
Sold!
$430,000
9
Beds
3
Baths
3,914
Living Area
-
Property Description
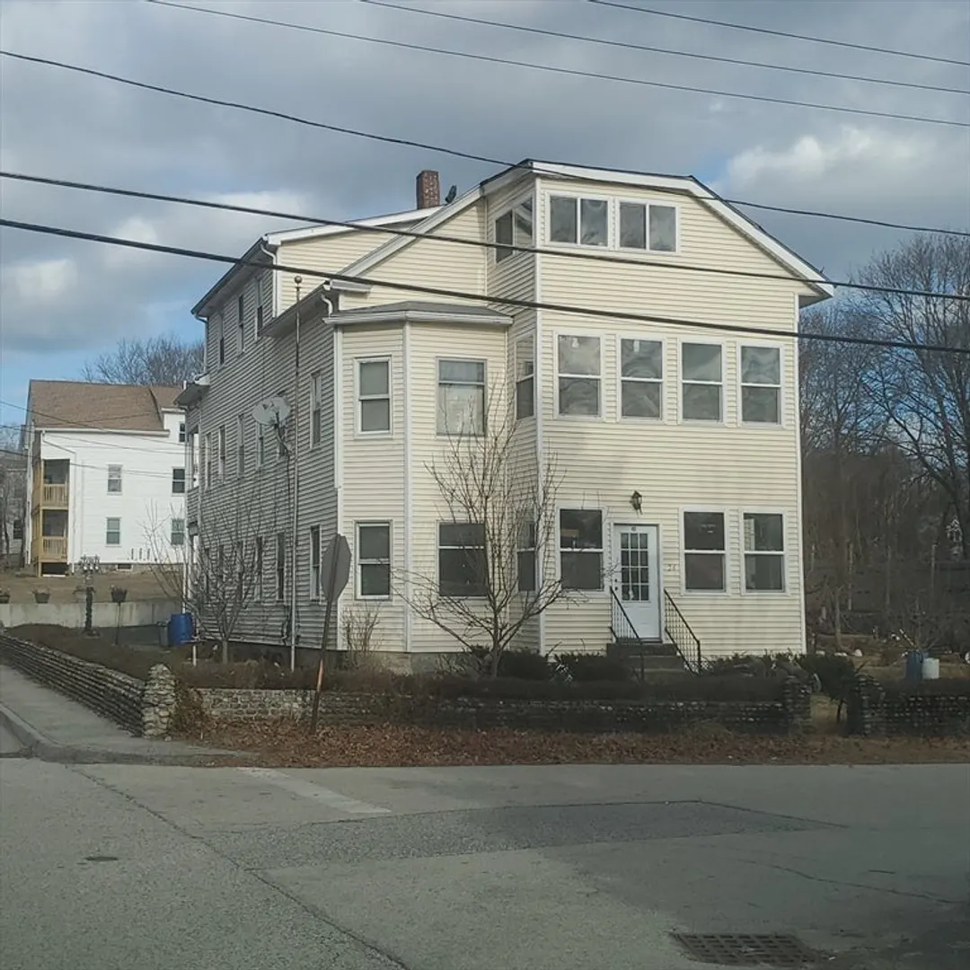
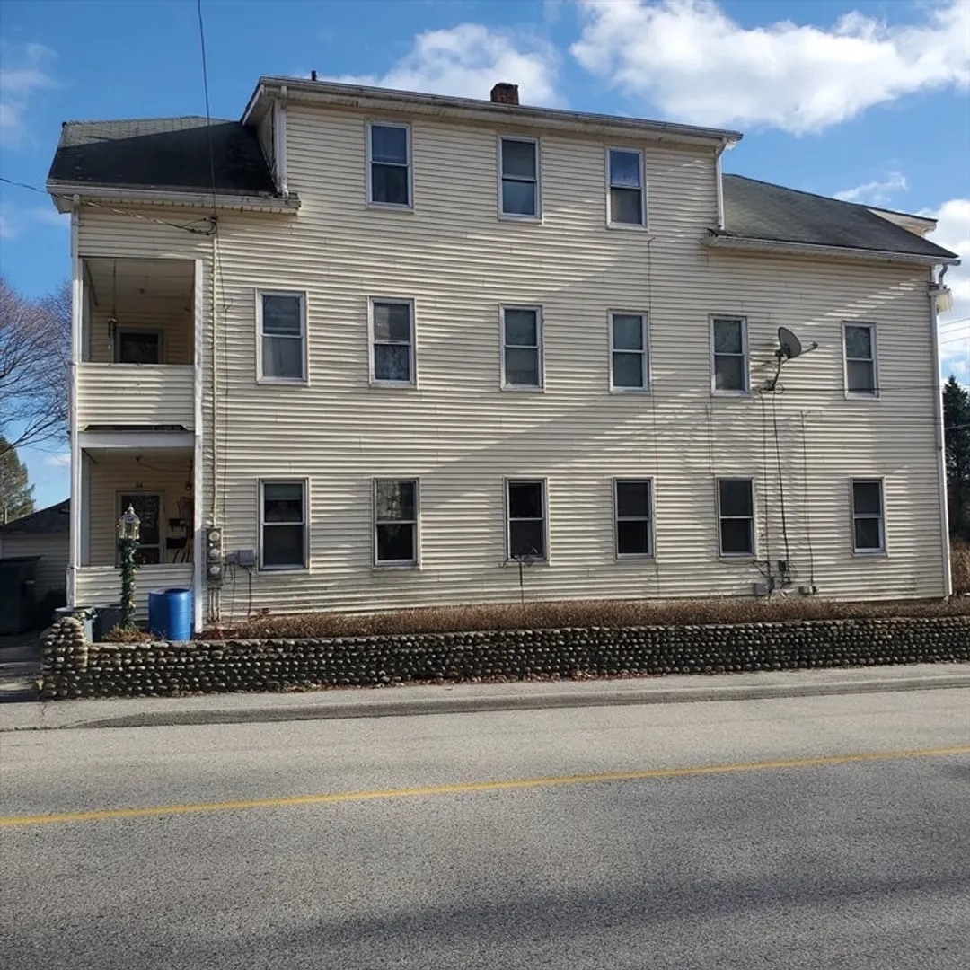
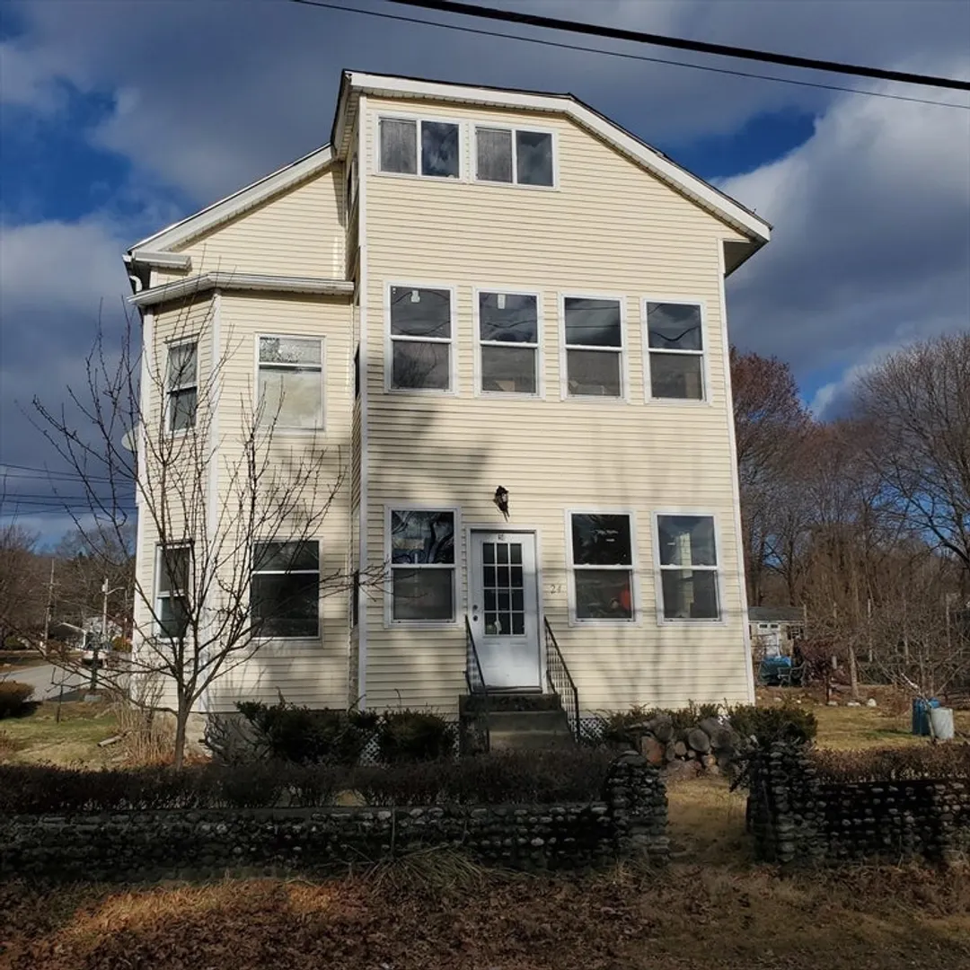
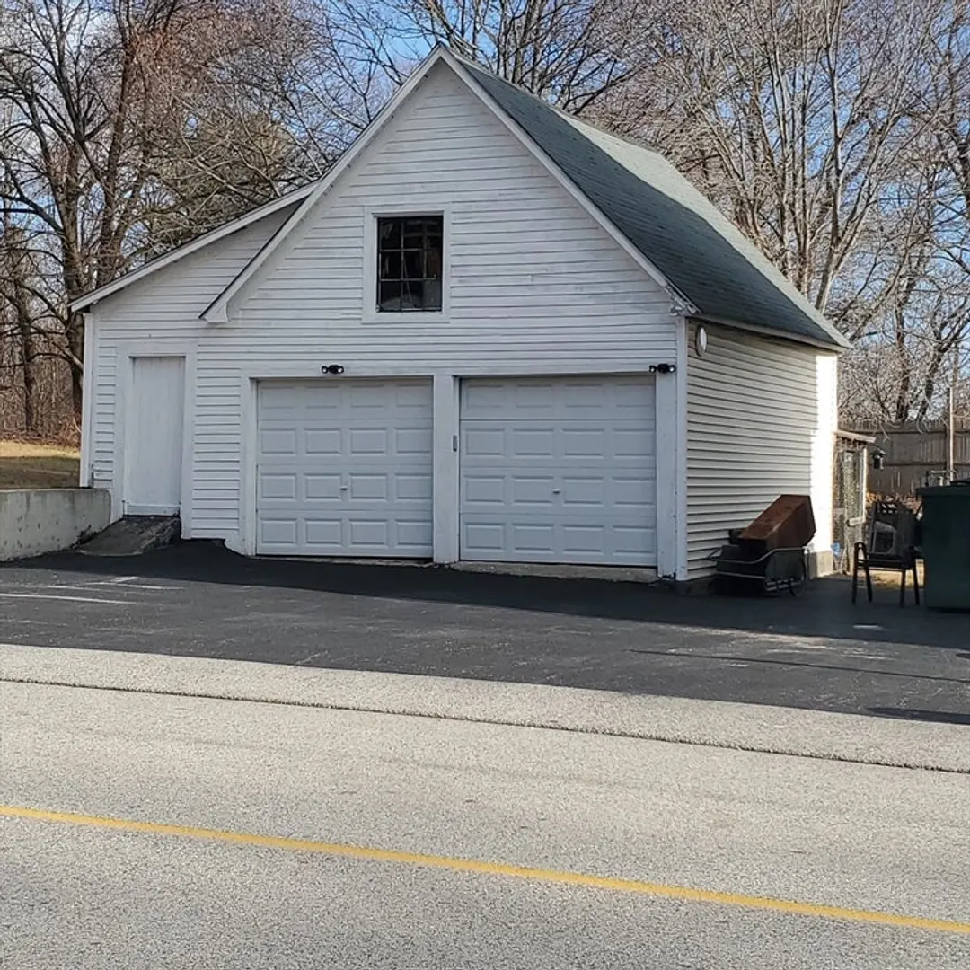
Offers Due Sunday January 5th by 9 pm. Seller will review Monday January 6th by 12 pm.. Open House Saturday January 4 from 12 pm -2 pm, Sunday, January 5 from 11 am- 1 pm. First floor and basement only available for open house and 1st showings.Welcome to 24 Chestnut Street, Dudley. Large 3 family conveniently located near shopping and approximately 2 miles to the highway. 2nd and 3rd floor kitchens and baths remodeled. (Tubs were not replaced). Kitchens are cabinet packed and offer a pantry on 1st and 2nd floor. Nice flat back yard with pear and apple trees. Additional parking across the street for registered cars. Great investment!! Being sold AS IS.
-
Highlights
- Heating: Baseboard, Oil, Electric
- Parking Spots: 6
- Property Type: 3 Family - 3 Units Up/Down
- Total Rooms: 18
- Status: Closed
- Levels: 3
- Property Class: Residential Income
- Stories: 3
- Year Built: 1920
-
Additional Details
- Appliances: Range, Refrigerator, Washer, Dryer
- Flooring: Hardwood
- Interior Features: Ceiling Fan(s), Pantry, Storage, Bathroom With Tub & Shower, Crown Molding, Living Room, Dining Room, Kitchen, Laundry Room
- Road Frontage Type: Public
- SqFt Source: Public Record
- Year Built Details: Actual
- Zoning: R
- Construction: Frame
- Foundation: Concrete Perimeter, Stone
- Lot Features: Corner Lot, Level
- Roof: Shingle
- Total Number of Units: 3
- Year Built Source: Public Records
-
Amenities
- Community Features: Public Transportation, Shopping, Golf, Laundromat, House of Worship
- Parking Features: Off Street, Assigned
- Covered Parking Spaces: 2
-
Utilities
- Sewer: Public Sewer
- Water Source: Public
-
Fees / Taxes
- Assessed Value: $367,600
- Tax Year: 2024
- Total Rent: $2,350
- Rental Fee Includes: Unit 1(Water), Unit 2(Water), Unit 3(Water)
- Taxes: $3,852
Similar Listings
Sold
12 Photos
Sold
41 Photos
Sold
13 Photos
Sold
31 Photos
Content © 2026 MLS Property Information Network, Inc. The information in this listing was gathered from third party resources including the seller and public records.
Listing information provided courtesy of Media Realty Group Inc..
MLS Property Information Network, Inc. and its subscribers disclaim any and all representations or warranties as to the accuracy of this information.
