
Sold!

$560,000
8
Beds
4
Baths
2,744
Living Area
-
Property Description
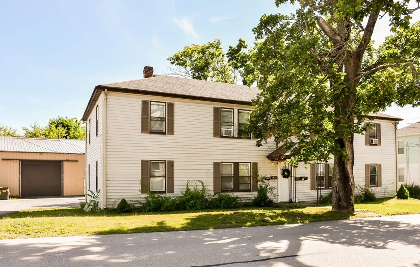
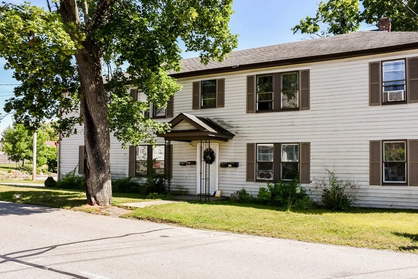
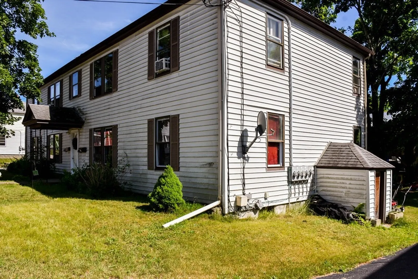
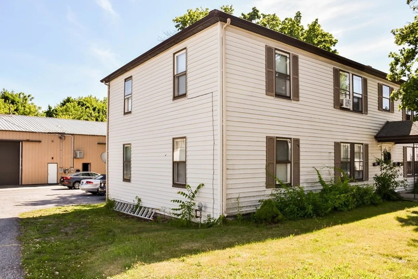
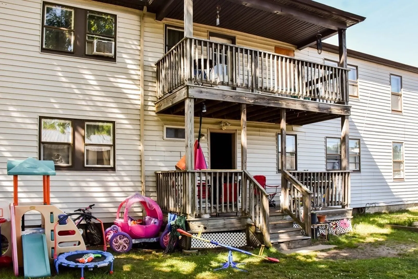
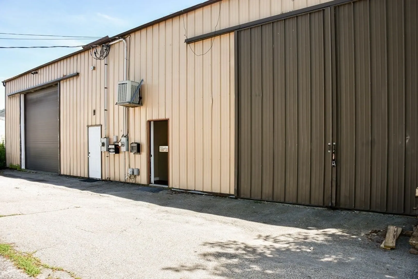
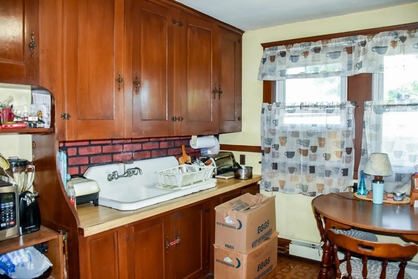
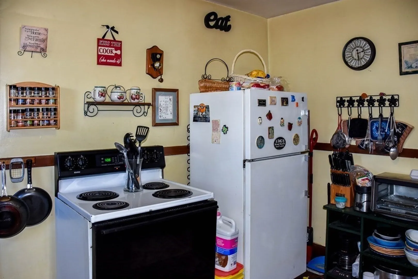
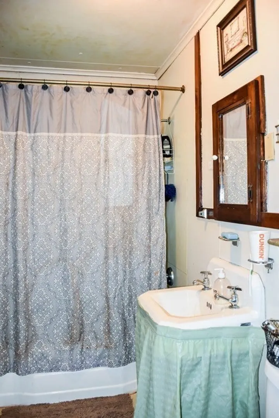
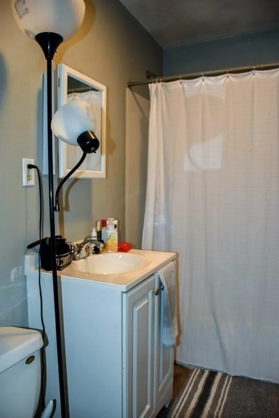
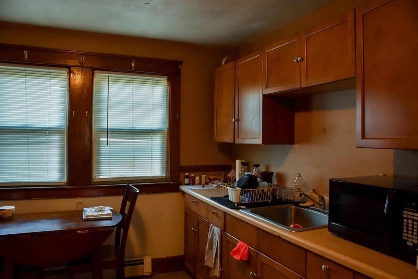
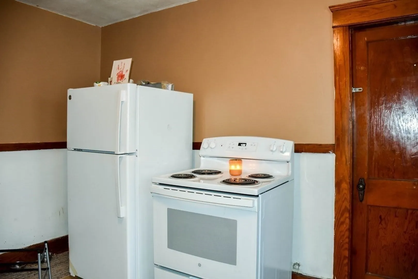
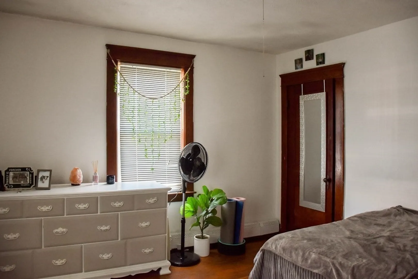
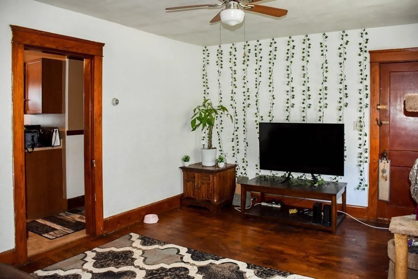
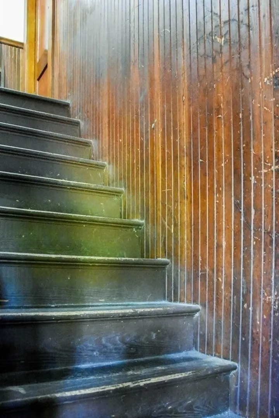
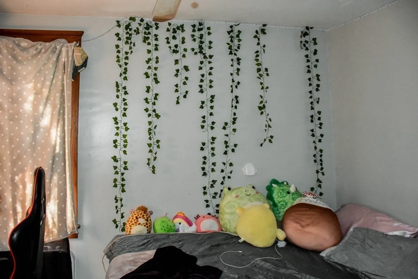
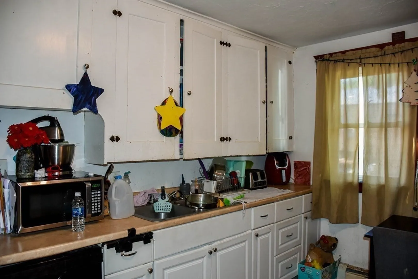
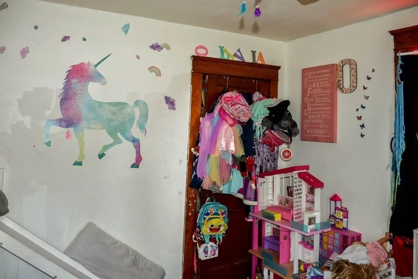
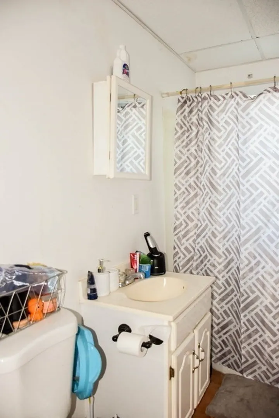
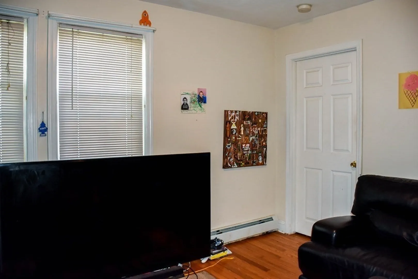
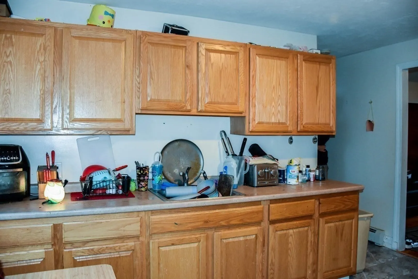
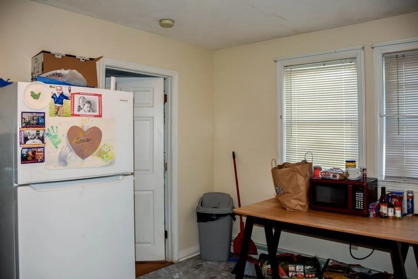
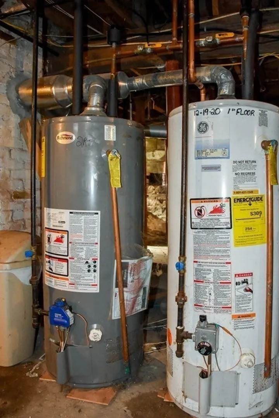
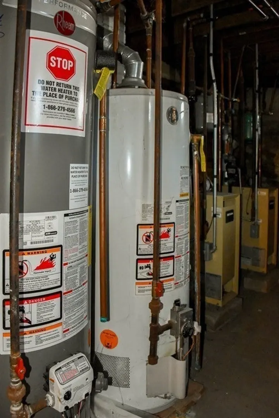
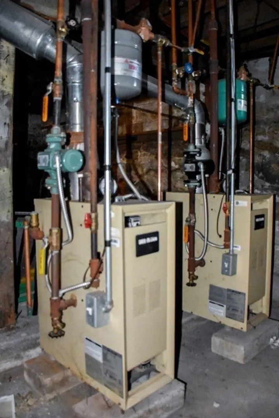
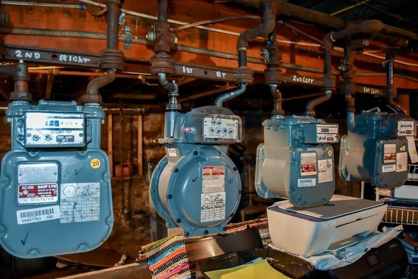
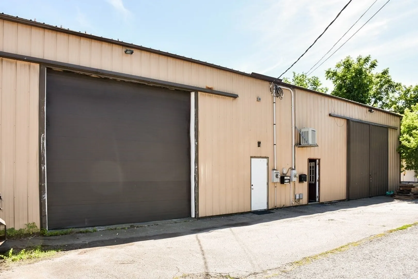
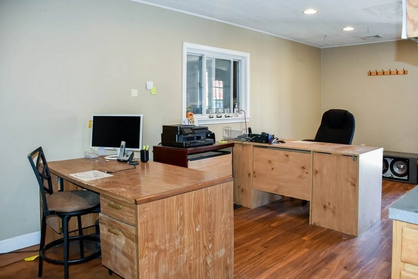
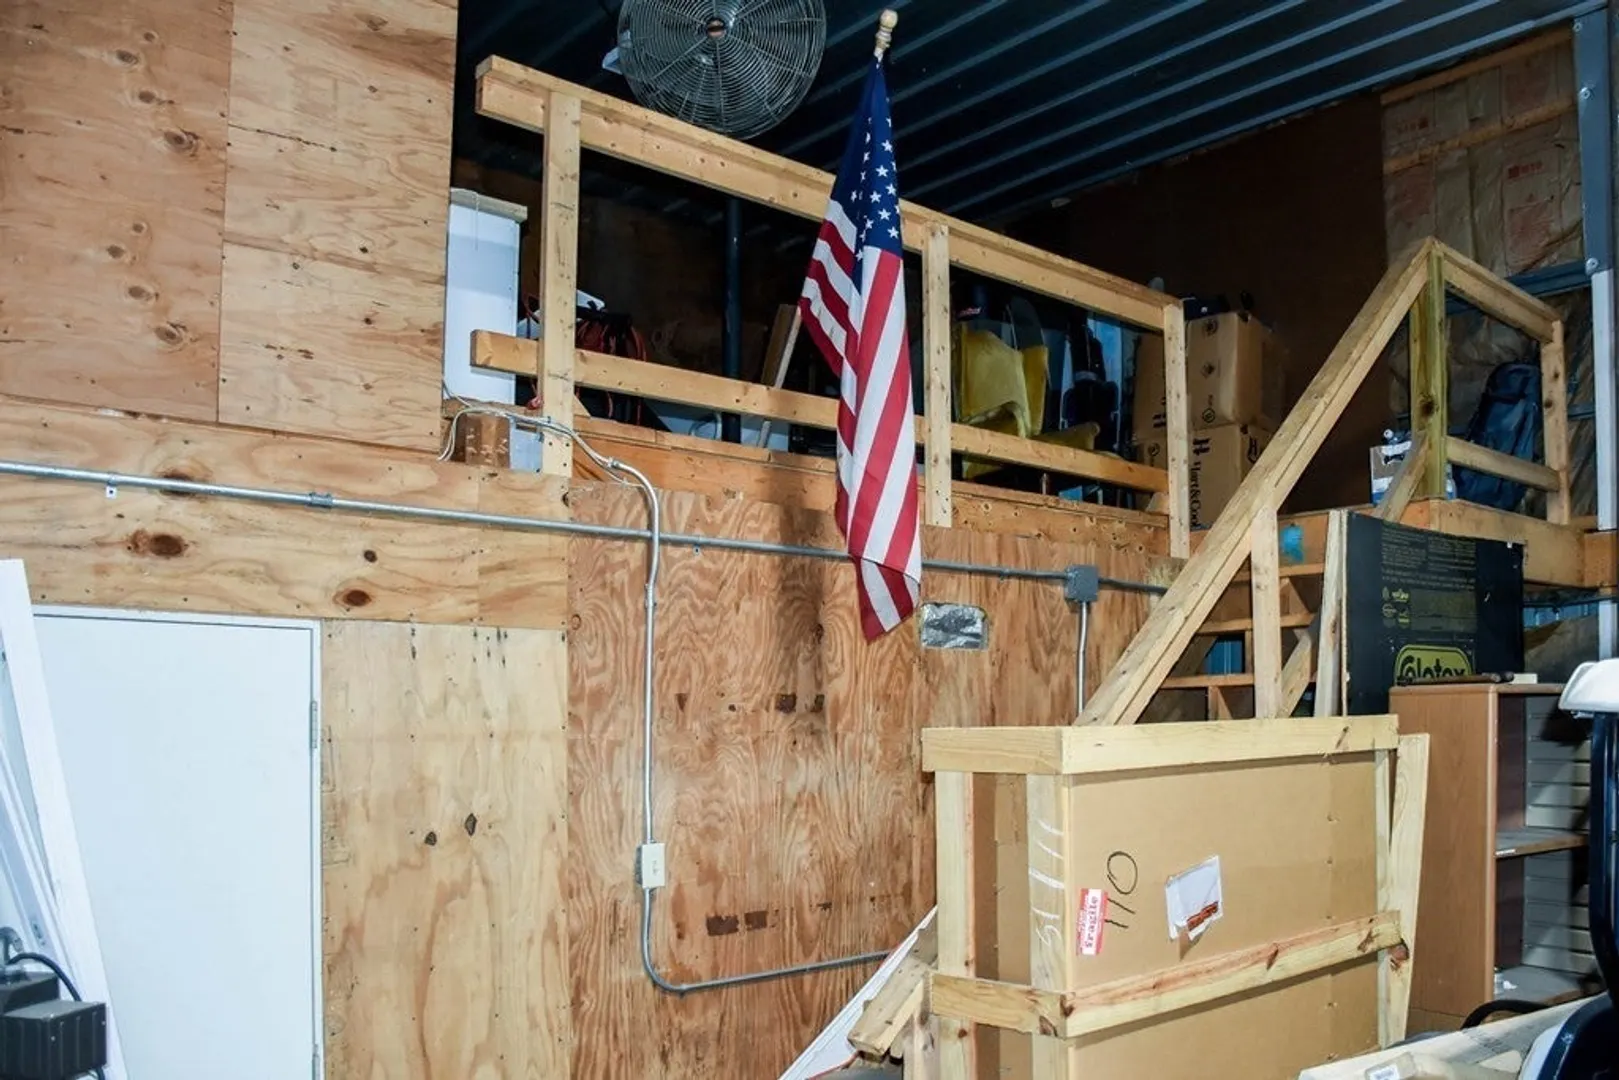
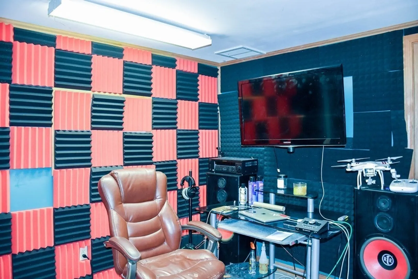
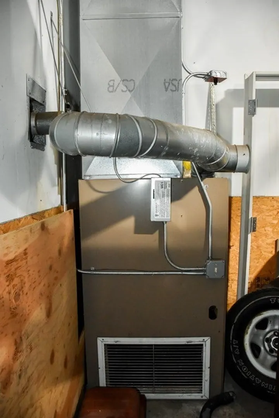
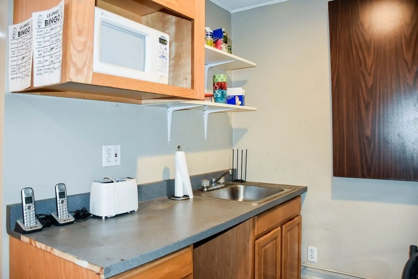
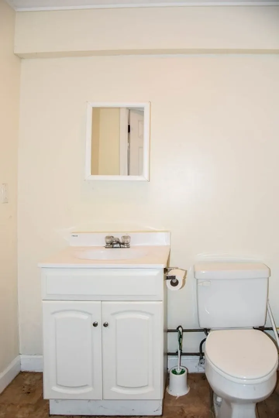
Unique investment property with a 4 unit building and a 50'x60' two car garage/office space with half bath on each side. Oversized garage doors, slab floor, and loft storage area on one side. Both sides are presently rented and generate additional income .Heat is FHA. . Updates to the property include some bathroom renovations, water heater(5yrs), electrical work, and roof. Great opportunity for a developer or car enthusiast, Only minutes tto Rte. 395 and easy commute to worcester.
-
Highlights
- Cooling: Unit 1(None), Unit 2(None), Unit 3(None), Unit 4(None)
- Parking Spots: 10
- Property Type: 4 Family
- Year Built: 1939
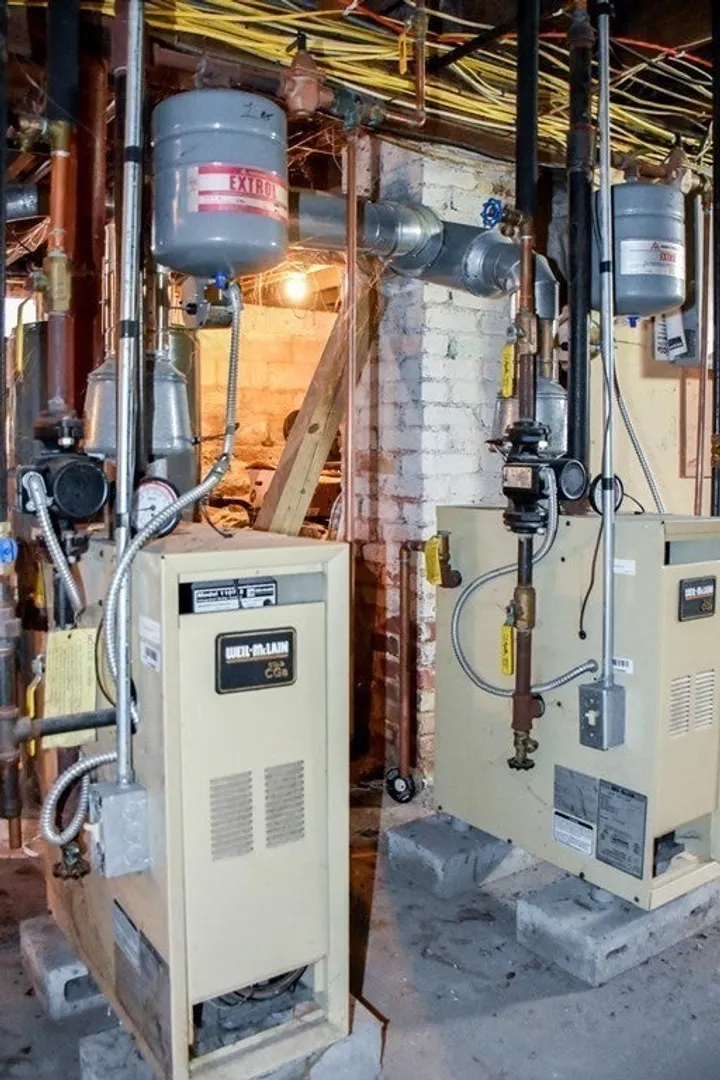
- Heating: Unit 1(Hot Water Baseboard, Gas), Unit 2(Hot Water Baseboard, Gas), Unit 3(Hot Water Baseboard, Gas), Unit 4(Hot Water Baseboard, Gas)
- Property Class: Residential Income
- Total Rooms: 16
- Status: Closed
-
Additional Details
- Basement: Full
- Flooring: Wood, Vinyl, Hardwood, Unit 1(undefined), Unit 2(Hardwood Floors), Unit 3(Hardwood Floors), Unit 4(Hardwood Floors)
- Foundation Area: 1612
- Lot Features: Easements
- Roof: Shingle
- Year Built Details: Approximate
- Zoning: Gb-4w
- Construction: Frame
- Foundation: Block
- Interior Features: Unit 1 Rooms(Living Room, Kitchen), Unit 2 Rooms(Living Room, Kitchen), Unit 3 Rooms(Living Room, Kitchen), Unit 4 Rooms(Living Room, Kitchen)
- Road Frontage Type: Public
- Total Number of Units: 4
- Year Built Source: Public Records
-
Amenities
- Community Features: Shopping, Medical Facility, Highway Access, House of Worship, Public School
- Parking Features: Paved Drive, Off Street
- Covered Parking Spaces: 2
- Waterfront Features: Beach Front, Lake/Pond, 1/2 to 1 Mile To Beach, Beach Ownership(Public)
-
Utilities
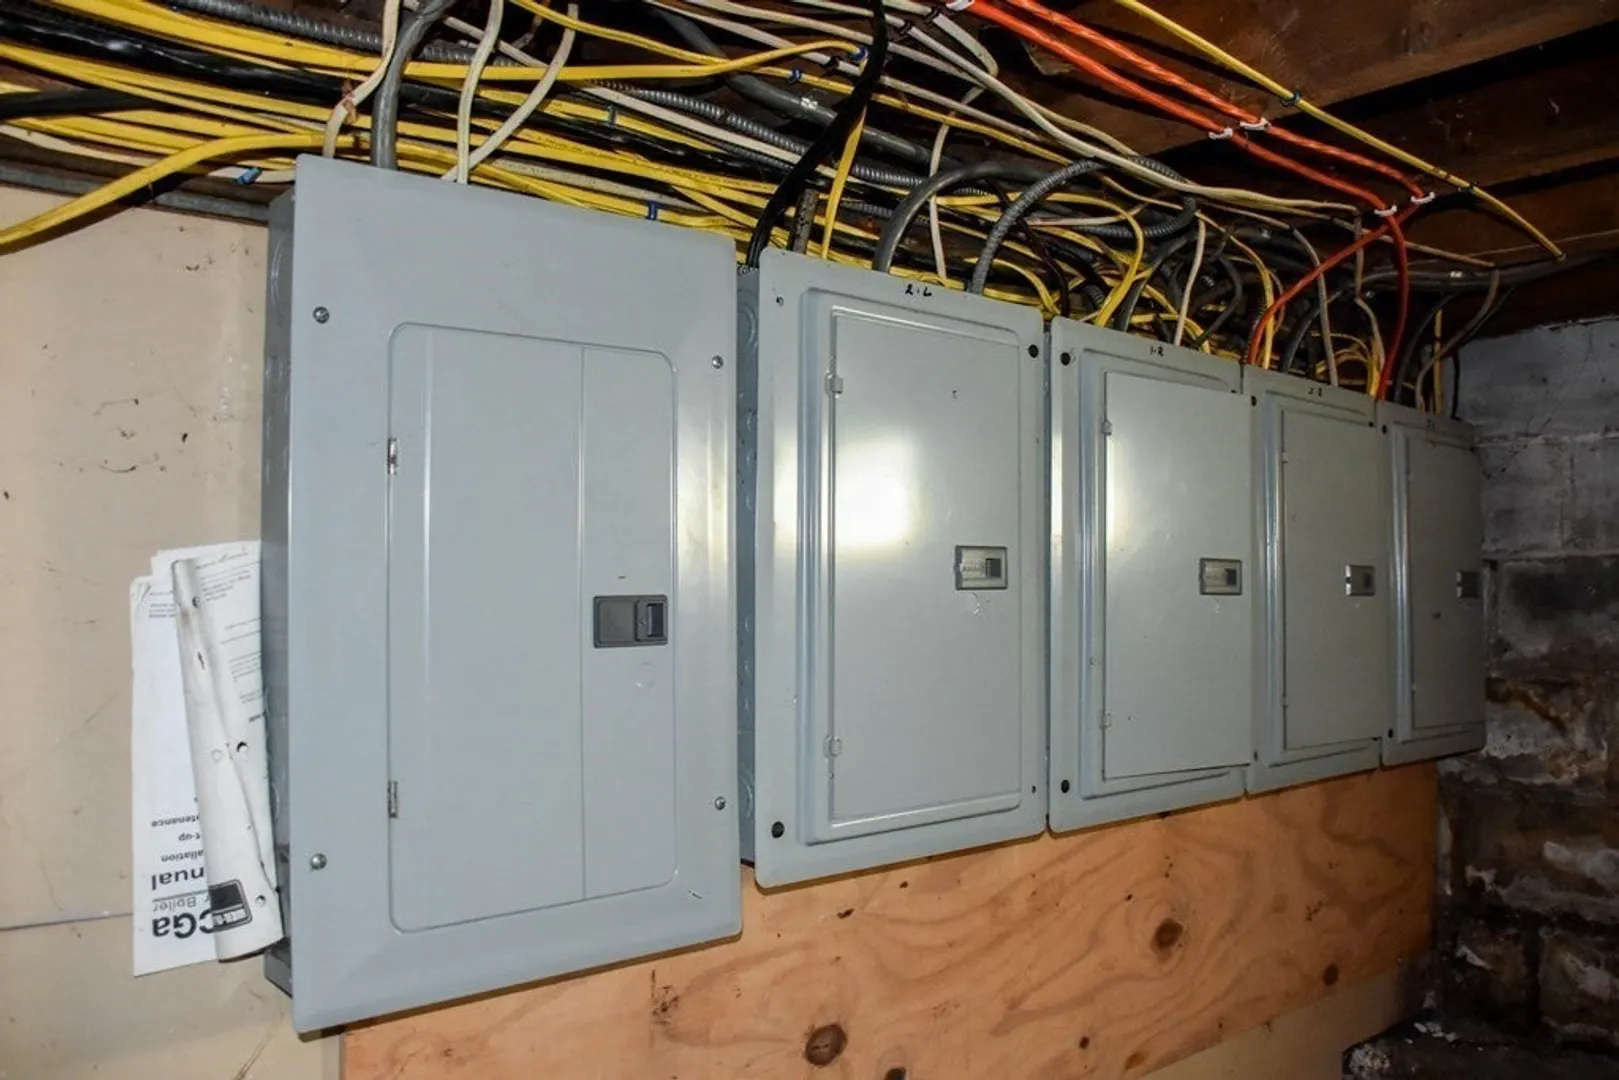
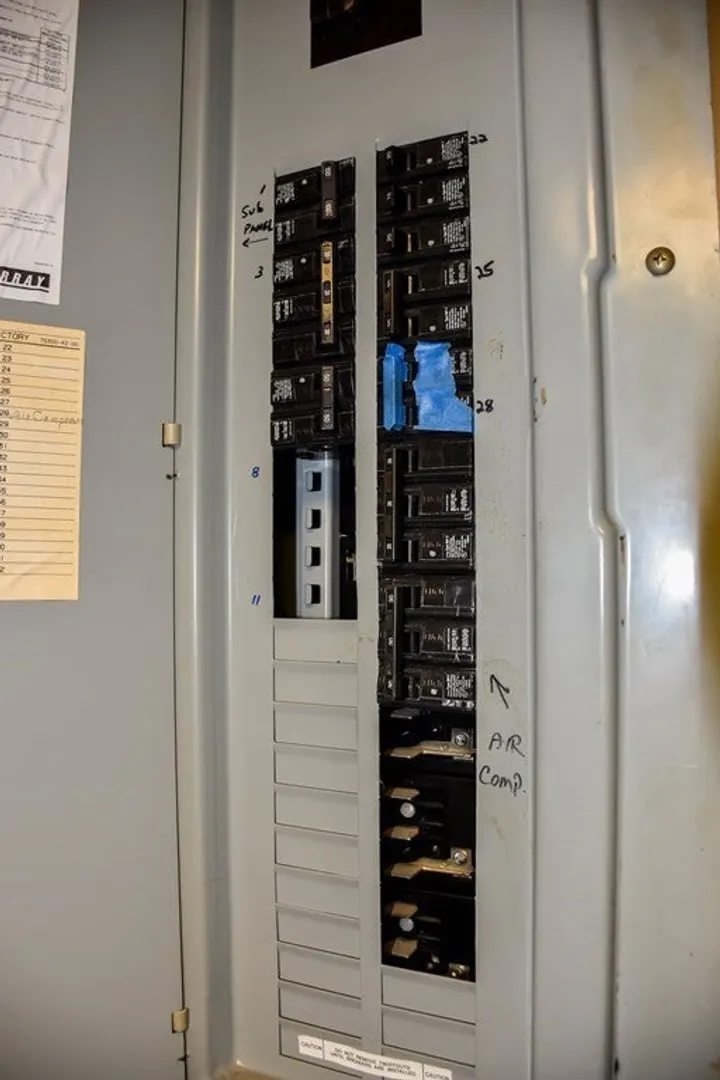
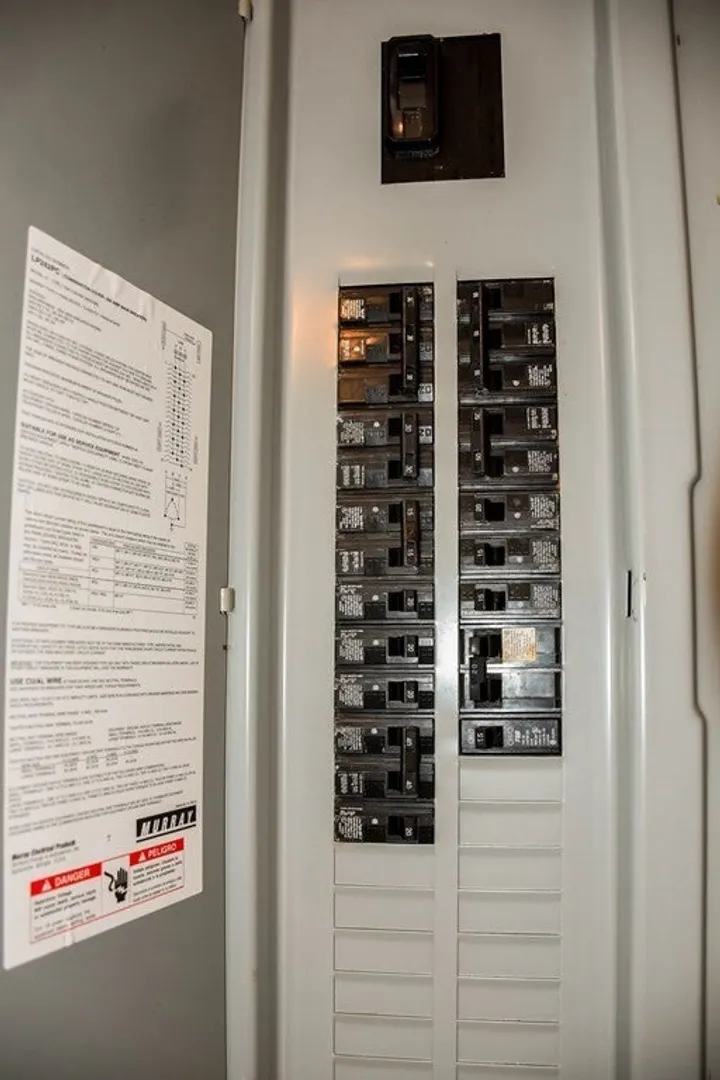
- Electric: Circuit Breakers
- Water Source: Public
- Sewer: Public Sewer
-
Fees / Taxes
- Assessed Value: $439,800
- Compensation Based On: Net Sale Price
- Tax Year: 2023
- Total Rent: $2,880
- Buyer Agent Compensation: 2%
- Facilitator Compensation: 2%
- Taxes: $5,498
Similar Listings
Sold
33 Photos
Sold
41 Photos
Sold
35 Photos
Sold
12 Photos
Content © 2026 MLS Property Information Network, Inc. The information in this listing was gathered from third party resources including the seller and public records.
Listing information provided courtesy of StartPoint Realty.
MLS Property Information Network, Inc. and its subscribers disclaim any and all representations or warranties as to the accuracy of this information.
