
Sold!
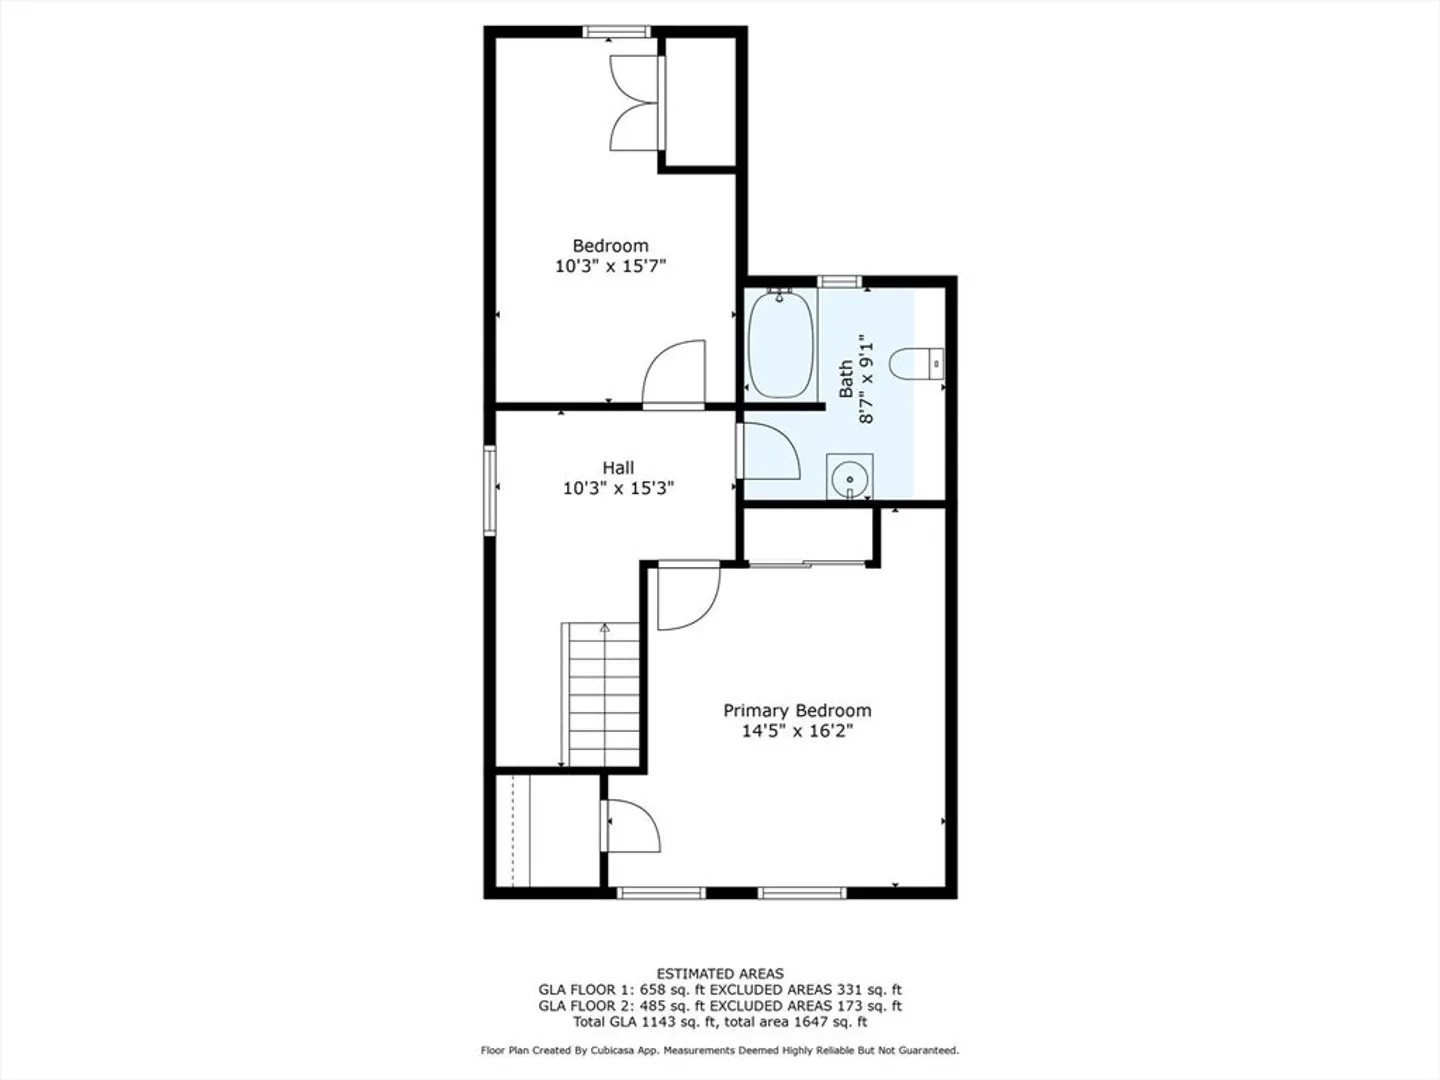
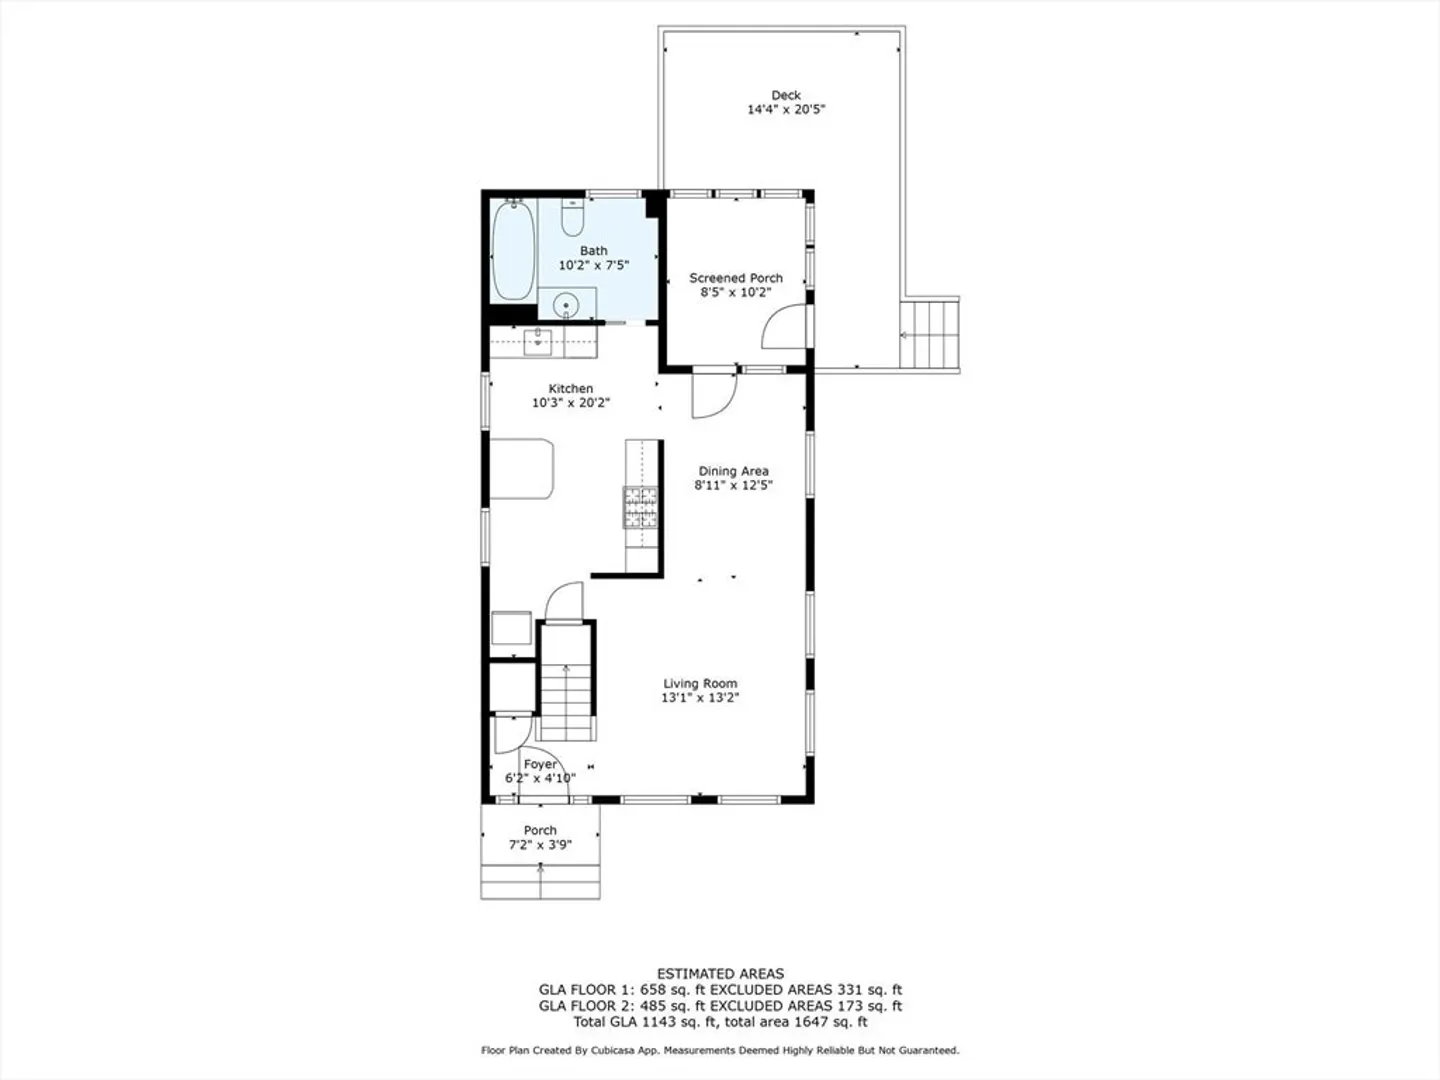
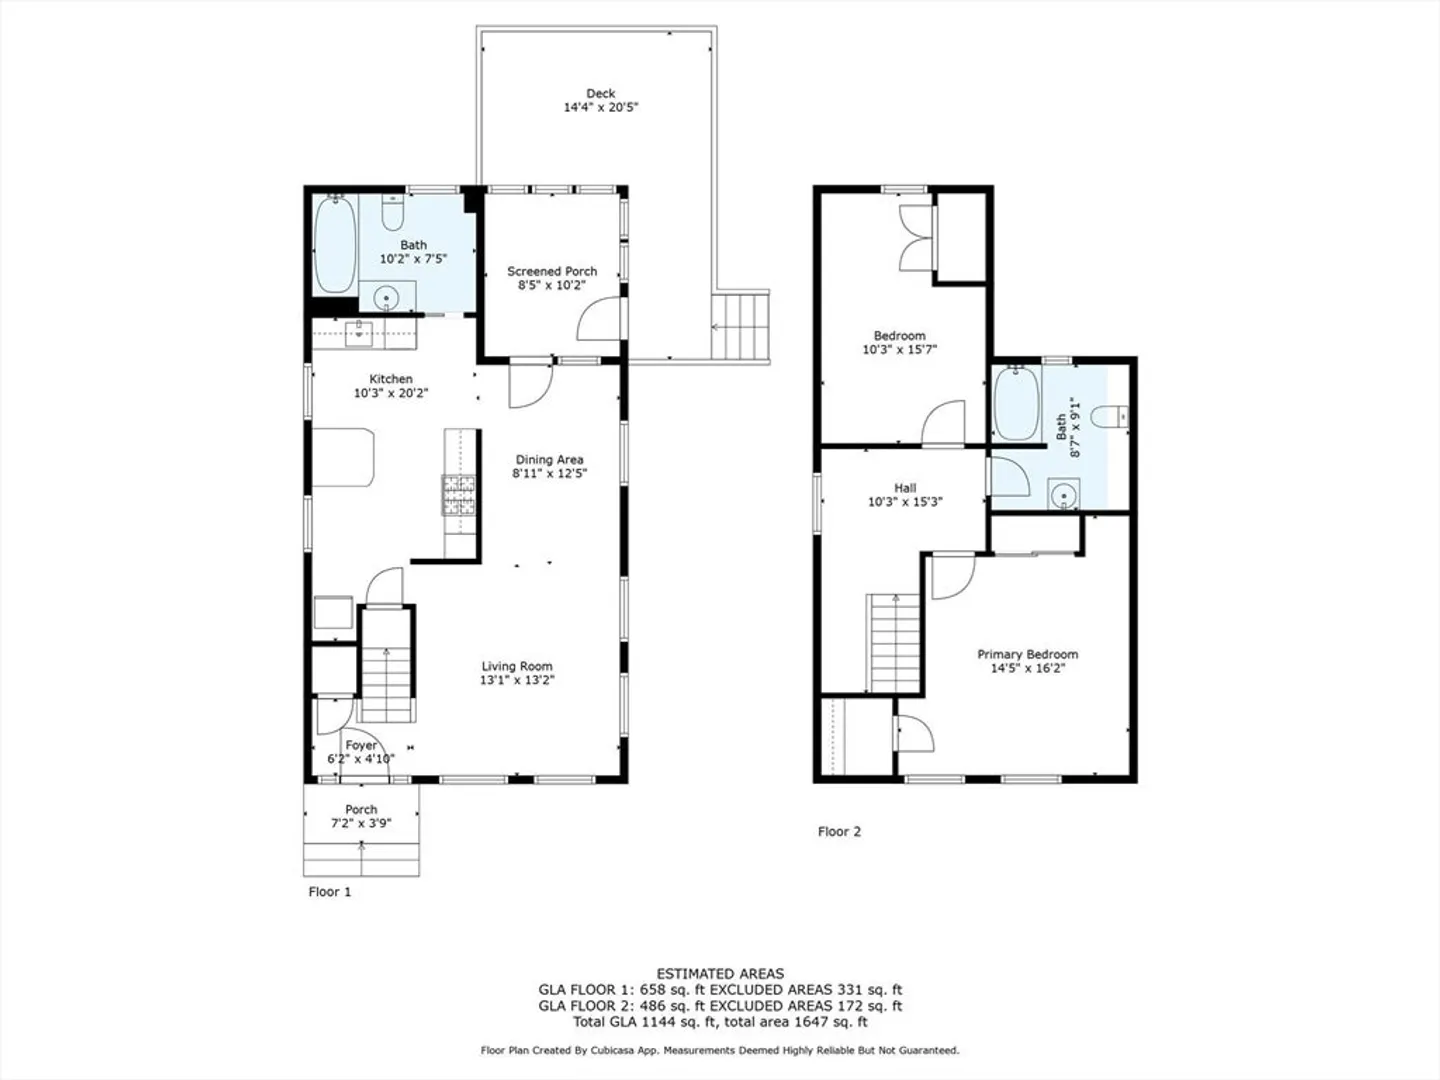
$660,000
2
Beds
2
Baths
1,243
Living Area
-
Property Description
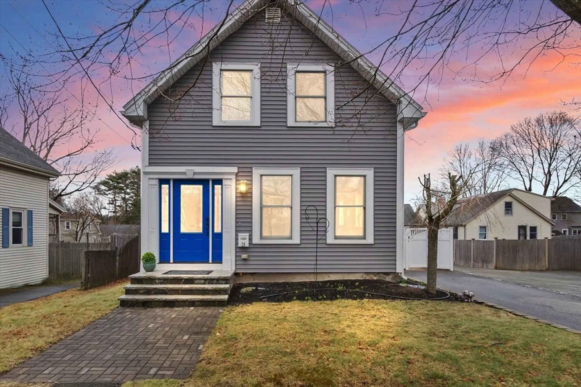
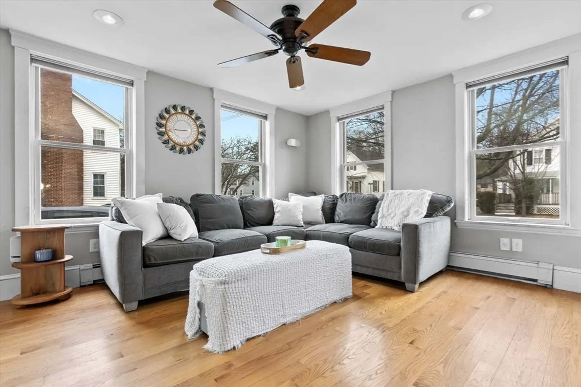
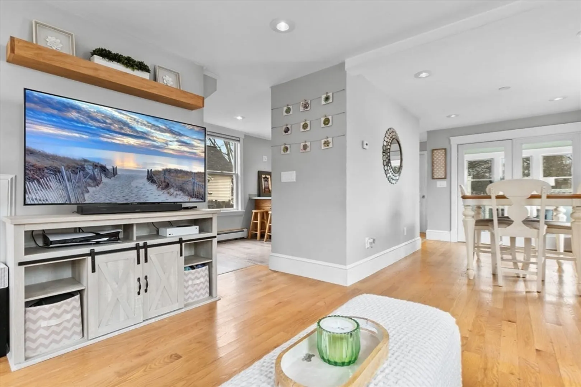
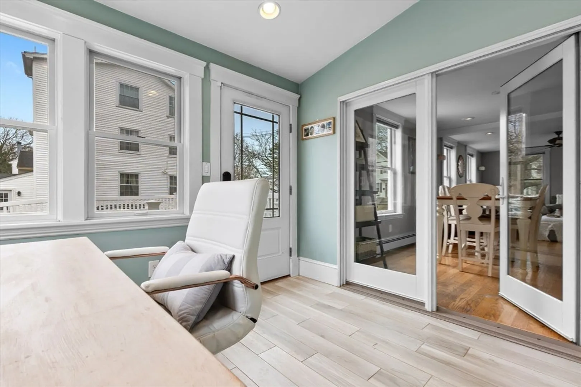
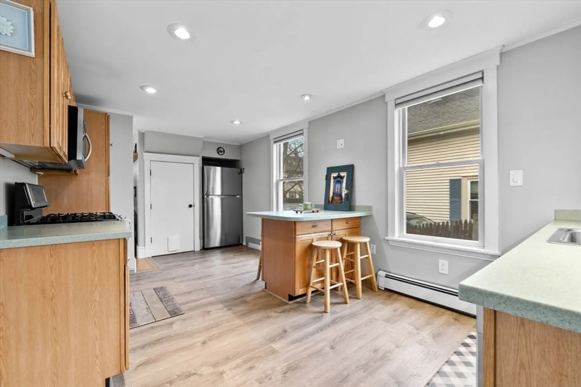
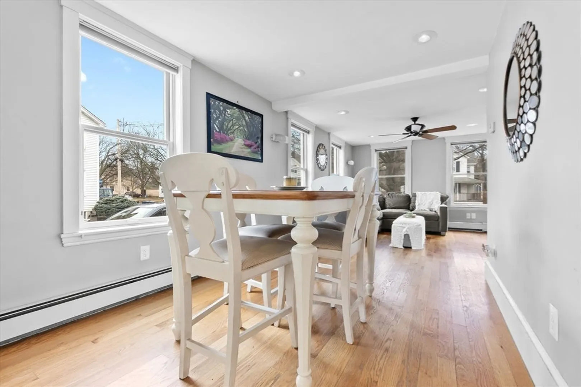
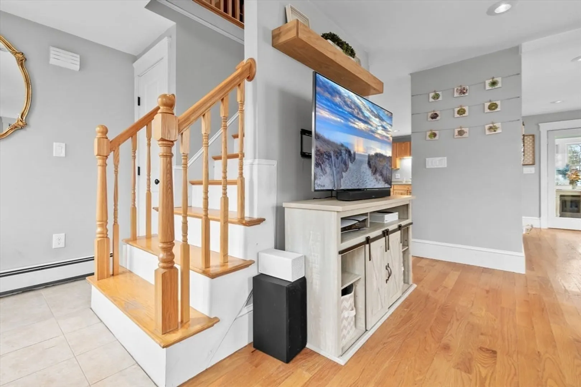
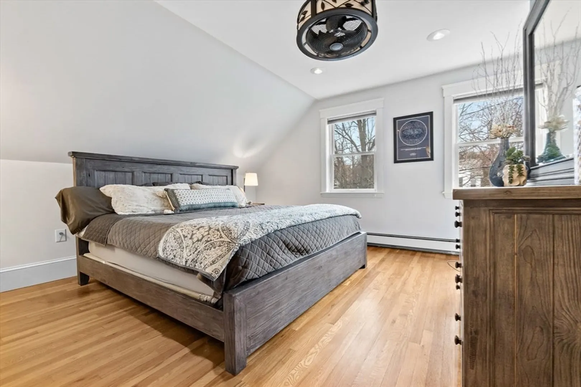
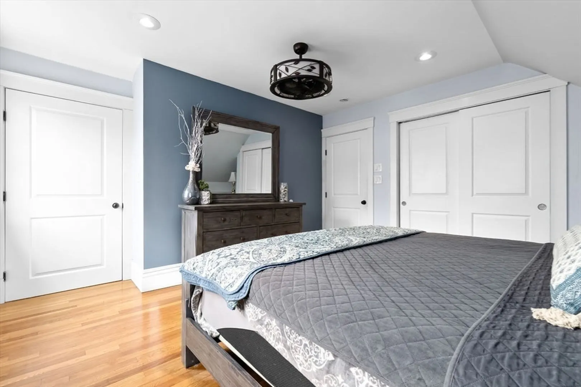
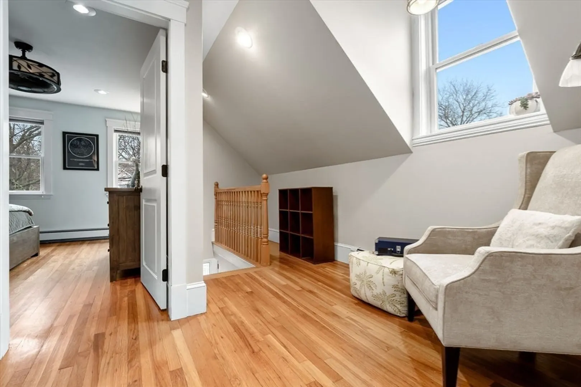
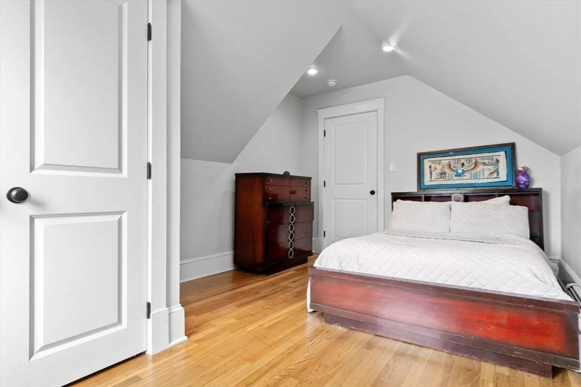
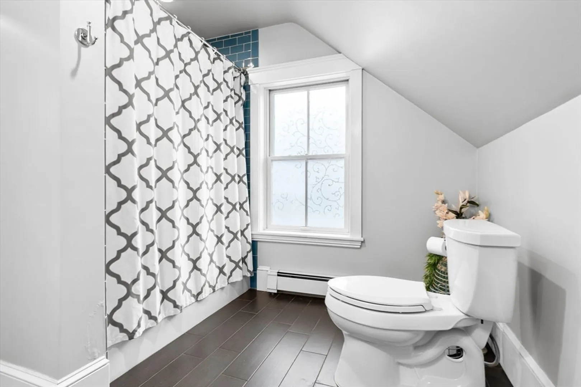
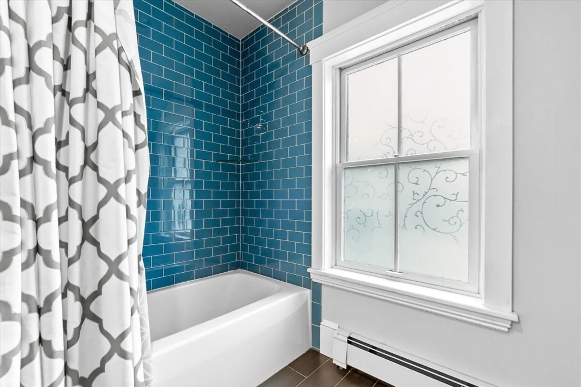
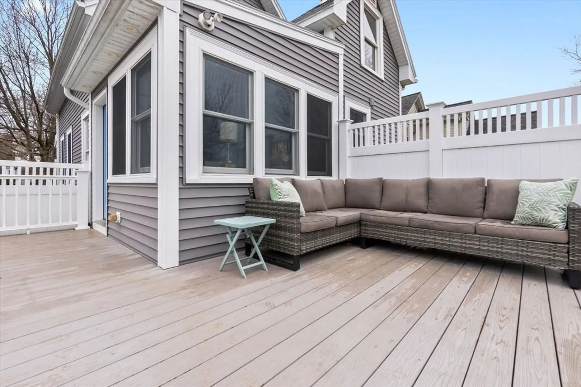
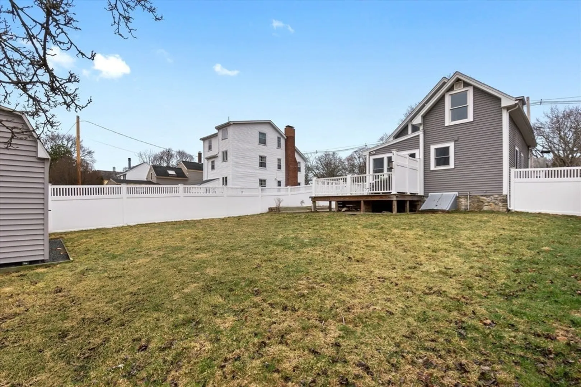
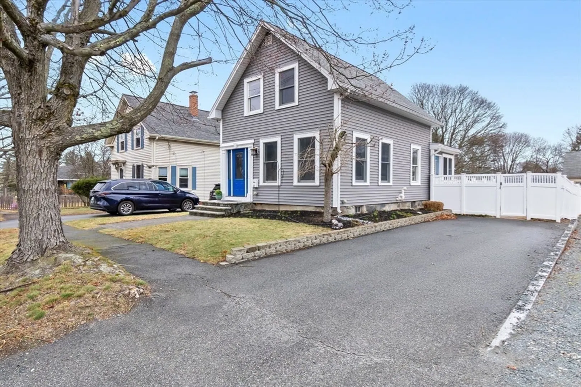
Home sweet home located in an ideal setting, on a tree-lined street, with sidewalks. Just a block from the Danvers Rail Trail, this beautifully updated home blends charm, convenience, and modern comfort. Enjoy morning strolls or bike rides along 4+ scenic miles connecting parks, schools, and vibrant downtown Danvers. At home, relax in your private, fenced yard or entertain on the oversized wraparound deck. A former seasonal porch has been transformed into a versatile bonus room, perfect as an office, while an inviting upstairs nook awaits your home library. Extensively renovated between 2013-2016 and impeccably maintained, this turnkey home is move-in ready. Plus, with local favorites like The Modern Butcher and Sawasdee just blocks away, the best of Danvers is right at your doorstep. Come see why this home is the one you've been waiting for and be prepared for love at first sight. Private showings by appointment.
-
Highlights
- Cooling: Window Unit(s)
- Parking Spots: 4
- Property Type: Single Family Residence
- Total Rooms: 5
- Status: Closed
- Heating: Baseboard, Natural Gas
- Property Class: Residential
- Style: Colonial
- Year Built: 1800
-
Additional Details
- Appliances: Gas Water Heater, Range, Dishwasher, Disposal, Microwave, Refrigerator, Washer, Dryer
- Construction: Frame
- Flooring: Wood, Flooring - Stone/Ceramic Tile
- Interior Features: Bonus Room, Wired for Sound, Internet Available - Broadband, Internet Available - DSL, High Speed Internet, Internet Available - Satellite
- Road Frontage Type: Public
- SqFt Source: Other
- Year Built Source: Public Records
- Basement: Full, Interior Entry, Bulkhead
- Exterior Features: Deck, Deck - Composite, Patio, Storage, Fenced Yard
- Foundation: Stone
- Lot Features: Easements, Gentle Sloping
- Roof: Shingle
- Year Built Details: Actual
- Zoning: R2
-
Amenities
- Community Features: Public Transportation, Shopping, Park, Walk/Jog Trails, Bike Path, Highway Access, Private School, Public School, Sidewalks
- Parking Features: Paved Drive, Off Street, Paved
-
Utilities
- Electric: 200+ Amp Service
- Water Source: Public
- Sewer: Public Sewer
-
Fees / Taxes
- Assessed Value: $520,000
- Taxes: $5,715
- Tax Year: 2025
Similar Listings
Sold
31 Photos
Sold
30 Photos
Sold
37 Photos
Sold
36 Photos
Content © 2026 MLS Property Information Network, Inc. The information in this listing was gathered from third party resources including the seller and public records.
Listing information provided courtesy of J. Barrett & Company.
MLS Property Information Network, Inc. and its subscribers disclaim any and all representations or warranties as to the accuracy of this information.
