
Sold!
$926,000
3
Beds
1/1
Bath
1,520
Living Area
-
Property Description
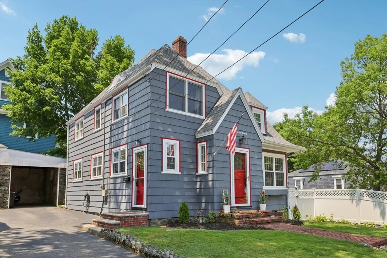
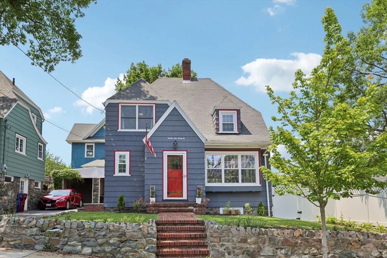
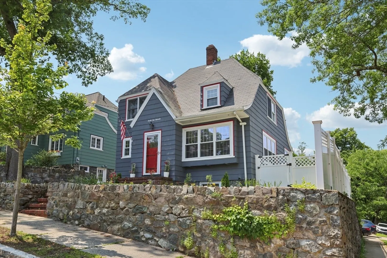
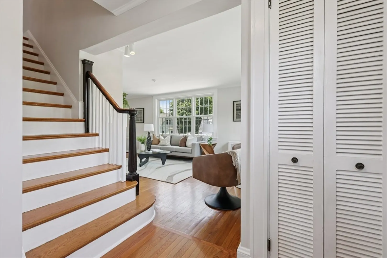
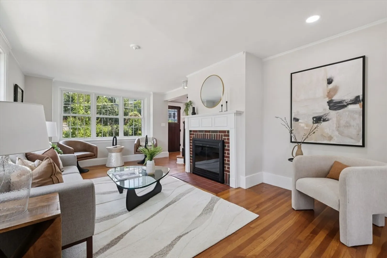
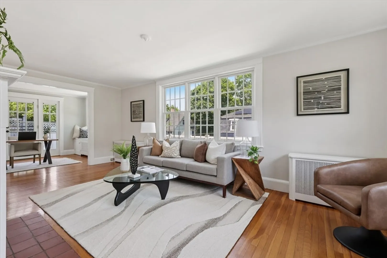
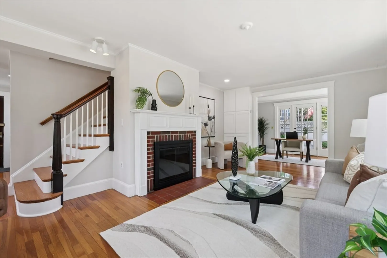
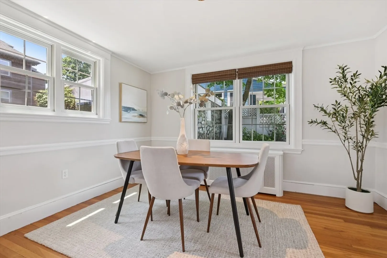
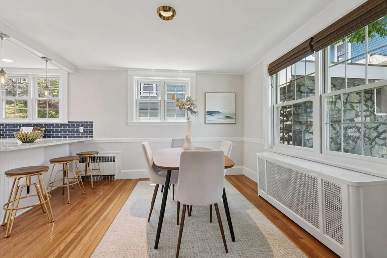
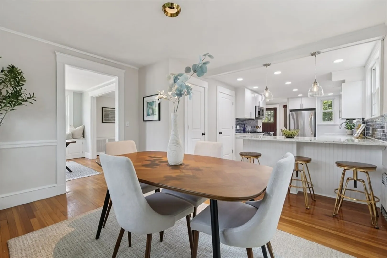
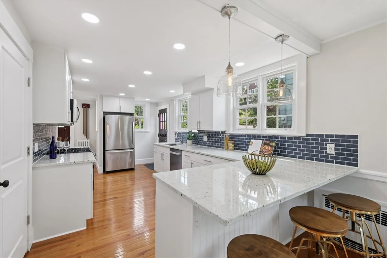
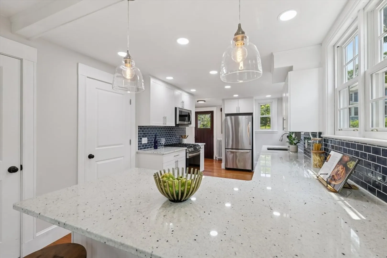
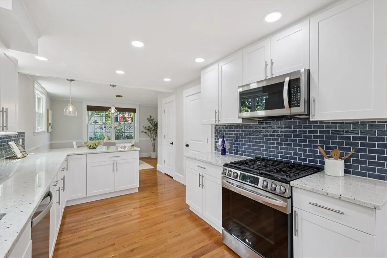
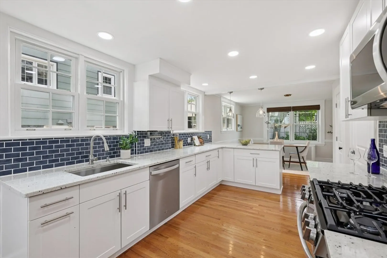
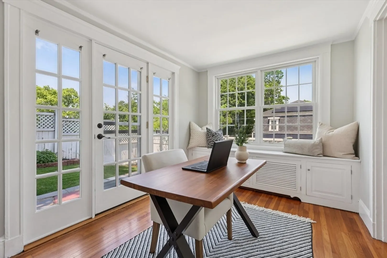
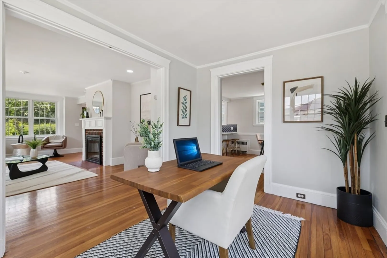
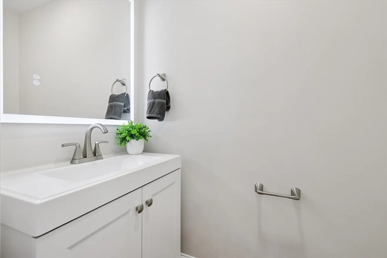
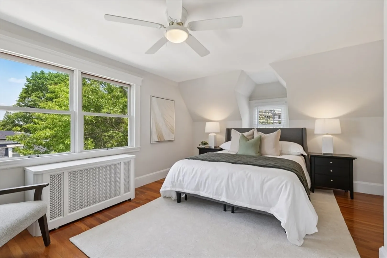
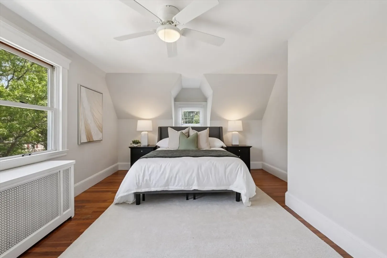
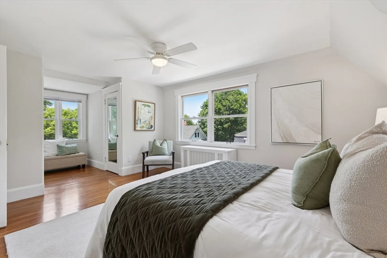
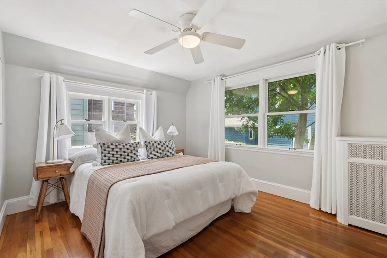
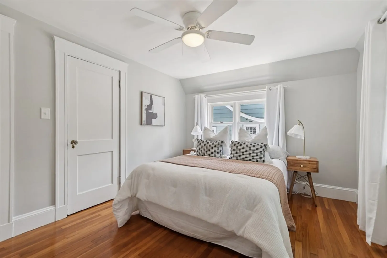
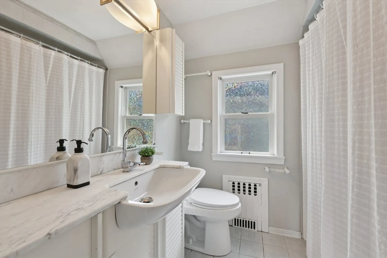
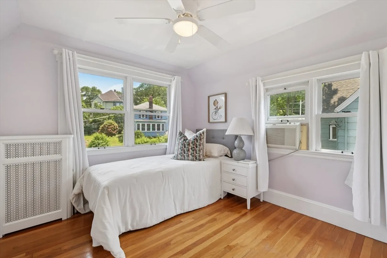
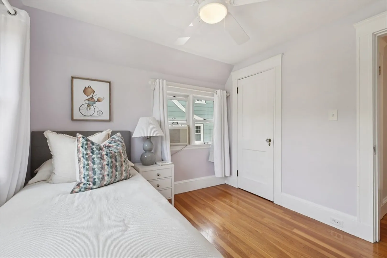
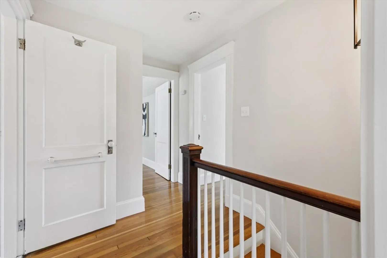
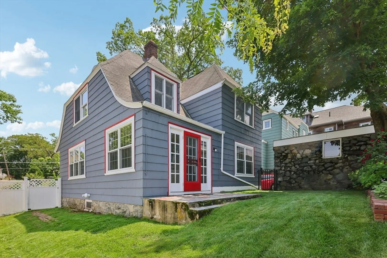
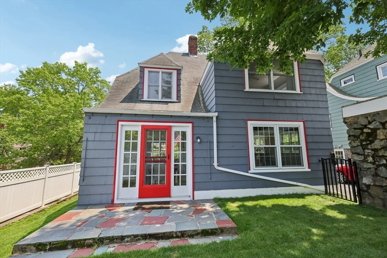
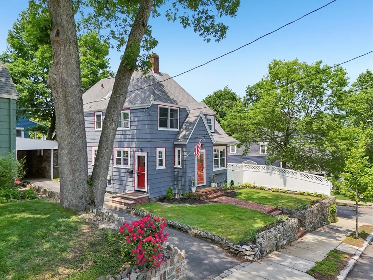
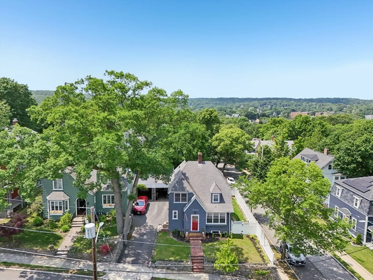
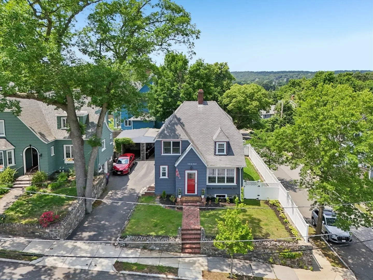
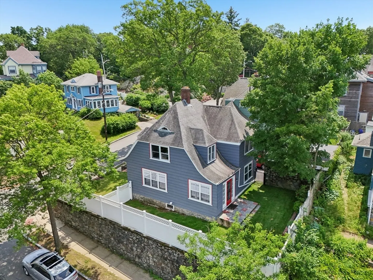
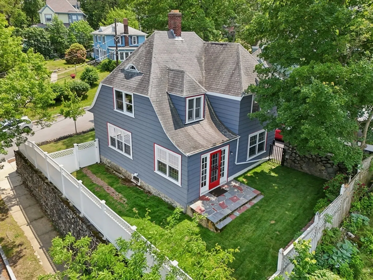
Welcome to 24 Brown Street, where charm, updates, and unbeatable location come together in the heart of Melrose. Nestled in a picturesque neighborhood just minutes from vibrant downtown, this classic colonial offers easy access to local shops, restaurants, and coffee spots—plus the convenience of the commuter rail station less than half a mile away and Oak Grove (Orange Line) just over a mile down the road. Inside, this home blends original character with thoughtful updates including a half bath on the first floor, updated kitchen with new cabinets, appliances, and backsplash, and fresh paint throughout—inside and out. The layout offers flexible living spaces, perfect for everyday living and entertaining. Recent updates include: kitchen cabinets & appliances (2022), high efficiency condensing boiler & hot water heater (2024), 50 amp EV charging (2025), washing machine (2023), interior/exterior paint deleading (2025).
-
Highlights
- Cooling: Window Unit(s)
- Parking Spots: 2
- Property Type: Single Family Residence
- Total Rooms: 7
- Status: Closed
- Heating: Steam, Natural Gas
- Property Class: Residential
- Style: Colonial
- Year Built: 1927
-
Additional Details
- Appliances: Gas Water Heater, Range, Dishwasher, Disposal, Microwave, Refrigerator, Washer, Dryer
- Exterior Features: Patio, Fenced Yard
- Flooring: Tile, Hardwood
- Lot Features: Corner Lot, Easements
- SqFt Source: Public Record
- Year Built Source: Public Records
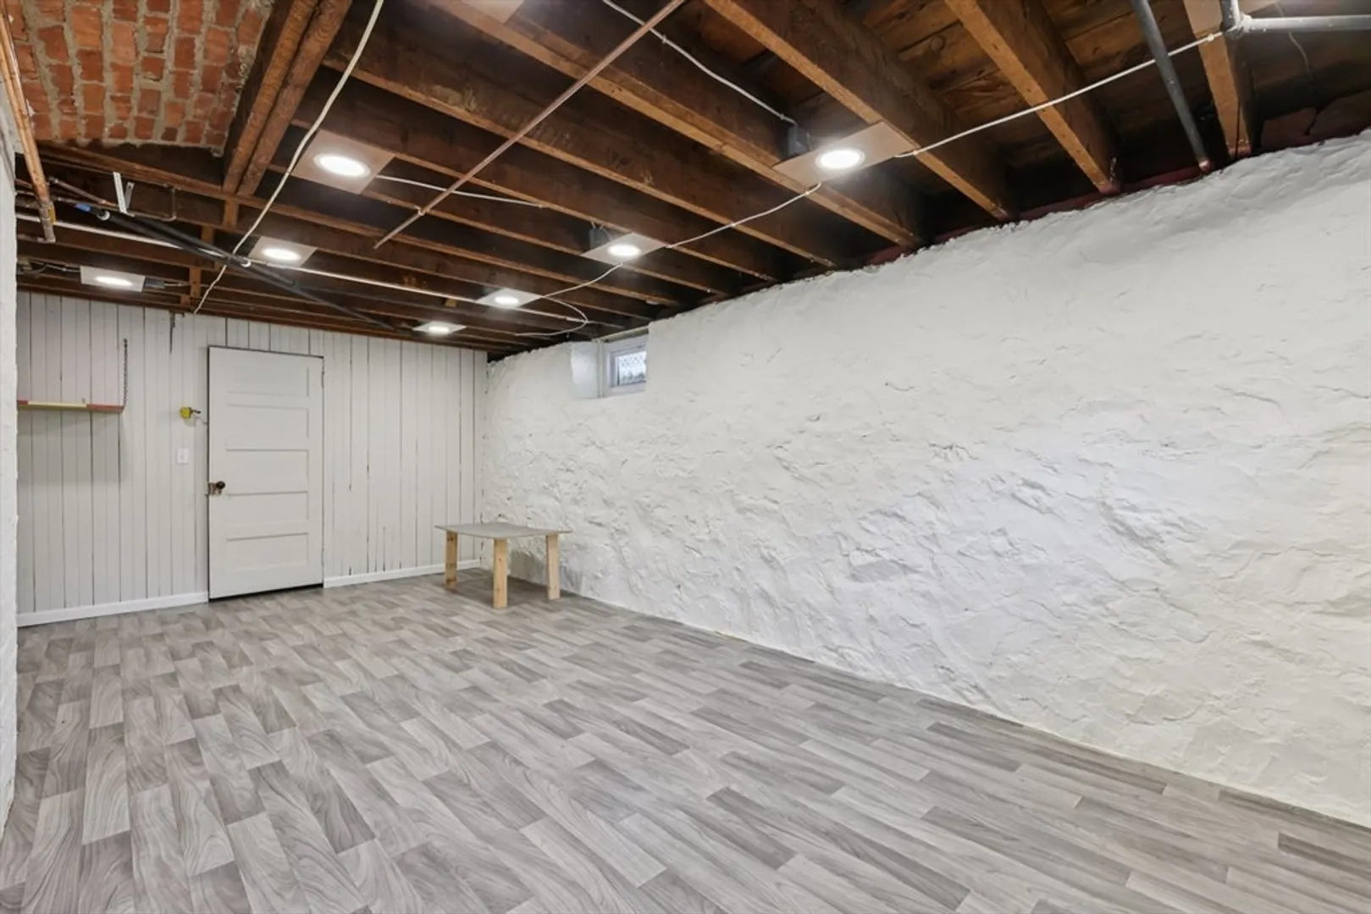
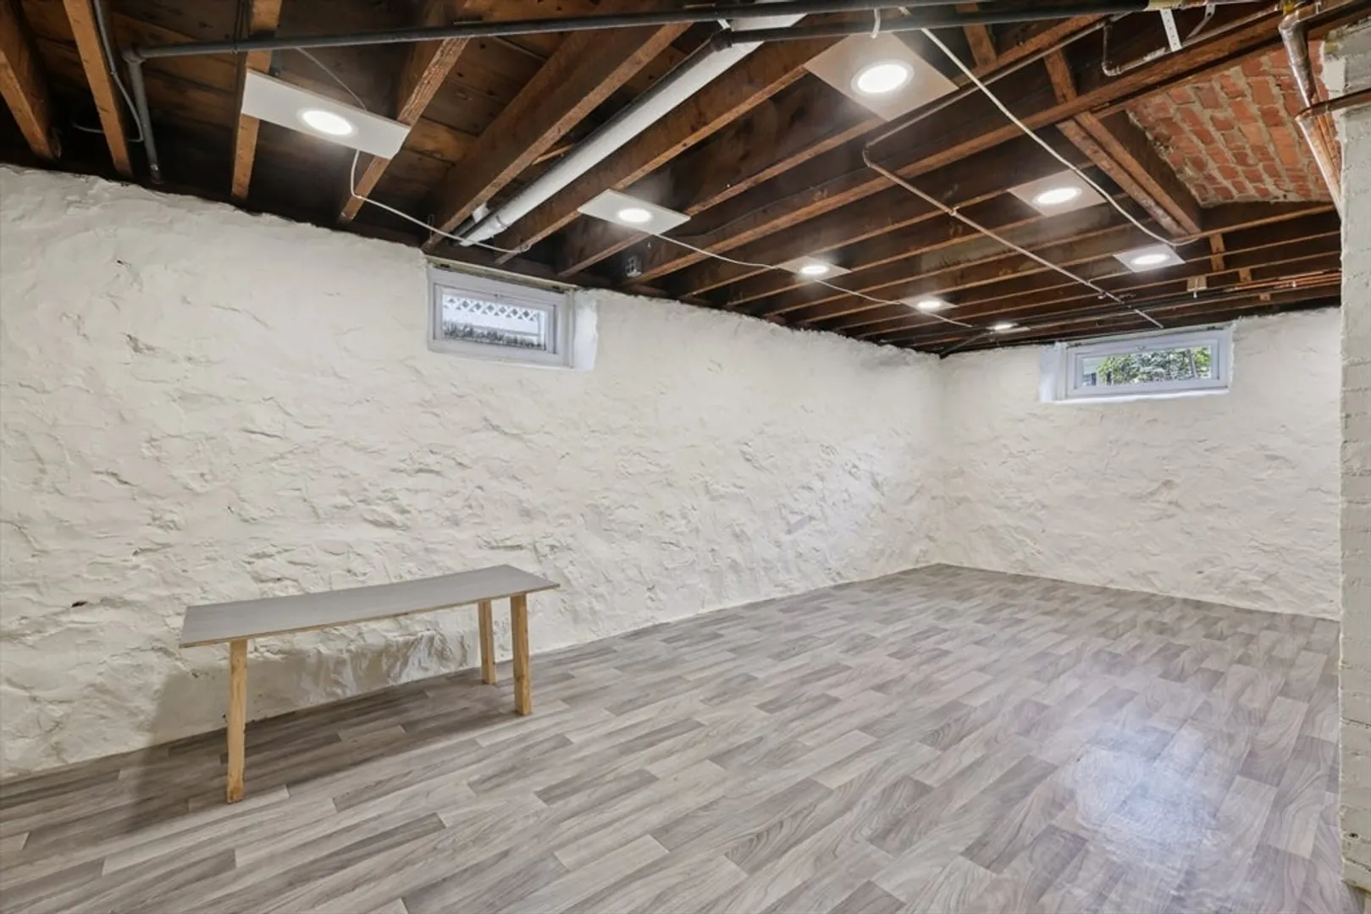
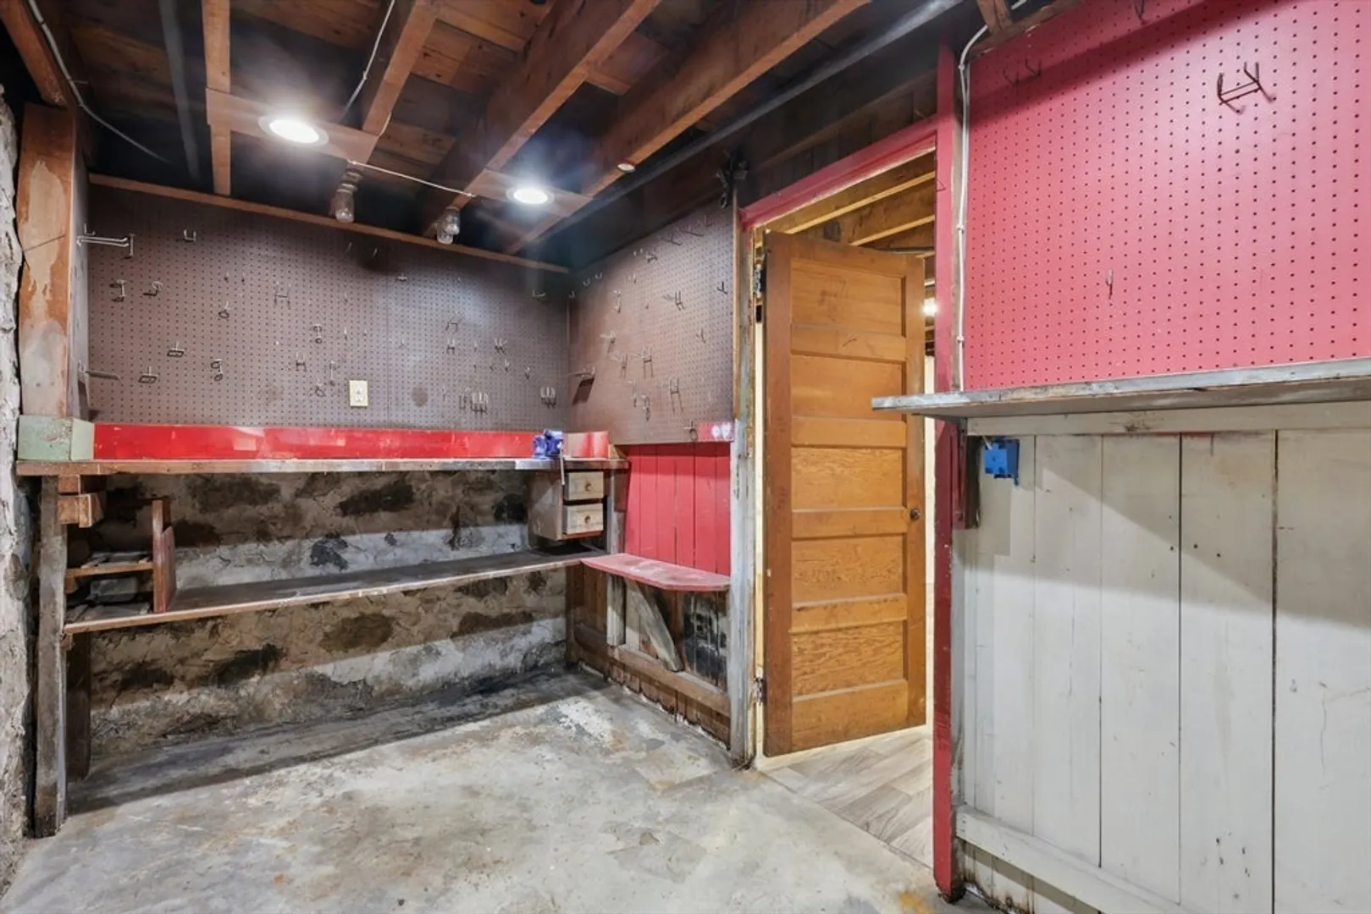
- Basement: Full
- Fireplaces: 1
- Foundation: Stone
- Road Frontage Type: Public
- Year Built Details: Actual
- Zoning: Ura
-
Amenities
- Community Features: Public Transportation, Shopping, Park, Public School, T-Station
- Parking Features: Detached, Off Street
- Covered Parking Spaces: 1
-
Utilities
- Electric: Circuit Breakers
- Water Source: Public
- Sewer: Public Sewer
-
Fees / Taxes
- Assessed Value: $724,200
- Taxes: $7,170
- Tax Year: 2025
Similar Listings
Sold
33 Photos
Sold
36 Photos
Sold
37 Photos
Sold
42 Photos
Content © 2026 MLS Property Information Network, Inc. The information in this listing was gathered from third party resources including the seller and public records.
Listing information provided courtesy of Commonwealth Standard Realty Advisors.
MLS Property Information Network, Inc. and its subscribers disclaim any and all representations or warranties as to the accuracy of this information.
