
Sold!
$660,000
2
Beds
2/1
Baths
1,339
Living Area
-
Property Description
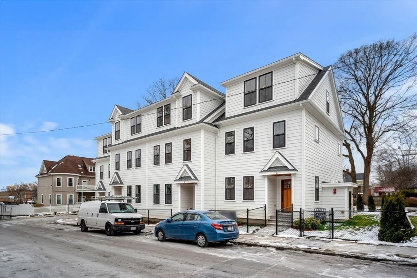
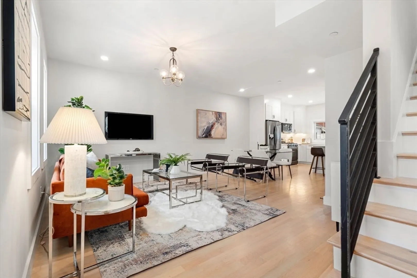
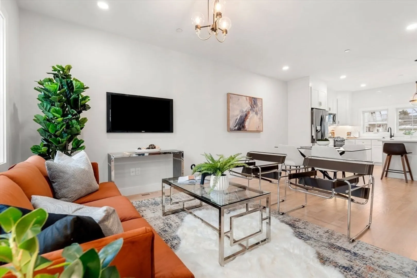
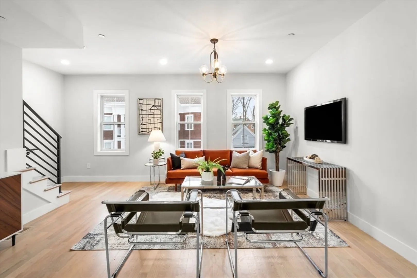
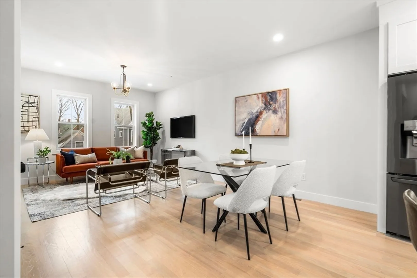
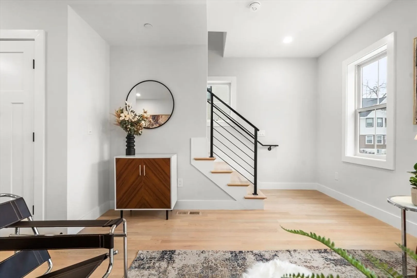
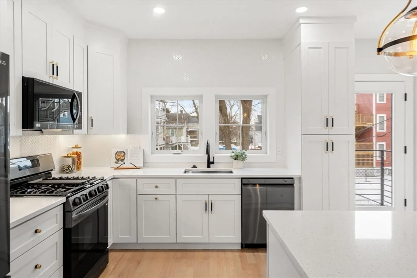
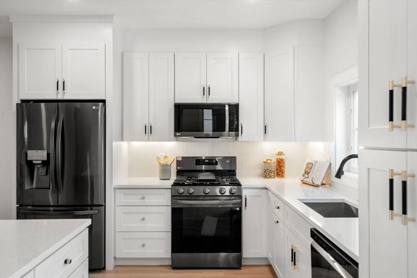
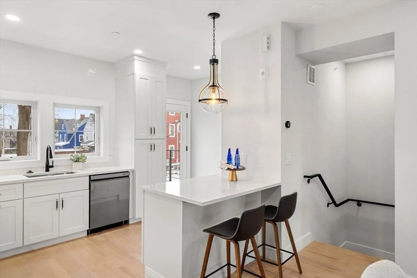
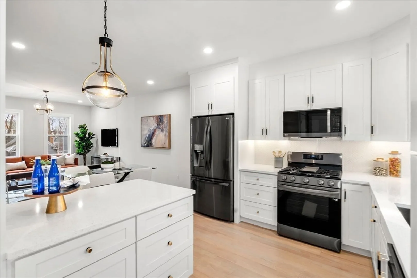
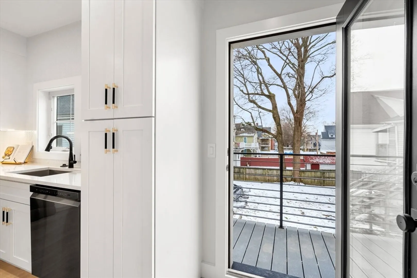
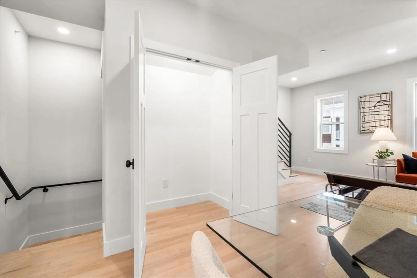
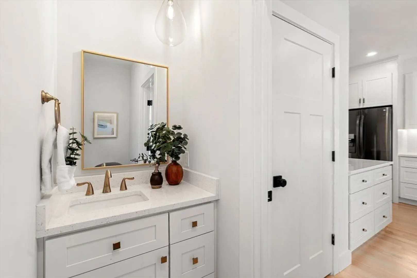
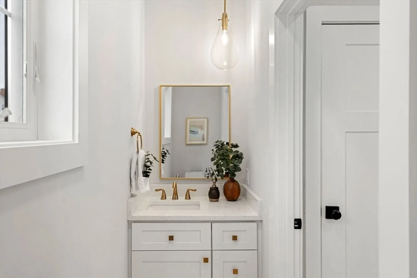
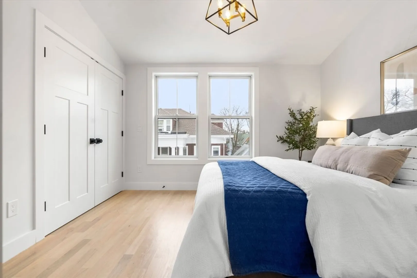
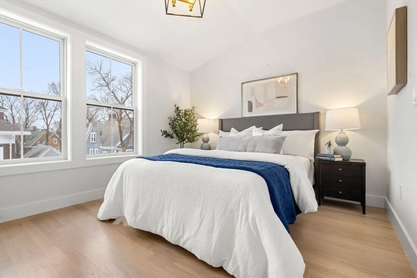
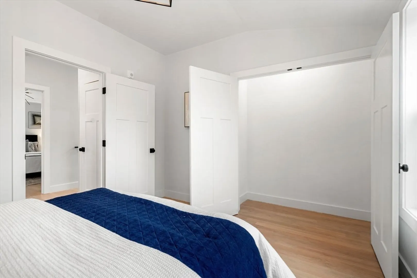
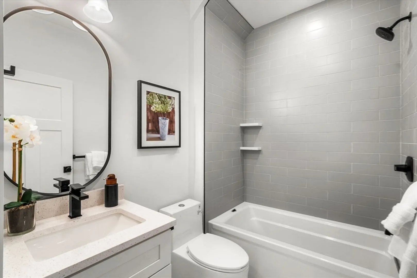
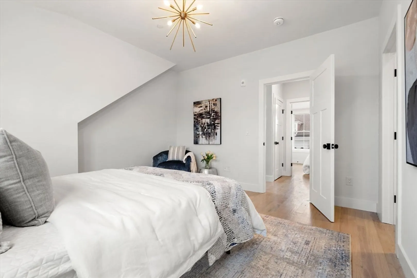
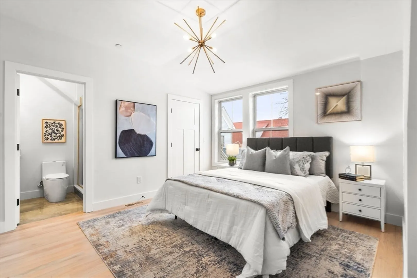
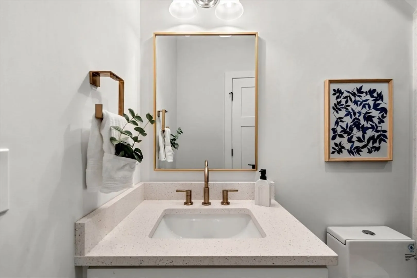
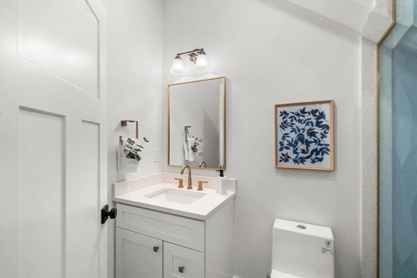
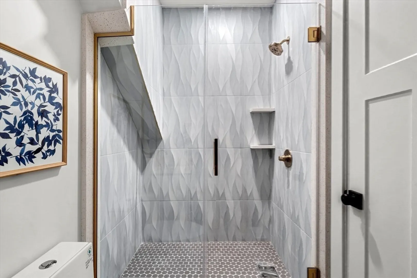
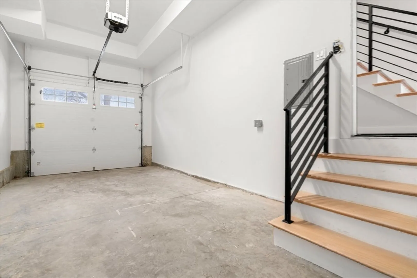
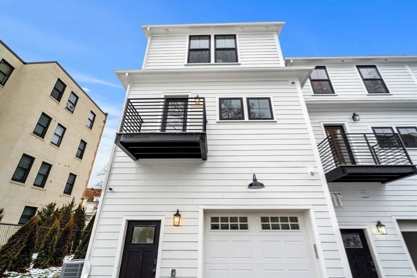
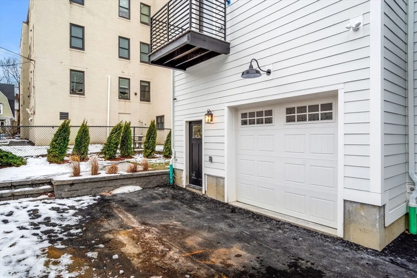
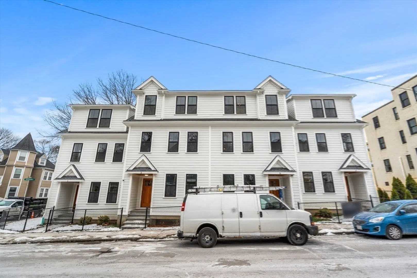
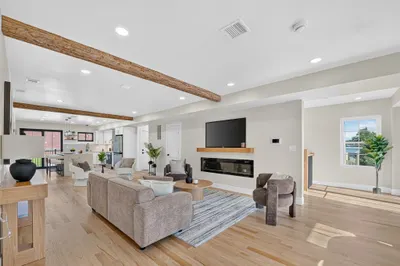
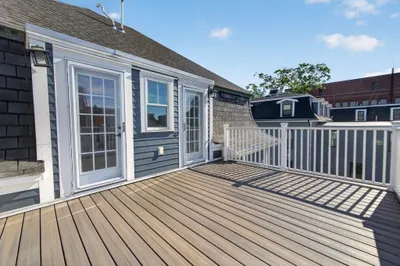
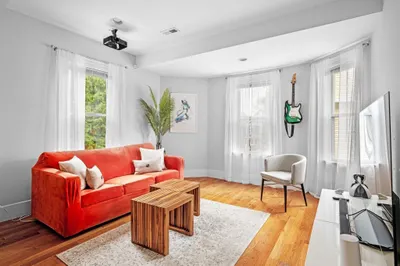
Welcome to modern living! This brand newly built townhouse-style condo showcases open-concept living with a custom kitchen featuring quartz countertops, herringbone backsplash complete with an island. This spacious living and dining room combination allows both style and functionality and includes a convenient main-level bathroom. The private deck will satisfy your outdoor space needs. Moving to the third floor you'll find a generously sized primary bedroom and its custom en-suite bathroom with finishes that pop and a walk-in closet. Down the hall you will find a second bedroom with an accompanying full bathroom. The lower level hosts a versatile den perfect for an office or flex space. Enjoy the convenience of garage parking and common outdoor space. Benefit from the property's proximity to Franklin Park/Golf course and its quick access to major highways. Don't miss the opportunity to experience modern living at its finest.
-
Highlights
- Area: Dorchester
- Heating: Central
- Property Class: Residential
- Total Rooms: 5
- Year Built: 2023
- Cooling: Central Air
- HOA Fee: $286
- Property Type: Condominium
- Unit Number: 2
- Status: Closed
-
Additional Details
- Basement: N
- Interior Features: Office
- Total Number of Units: 4
- Year Built Source: Builder
- Exterior Features: Deck
- Pets Allowed: Yes w/ Restrictions
- Year Built Details: Actual
- Zoning: Rl
-
Amenities
- Community Features: Public Transportation, Park, Golf, House of Worship, Private School, Public School
- Parking Features: Under, Off Street
- Covered Parking Spaces: 1
-
Utilities
- Sewer: Public Sewer
- Water Source: Public
-
Fees / Taxes
- Assessed Value: $999
- Compensation Based On: Net Sale Price
- HOA Fee Includes: Insurance, Maintenance Grounds, Reserve Funds
- Taxes: $999
- Buyer Agent Compensation: 2%
- HOA Fee Frequency: Monthly
- Tax Year: 2023
Similar Listings
Sold

66 Photos
Sold

10 Photos
Sold

29 Photos
Sold

19 Photos
Content © 2026 MLS Property Information Network, Inc. The information in this listing was gathered from third party resources including the seller and public records.
Listing information provided courtesy of Access.
MLS Property Information Network, Inc. and its subscribers disclaim any and all representations or warranties as to the accuracy of this information.
