
Sold!
$410,000
3
Beds
1/1
Bath
966
Living Area
-
Property Description
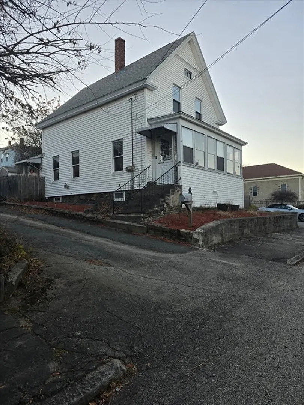
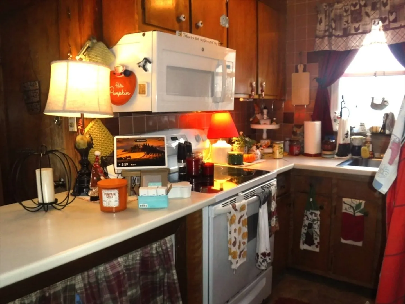
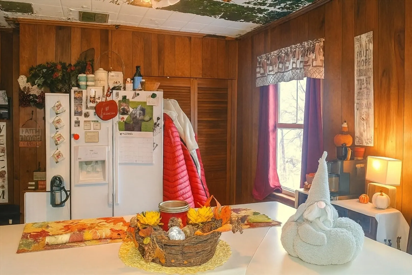
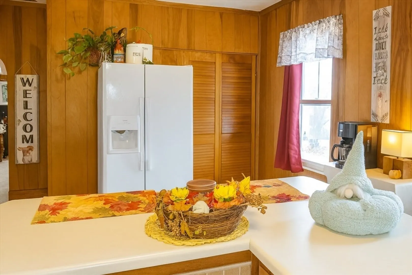
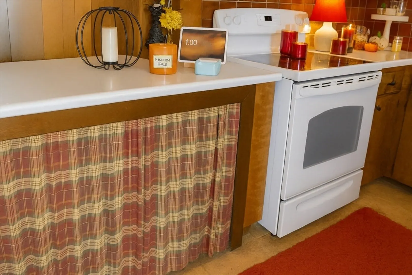
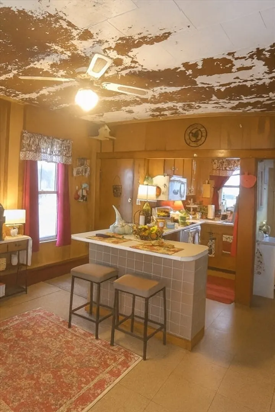
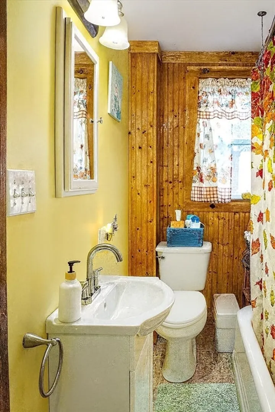
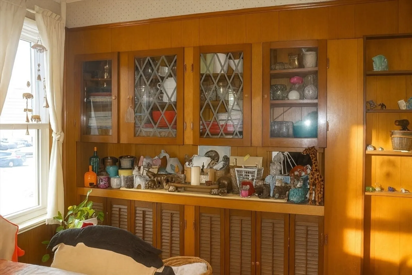
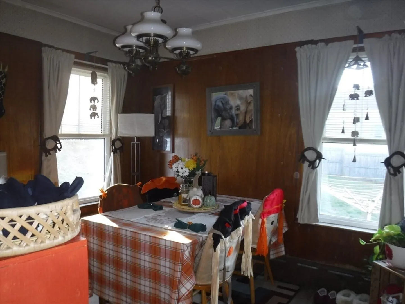
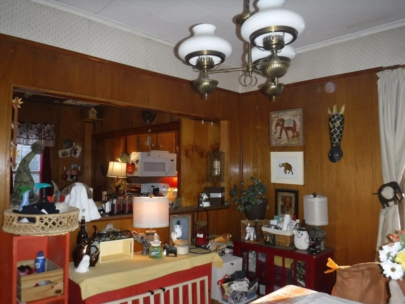
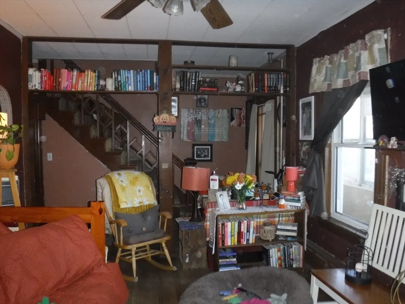
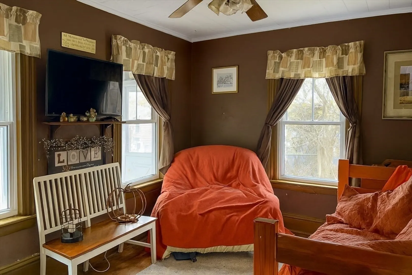
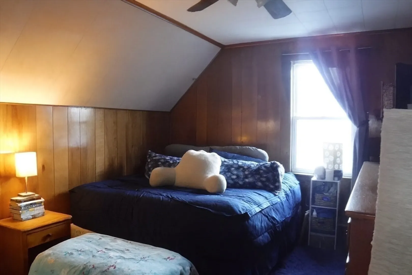
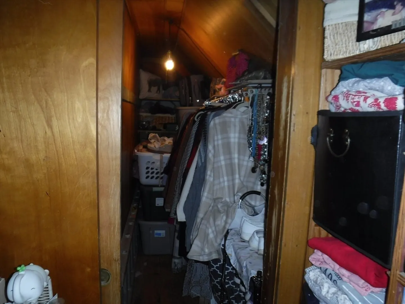
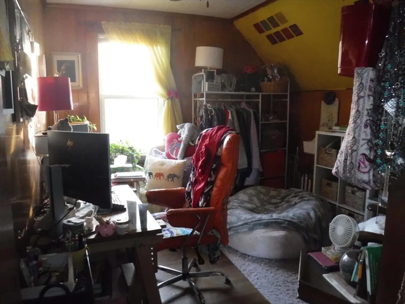
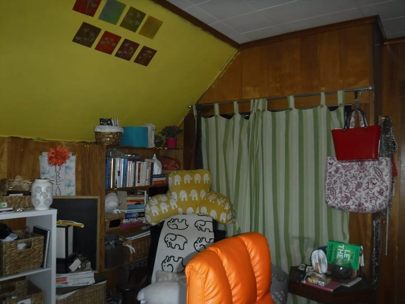
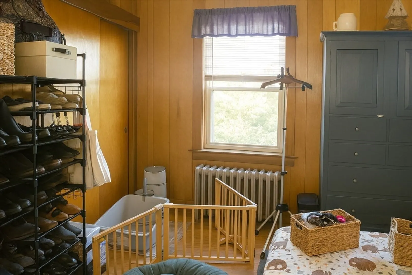
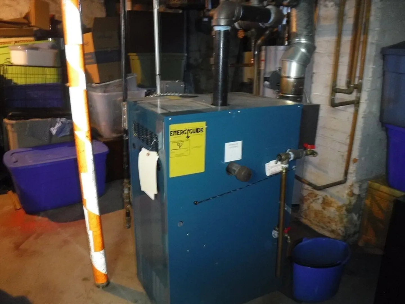
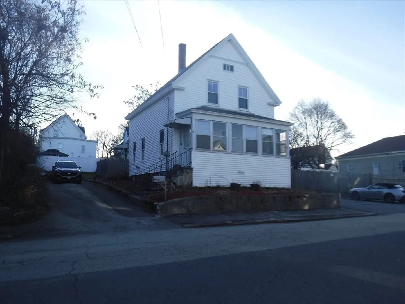
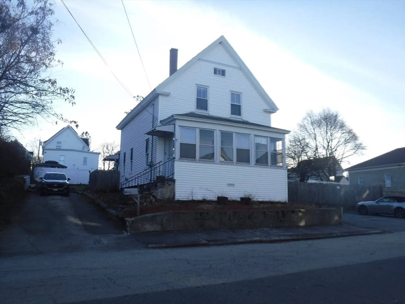
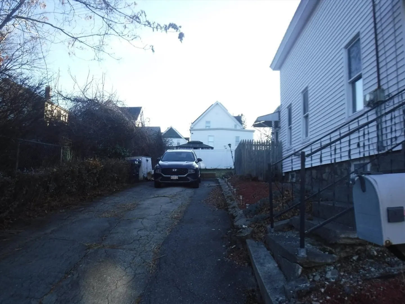
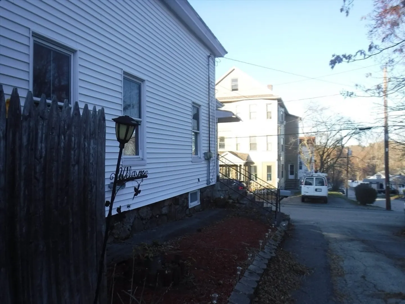
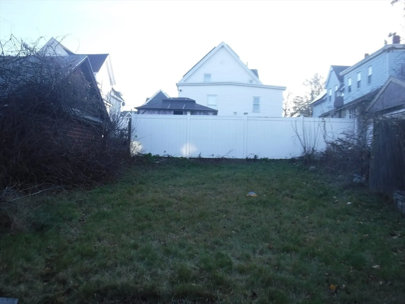
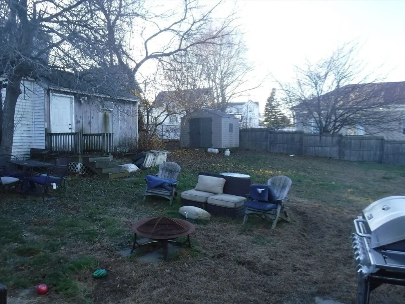
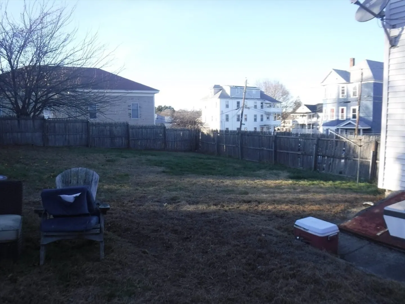
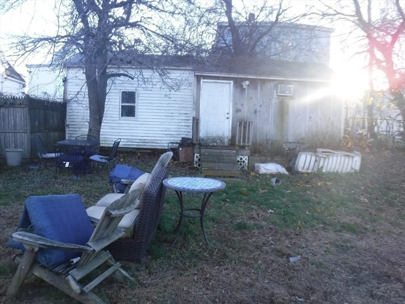
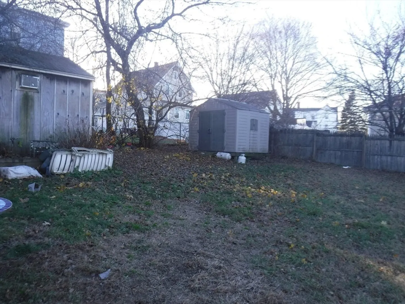
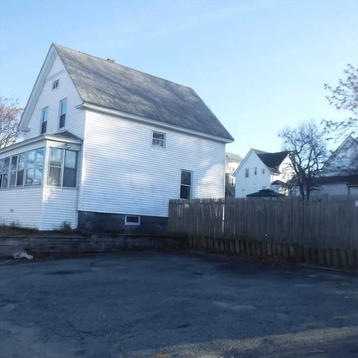
Welcome to this three-bedroom single-family home just waiting for your updates. Step inside to a comfortable and inviting floor plan featuring a large kitchen with copper ceiling that flows seamlessly into a formal dining room—ideal for gatherings and everyday living. The living room offers plenty of space to relax with built in book shelves overhead, and the hardwood floors throughout add warmth and character. Upstairs, you’ll find three well-proportioned bedrooms (one with a walk-in closet), providing privacy and comfort for all. Updated heating system offers peace of mind, and the property also includes two convenient storage sheds on a spacious double lot. Assessment, taxes, and lot size reflect the adjacent lot included in the sale (see attached deed).Showings begin at the open house on Sunday 12/7 from 11am - 1pm; 24-hour notice required for private appointments due to pets on the property.
-
Highlights
- Heating: Steam, Natural Gas
- Property Class: Residential
- Style: Colonial
- Year Built: 1900
- Parking Spots: 5
- Property Type: Single Family Residence
- Total Rooms: 6
- Status: Closed
-
Additional Details
- Appliances: Gas Water Heater, Water Heater, Range, Refrigerator
- Construction: Frame
- Flooring: Wood, Vinyl, Hardwood
- Lot Features: Gentle Sloping, Level
- Roof: Shingle
- Year Built Details: Actual
- Zoning: Mb
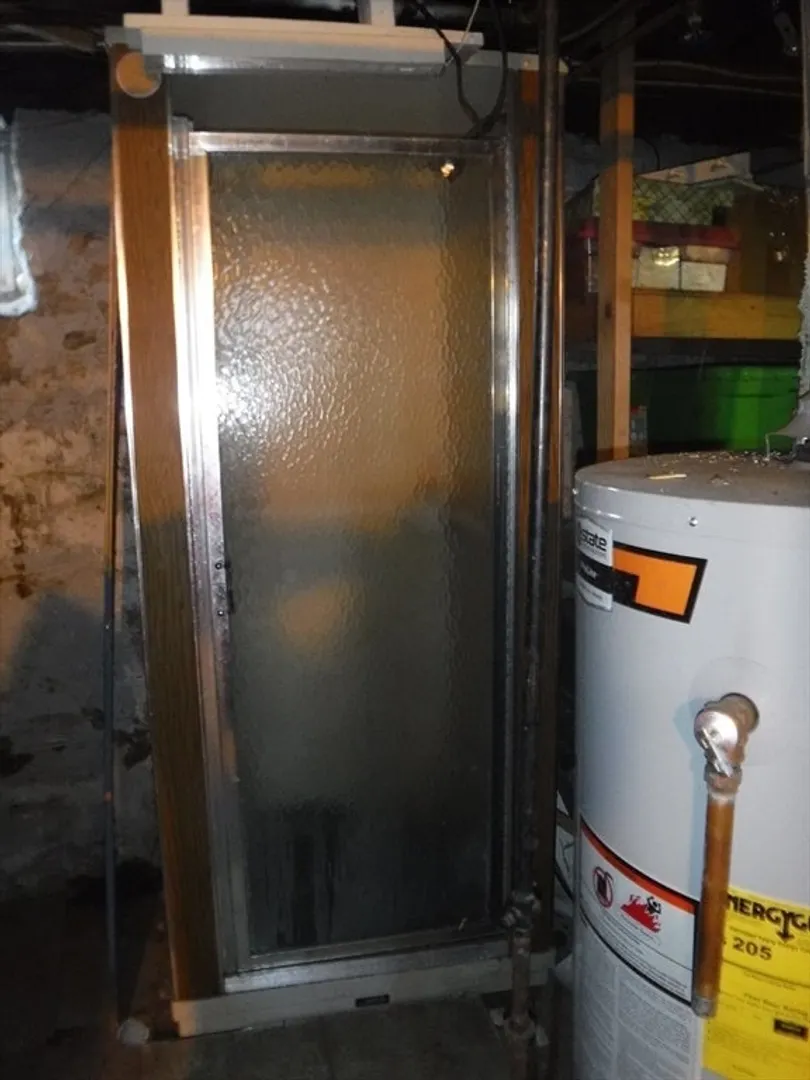
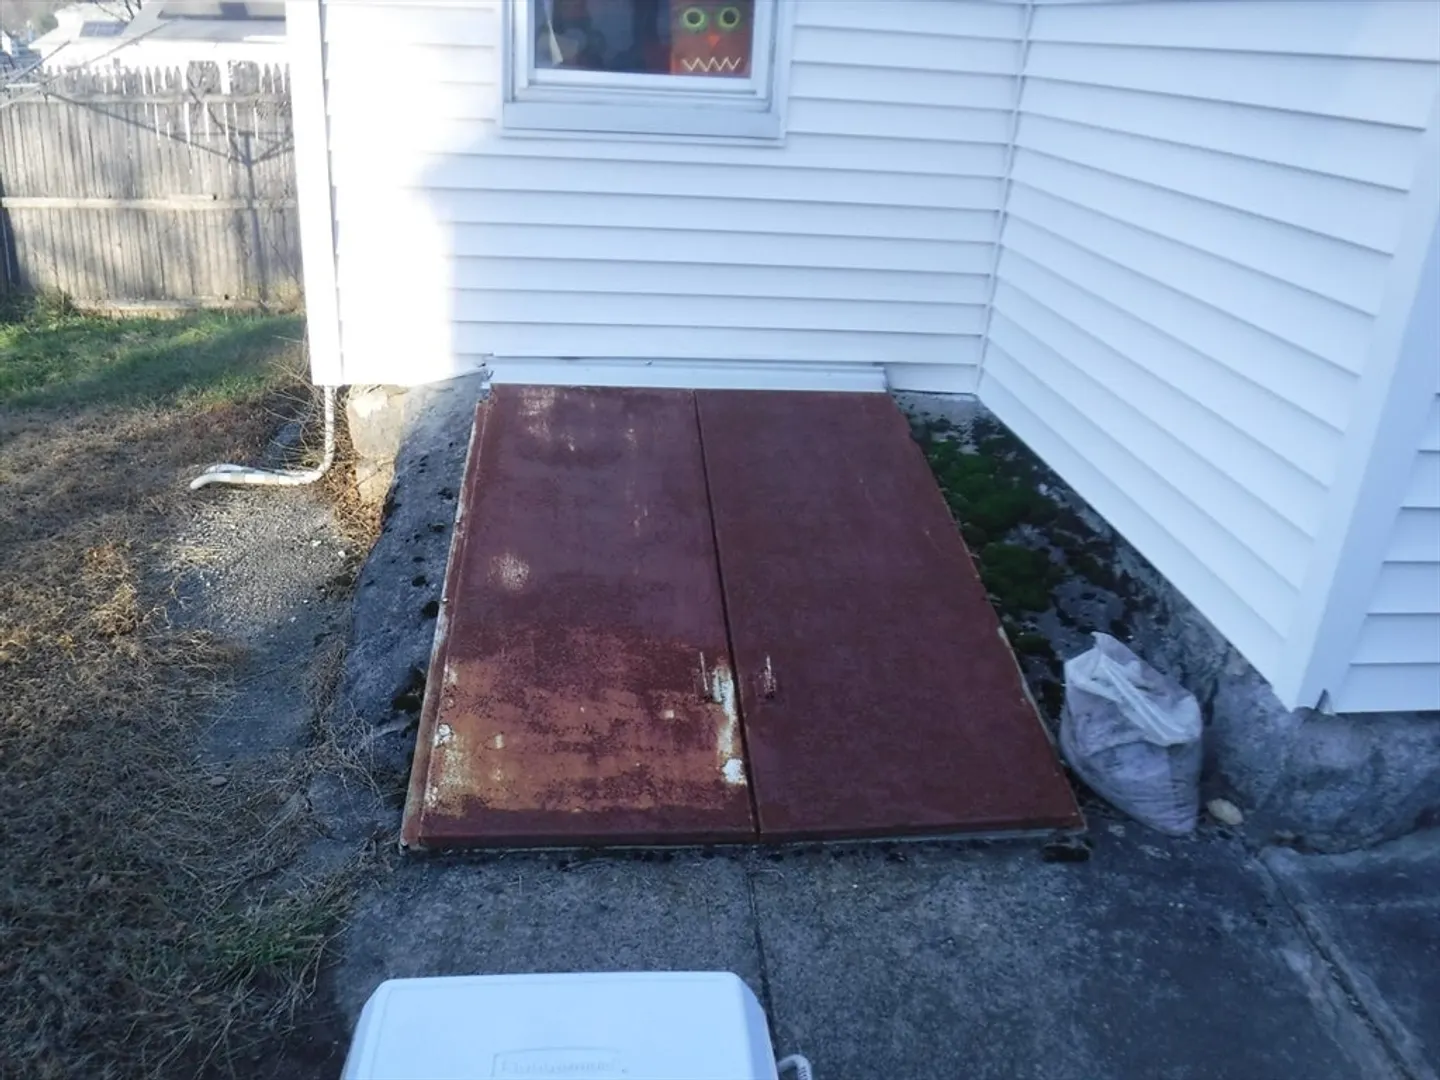
- Basement: Full, Bulkhead, Concrete, Unfinished
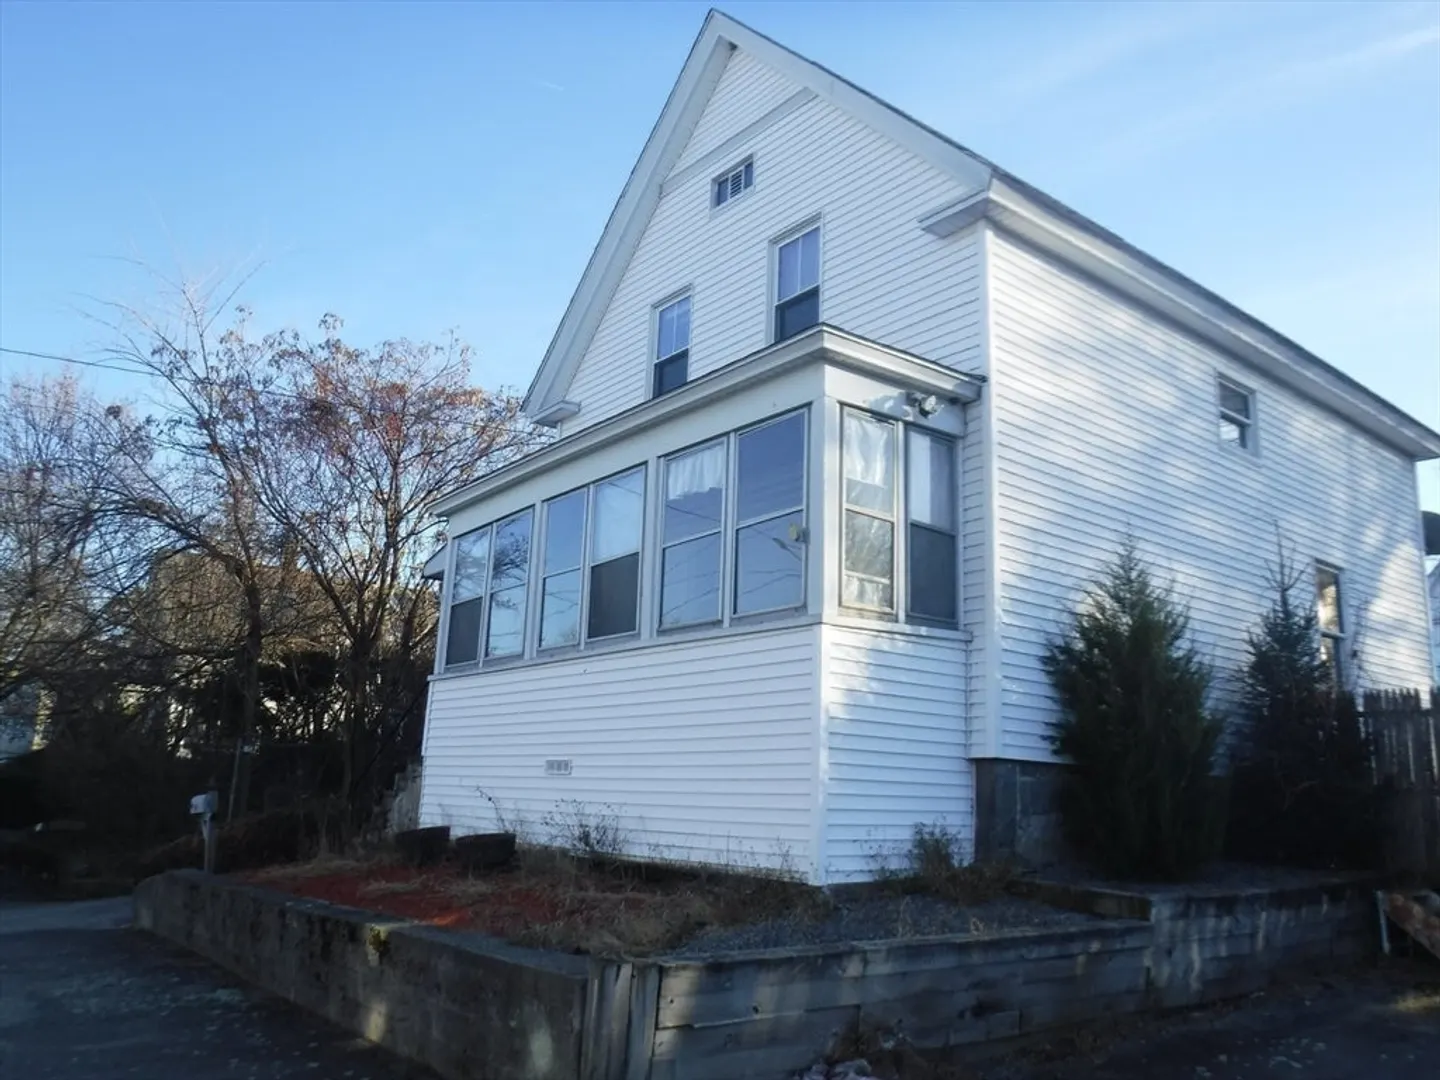
- Exterior Features: Porch - Enclosed, Storage
- Foundation: Stone
- Road Frontage Type: Public
- SqFt Source: Public Record
- Year Built Source: Public Records
-
Amenities
- Community Features: Public Transportation, Shopping, Park, Golf, Medical Facility, Highway Access, Public School
- Parking Features: Paved Drive, Off Street, Paved
-
Utilities
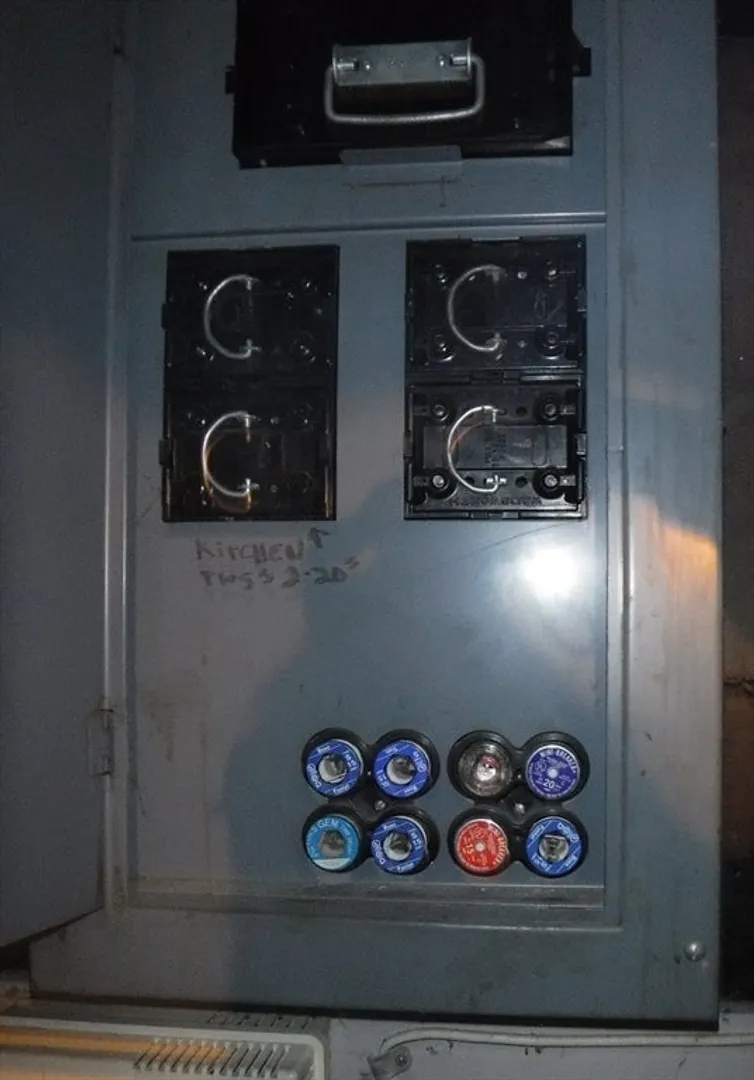
- Electric: Fuses
- Water Source: Public
- Sewer: Public Sewer
-
Fees / Taxes
- Assessed Value: $405,300
- Taxes: $4,288
- Tax Year: 2025
Similar Listings
Sold
23 Photos
Sold
32 Photos
Sold
26 Photos
Sold
39 Photos
Content © 2026 MLS Property Information Network, Inc. The information in this listing was gathered from third party resources including the seller and public records.
Listing information provided courtesy of Keller Williams Realty.
MLS Property Information Network, Inc. and its subscribers disclaim any and all representations or warranties as to the accuracy of this information.
