
Sold!
$700,000
3
Beds
2/1
Baths
2,068
Living Area
-
Property Description
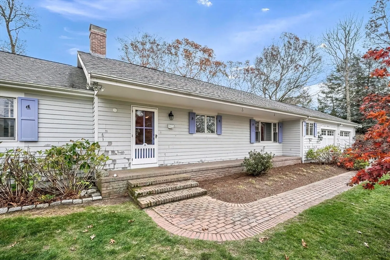
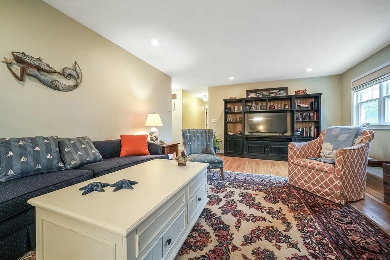
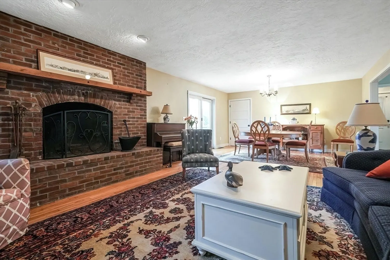
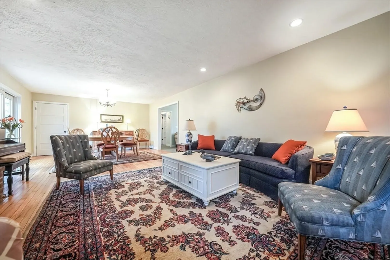
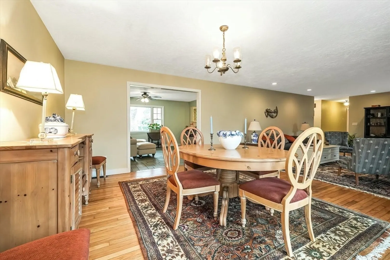
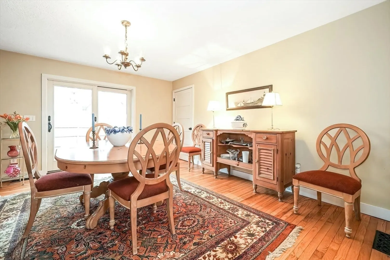
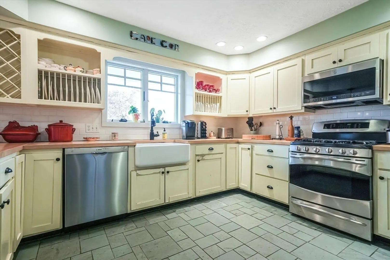
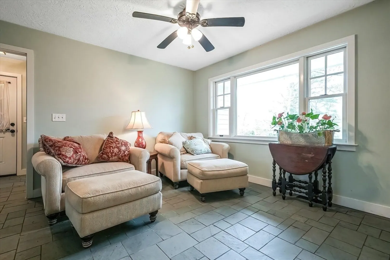
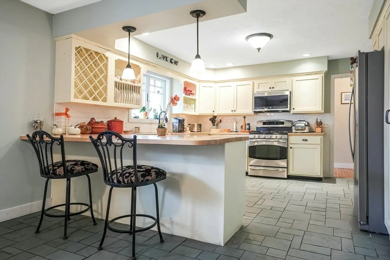
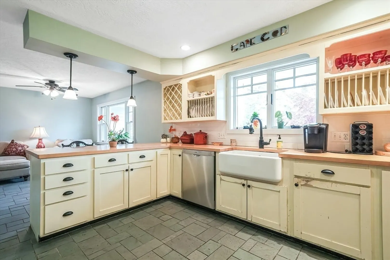
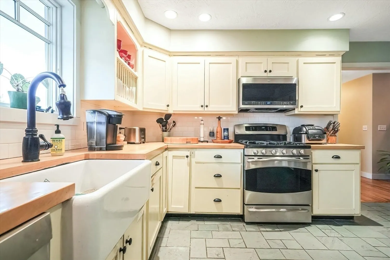
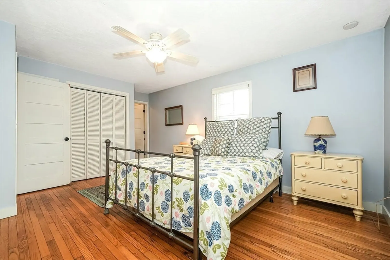
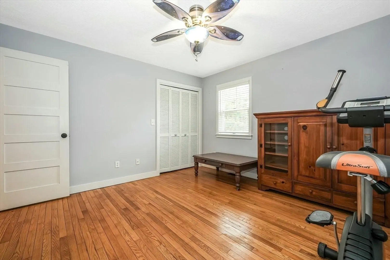
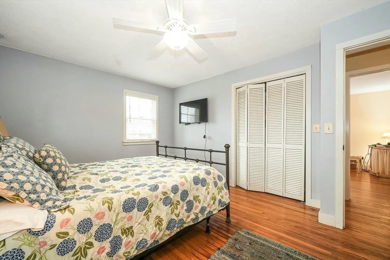
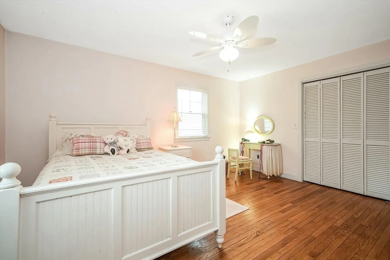
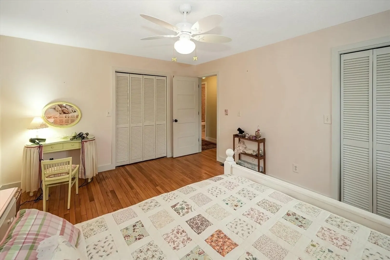
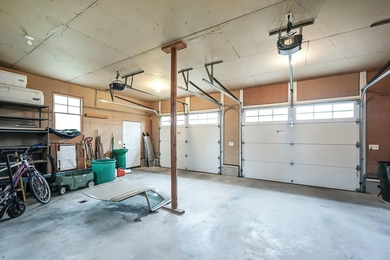
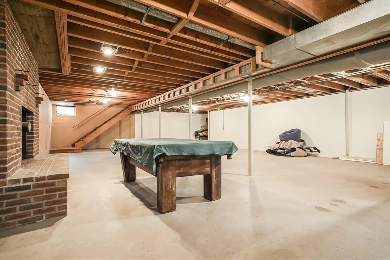
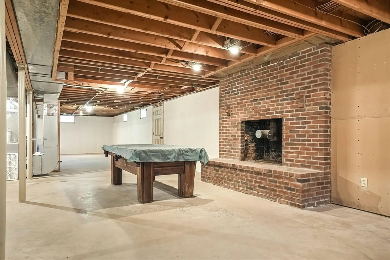
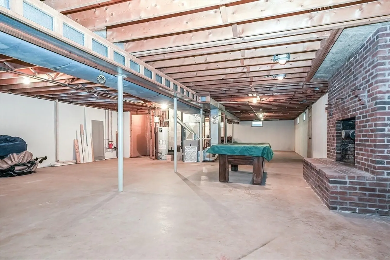
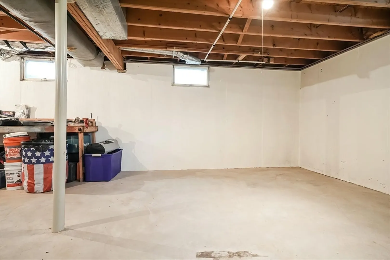
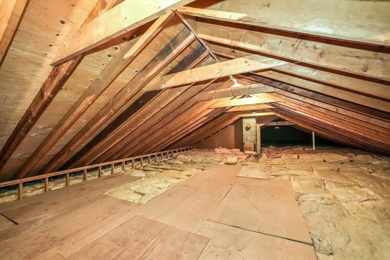
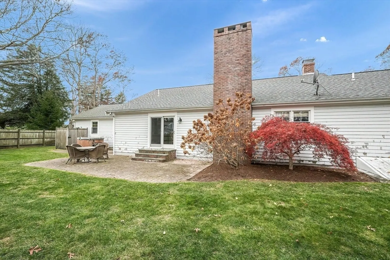
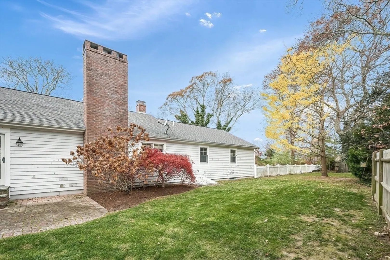
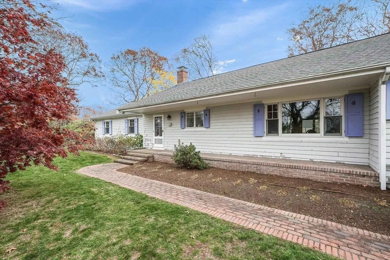
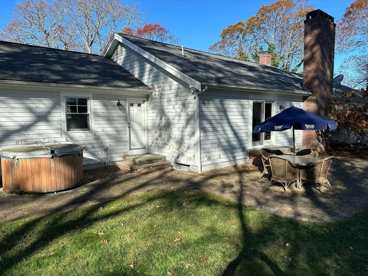
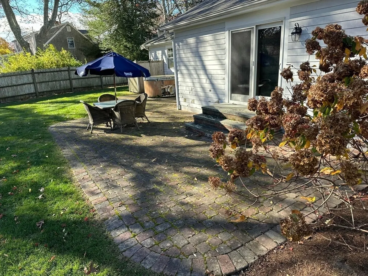
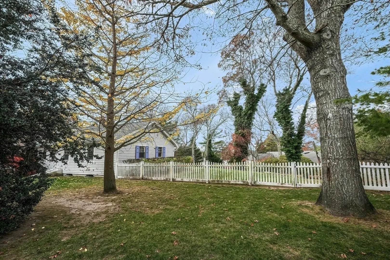
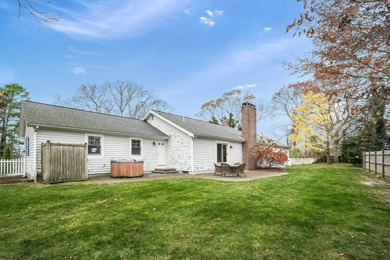
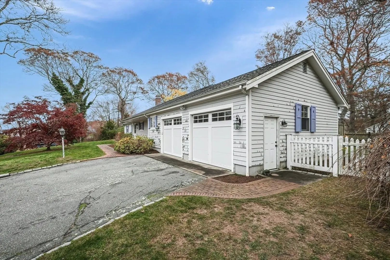
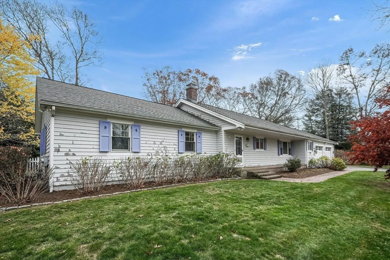
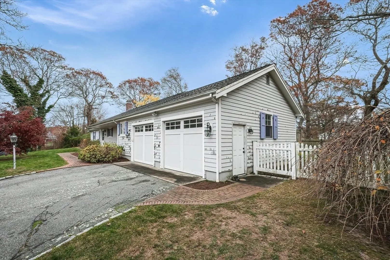
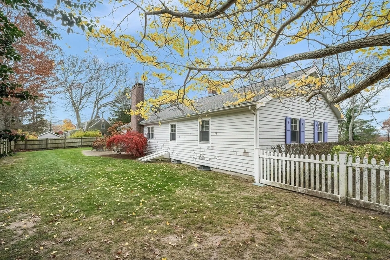
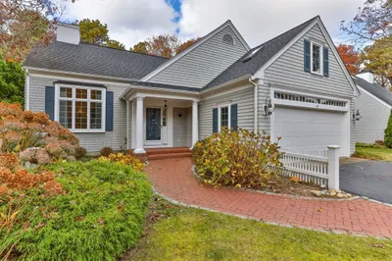
Spacious custom-built, oversized ranch with water views of Lake Wequaquet. Offering over 2,000 sq. ft of thoughtfully designed living space in a desirable open flood living style. Three spacious bedrooms, two and a half baths, master suite with a private bath, hardwood floors throughout. Newer roof and high-efficiency furnace. The large great room features a raised hearth fireplace with floor to ceiling brickwork ideal for entertaining or relaxing with family and friends. Oversized two car garage and first floor laundry room. Great for year-round living or as a summer home. Plenty of natural light and views of the lake. The walk up attic offers extra space for potential expansion as well as a full-size basement with high ceilings and another fireplace. Nice opportunity to own a home in the desirable Lake Wequaquet area. This home offers a perfect balance of comfort and timeless style with plenty of space for everyone. Conveniently located with easy access to the highway, golf courses,
-
Highlights
- Heating: Forced Air, Natural Gas
- Property Class: Residential
- Style: Ranch
- Year Built: 1982
- Parking Spots: 6
- Property Type: Single Family Residence
- Total Rooms: 5
- Status: Closed
-
Additional Details
- Basement: Full, Interior Entry
- Foundation: Concrete Perimeter
- SqFt Source: Public Record
- Year Built Source: Public Records
- Fireplaces: 2
- Lot Features: Cleared
- Year Built Details: Actual
- Zoning: Rd
-
Amenities
- Covered Parking Spaces: 2
- Waterfront Features: Lake/Pond, 1/2 to 1 Mile To Beach, Beach Ownership(Public)
-
Utilities
- Sewer: Private Sewer
- Water Source: Public
-
Fees / Taxes
- Assessed Value: $723,900
- Taxes: $5,654
- Tax Year: 2024
Similar Listings
Sold
41 Photos
Sold
31 Photos
Sold
38 Photos
Sold
42 Photos
Content © 2026 MLS Property Information Network, Inc. The information in this listing was gathered from third party resources including the seller and public records.
Listing information provided courtesy of Redfin Corp..
MLS Property Information Network, Inc. and its subscribers disclaim any and all representations or warranties as to the accuracy of this information.
