
24 Bay St
$330,000
5
Beds
2
Baths
2,016
Sqft
- Request Info
- Call
- Save
-
More
- Mortgage Calculator

Property Tools
$330,000
5
Beds
2
Baths
2,016
Living Area
-
Property Description
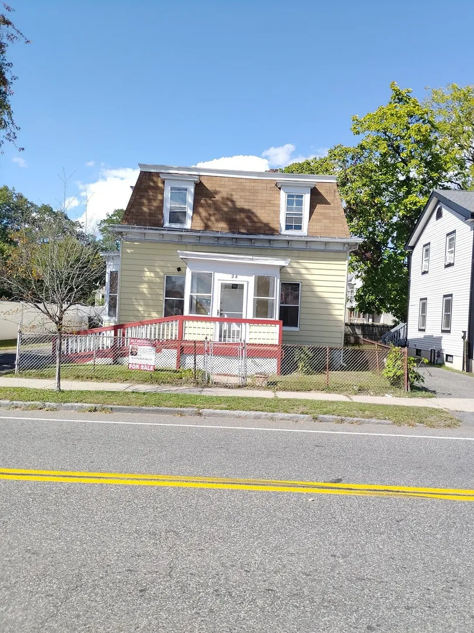
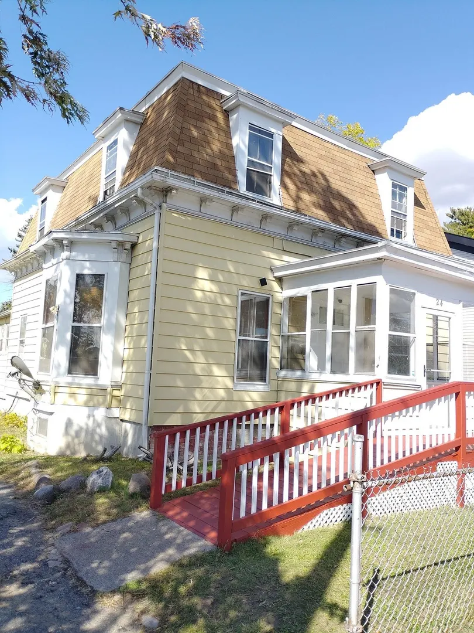
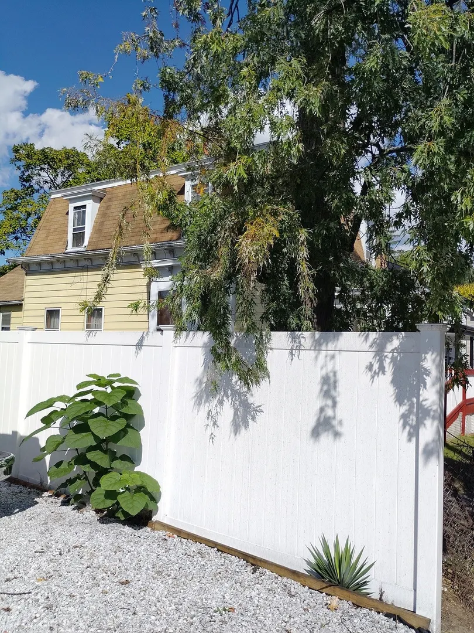
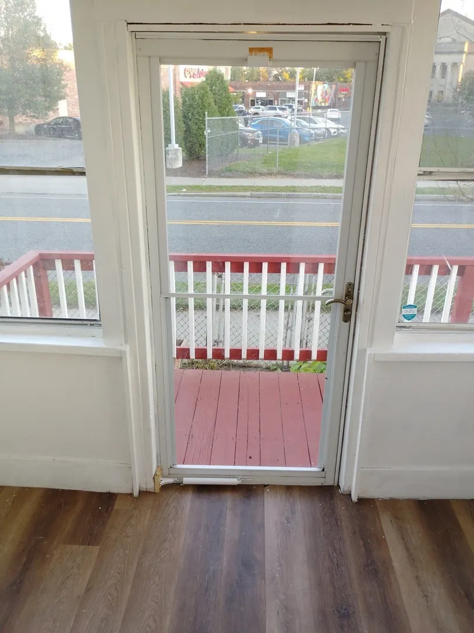
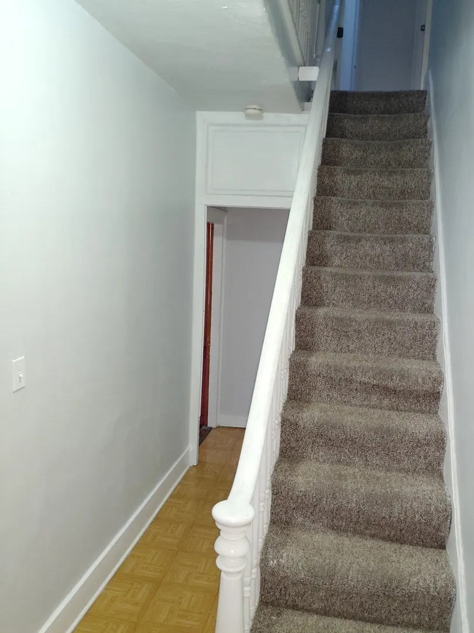
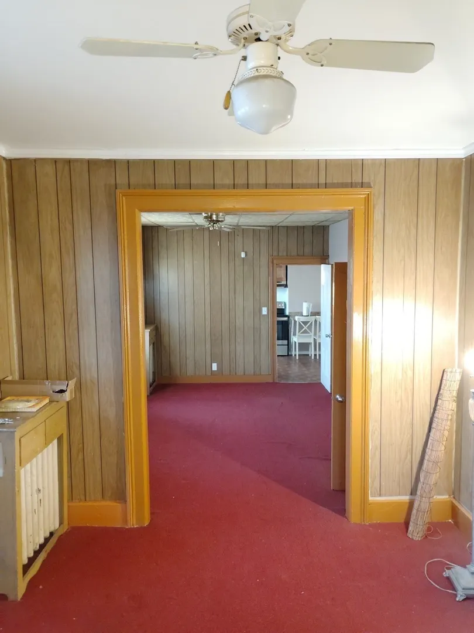
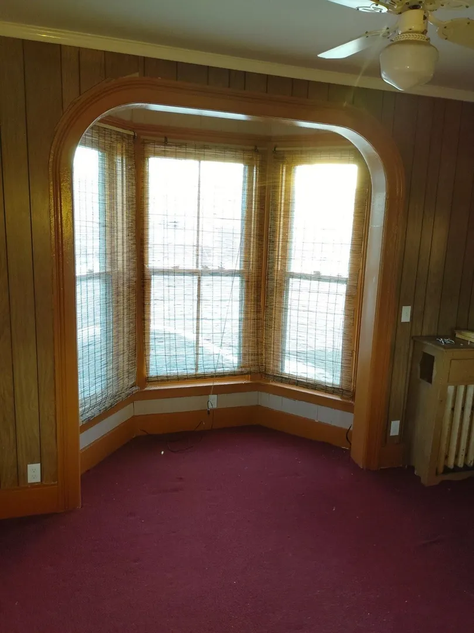
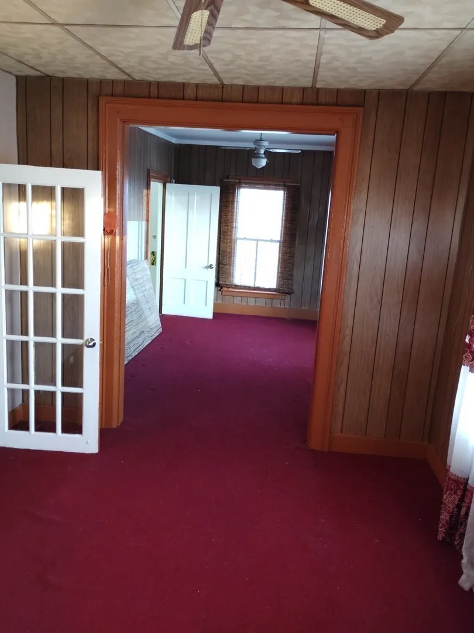
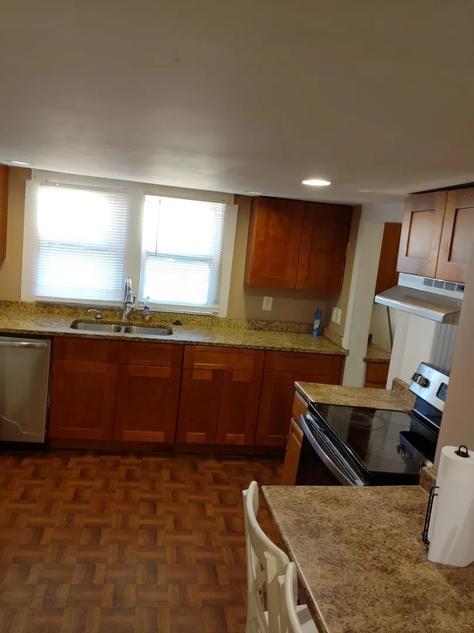
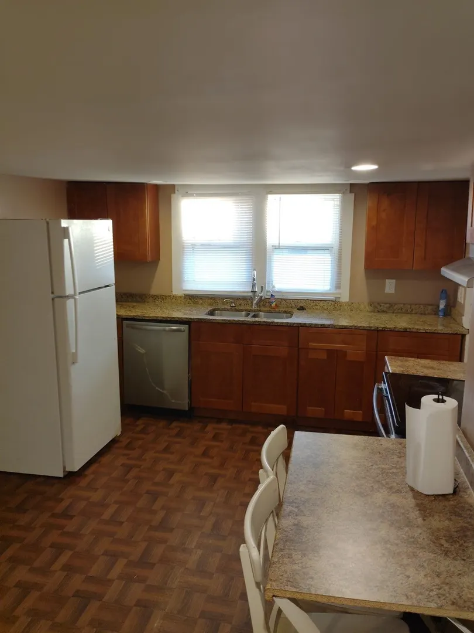
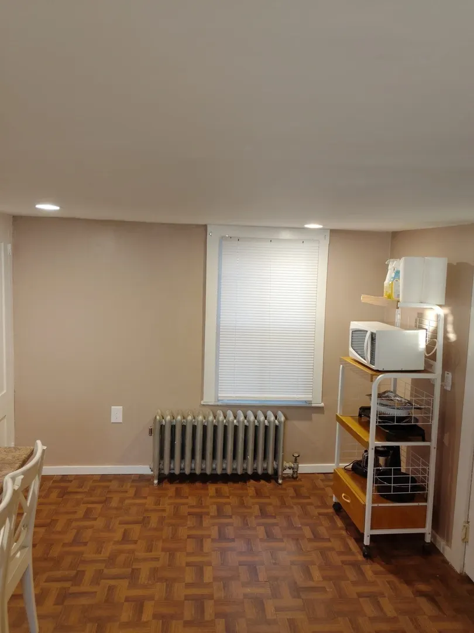
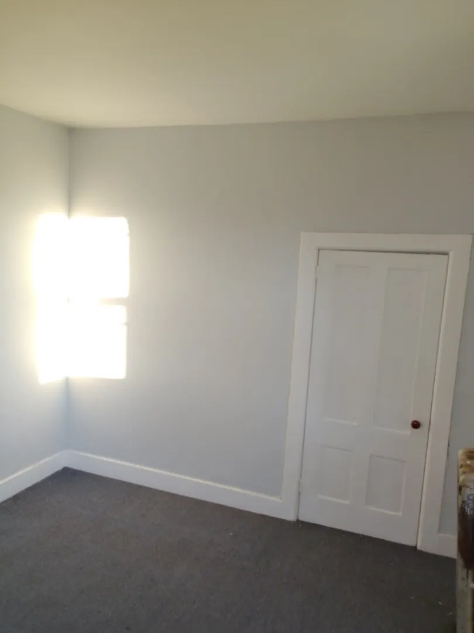
Old style charm and character in the heart of Springfield's Hill Mcnight. Features 9 rooms, 5 bedrooms plus an additional room that may be used potentially as an additional bedroom. It has 2 full bathrooms, 2016 square feet of interior living space and gas heat. Furnace and hot water tank replaced in 2014 as per owner. It offers a formal kitchen, formal dining room and formal living room. Washer and dryer hook ups available on first floor. Skylight on second floor. It has front and rear enclosed porch areas. Nice sized bedrooms. It offers a handicap ramp for front entry. Twenty-four Bay st also offers a remodeled kitchen. Many high ceilings and home vacant at closing. Fenced in back yard with shed.
-
Highlights
- Area: Hill McKnight
- Heating: Steam, Natural Gas
- Property Class: Residential
- Style: Antique
- Year Built: 1899
- Cooling: Window Unit(s)
- Parking Spots: 2
- Property Type: Single Family Residence
- Total Rooms: 9
- Status: Active
-
Additional Details
- Appliances: Gas Water Heater
- Exterior Features: Porch - Enclosed
- SqFt Source: Public Record
- Year Built Source: Public Records
- Basement: Full, Walk-Out Access, Bulkhead, Unfinished
- Foundation: Brick/Mortar
- Year Built Details: Certified Historic
- Zoning: R2
-
Amenities
- Community Features: Public Transportation, Shopping, Park
- Parking Features: Paved Drive
-
Utilities
- Electric: Fuses
- Water Source: Public
- Sewer: Public Sewer
-
Fees / Taxes
- Assessed Value: $151,600
- Taxes: $2,344
- Tax Year: 2026
Similar Listings

Sold
40 Photos
Sold
32 Photos
Sold
36 Photos
Sold
40 Photos
Content © 2026 MLS Property Information Network, Inc. The information in this listing was gathered from third party resources including the seller and public records.
Listing information provided courtesy of Keller Williams Realty.
MLS Property Information Network, Inc. and its subscribers disclaim any and all representations or warranties as to the accuracy of this information.