
Sold!
$725,000
5
Beds
2
Baths
2,265
Living Area
-
Property Description
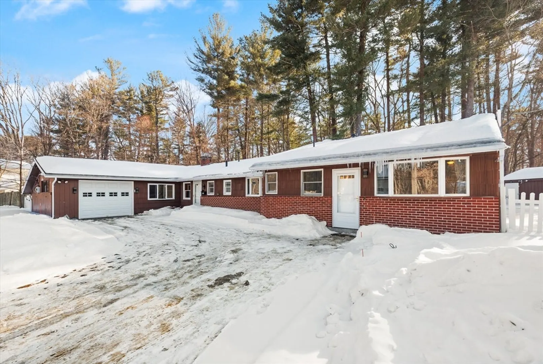
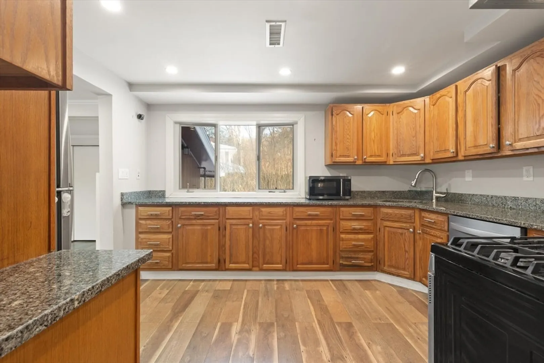
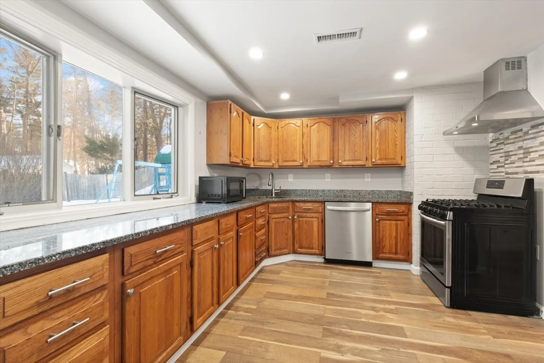
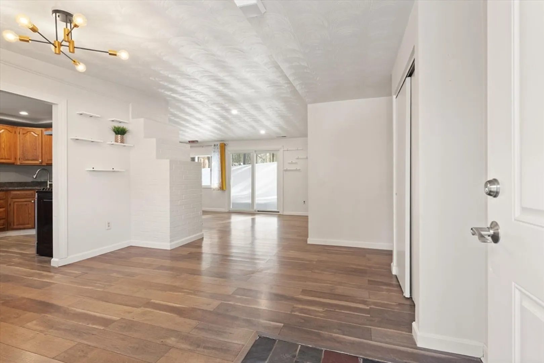
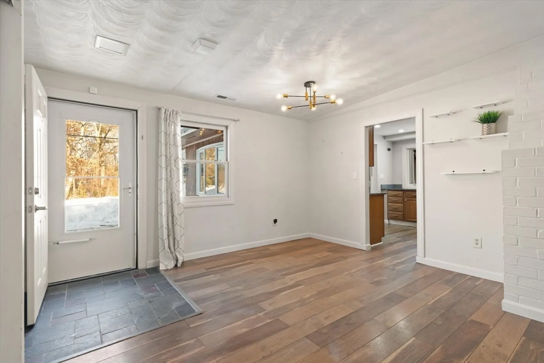
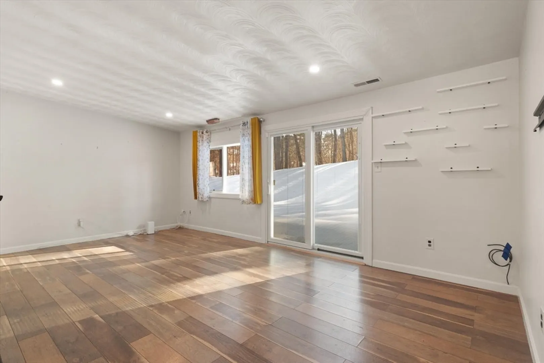
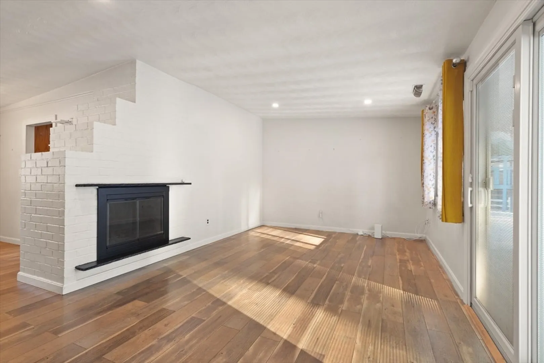
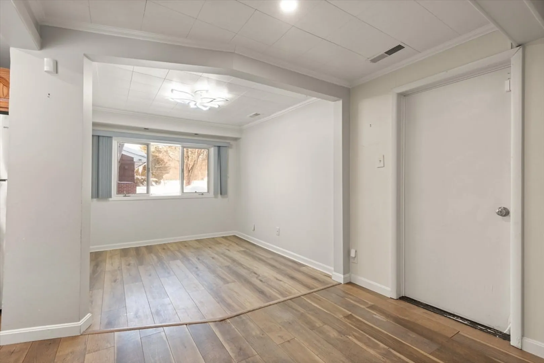
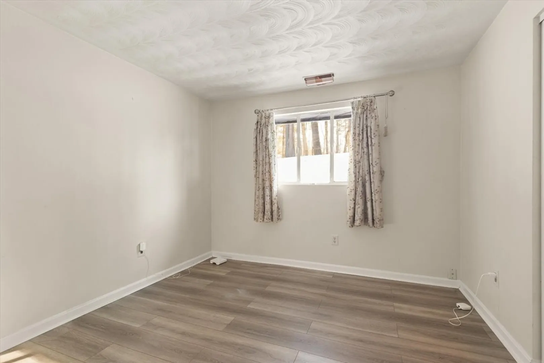
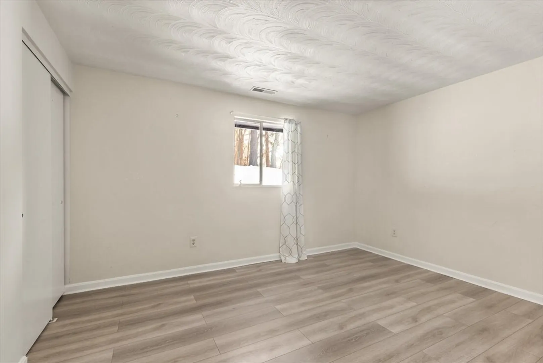
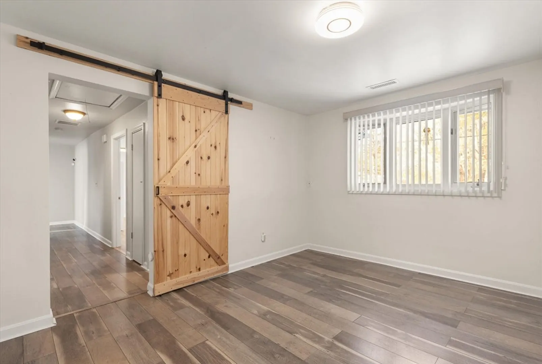
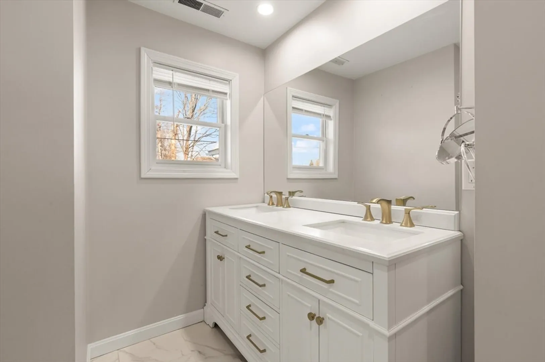
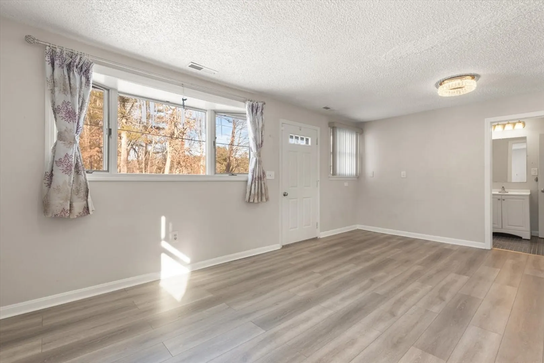
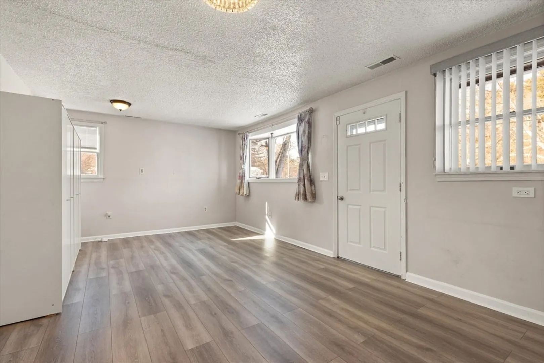
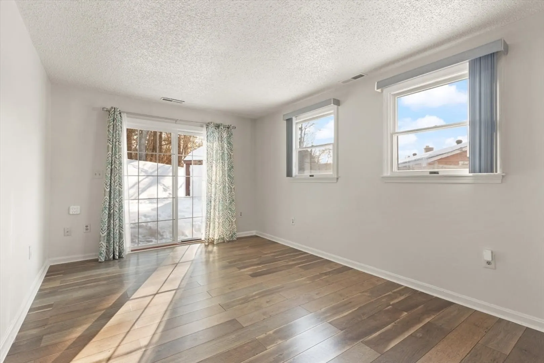
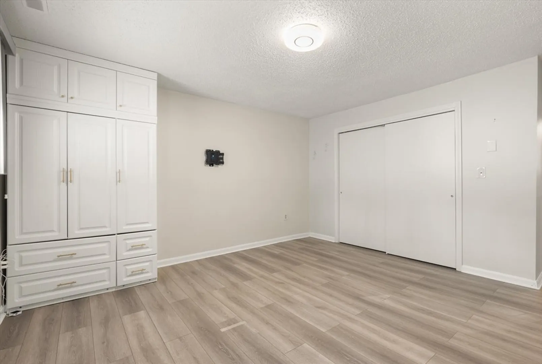
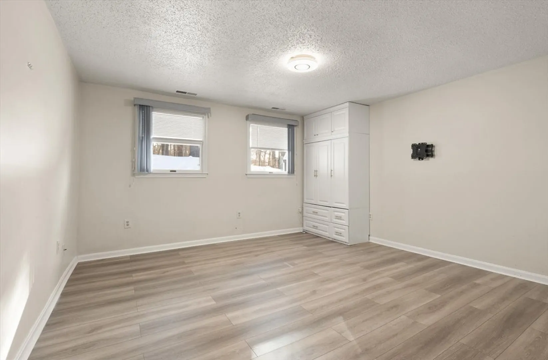
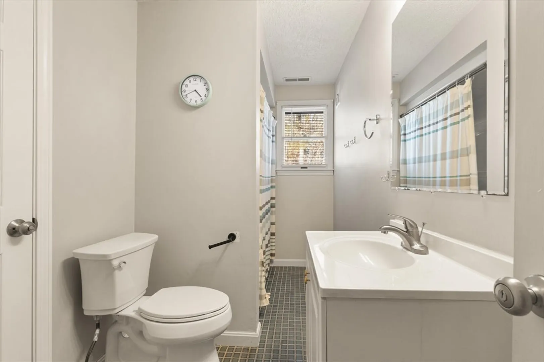
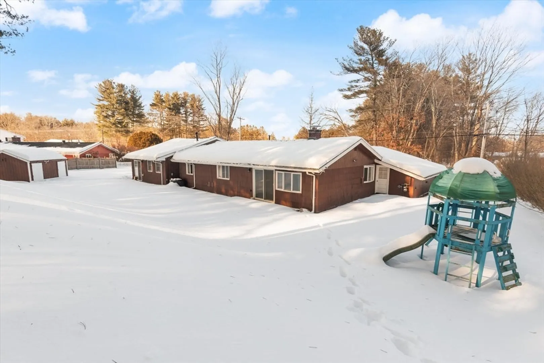
Move in ready expanded ranch. Enjoy cooking in the modern, granite counter kitchen with large picture window for natural light. Plenty of space in the oversized pantry for your food and accessories. Bonus room off the entry from garage, great for an exercise room, office, playroom. Livingroom with fireplace and slider to back yard is open to dining room area. 3 Bedrooms, full bath round out the main house. Use the addition as 2 additional bedrooms, bonus room and full bath or convert to an AUD with separate entrance, bedroom, living room and kitchen. Needs proper permits for AUD. This home features many upgrades and improvements. 1 Car garage with large storage area. Fenced yard, seasonal plantings.
-
Highlights
- Cooling: Central Air
- Parking Spots: 7
- Property Type: Single Family Residence
- Total Rooms: 10
- Status: Closed
- Heating: Forced Air, Natural Gas
- Property Class: Residential
- Style: Ranch
- Year Built: 1960
-
Additional Details
- Appliances: Range, Dishwasher, Microwave, Refrigerator
- Exterior Features: Patio, Storage, Fenced Yard
- Flooring: Flooring - Engineered Hardwood, Flooring - Stone/Ceramic Tile
- Interior Features: Closet, Slider, Bathroom - With Tub & Shower, Accessory Apt., Bedroom, Bathroom
- Roof: Shingle
- Year Built Details: Actual
- Zoning: Rb
- Construction: Frame
- Fireplaces: 1
- Foundation: Slab
- Road Frontage Type: Public
- SqFt Source: Public Record
- Year Built Source: Public Records
-
Amenities
- Community Features: Bike Path
- Parking Features: Attached, Garage Door Opener, Paved Drive, Off Street, Paved
- Covered Parking Spaces: 1
-
Utilities
- Electric: Circuit Breakers
- Water Source: Public
- Sewer: Public Sewer
-
Fees / Taxes
- Assessed Value: $664,700
- Taxes: $8,500
- Tax Year: 2026
Similar Listings
Sold
41 Photos
Sold
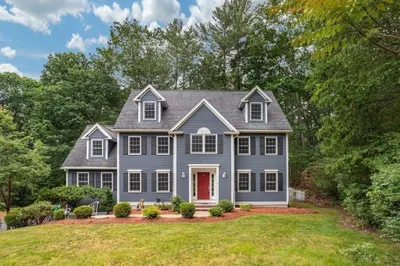
1 Photo
Sold
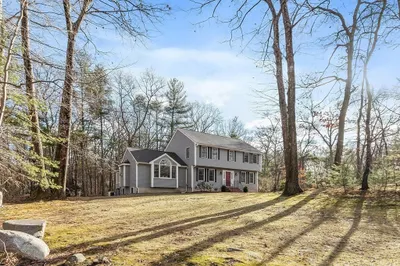
42 Photos
Sold
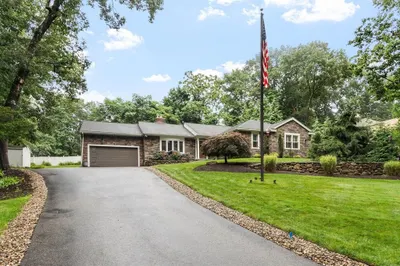
42 Photos
Content © 2026 MLS Property Information Network, Inc. The information in this listing was gathered from third party resources including the seller and public records.
Listing information provided courtesy of Keller Williams Realty Evolution.
MLS Property Information Network, Inc. and its subscribers disclaim any and all representations or warranties as to the accuracy of this information.
