
10 Zeus Drive
$894,500
4
Beds
2
Baths
2,374
Sqft
- Request Info
- Call
- Save
-
More
- Mortgage Calculator

Property Tools
$894,500
4
Beds
2
Baths
2,374
Living Area
-
Property Description
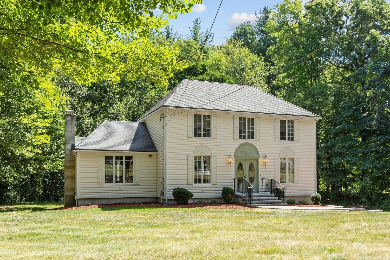
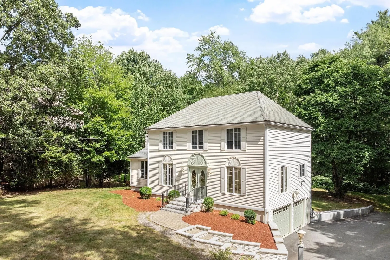
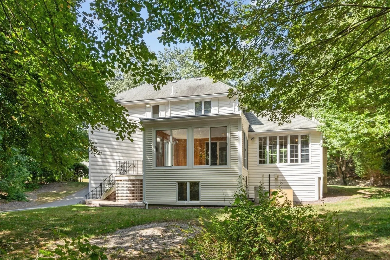
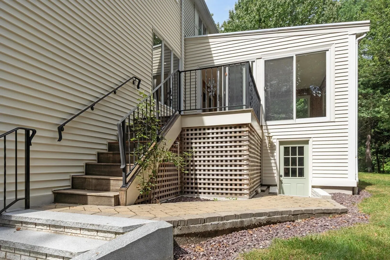
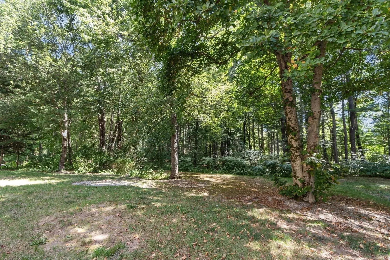
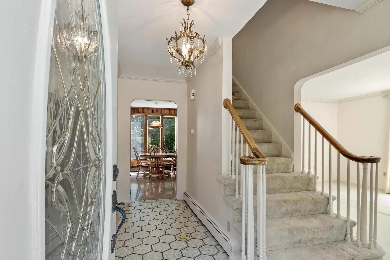
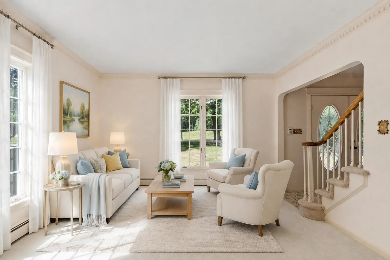
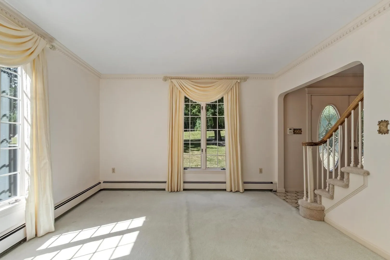
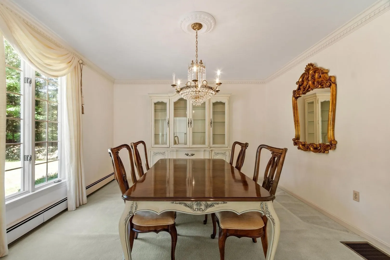
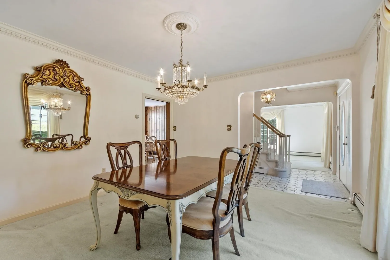
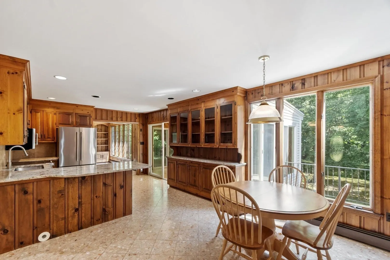
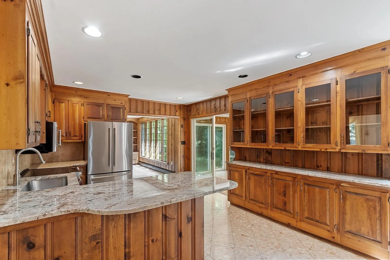
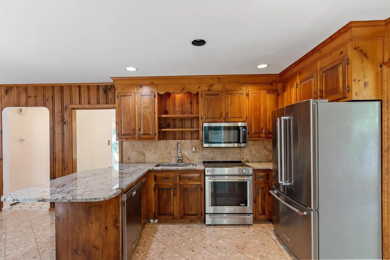
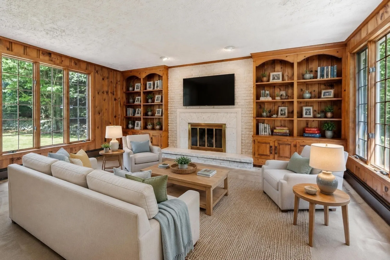
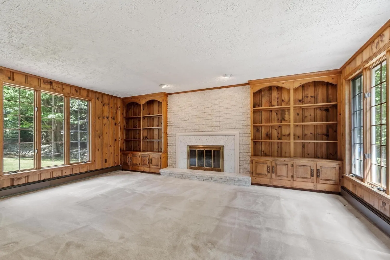
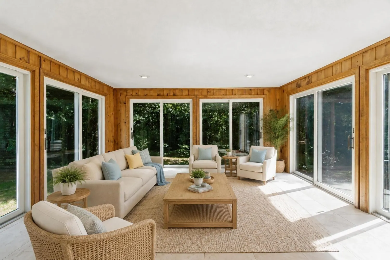
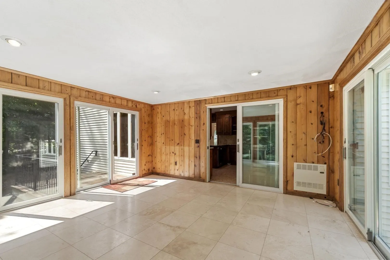
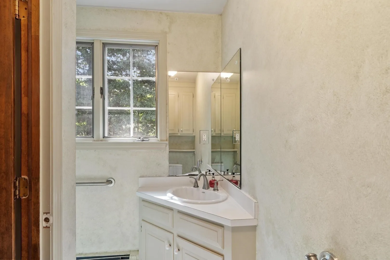
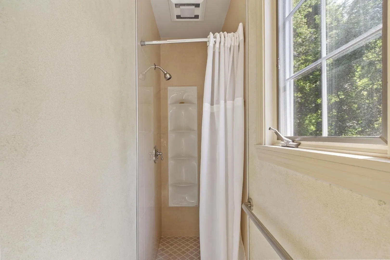
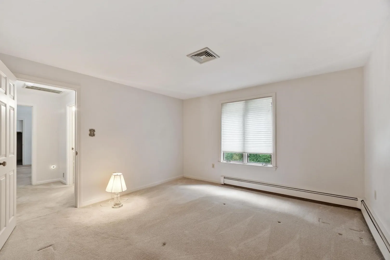
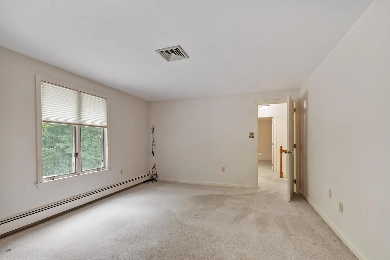
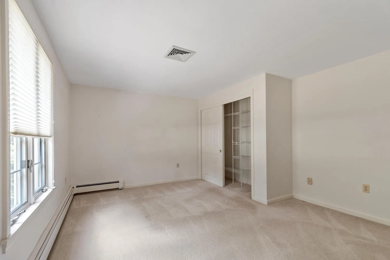
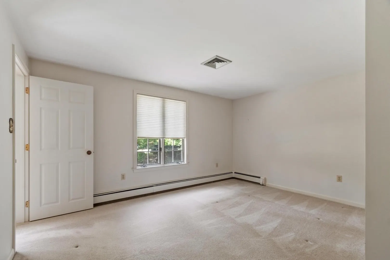
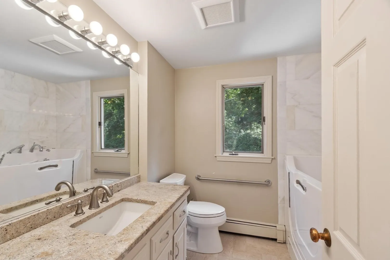
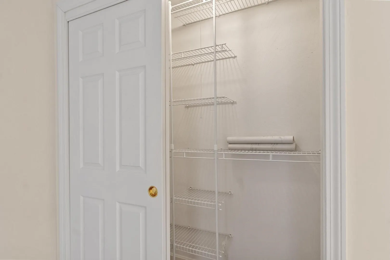
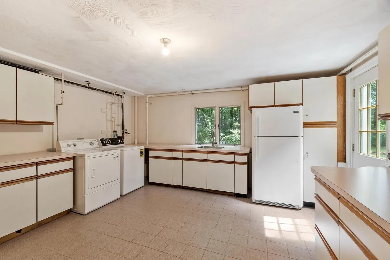
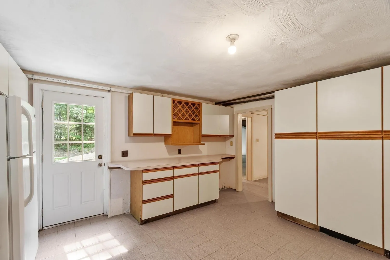
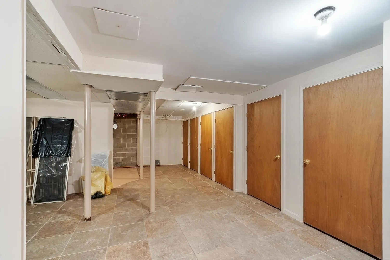
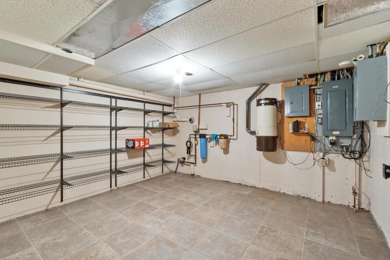
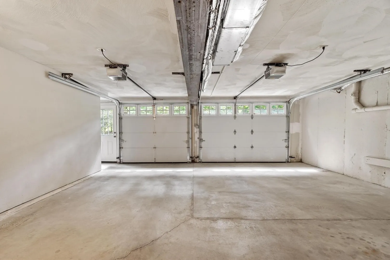
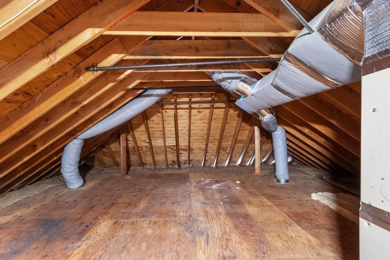
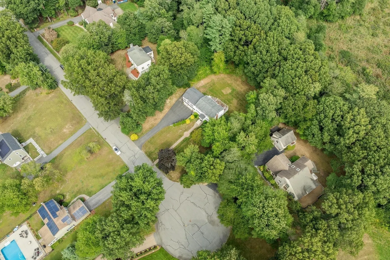
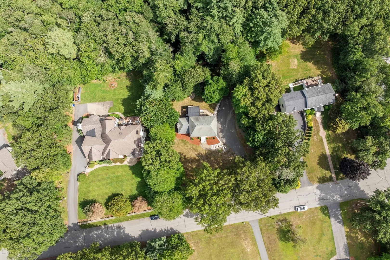
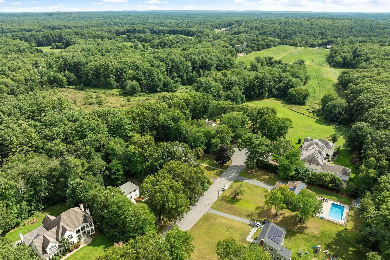
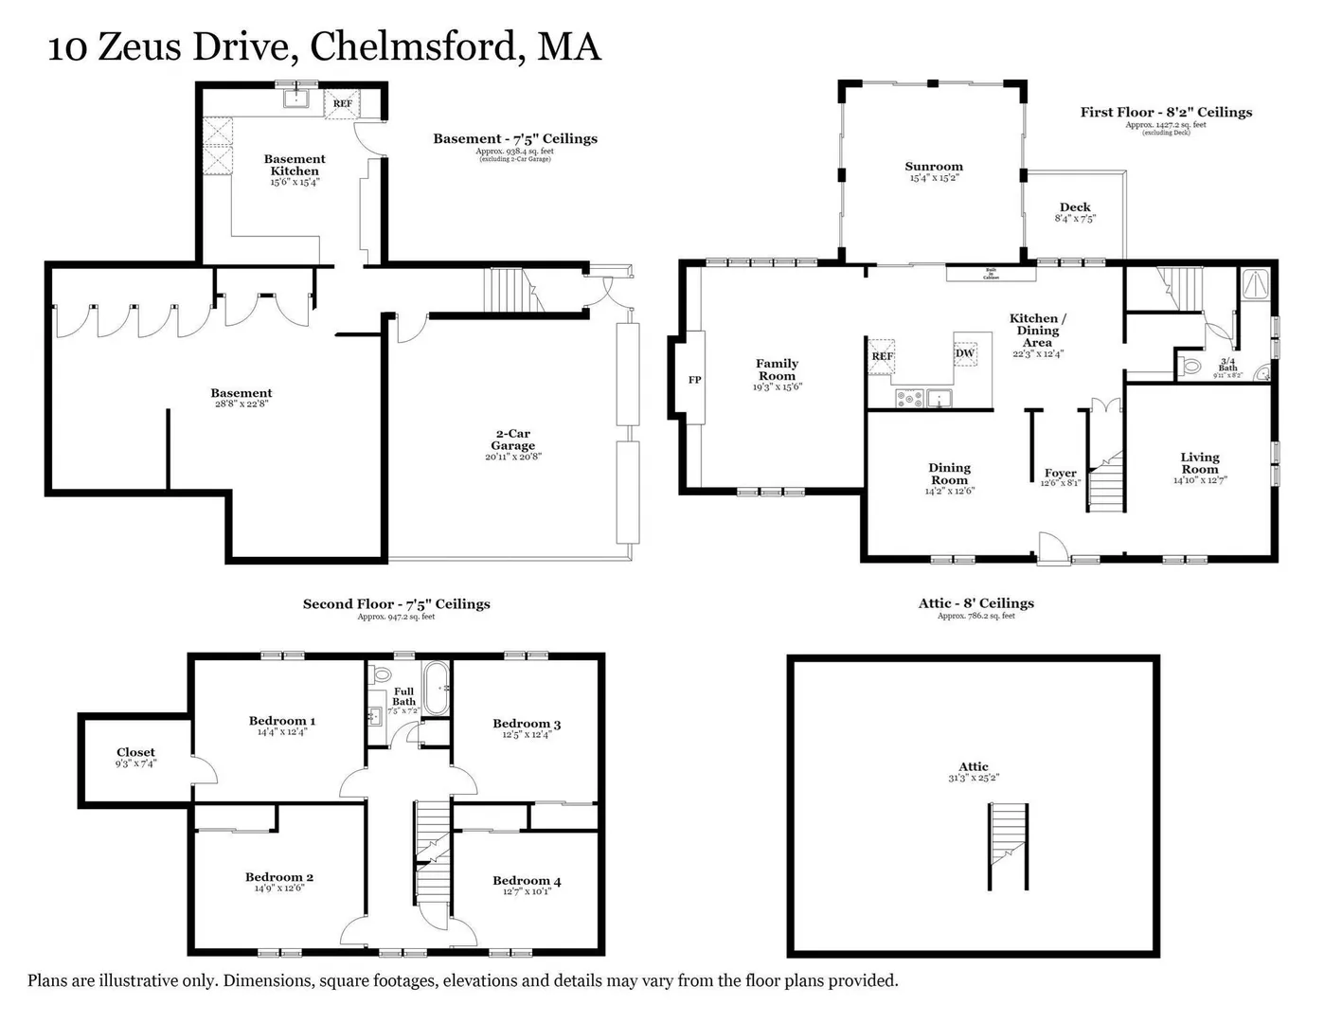
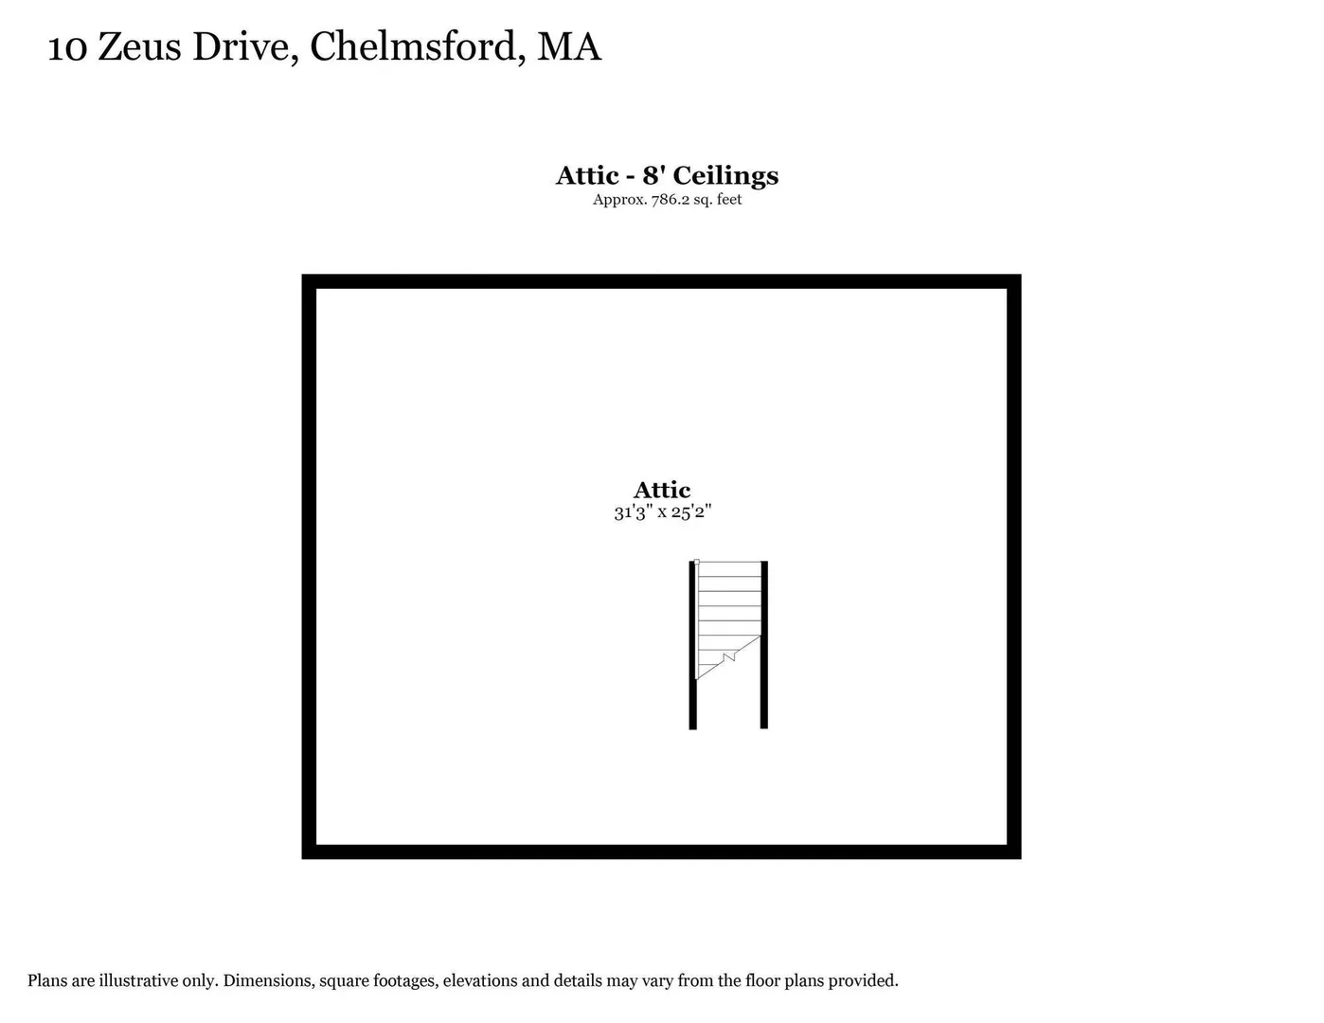
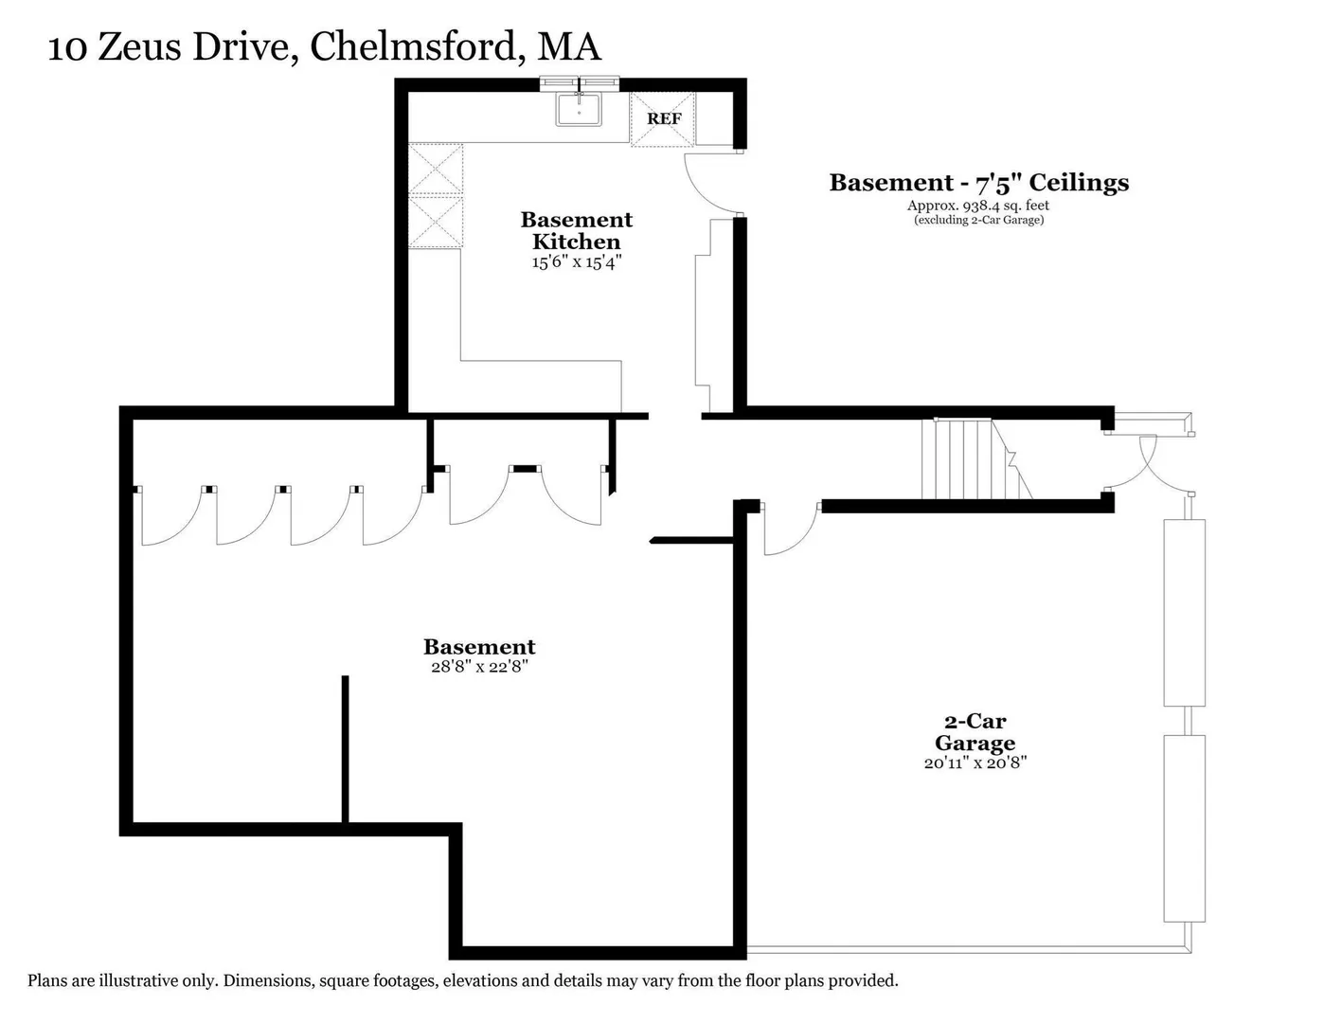
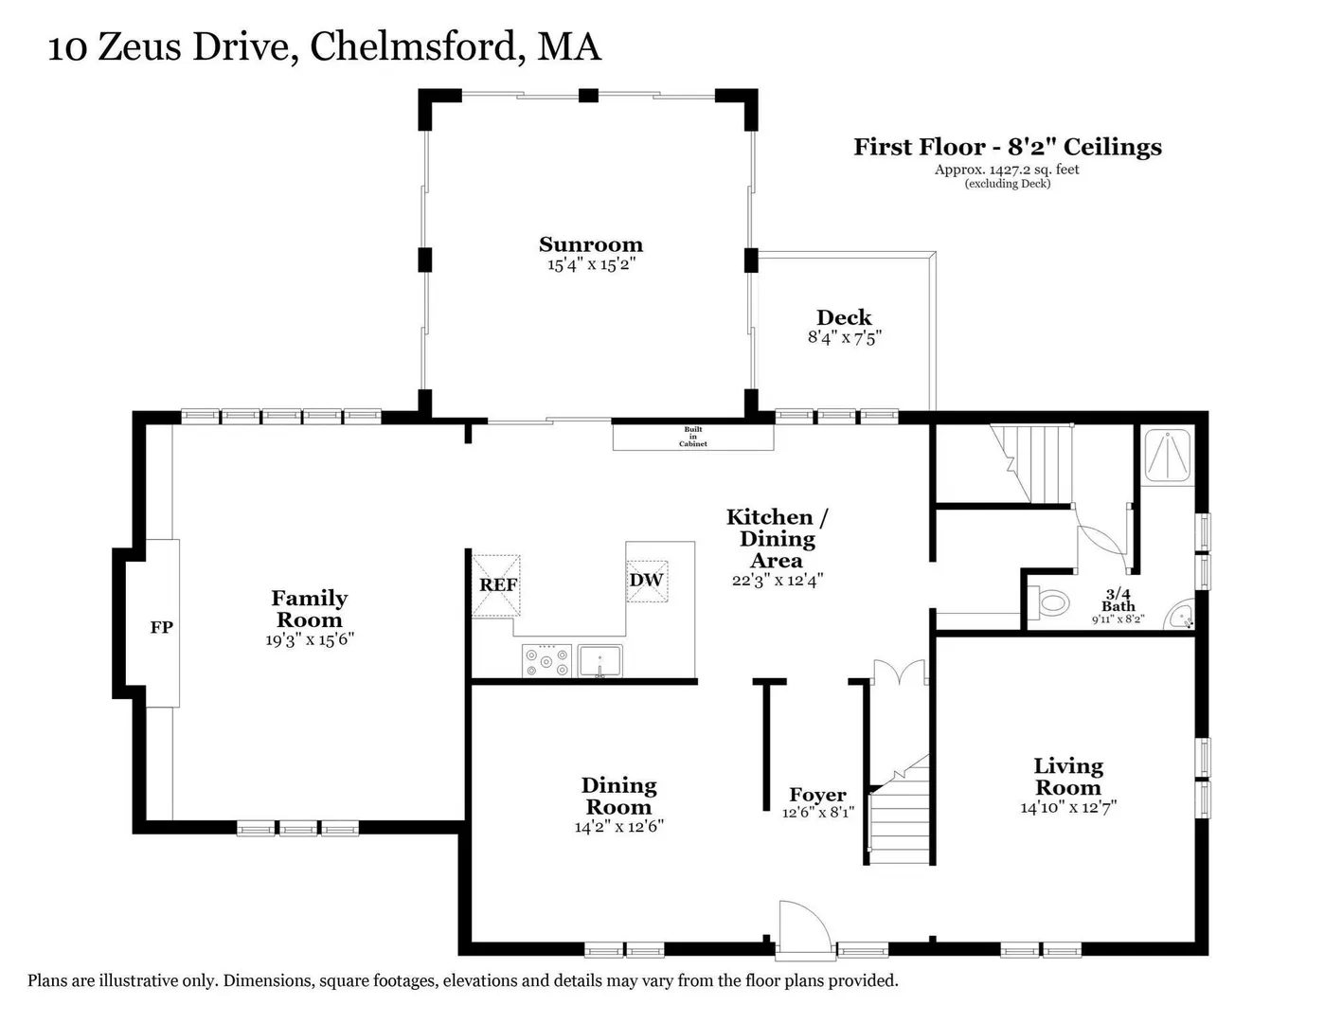
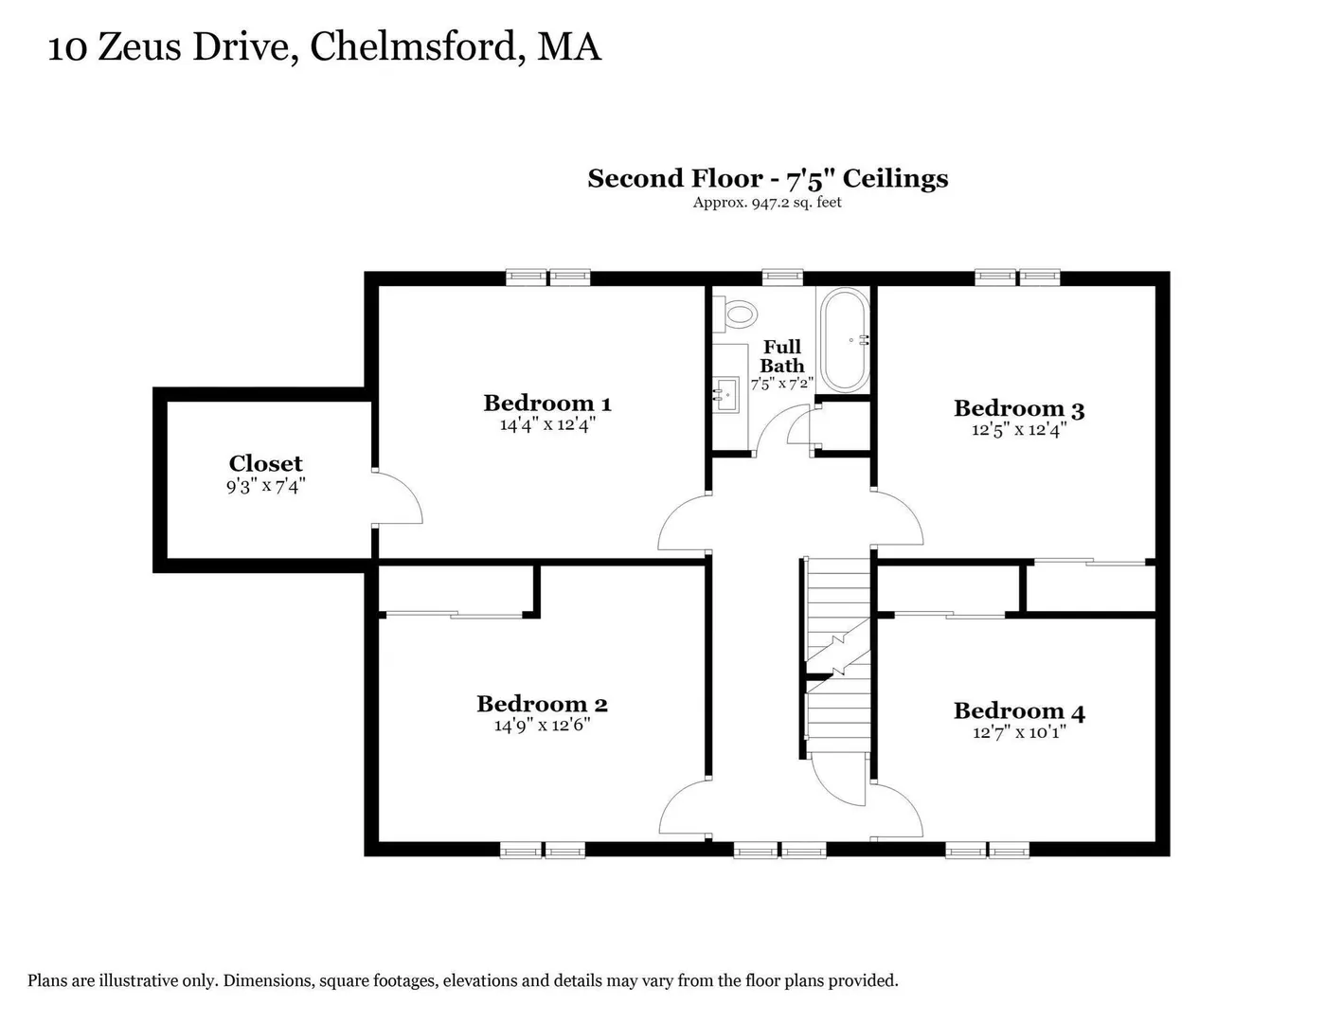
Welcome to 10 Zeus Drive. This spacious home is situated on private acre located on desirable, quiet cul-de-sac, abutting conservation land. Enter the foyer through double doors and enjoy formal living room, dining room, huge eat-in kitchen with built in cabinetry, walk-in pantry closet, opening to spacious fireplaced family room with custom built-ins and large windows. First floor continues on with heated sunroom, which opens to deck, a 3/4 bath and additional storage. Second floor has 4 corner bedrooms with ample closet space and a full bath. LL has a bonus kitchenette area with laundry and walkout. Unfinished side of basement features tile flooring and 6 additional closets with still enough open space for workshop etc. All this plus 2 car garage, walk up attic and custom exterior stone/granite work.
-
Highlights
- Cooling: Central Air
- Parking Spots: 7
- Property Type: Single Family Residence
- Total Rooms: 9
- Status: Active
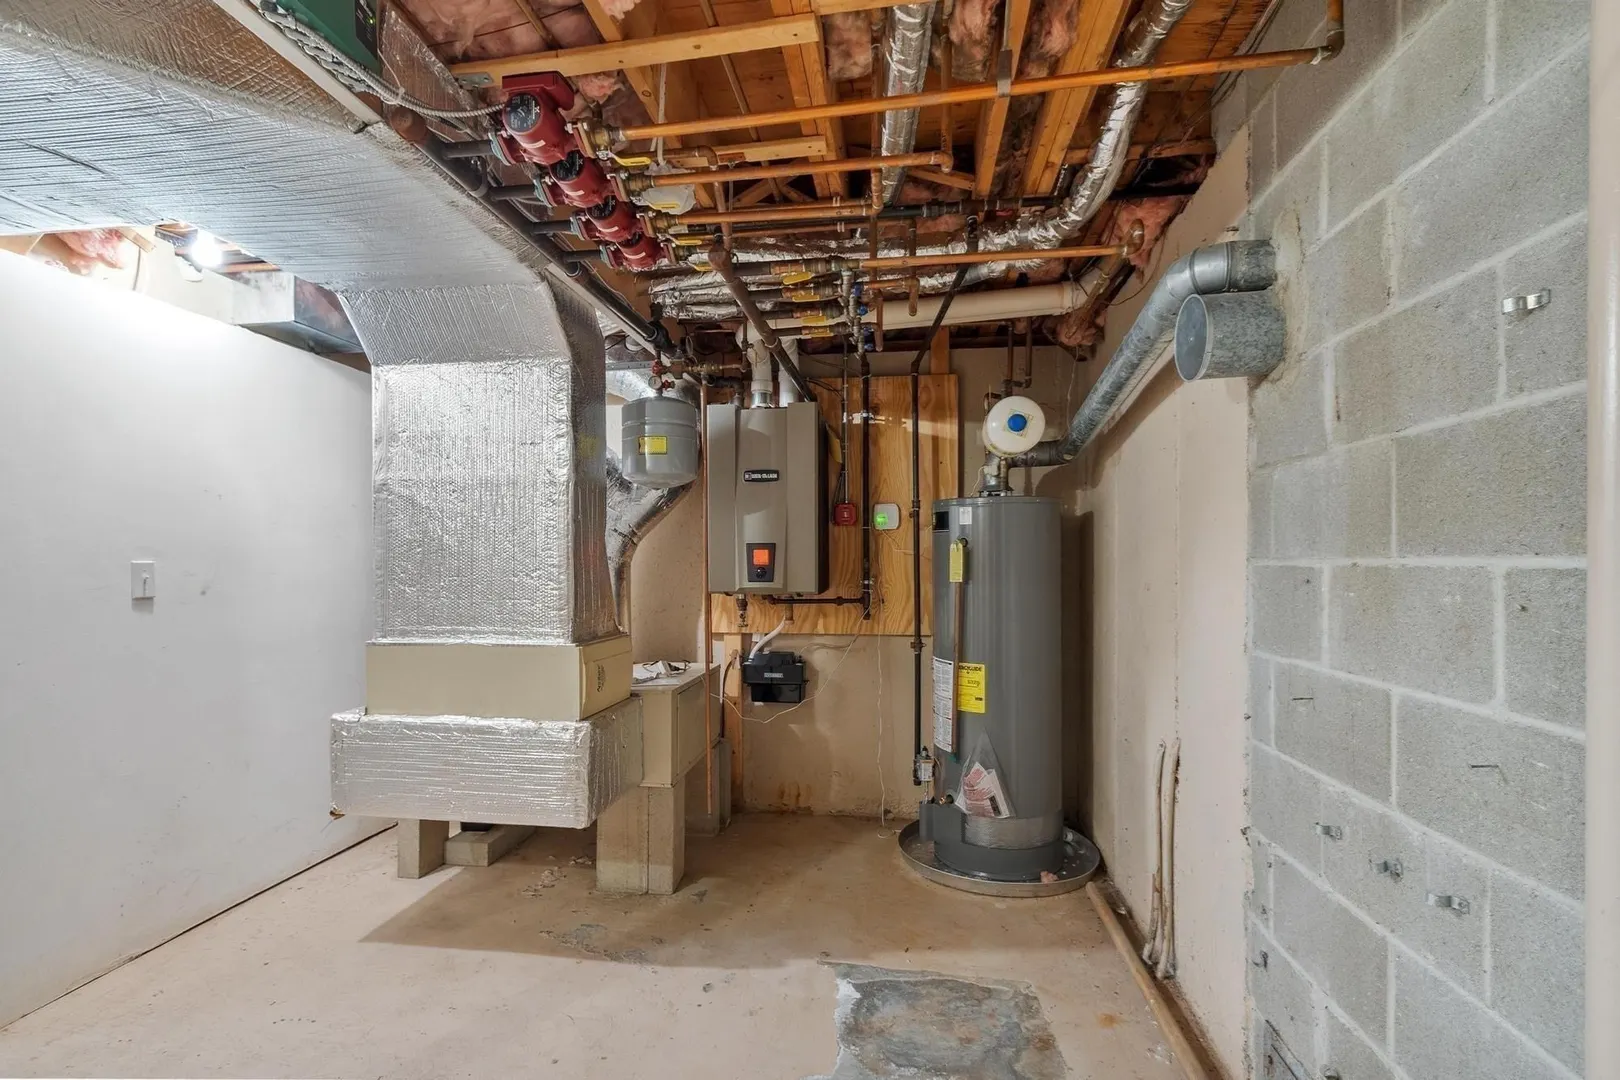
- Heating: Central, Baseboard, Natural Gas
- Property Class: Residential
- Style: Colonial
- Year Built: 1978
-
Additional Details
- Appliances: Gas Water Heater, Range, Dishwasher, Microwave, Refrigerator, Washer, Dryer
- Exterior Features: Balcony / Deck, Deck, Sprinkler System, Decorative Lighting
- Flooring: Tile, Carpet, Flooring - Stone/Ceramic Tile
- Interior Features: Closet/Cabinets - Custom Built, Slider, Kitchen, Sun Room, Foyer, Central Vacuum, Internet Available - Unknown
- Roof: Shingle
- Year Built Details: Actual
- Zoning: Rb
- Construction: Frame
- Fireplaces: 1
- Foundation: Concrete Perimeter
- Road Frontage Type: Public
- SqFt Source: Other
- Year Built Source: Public Records
-
Amenities
- Community Features: Shopping, Pool, Tennis Court(s), Park, Walk/Jog Trails, Stable(s), Golf, Bike Path, Conservation Area
- Parking Features: Under, Paved Drive, Off Street
- Covered Parking Spaces: 1
-
Utilities
- Sewer: Public Sewer
- Water Source: Public
-
Fees / Taxes
- Assessed Value: $891,800
- Taxes: $11,834
- Tax Year: 2026
Similar Listings
Content © 2026 MLS Property Information Network, Inc. The information in this listing was gathered from third party resources including the seller and public records.
Listing information provided courtesy of Sterling Stone R. E., Inc..
MLS Property Information Network, Inc. and its subscribers disclaim any and all representations or warranties as to the accuracy of this information.