
Sold!


$335,000
1
Bed
1
Bath
654
Living Area
-
Property Description
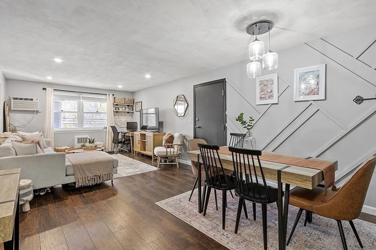
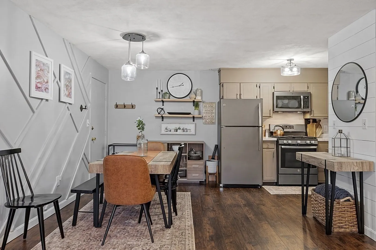
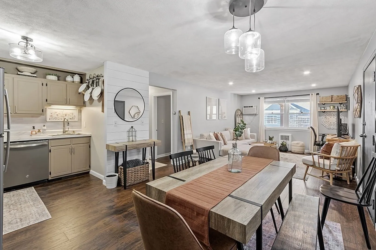
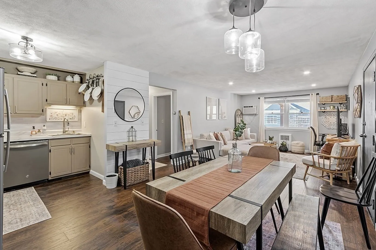
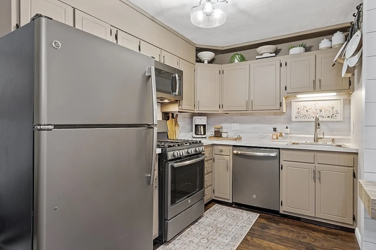
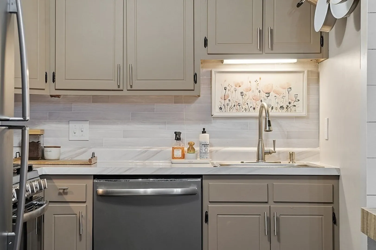
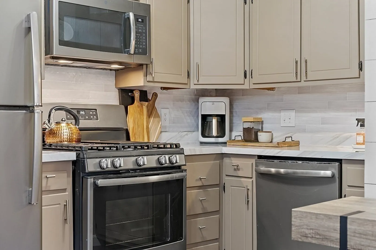
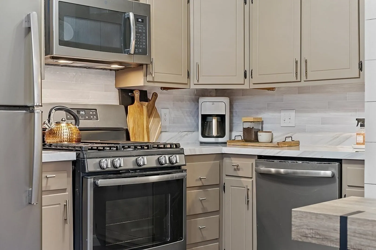
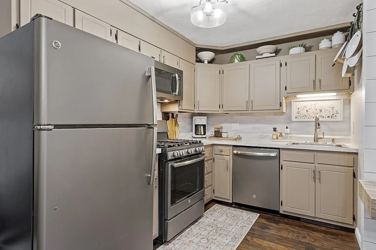
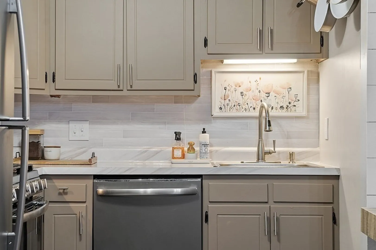
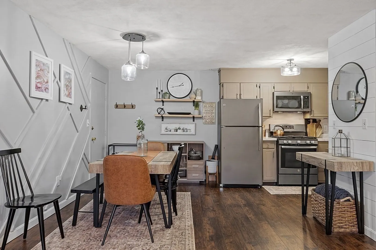
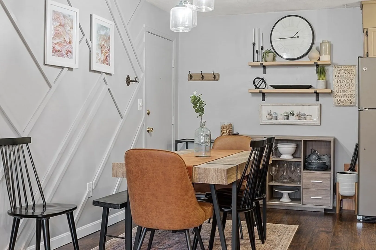
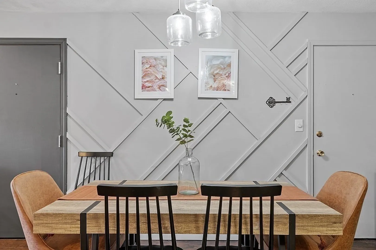
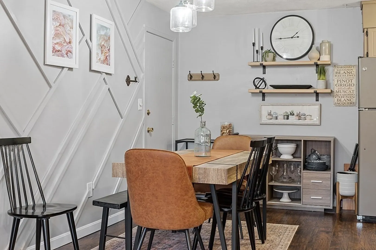
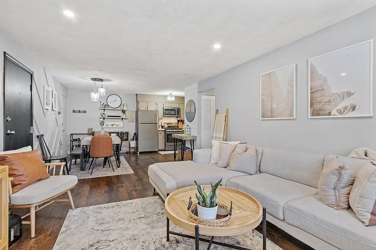
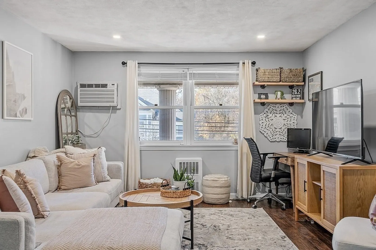
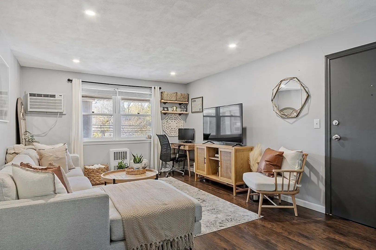
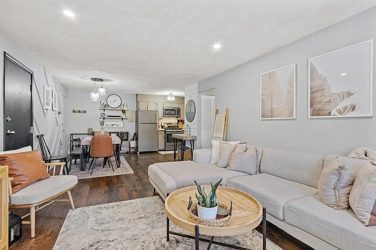
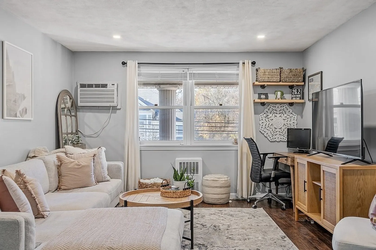
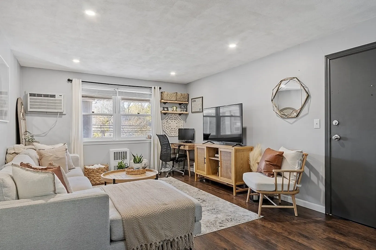
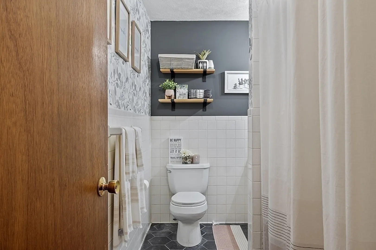
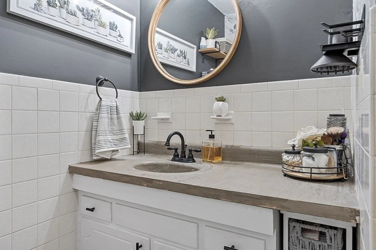
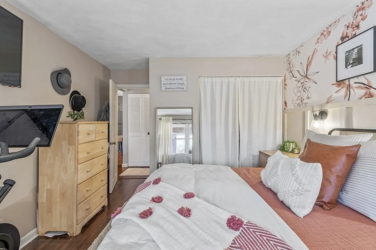
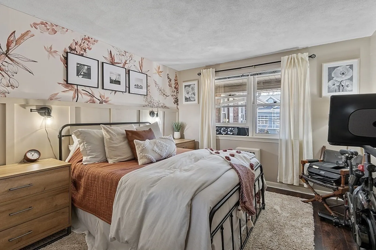
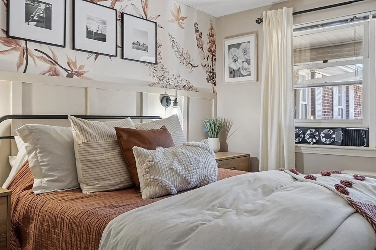
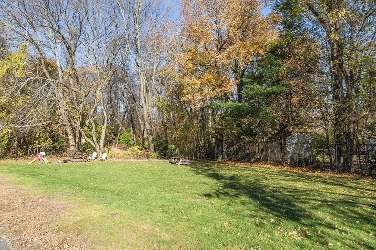
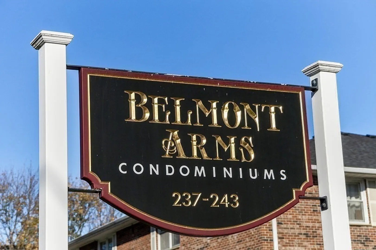
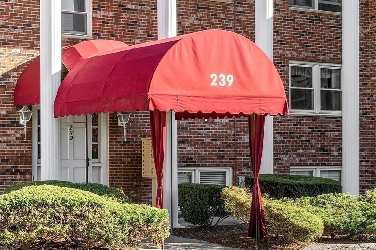
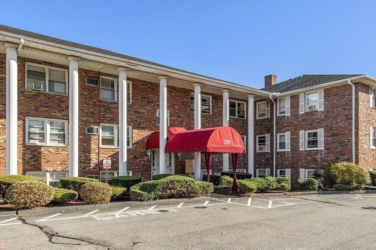
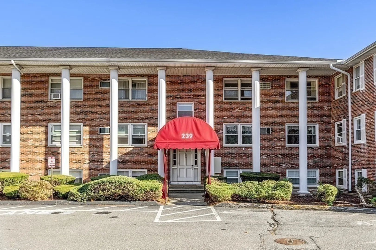
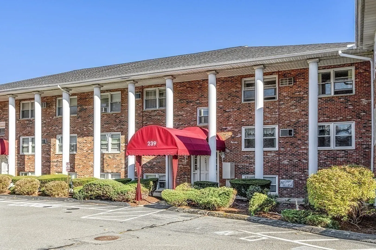
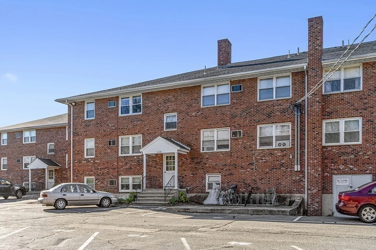
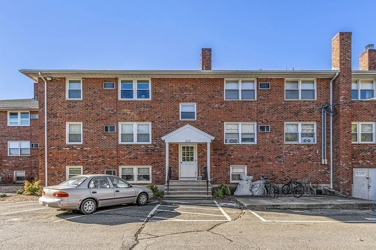
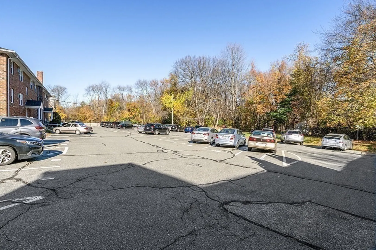
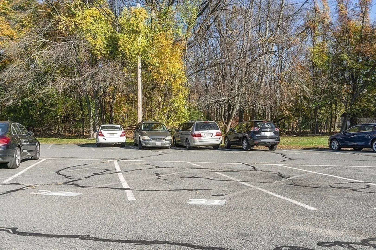
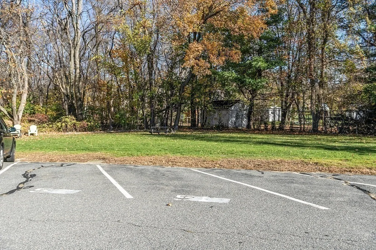
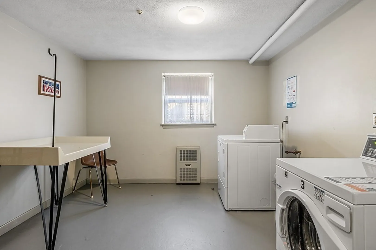
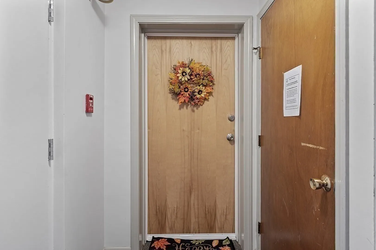
Do not miss this beautifully updated condo in the perfect location in Reading. This top floor unit has closets galore, great entertaining space, and a large bedroom. Fee of $311 per month includes heat and hot water. Belmont Arms is located in a very convenient location about 1/2 mile from the Commuter Rail Station and walking distance to downtown shops and restaurants. Very convenient to Route 95. 2 deeded parking spaces and plenty of visitor parking spaces. 2019: new appliances (fridge, stove, micro, dishwasher); all new plumbing (kitchen and bathroom); new electric (added living room lights and switch, updated outlets, new fan in bathroom). Open houses Thurs 5:00-6:30, Sat 8/26 11:30-1, and Sun 8/27 12:30-2:00.
-
Highlights
- Building Name: Belmont Arms
- Heating: Baseboard, Natural Gas
- Parking Spots: 2
- Property Type: Condominium
- Unit Number: B10
- Status: Closed
- Cooling: Wall Unit(s)
- HOA Fee: $311
- Property Class: Residential
- Total Rooms: 3
- Year Built: 1969
-
Additional Details
- Appliances: Range, Dishwasher, Disposal, Microwave, Refrigerator, Utility Connections for Gas Range, Utility Connections for Gas Oven
- Construction: Brick
- Flooring: Tile, Laminate
- Roof: Shingle
- Year Built Details: Actual
- Zoning: A40
- Basement: Y
- Exclusions: See Documents
- Pets Allowed: Yes w/ Restrictions
- Total Number of Units: 46
- Year Built Source: Public Records
-
Amenities
- Community Features: Public Transportation, Shopping, Highway Access, Public School
- Security Features: Intercom
- Parking Features: Deeded
-
Utilities
- Sewer: Public Sewer
- Water Source: Public
-
Fees / Taxes
- Assessed Value: $267,800
- Compensation Based On: Net Sale Price
- HOA Fee Frequency: Monthly
- Tax Year: 2023
- Buyer Agent Compensation: 2.0%
- HOA: Yes
- HOA Fee Includes: Heat, Water, Sewer, Insurance, Maintenance Structure, Maintenance Grounds, Snow Removal, Trash
- Taxes: $3,372
Similar Listings
Sold
11 Photos
Sold
8 Photos
Sold
11 Photos
Sold
41 Photos
Content © 2026 MLS Property Information Network, Inc. The information in this listing was gathered from third party resources including the seller and public records.
Listing information provided courtesy of EVO Real Estate Group, LLC.
MLS Property Information Network, Inc. and its subscribers disclaim any and all representations or warranties as to the accuracy of this information.
