
Sold!
$367,500
1
Bed
1
Bath
782
Living Area
-
Property Description
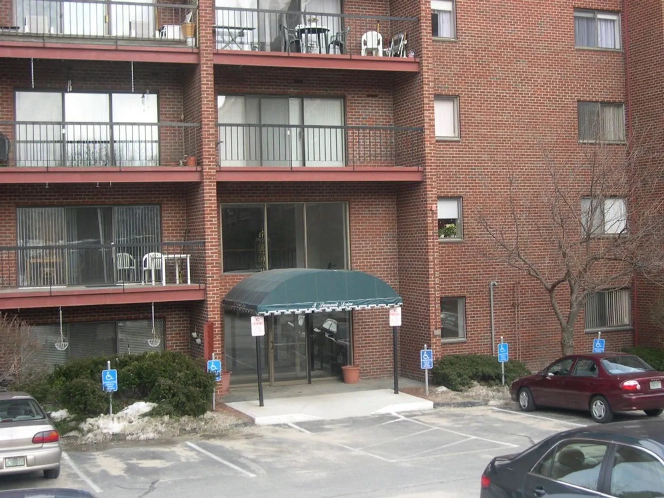
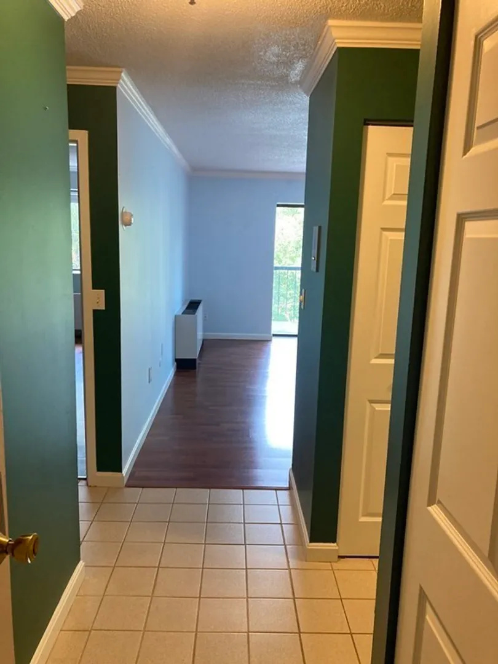
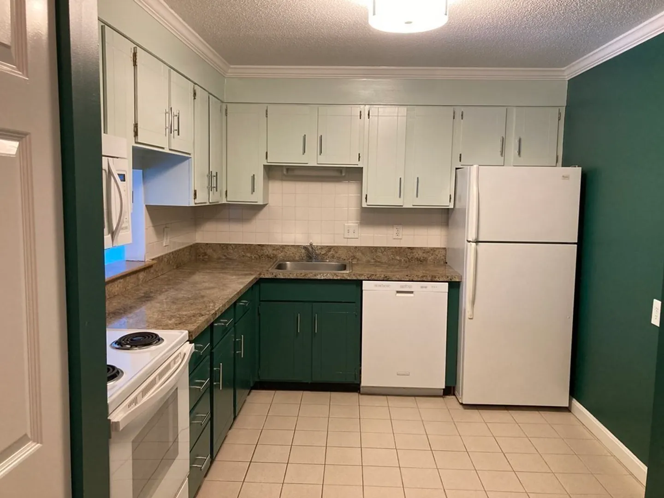
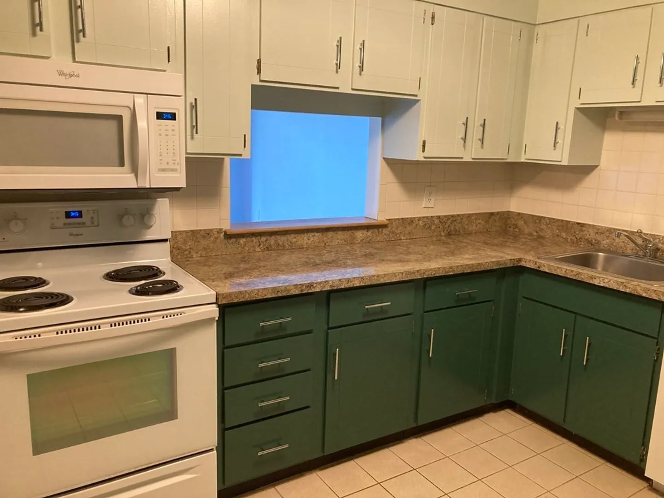
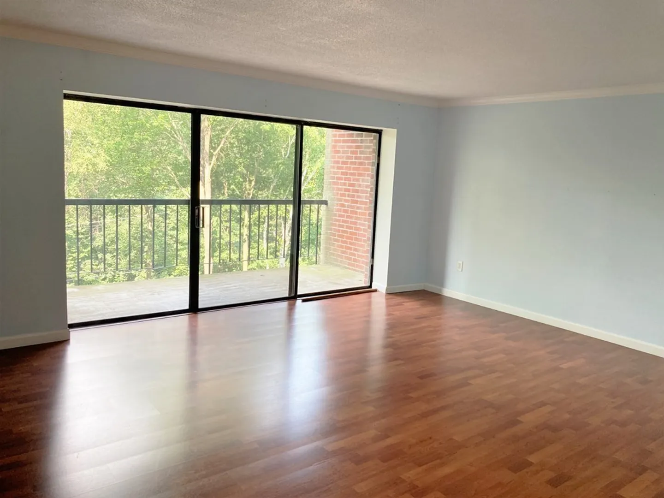
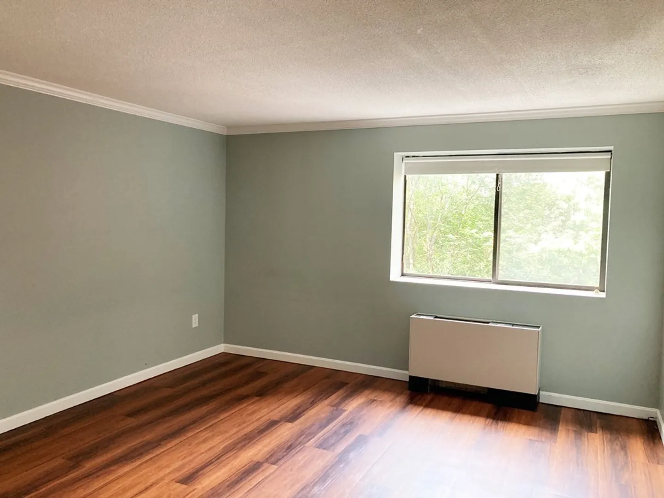
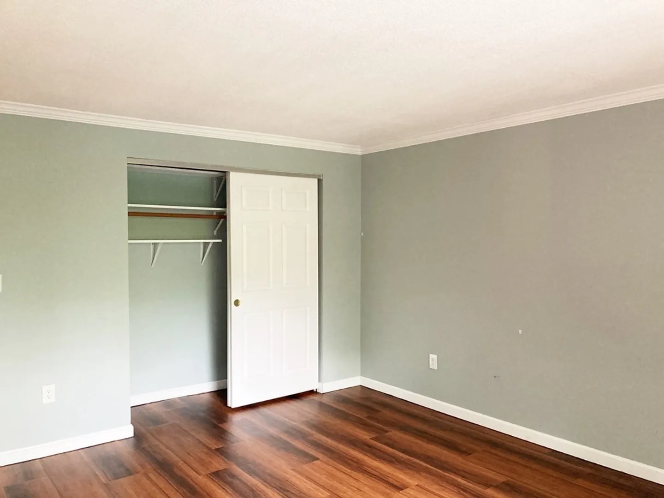
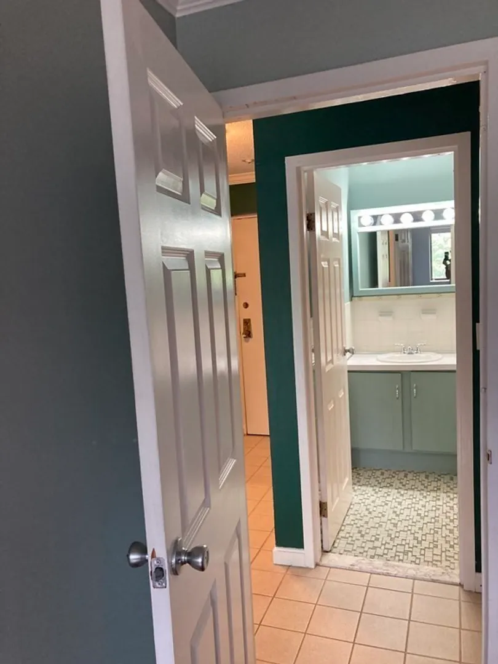
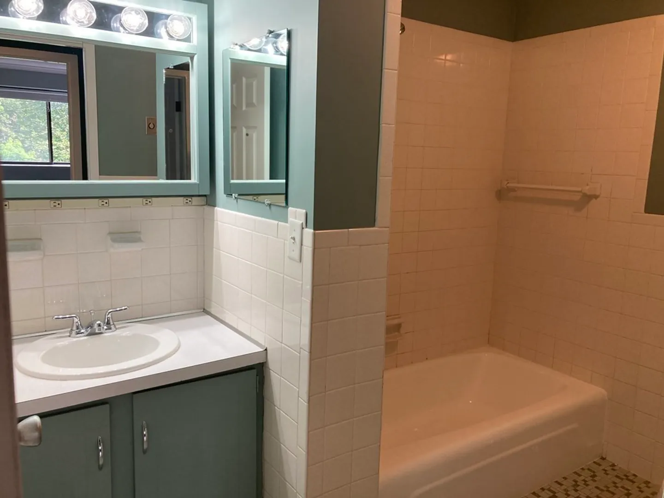
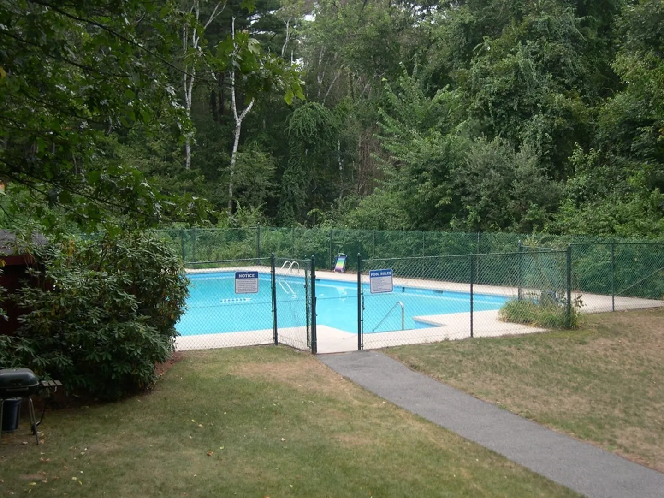
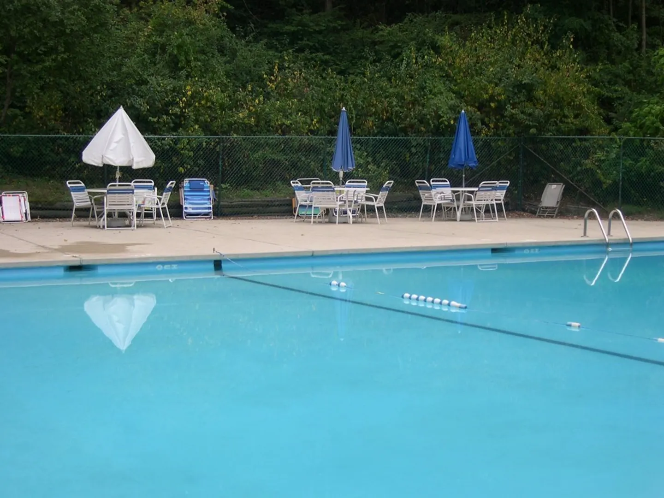
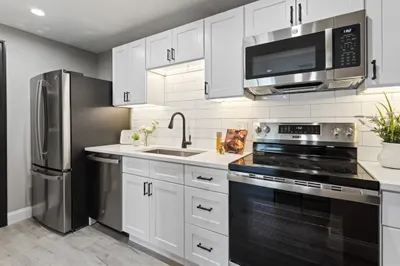
This spacious one bedroom unit at desirable Sumit Towers awaits your personal touches. The eat-in kitchen features the new style: upper and lower cabinets painted different colors, and has a tile floor. The living room has a slider to a spacious balcony with an elevated view even though the unit is on the first floor! The living room features a wood floor and the bedroom has wood look vinyl plank flooring. The additional storage in the building, in-ground pool, and laundry room with new equipmentare all 'pluses'. Open Houses are NOT allowed. So, make an appointment!
-
Highlights
- Building Name: Summit Towers
- Heating: Central, Forced Air, Natural Gas, Unit Control, Fan Coil
- Parking Spots: 2
- Property Type: Condominium
- Unit Number: 18
- Status: Closed
- Cooling: Central Air, Unit Control
- HOA Fee: $330
- Property Class: Residential
- Total Rooms: 3
- Year Built: 1970
-
Additional Details
- Appliances: Range, Dishwasher, Disposal, Refrigerator, Utility Connections for Electric Range, Utility Connections for Electric Oven
- Construction: Frame
- Flooring: Tile, Vinyl
- Roof: Tar/Gravel
- Year Built Details: Actual
- Year Converted: 1981
- Basement: N
- Exterior Features: Balcony
- Pets Allowed: Yes w/ Restrictions
- Total Number of Units: 156
- Year Built Source: Public Records
- Zoning: A80
-
Amenities
- Community Features: Shopping, Pool
- Pool Features: Association, In Ground
- Parking Features: Off Street, Common
- Security Features: Intercom
-
Utilities
- Electric: 60 Amps/Less
- Water Source: Public
- Sewer: Public Sewer
-
Fees / Taxes
- Assessed Value: $295,100
- Compensation Based On: Net Sale Price
- HOA: Yes
- Tax Year: 2023
- Buyer Agent Compensation: 2%
- Facilitator Compensation: 2%
- HOA Fee Includes: Heat, Water, Sewer, Insurance, Security, Maintenance Structure, Road Maintenance, Maintenance Grounds, Snow Removal
- Taxes: $3,715
Similar Listings
Sold
22 Photos
Sold
34 Photos
Sold
19 Photos
Sold
22 Photos
Content © 2026 MLS Property Information Network, Inc. The information in this listing was gathered from third party resources including the seller and public records.
Listing information provided courtesy of Keller Williams Realty Boston-Metro | Back Bay.
MLS Property Information Network, Inc. and its subscribers disclaim any and all representations or warranties as to the accuracy of this information.
