
Sold!
$1,075,000
3
Beds
3
Baths
2,364
Living Area
-
Property Description
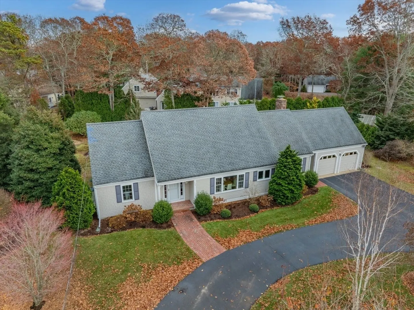
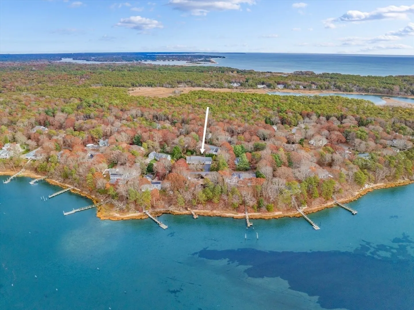
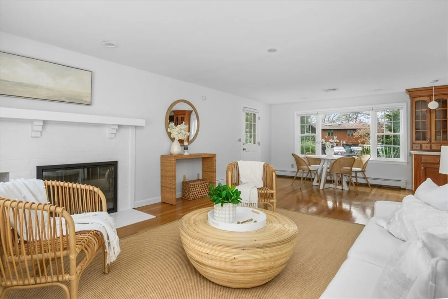
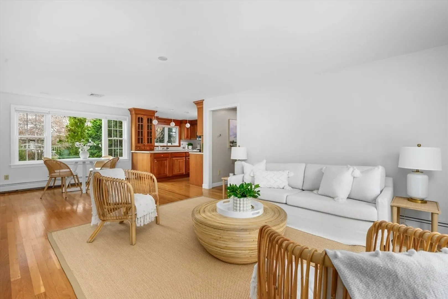
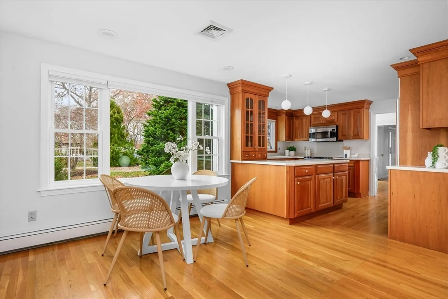
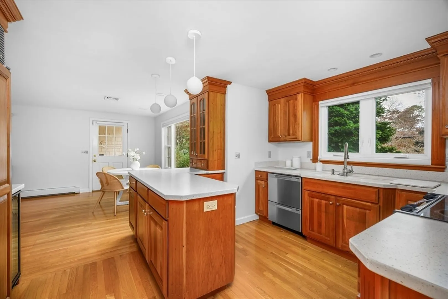
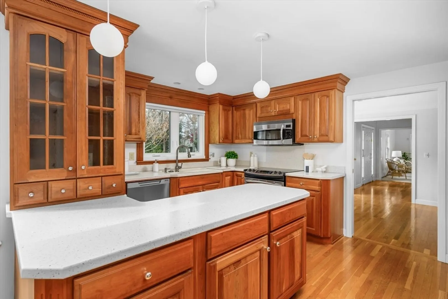
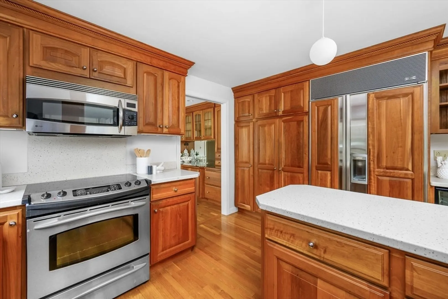
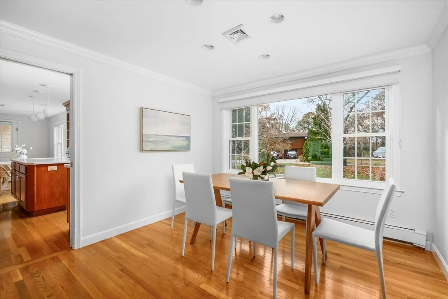
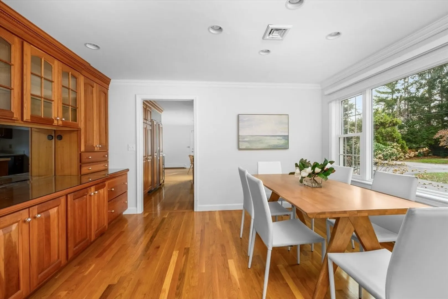
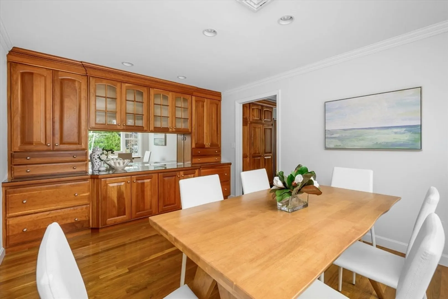
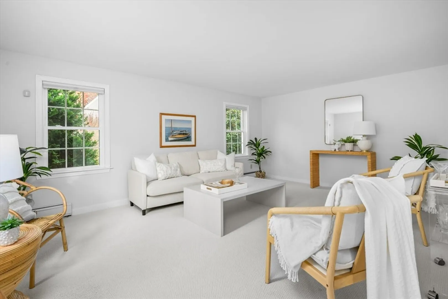
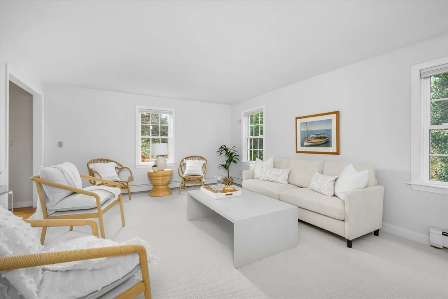
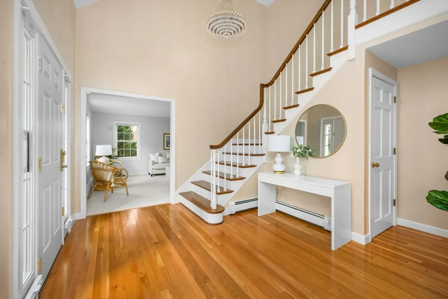
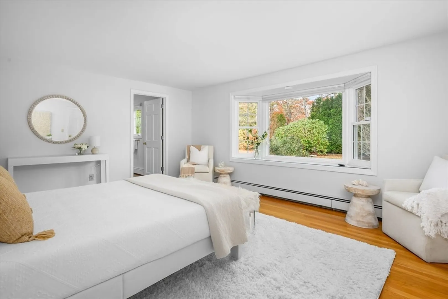
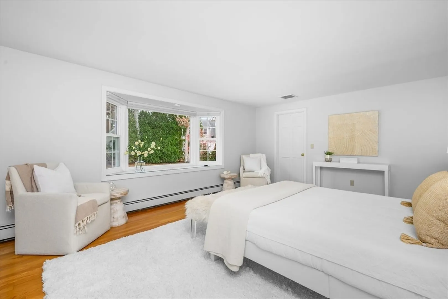
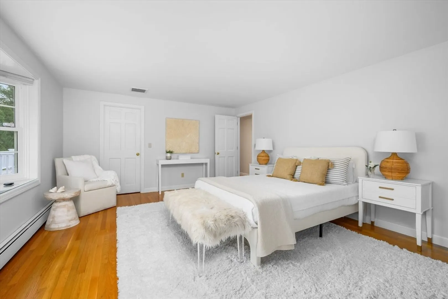
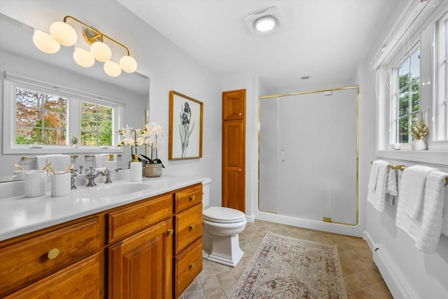
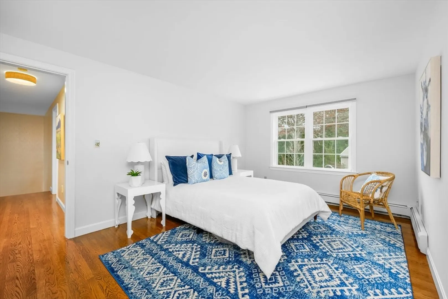
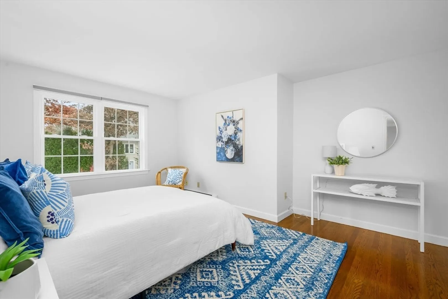
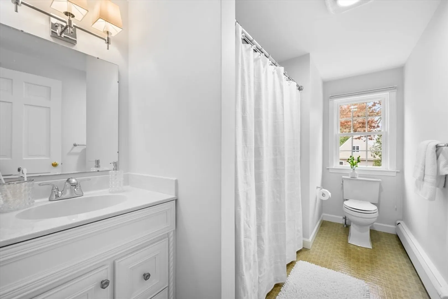
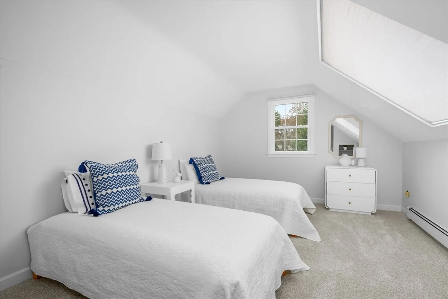
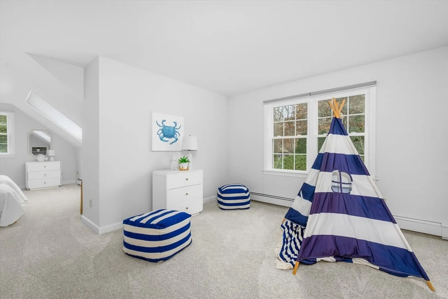
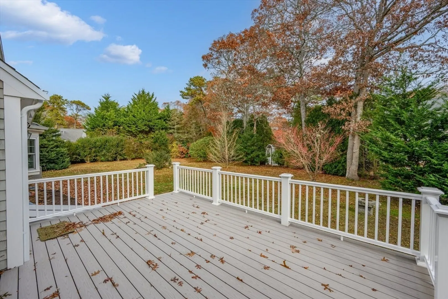
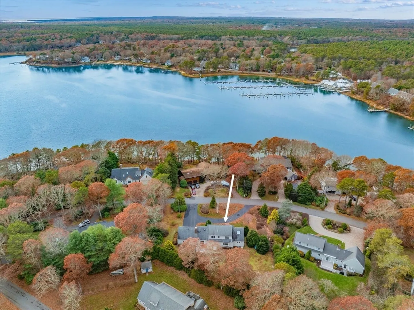
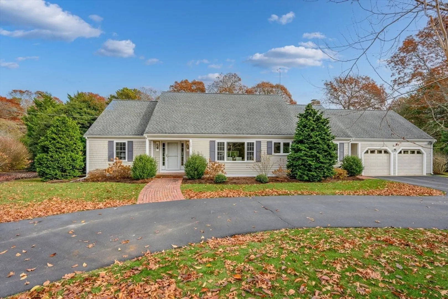
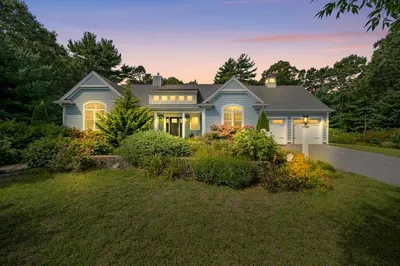
In a peaceful Cotuit setting, this beautifully maintained home blends refined interiors with an effortless coastal sensibility. Sunlight fills the main living spaces, where crisp white walls and warm wood floors create an inviting sense of calm. The living and dining areas flow into a well-appointed kitchen featuring custom wood cabinetry, a center island, and abundant storage. A first-floor primary suite enjoys garden views through an oversized bay window, while additional guest rooms on both levels offer comfort and flexibility. Multiple gathering spaces, including a second living room, accommodate quiet relaxation or easy entertaining. Outdoors, a spacious deck overlooks the landscaped backyard, an ideal setting for al fresco dining or peaceful retreat. With classic curb appeal, an attached two-car garage, and set within one of Cotuit's most picturesque neighborhoods, this home captures the Cape Cod lifestyle.
-
Highlights
- Area: Cotuit
- Heating: Baseboard, Oil
- Property Class: Residential
- Style: Cape
- Year Built: 1985
- Cooling: Central Air
- Parking Spots: 5
- Property Type: Single Family Residence
- Total Rooms: 10
- Status: Closed
-
Additional Details
- Appliances: Water Heater
- Exterior Features: Deck, Professional Landscaping
- Flooring: Wood, Carpet
- Lot Features: Level
- Roof: Shingle
- Year Built Details: Actual
- Zoning: 1
- Basement: Partial, Unfinished
- Fireplaces: 1
- Foundation: Concrete Perimeter
- Road Frontage Type: Public
- SqFt Source: Public Record
- Year Built Source: Public Records
-
Amenities
- Community Features: Shopping, Walk/Jog Trails, Golf, Conservation Area, Highway Access, House of Worship, Marina
- Parking Features: Attached, Garage Door Opener, Paved Drive, Paved
- Covered Parking Spaces: 2
-
Utilities
- Sewer: Private Sewer
- Water Source: Public
-
Fees / Taxes
- Assessed Value: $939,800
- Taxes: $7,847
- Tax Year: 2025
Similar Listings

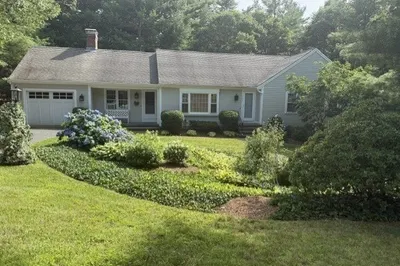
Sold
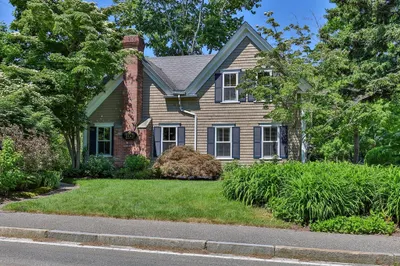
41 Photos
Sold
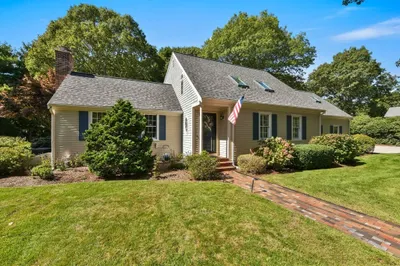
35 Photos
Sold
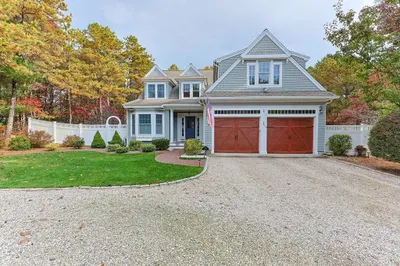
42 Photos
Sold
42 Photos
Content © 2026 MLS Property Information Network, Inc. The information in this listing was gathered from third party resources including the seller and public records.
Listing information provided courtesy of Non Member Office.
MLS Property Information Network, Inc. and its subscribers disclaim any and all representations or warranties as to the accuracy of this information.
