
Sold!
$341,000
3
Beds
1/1
Bath
1,142
Living Area
-
Property Description
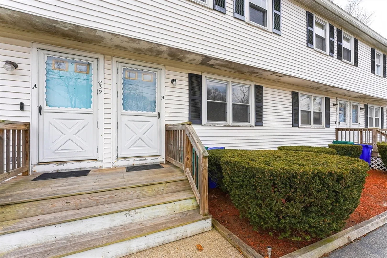
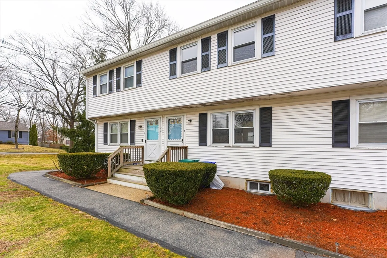
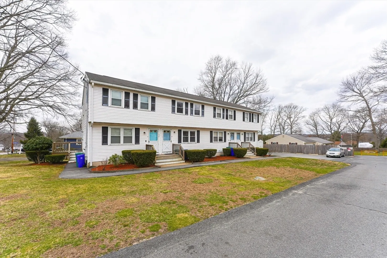
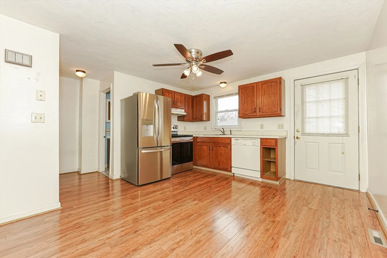
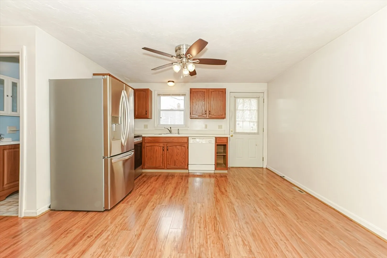
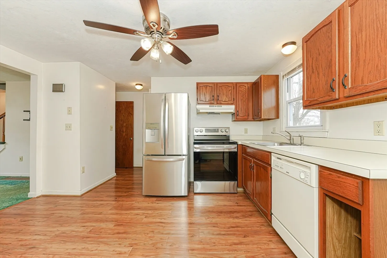
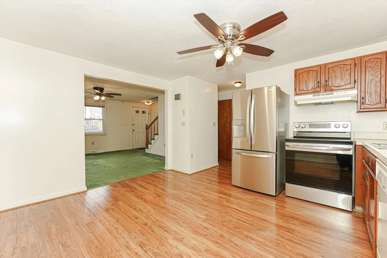
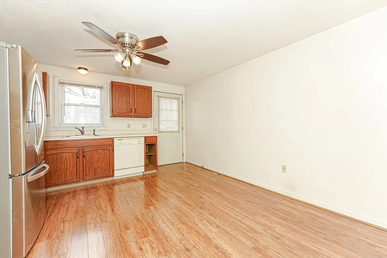
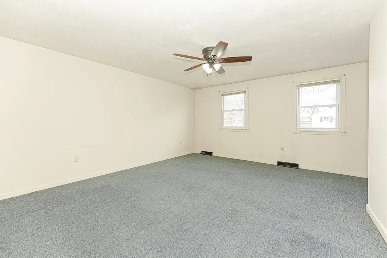
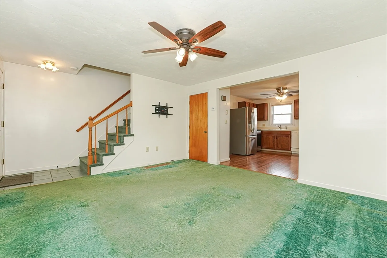
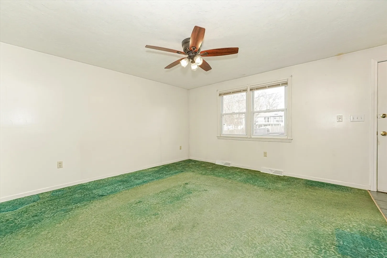
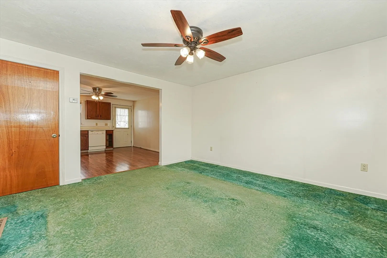
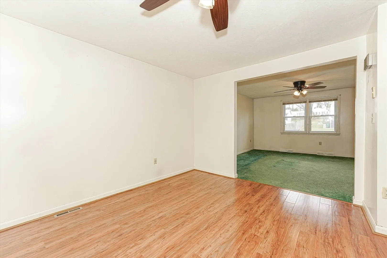
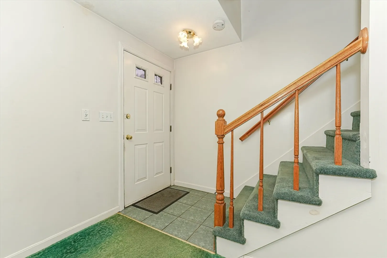
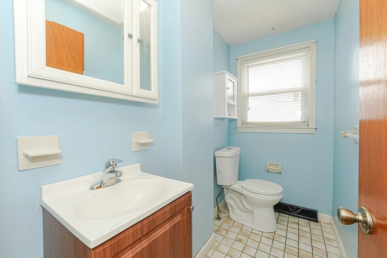
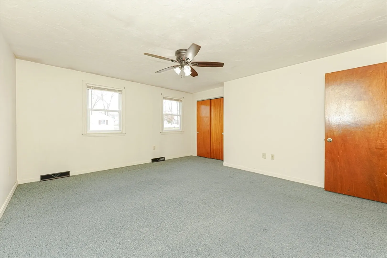
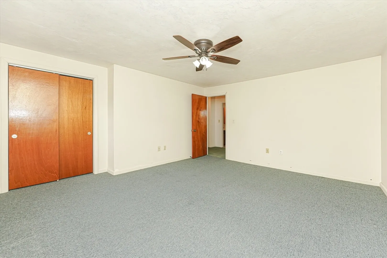
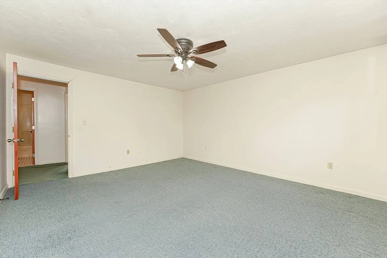
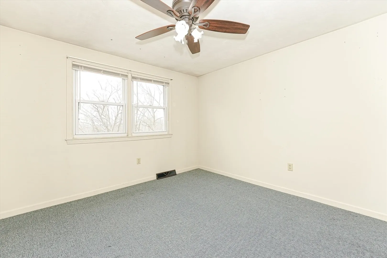
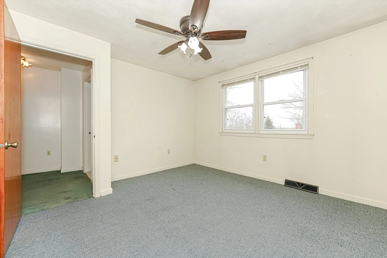
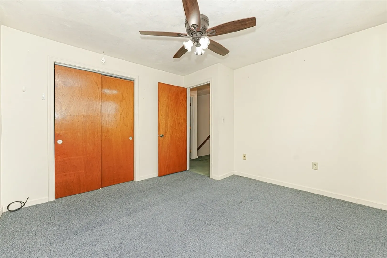
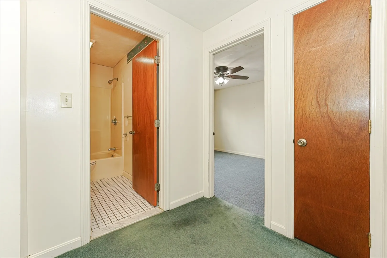
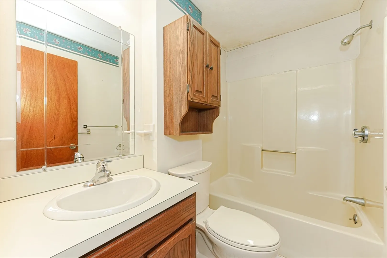
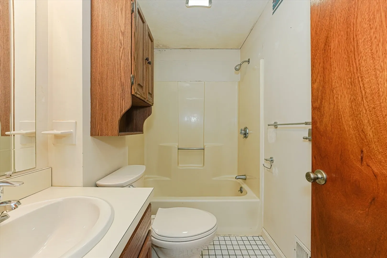
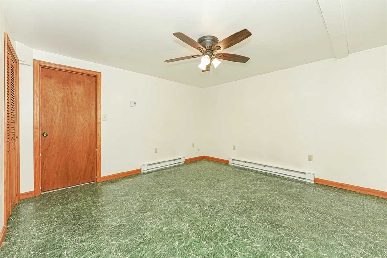
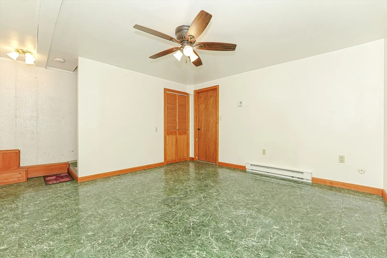
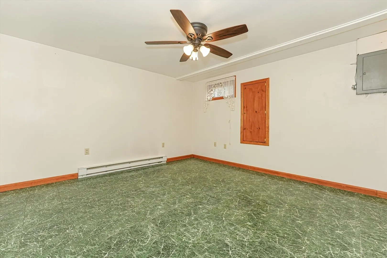
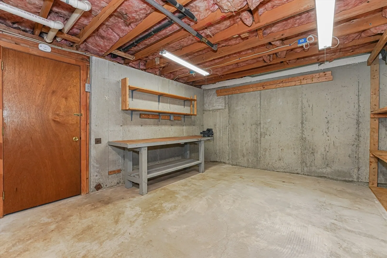
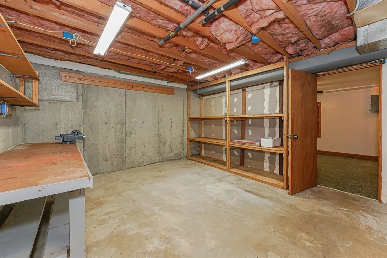
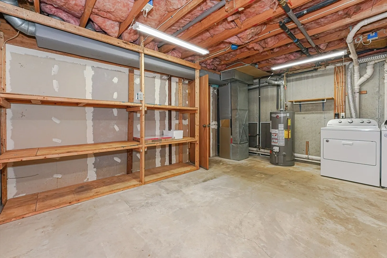
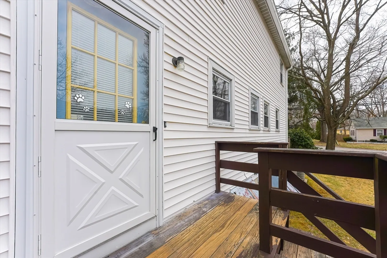
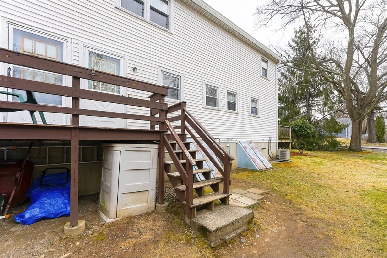
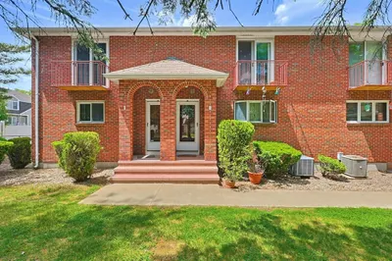
Last and Best due Monday 4/1 5pm, Welcome home to 239 Brown Street! This conveniently located townhouse style condo is centrally located and is a commuters dream! The unit features large kitchen and living room, two/three generously sized bedroom with ample closet space, 1.5 baths, finished basement, private rear deck and off street parking. Many recent updates have been completed, including newer forced gas heater, new appliances, new ceiling fans new kitchen flooring. Located in a great section of Attleboro, this is an opportunity not to be missed!
-
Highlights
- Heating: Forced Air, Natural Gas
- Parking Spots: 2
- Property Type: Condominium
- Unit Number: B
- Status: Closed
- HOA Fee: $200
- Property Class: Residential
- Total Rooms: 5
- Year Built: 1991
-
Additional Details
- Appliances: Range, Dishwasher, Refrigerator
- Construction: Frame
- Flooring: Tile, Vinyl, Carpet, Laminate
- Roof: Shingle
- Year Built Details: Actual
- Zoning: res
- Basement: Y
- Exterior Features: Deck
- Pets Allowed: Yes w/ Restrictions
- Total Number of Units: 4
- Year Built Source: Public Records
-
Amenities
- Community Features: Public Transportation, Shopping, Pool, Tennis Court(s), Park, Walk/Jog Trails, Stable(s), Golf, Medical Facility, Laundromat, Bike Path, Conservation Area, Highway Access, House of Worship, Private School, Public School, T-Station
- Parking Features: Off Street, Paved
-
Utilities
- Electric: Circuit Breakers, 100 Amp Service
- Water Source: Public
- Sewer: Public Sewer
-
Fees / Taxes
- Assessed Value: $239,300
- Compensation Based On: Net Sale Price
- HOA Fee Includes: Insurance, Maintenance Structure, Maintenance Grounds, Snow Removal
- Taxes: $3,046
- Buyer Agent Compensation: 2.5%
- HOA Fee Frequency: Monthly
- Tax Year: 2024
Similar Listings

Sold
33 Photos
Sold
22 Photos
Sold
18 Photos
Sold
34 Photos
Content © 2026 MLS Property Information Network, Inc. The information in this listing was gathered from third party resources including the seller and public records.
Listing information provided courtesy of Keller Williams Elite.
MLS Property Information Network, Inc. and its subscribers disclaim any and all representations or warranties as to the accuracy of this information.
