
Sold!
$530,000
3
Beds
2
Baths
2,700
Living Area
-
Property Description
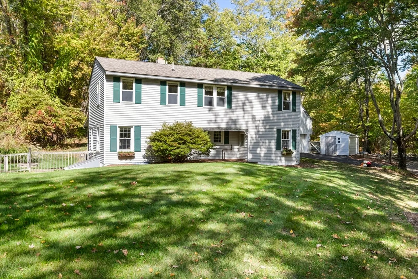
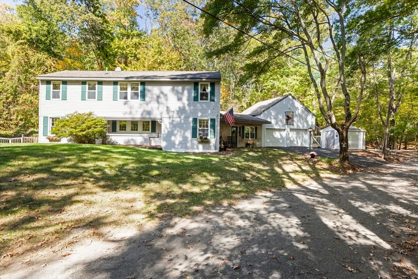
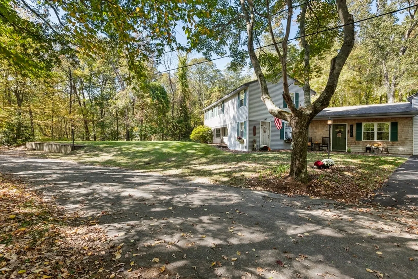
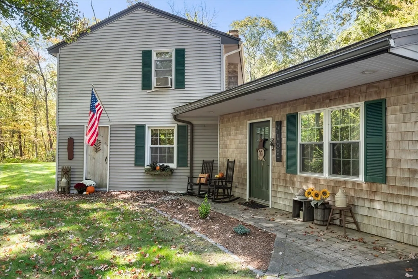
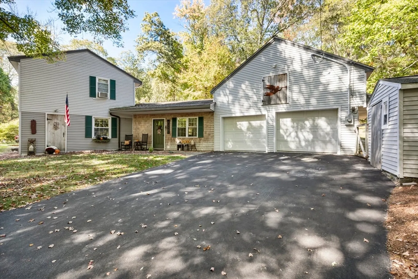
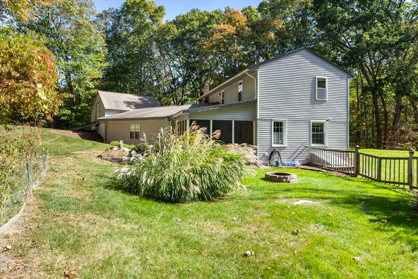
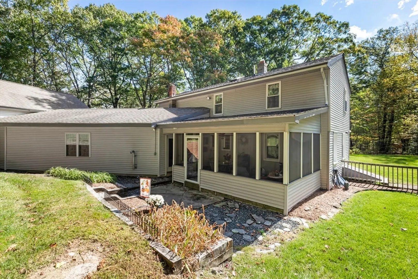
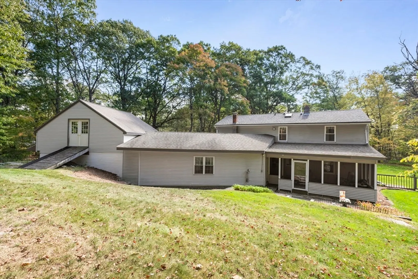
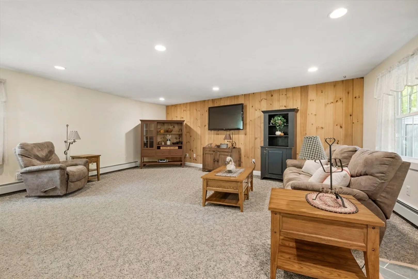
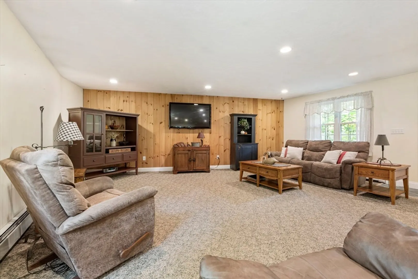
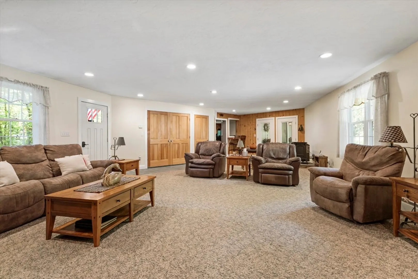
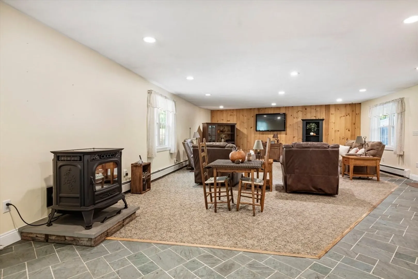
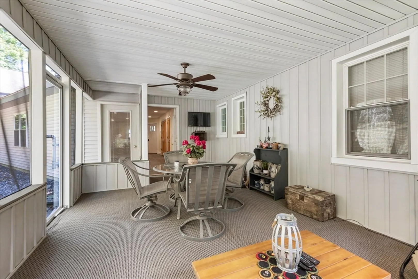
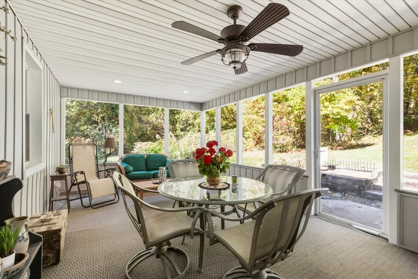
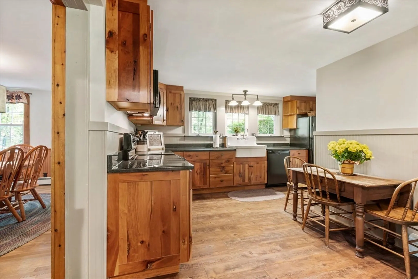
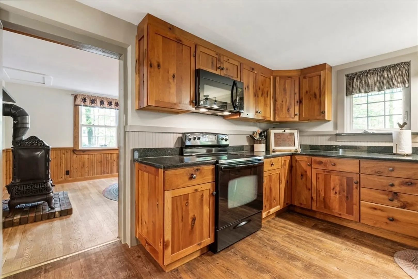
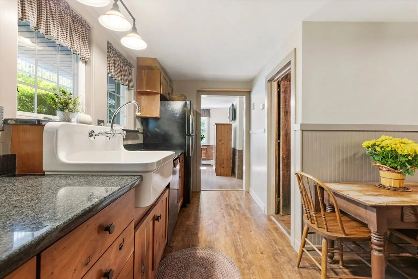
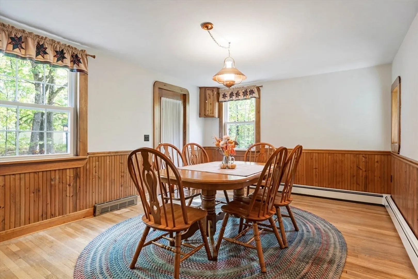
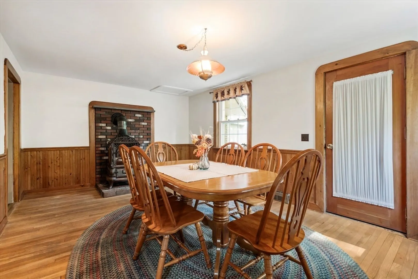
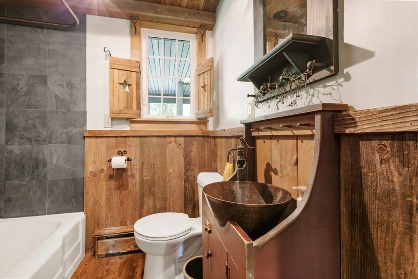
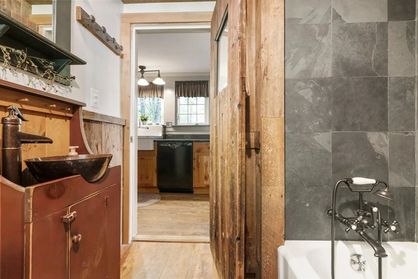
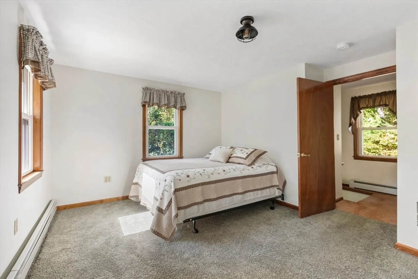
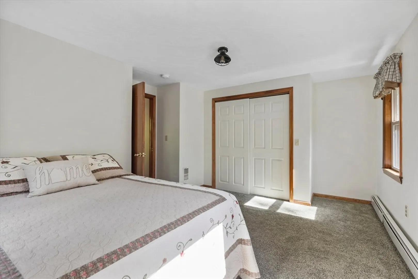
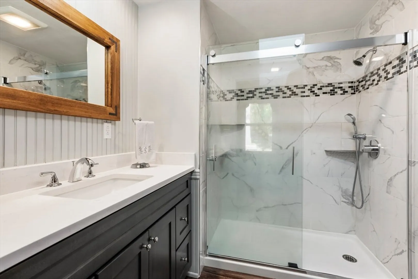
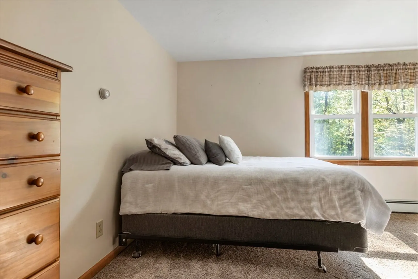
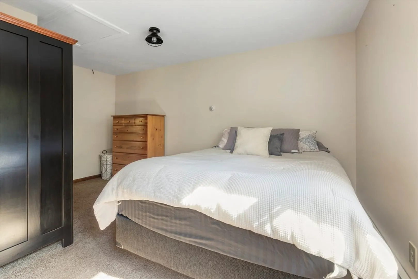
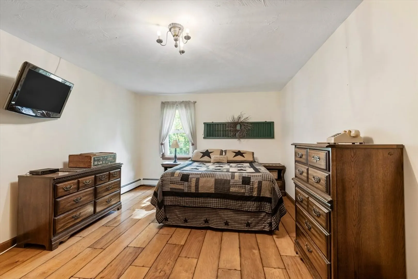
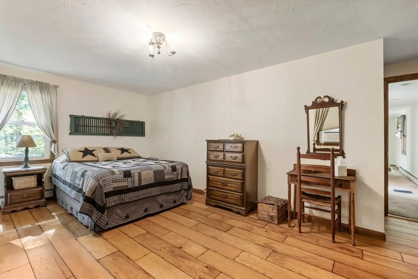
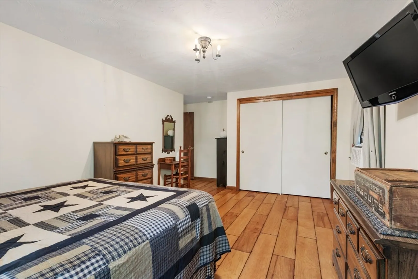
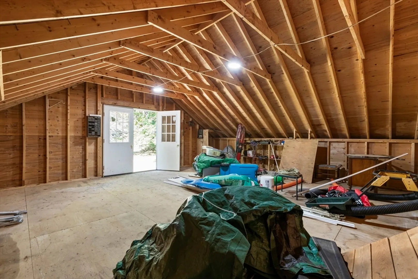
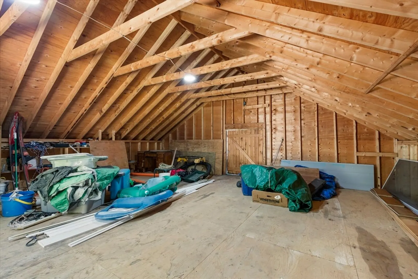
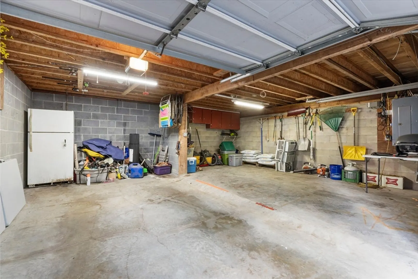
Welcome home!! This completely remodeled country Ranch boasts with pristine upgrades, including new kitchen with farmers sink, new tile bathrooms, newer vinyl windows.Three HUGE bedrooms and two full bathrooms, providing turn key accommodations. At the heart of the home, the oversized living area encompasses approximately 2700 square feet, presenting ample space for relaxation and entertaining family, or friends.Two car garage with tons of storage above the garage makes this an ideal place. Enjoy a morning cup of coffee in the serene screened porch out back with mature fruit trees, and raised garden beds. Conveniently located close to shopping, amenities, Routes I-90 and Route 146. OFFER DEADLINE WEDNESDAY 10:00 am.Make your appointment today!!
-
Highlights
- Acres: 1
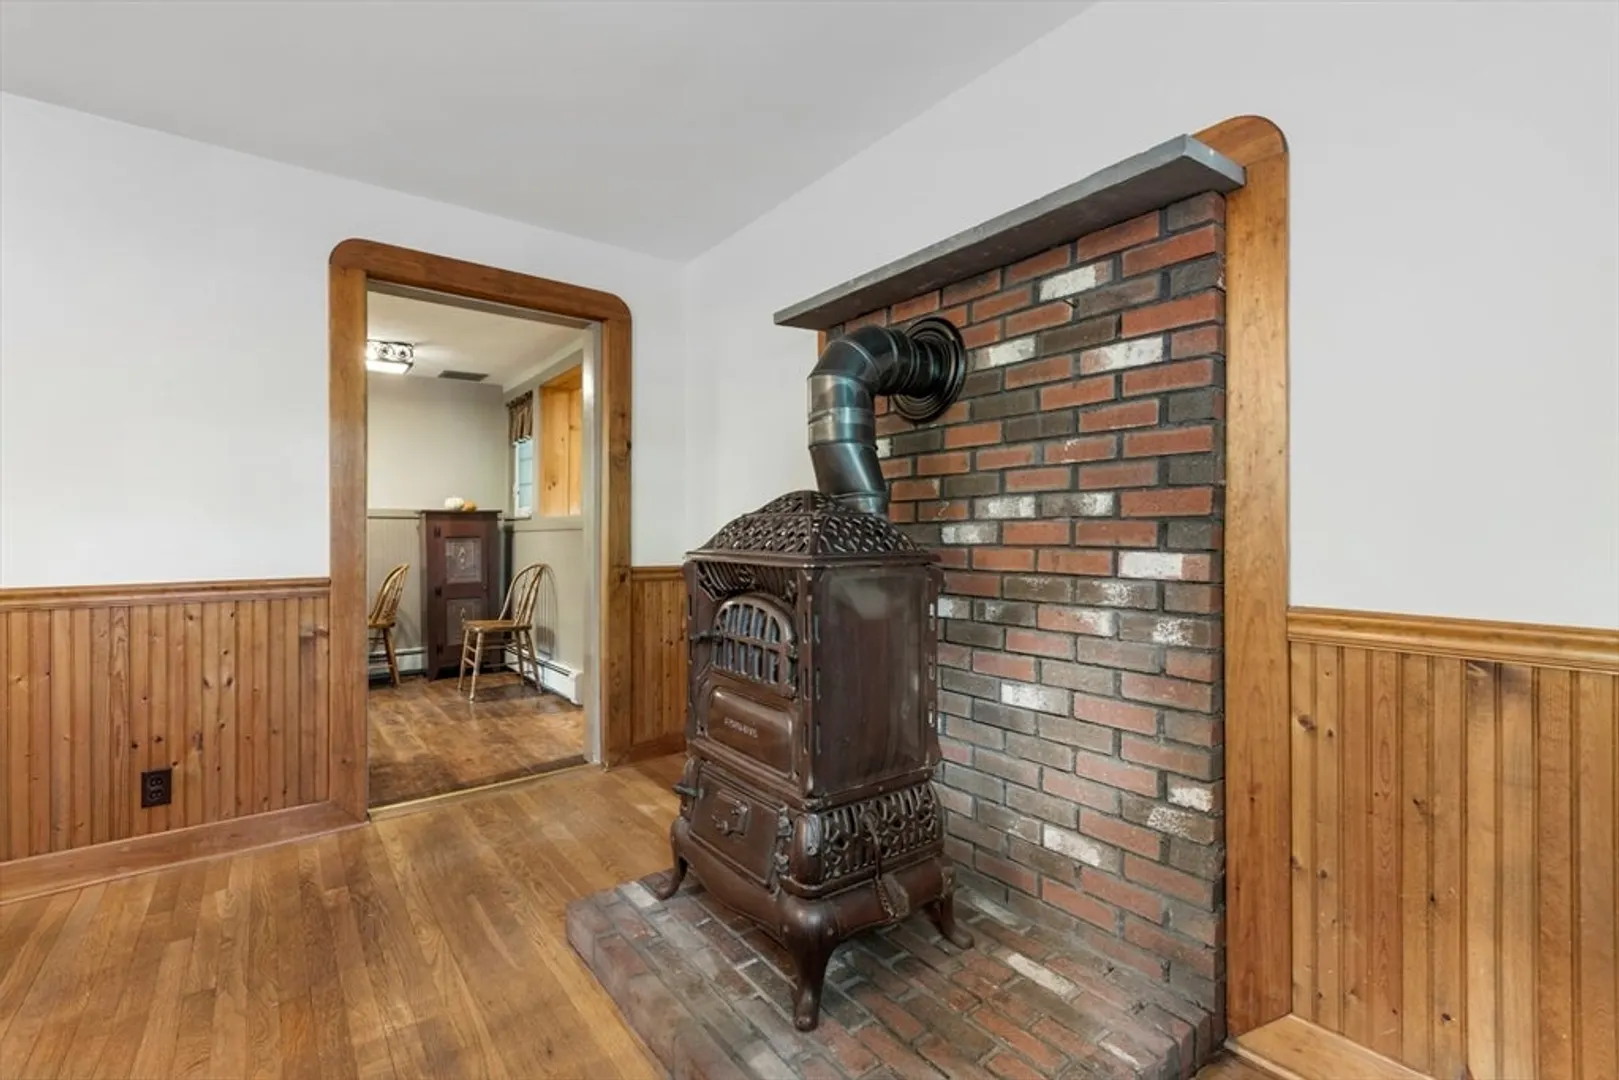
- Heating: Oil, Pellet Stove, Wood Stove
- Property Class: Residential
- Style: Ranch
- Year Built: 1953
- Cooling: Window Unit(s)
- Parking Spots: 8
- Property Type: Single Family Residence
- Total Rooms: 8
- Status: Closed
-
Additional Details
- Appliances: Water Heater, ENERGY STAR Qualified Refrigerator, ENERGY STAR Qualified Dryer, ENERGY STAR Qualified Dishwasher, ENERGY STAR Qualified Washer, Range
- Construction: Frame
- Fireplaces: 2
- Foundation: Concrete Perimeter
- Road Frontage Type: Public
- SqFt Source: Public Record
- Year Built Source: Public Records
- Basement: Full
- Exterior Features: Porch - Screened, Patio, Storage, Fruit Trees, Garden
- Flooring: Tile, Hardwood
- Lot Features: Cleared, Level
- Roof: Shingle
- Year Built Details: Actual
- Zoning: Res
-
Amenities
- Community Features: Shopping, Park, Stable(s), Medical Facility, Bike Path, Conservation Area, Highway Access
- Parking Features: Attached, Off Street
- Covered Parking Spaces: 2
-
Utilities
- Electric: 200+ Amp Service
- Water Source: Private
- Sewer: Private Sewer
-
Fees / Taxes
- Assessed Value: $427,700
- Taxes: $5,506
- Tax Year: 2025
Similar Listings
Sold
39 Photos
Sold
34 Photos
Sold
34 Photos
Sold
36 Photos
Content © 2026 MLS Property Information Network, Inc. The information in this listing was gathered from third party resources including the seller and public records.
Listing information provided courtesy of Lamacchia Realty, Inc..
MLS Property Information Network, Inc. and its subscribers disclaim any and all representations or warranties as to the accuracy of this information.
