
Sold!
$730,000
3
Beds
2/1
Baths
2,224
Living Area
-
Property Description
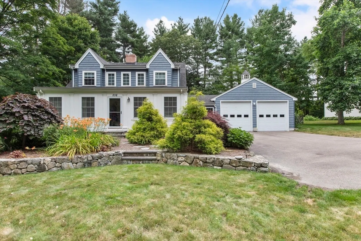
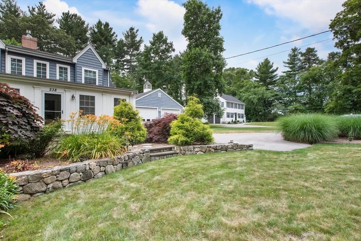
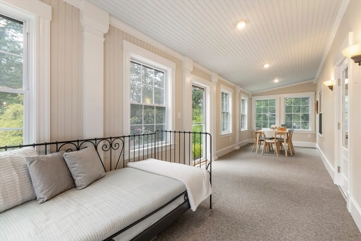
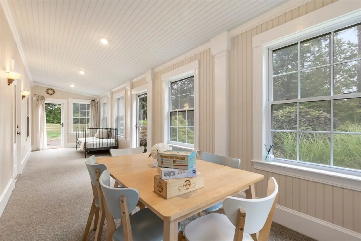
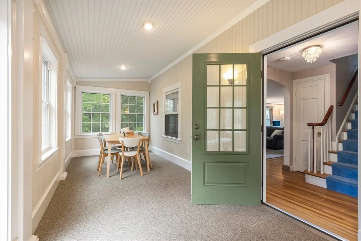
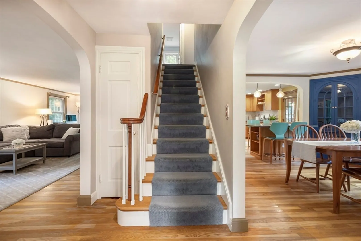
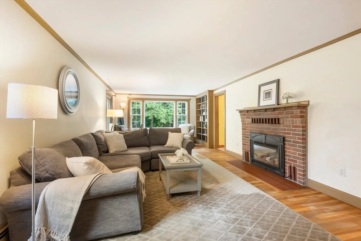
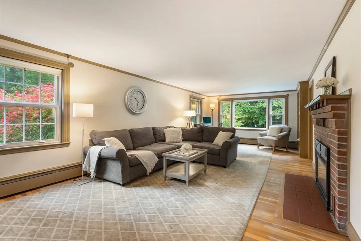
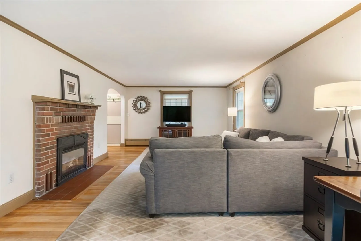
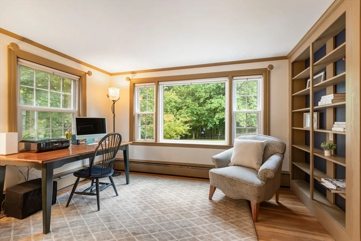
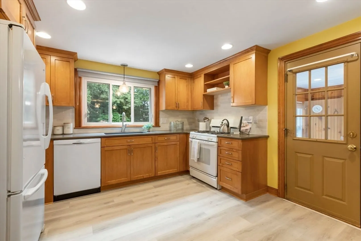
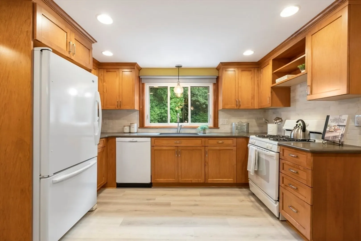
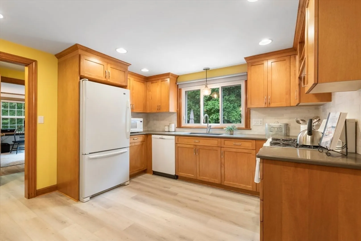
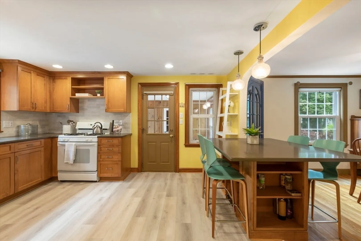
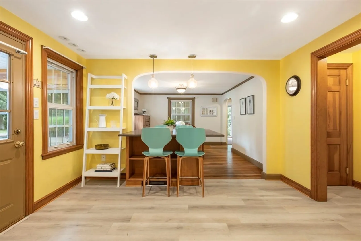
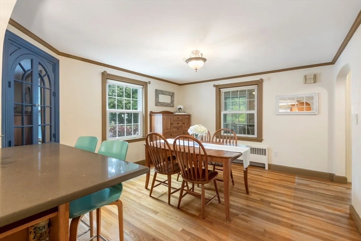
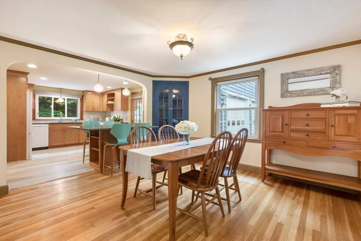
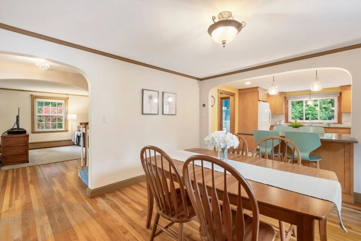
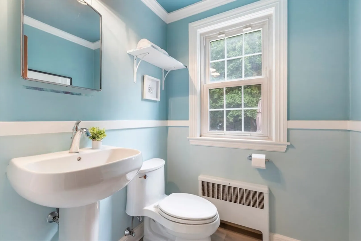
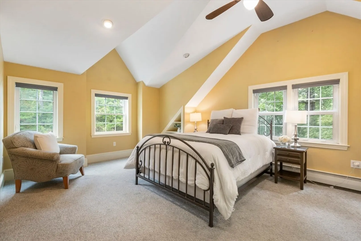
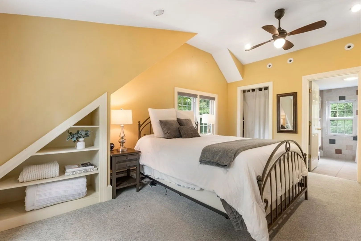
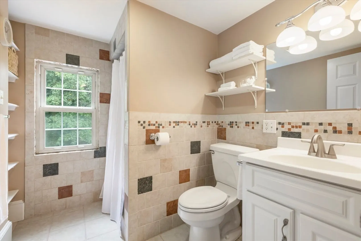
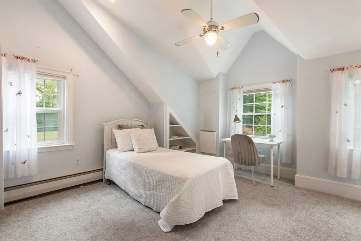
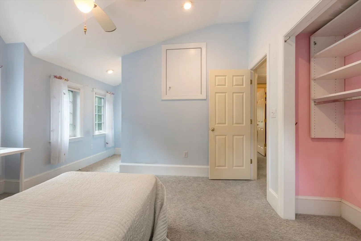
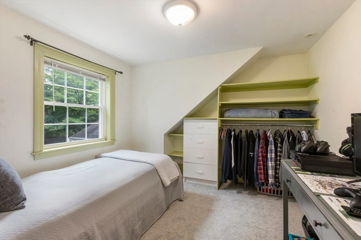
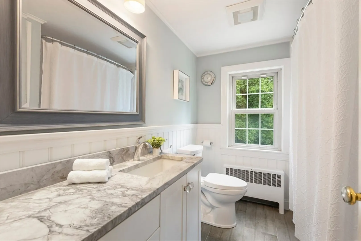
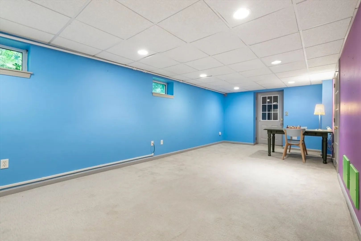
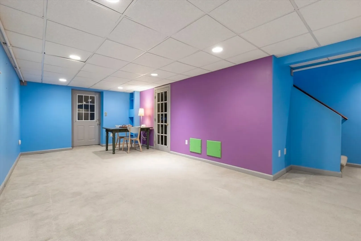
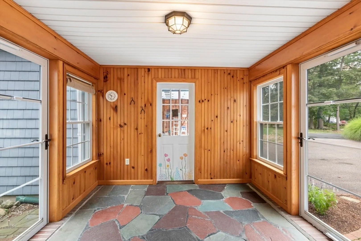
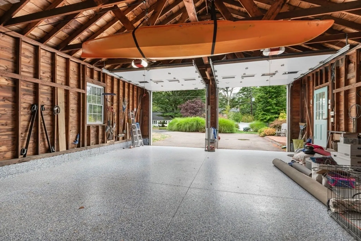
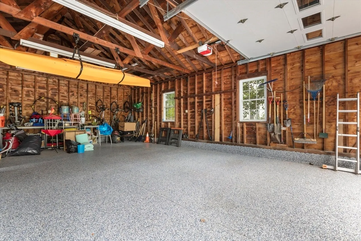
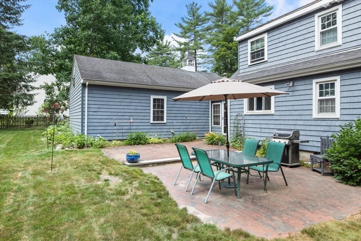
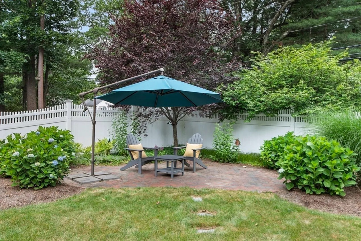
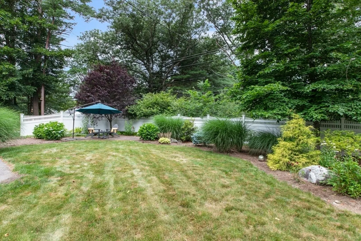
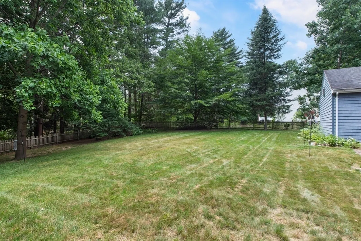
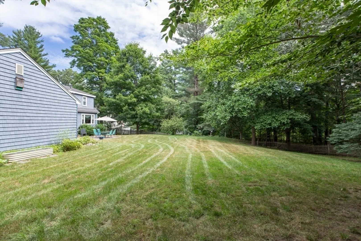
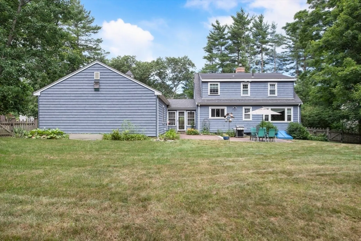
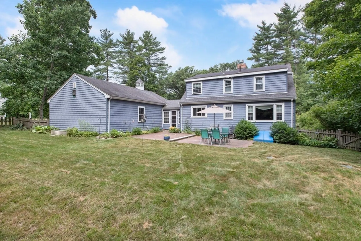
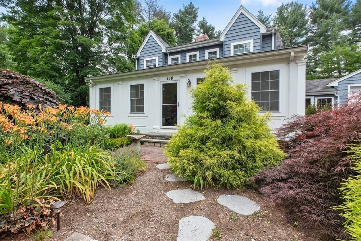
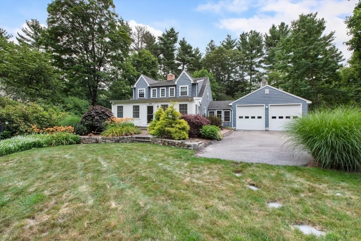
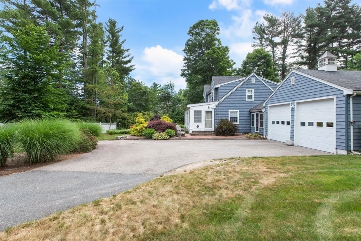
Beautifully renovated/expanded cape set back from the road surrounded by lush plantings in a wooded private setting that is filled w/character inside & out. Updated kitchen adorned by quartz countertops, upgraded cabinetry, backsplash, attached island & nice new vinyl plank flooring w/arched opening to formal dining room w/built-in hutch & hardwoods. Relax fireside in the front-to-back living room w/hardwoods & picture window. An updated half bath completes main level. The spacious lower level family rm offers additional flex space. Retreat to the primary suite w/vaulted ceiling, built-ins, walk-in closet & primary bath. Two other bedrooms w/built-ins & a nicely updated full bath w/granite round out the upper level. A sunroom addition provides versatility for office/sitting room. More highlights include: Breezeway/mud room, multiple patio areas in beautiful yard, oversized garage w/10’ doors & epoxy flooring, fully fenced backyard, award winning schools & under 4 mi to commuter rail!
-
Highlights
- Cooling: Central Air
- Parking Spots: 6
- Property Type: Single Family Residence
- Total Rooms: 9
- Status: Closed
- Heating: Baseboard, Oil, Electric, Other
- Property Class: Residential
- Style: Cape
- Year Built: 1955
-
Additional Details
- Appliances: Water Heater, Range, Dishwasher, Refrigerator, Washer, Dryer
- Construction: Frame
- Exterior Features: Porch - Enclosed, Patio, Rain Gutters, Professional Landscaping, Decorative Lighting, Stone Wall
- Flooring: Tile, Vinyl, Carpet, Hardwood, Flooring - Wall to Wall Carpet, Flooring - Hardwood
- Interior Features: Recessed Lighting, Lighting - Sconce, Crown Molding, Closet, Open Floorplan, Archway, Sun Room, Foyer, Mud Room
- Road Frontage Type: Public
- SqFt Source: Other
- Year Built Source: Public Records
- Basement: Partially Finished, Interior Entry
- Exclusions: Personal Property.
- Fireplaces: 1
- Foundation: Concrete Perimeter
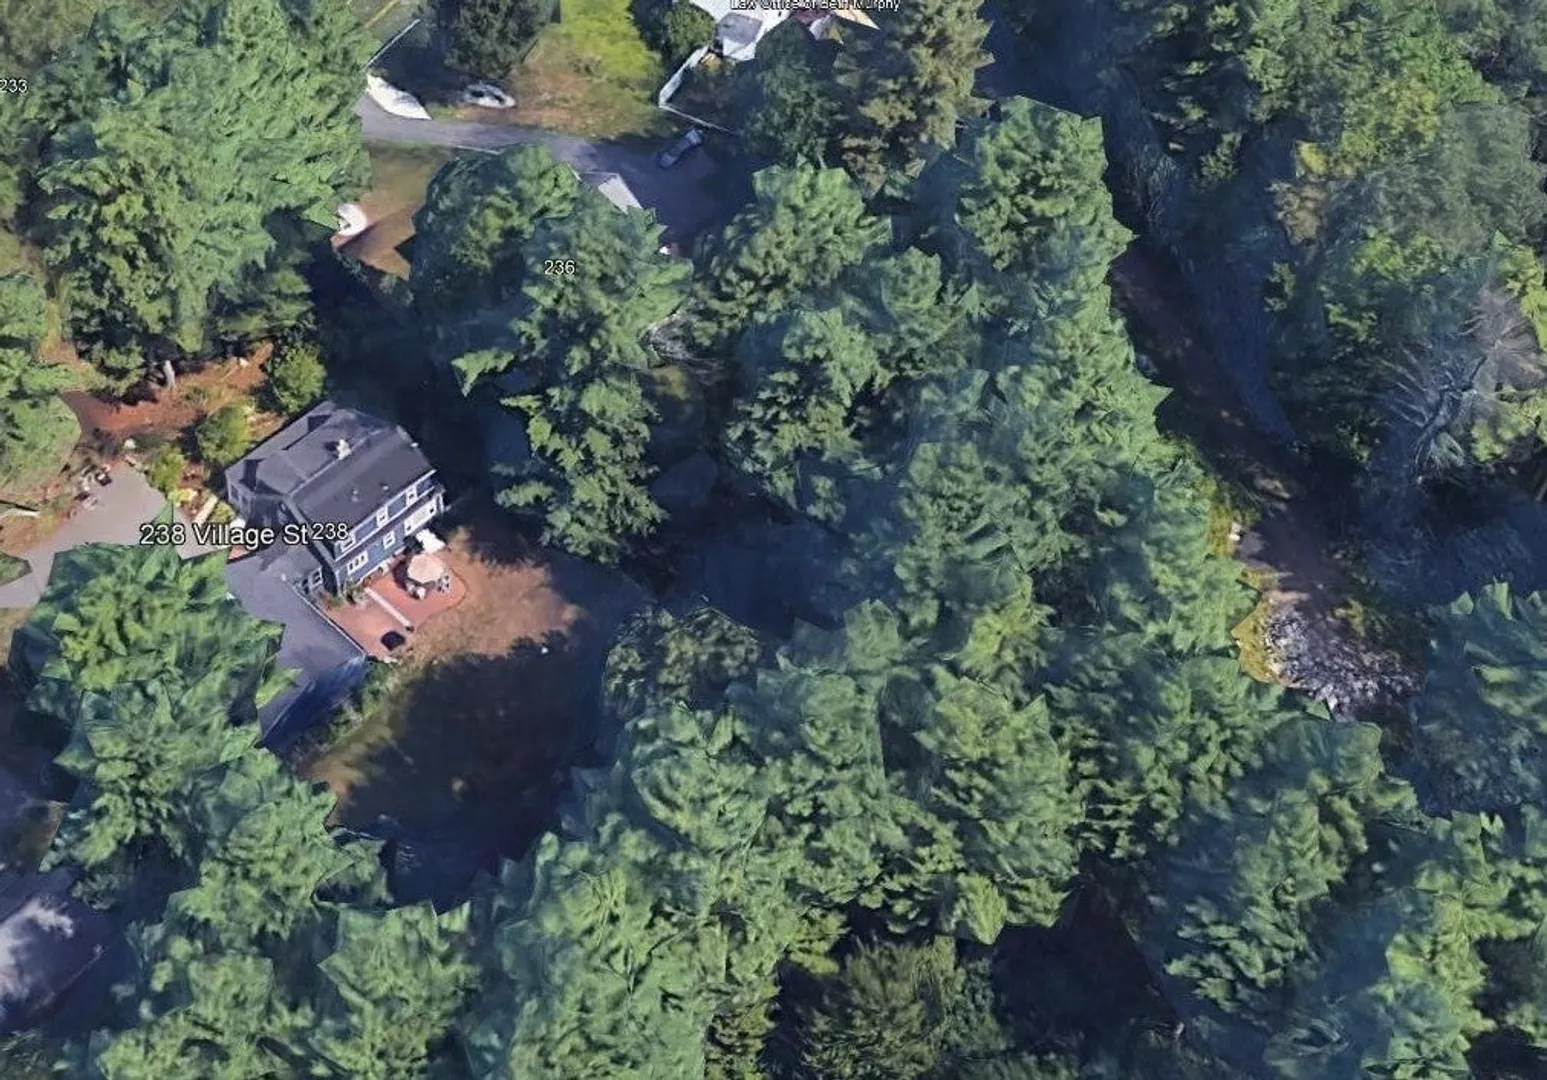
- Lot Features: Wooded, Easements
- Roof: Shingle
- Year Built Details: Actual, Approximate, Renovated Since
- Zoning: R-s
-
Amenities
- Community Features: Shopping, Tennis Court(s), Park, Walk/Jog Trails, Stable(s), Laundromat, Conservation Area, House of Worship, Private School, Public School, T-Station
- Parking Features: Attached, Garage Door Opener, Storage, Workshop in Garage, Garage Faces Side, Oversized, Paved Drive, Off Street, Paved
- Covered Parking Spaces: 2
-
Utilities
- Electric: Circuit Breakers
- Water Source: Public
- Sewer: Inspection Required for Sale, Private Sewer
-
Fees / Taxes
- Assessed Value: $594,400
- Taxes: $9,748
- Tax Year: 2025
Similar Listings
Sold
39 Photos
Sold
42 Photos
Sold
24 Photos
Sold
40 Photos
Content © 2026 MLS Property Information Network, Inc. The information in this listing was gathered from third party resources including the seller and public records.
Listing information provided courtesy of REMAX Executive Realty.
MLS Property Information Network, Inc. and its subscribers disclaim any and all representations or warranties as to the accuracy of this information.
