
10 Village Street
$685,000
4
Beds
2
Baths
2,283
Sqft
- Request Info
- Call
- Save
-
More
- Mortgage Calculator

Property Tools
$685,000
4
Beds
2
Baths
2,283
Living Area
-
Property Description
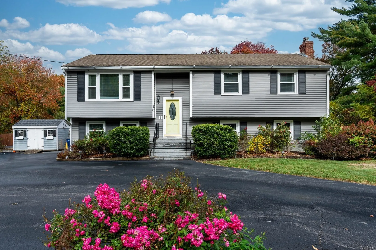
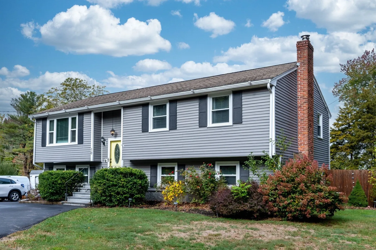
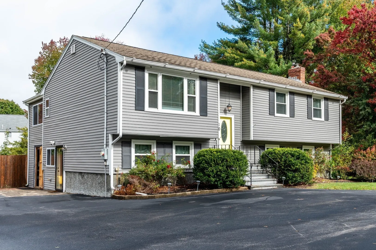
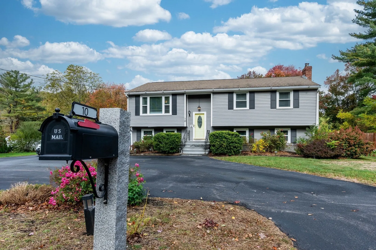
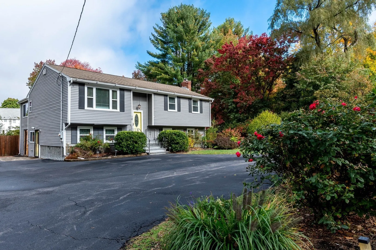
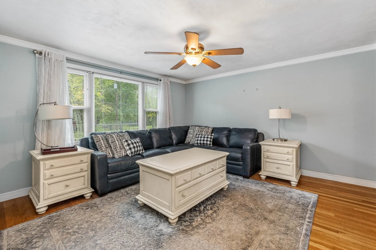
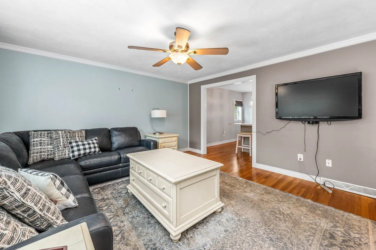
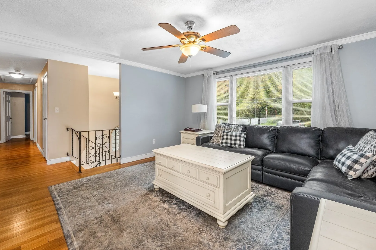
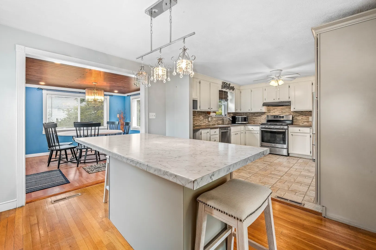
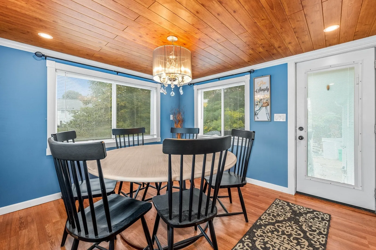
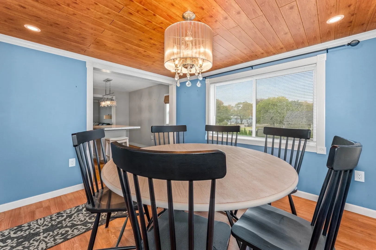
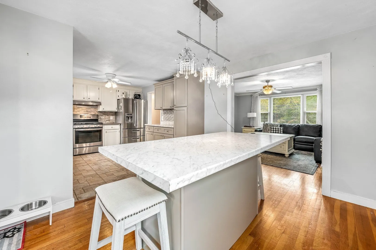
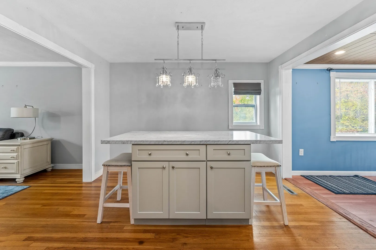
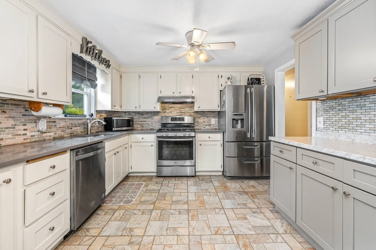
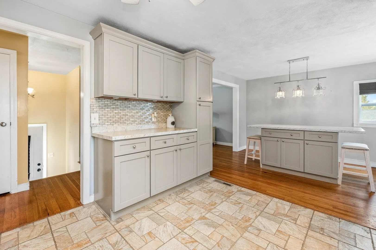
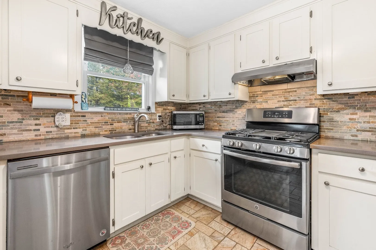
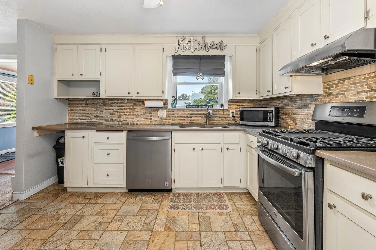
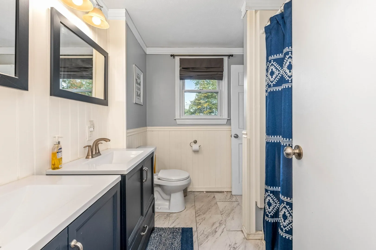
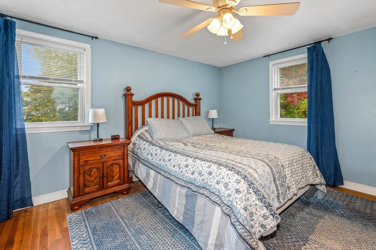
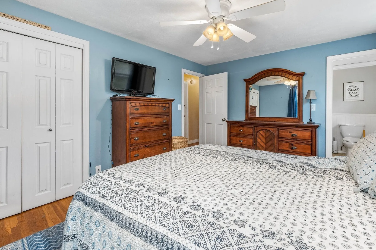
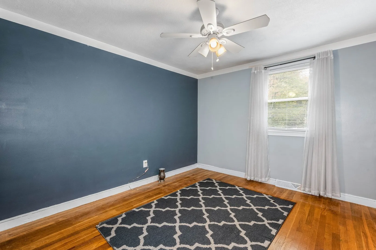
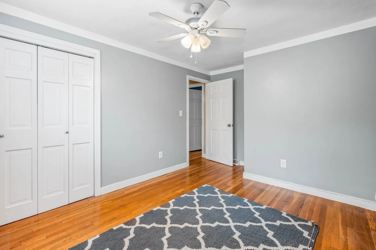
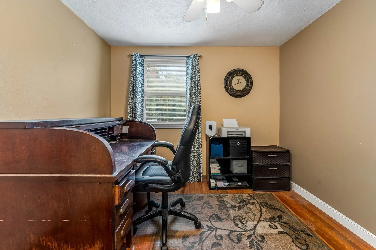
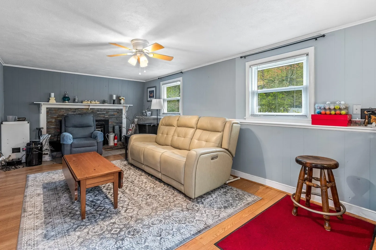
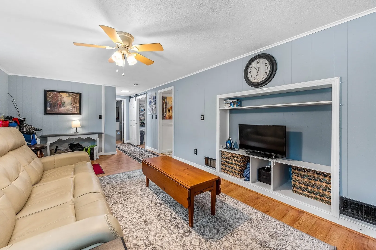
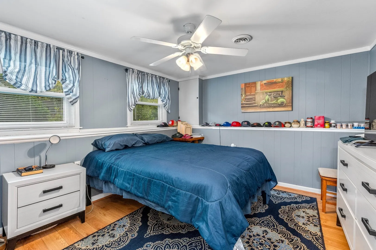
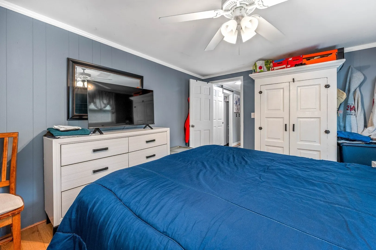
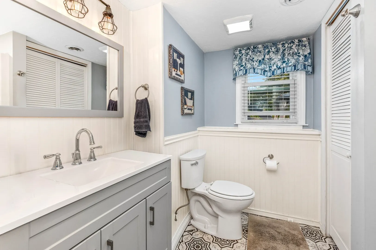
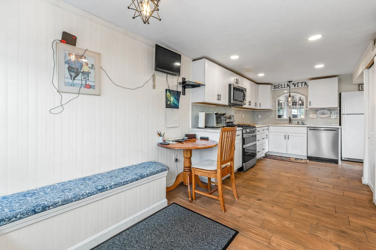
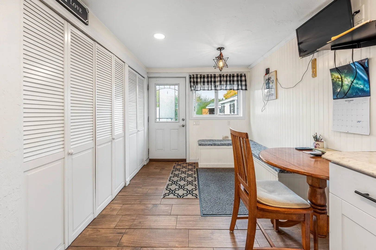
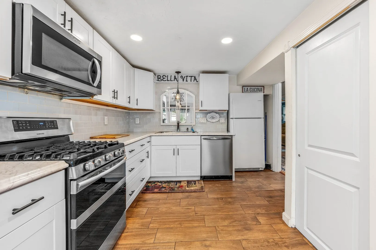
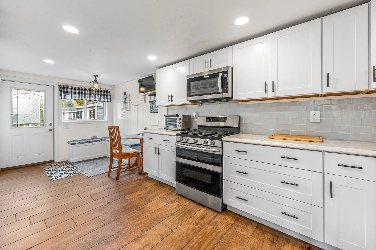
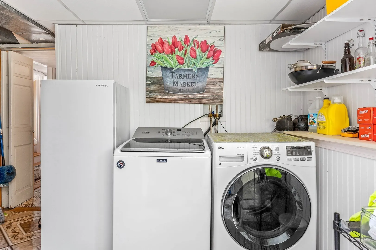
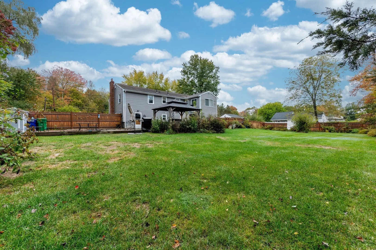
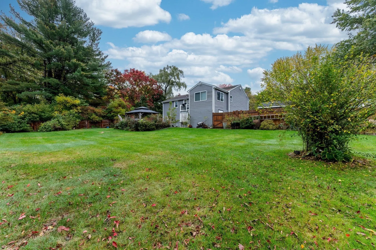
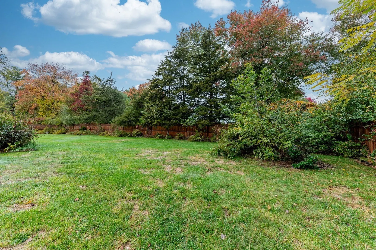
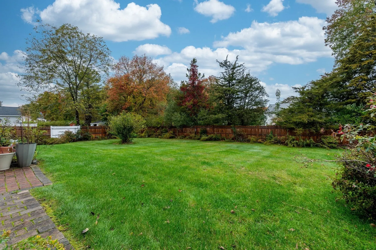
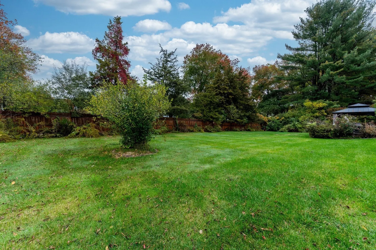
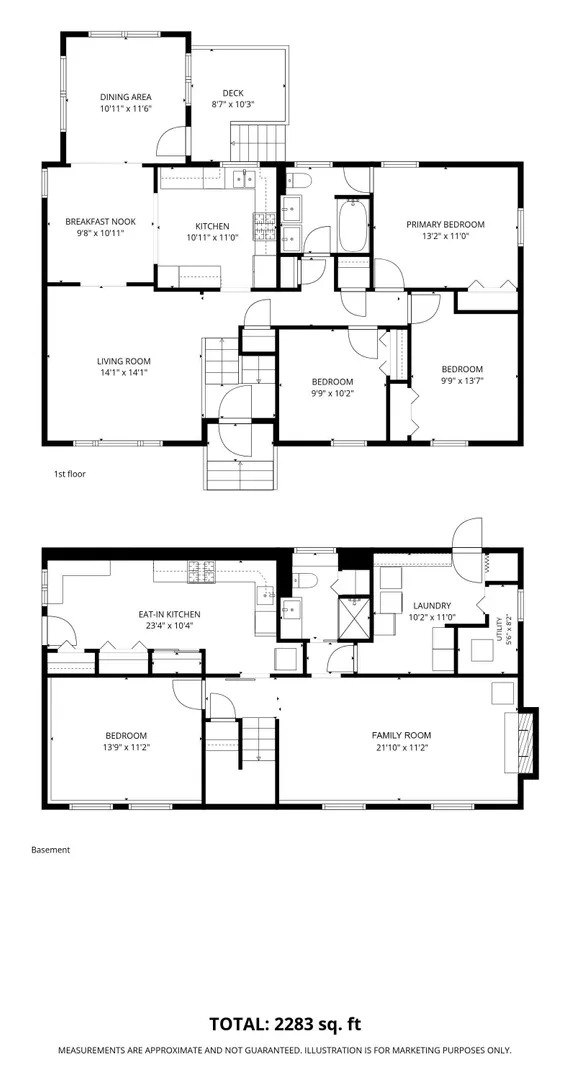
Welcome home to this beautifully updated Raised Ranch with a full in-law suite!! This home was fully renovated in 2016 and offering a versatile layout with plenty of space for comfortable living. The main level features an inviting open floor plan that seamlessly connects the living room, kitchen, and dining area, creating a wonderful space for everyday living and entertaining. Three generously sized bedrooms and a full bath with a double vanity complete the main level. The bathroom offers convenient access from both the hallway and the primary bedroom. The lower level features a spacious, full in-law suite complete with a large kitchen, comfortable family room, bedroom, and full bath. With its own direct access from the driveway, this separate living space is ideal for extended family, guests, or added flexibility to suit your needs. Situated on a large, level lot with an expansive driveway offering ample off-street parking, this home combines versatility, convenience, and plenty of room to enjoy!
-
Highlights
- Cooling: Central Air
- Parking Spots: 8
- Property Type: Single Family Residence
- Total Rooms: 8
- Status: Active
- Heating: Forced Air, Natural Gas
- Property Class: Residential
- Style: Raised Ranch
- Year Built: 1967
-
Additional Details
- Appliances: Range, Dishwasher, Disposal, Microwave
- Fireplaces: 1
- Interior Features: Accessory Apt.
- SqFt Source: Measured
- Year Built Source: Public Records
- Basement: Walk-Out Access
- Foundation: Concrete Perimeter
- Lot Features: Level
- Year Built Details: Renovated Since
- Zoning: res
-
Amenities
- Parking Features: Paved Drive
-
Utilities
- Sewer: Public Sewer
- Water Source: Public
-
Fees / Taxes
- Assessed Value: $607,600
- Taxes: $8,506
- Tax Year: 2026
Similar Listings
Sold
40 Photos
Sold
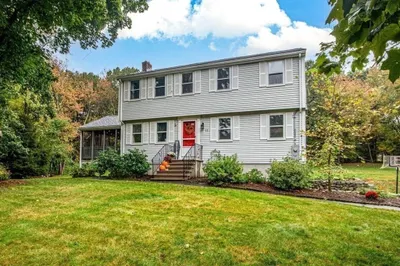
41 Photos
Sold
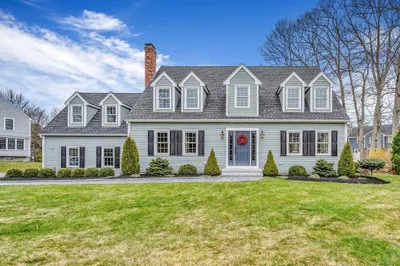
34 Photos
Sold
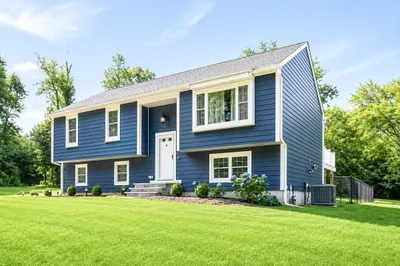
42 Photos
Content © 2026 MLS Property Information Network, Inc. The information in this listing was gathered from third party resources including the seller and public records.
Listing information provided courtesy of Donahue Real Estate Co..
MLS Property Information Network, Inc. and its subscribers disclaim any and all representations or warranties as to the accuracy of this information.