
Sold!
$521,000
3
Beds
2
Baths
1,948
Living Area
-
Property Description
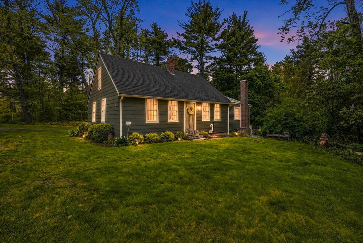
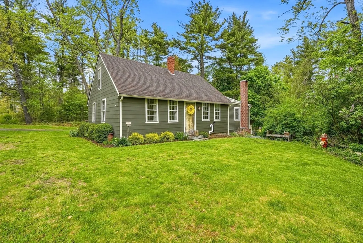
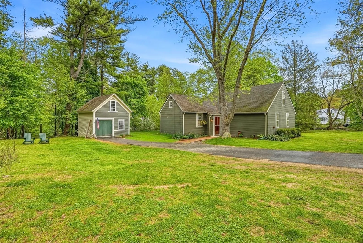
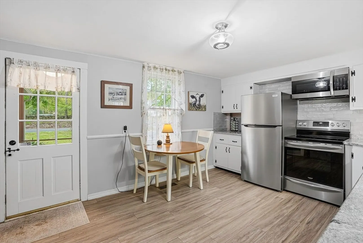
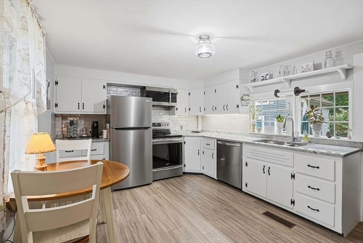
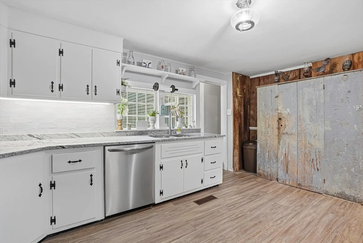
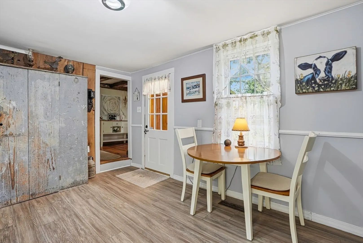
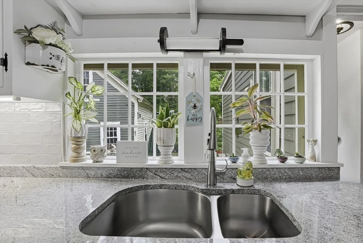
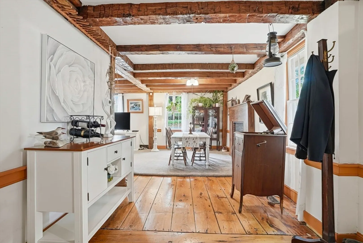
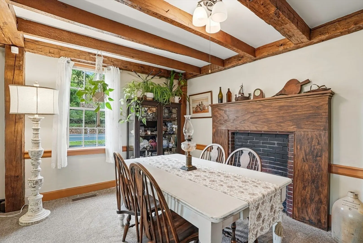
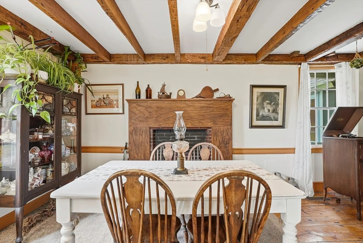
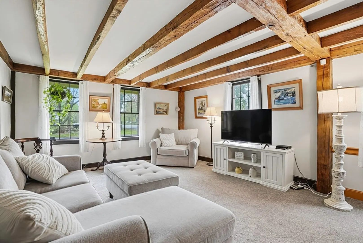
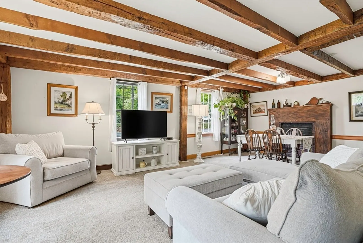
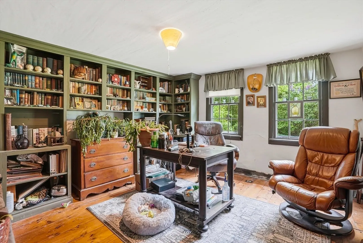
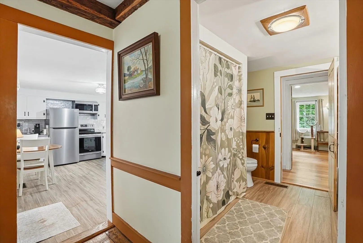
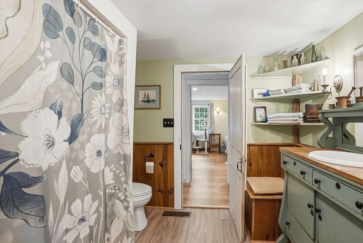
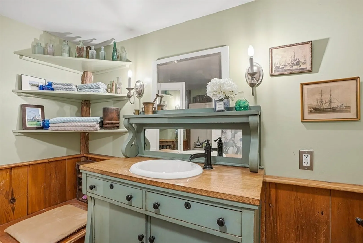
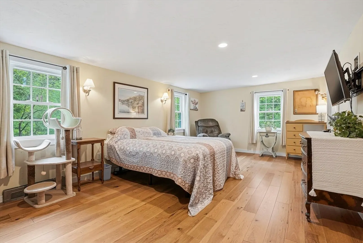
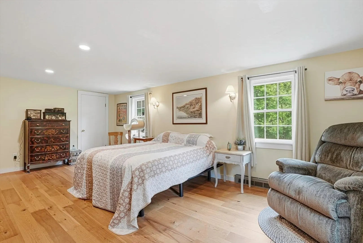
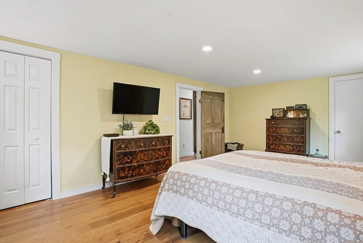
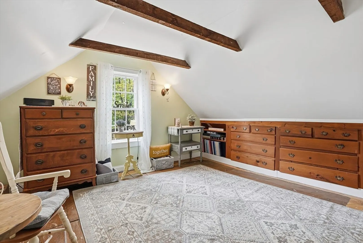
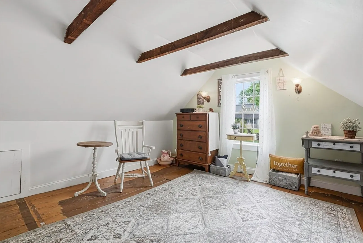
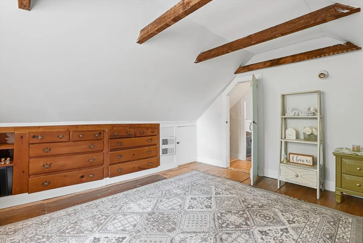
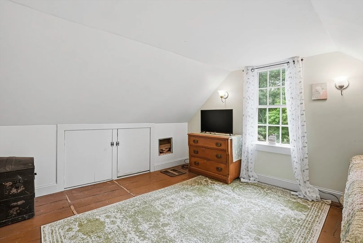
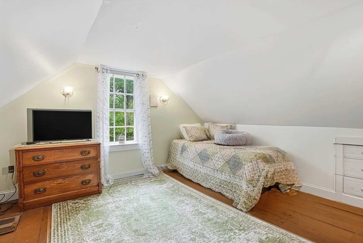
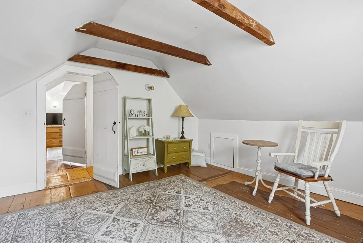
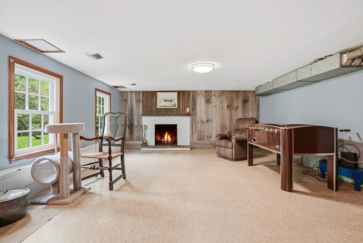
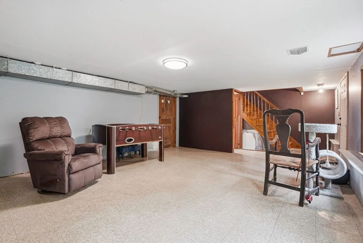
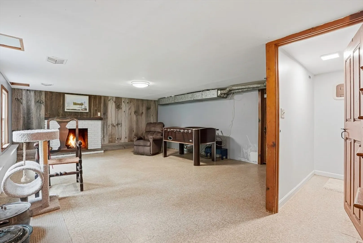
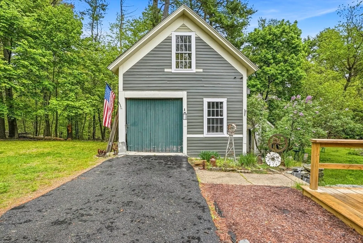
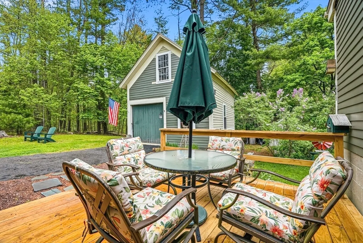
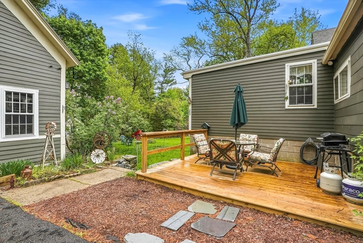
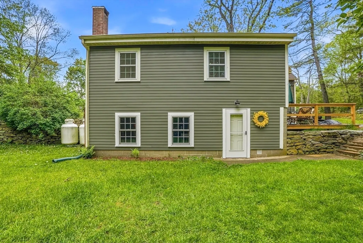
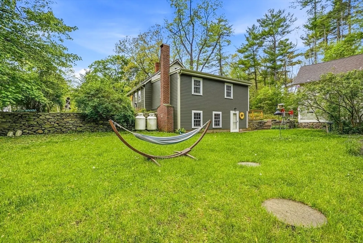
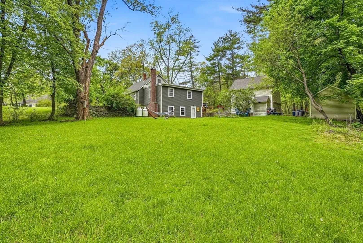
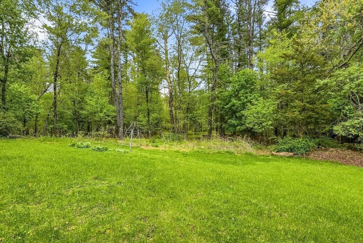
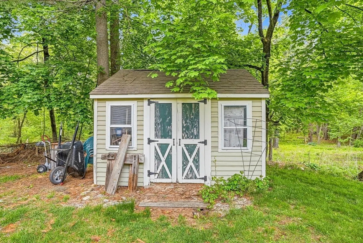
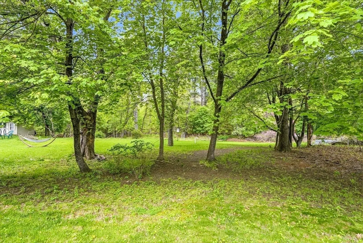
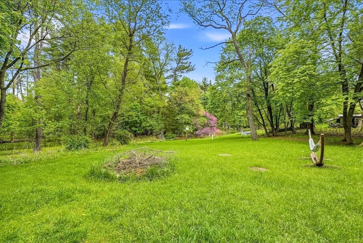
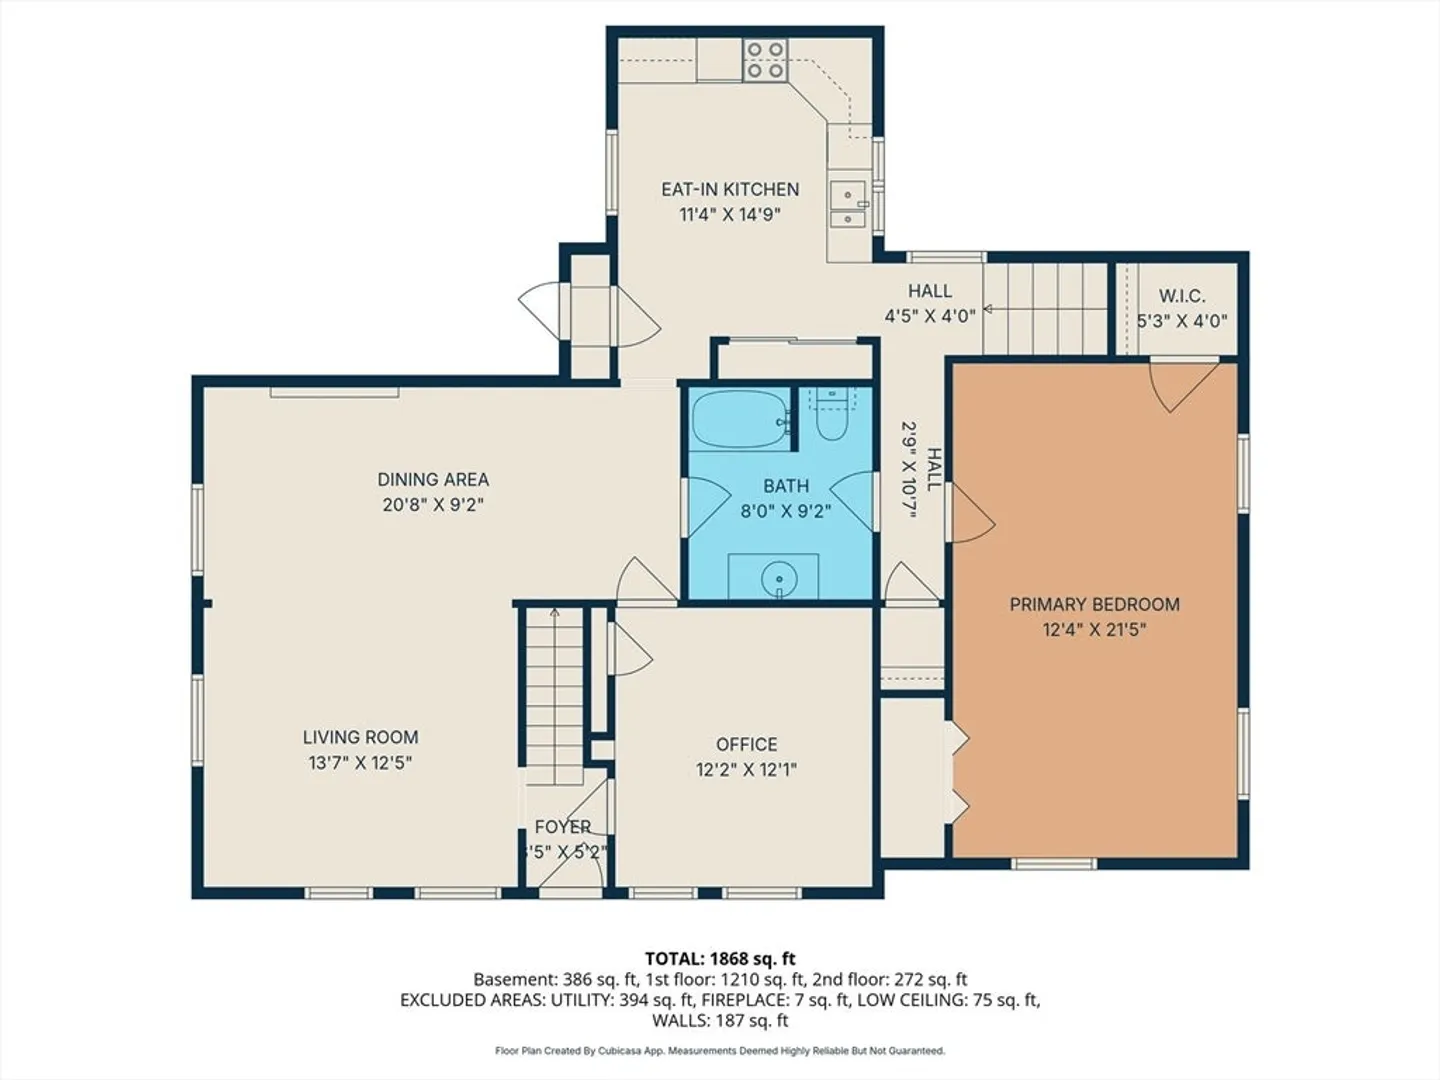
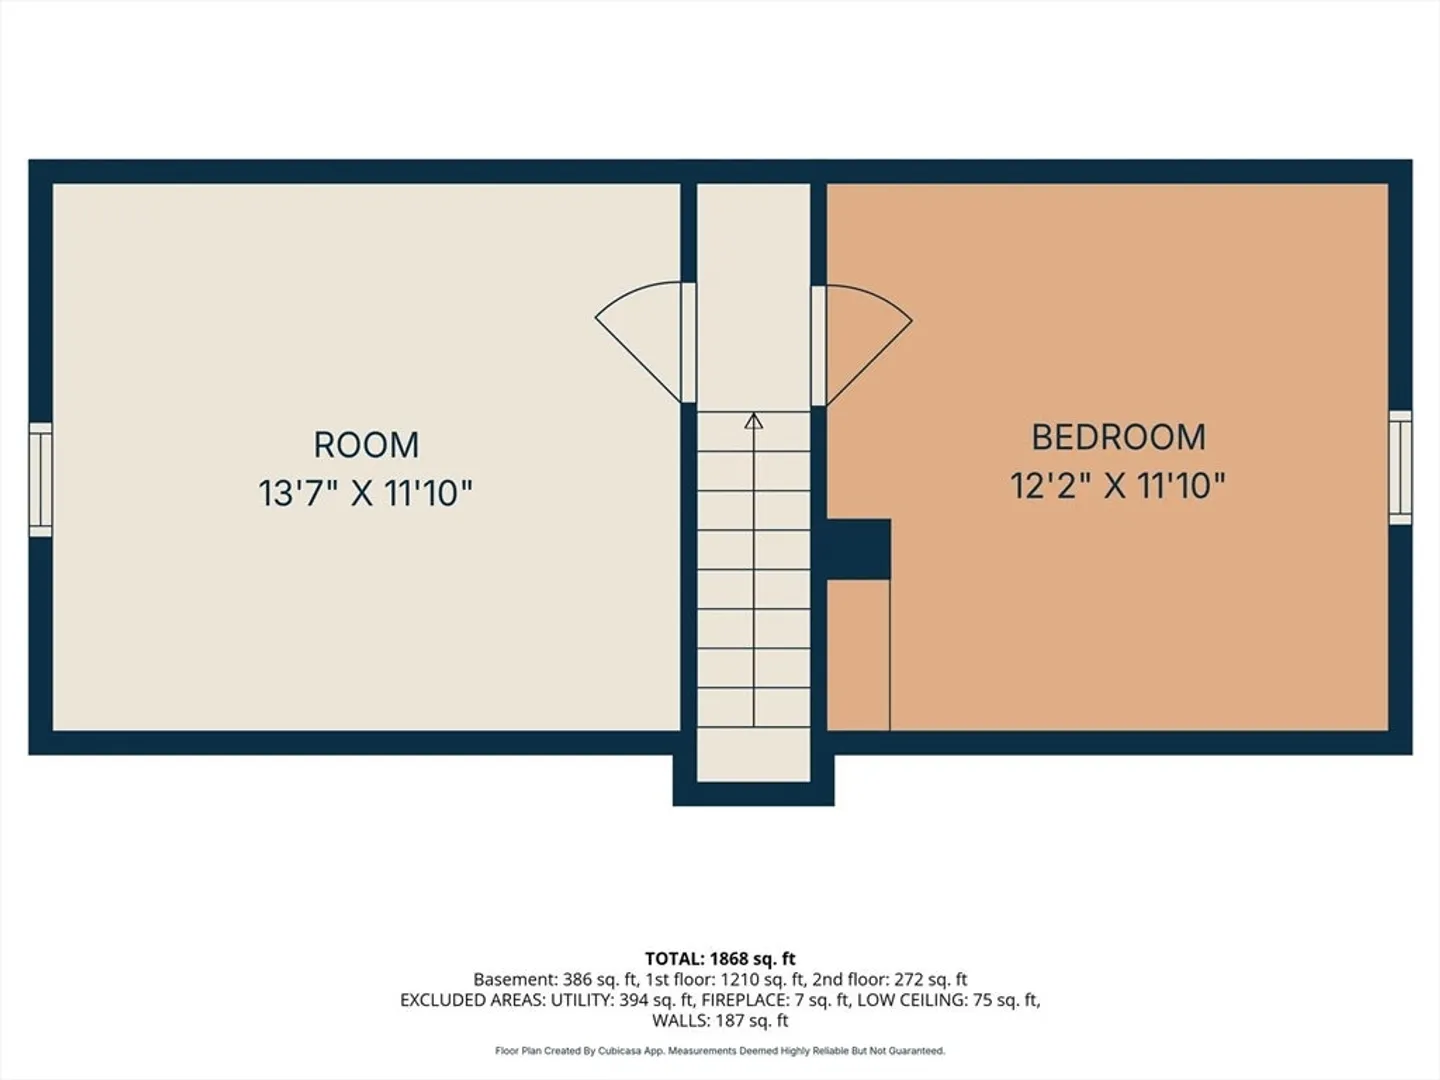
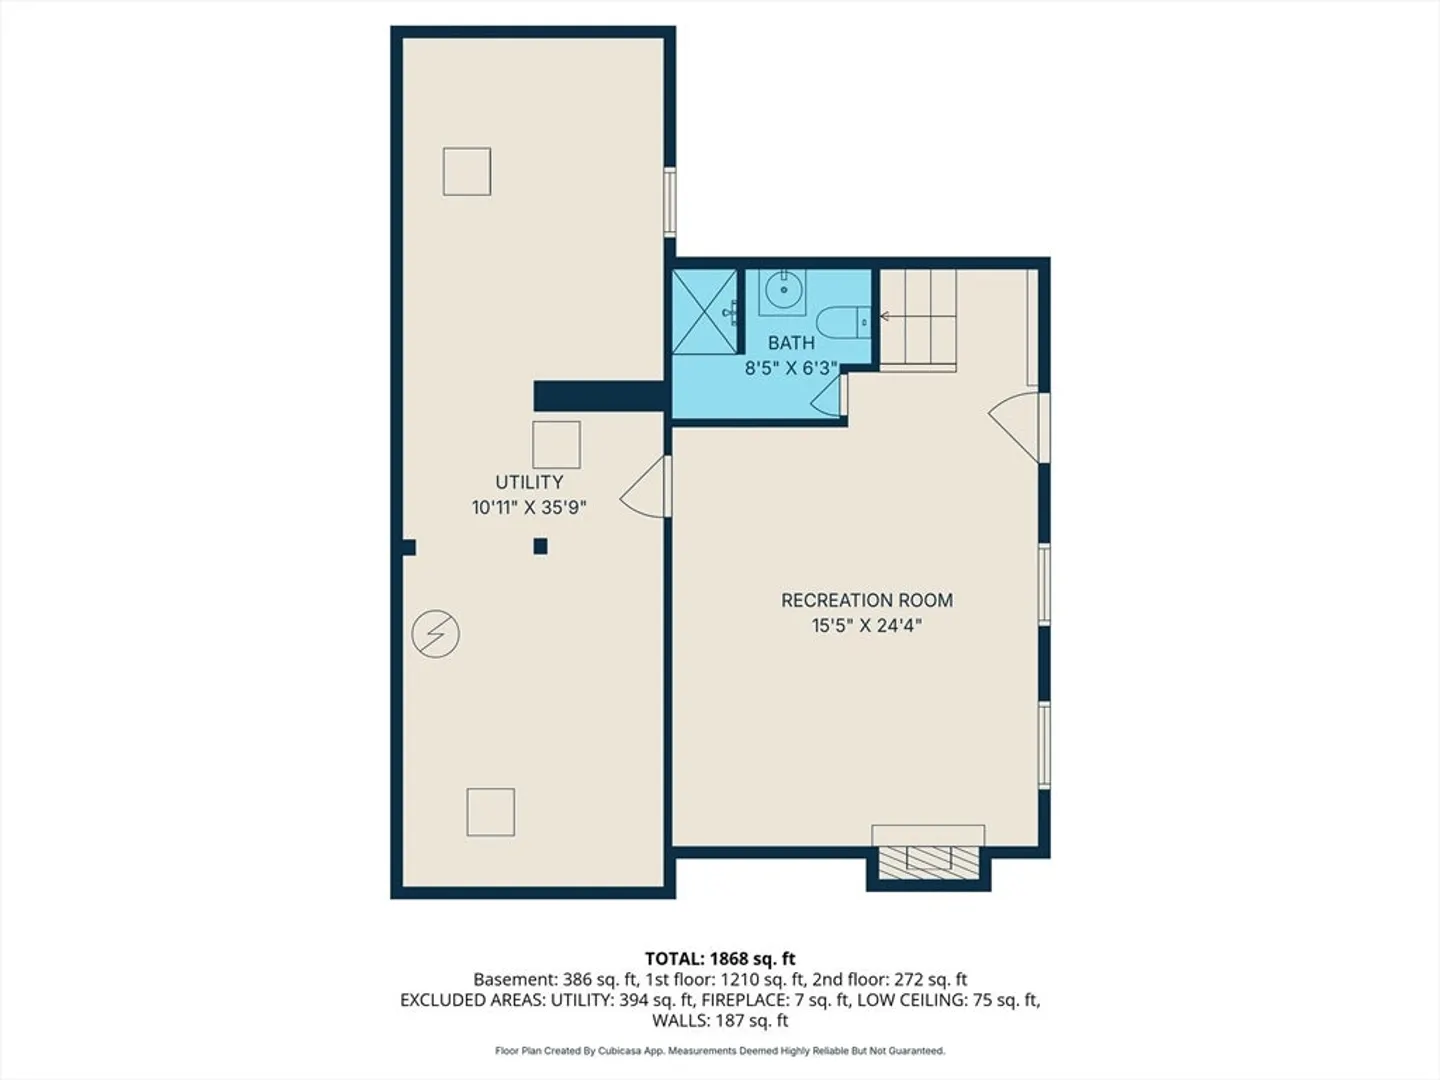
This meticulous home exemplifies pride of ownership. Light filled kitchen w/granite and SS appliances. Gracious front to back living room/dining area. Main floor oversize primary bedroom with 2 large closets. Adjacent main bath has custom antique vanity and tub/shower combination. Home office w/built-in bookcases. Two good-size bedrooms upstairs with great ceiling height and built-in storage. Walk-out finished bonus room w/fireplace in lower level makes a great game room with adjacent 3/4 bath and large basement storage/laundry area. Tons of recent upgrades including approx 13 year old roof, new propane furnace 2024, water heater 2025, new septic 2023, well pump 2025, upgraded 200 amp electrical, south foundation sill replaced 2026, barn north sill replaced 2026, walkway replaced 2026, 5 newer triple-pane windows, 10 original windows. Exterior deck, barn, potting shed, storage shed on 1.6 acres.
-
Highlights
- Acres: 1
- Heating: Forced Air, Propane, Fireplace(s)
- Property Class: Residential
- Style: Cape
- Year Built: 1780
- Cooling: Window Unit(s)
- Parking Spots: 4
- Property Type: Single Family Residence
- Total Rooms: 7
- Status: Closed
-
Additional Details
- Appliances: Electric Water Heater, Water Heater, Microwave, ENERGY STAR Qualified Dryer, ENERGY STAR Qualified Dishwasher, ENERGY STAR Qualified Washer, Range
- Exterior Features: Deck - Wood, Storage, Barn/Stable, Horses Permitted, Stone Wall
- Flooring: Carpet, Hardwood, Laminate, Flooring - Hardwood, Concrete
- Interior Features: Lighting - Overhead, Storage, Bonus Room, Home Office
- Road Frontage Type: Public
- SqFt Source: Public Record
- Year Built Source: Public Records
- Exclusions: Sellers' Personal Possessions, All Rhubarb Plants.
- Fireplaces: 1
- Foundation: Stone
- Lot Features: Wooded, Cleared, Level
- Roof: Shingle
- Year Built Details: Actual
- Zoning: Ra
-
Amenities
- Community Features: Walk/Jog Trails, Golf, Bike Path, Conservation Area, Highway Access, House of Worship, Public School
- Parking Features: Paved Drive, Off Street, Paved
-
Utilities
- Electric: 200+ Amp Service
- Water Source: Private
- Sewer: Private Sewer
-
Fees / Taxes
- Assessed Value: $384,700
- Taxes: $4,582
- Tax Year: 2025
Similar Listings
Sold
38 Photos
Sold
38 Photos
Sold
42 Photos
Sold
38 Photos
Content © 2026 MLS Property Information Network, Inc. The information in this listing was gathered from third party resources including the seller and public records.
Listing information provided courtesy of ERA Key Realty Services.
MLS Property Information Network, Inc. and its subscribers disclaim any and all representations or warranties as to the accuracy of this information.
