
238 Poplar St #2
$585,000
2
Beds
1
Bath
965
Sqft
- Request Info
- Call
- Save
-
More
- Mortgage Calculator

Property Tools
$585,000
2
Beds
1
Bath
965
Living Area
-
Property Description
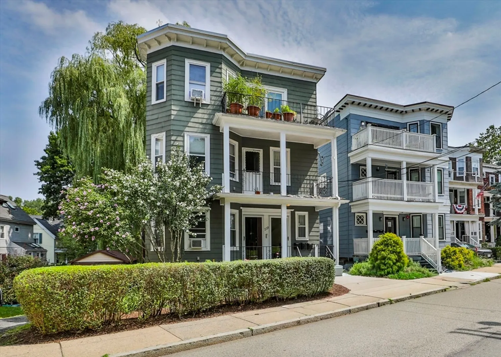
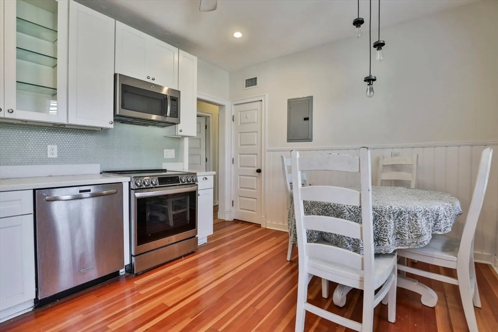
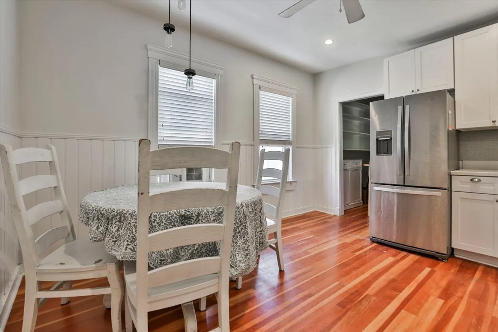
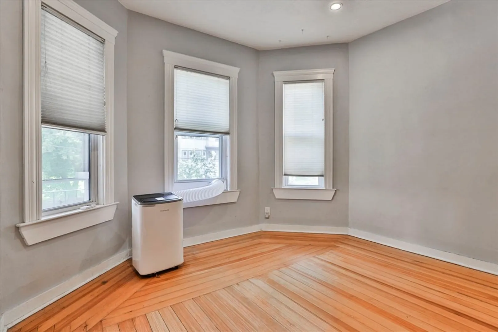
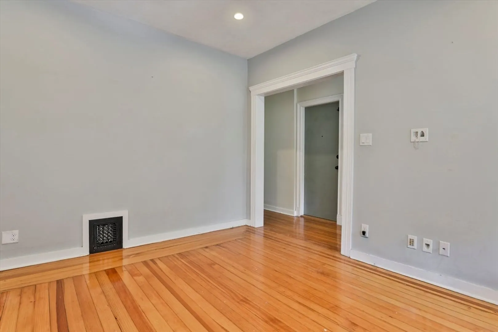
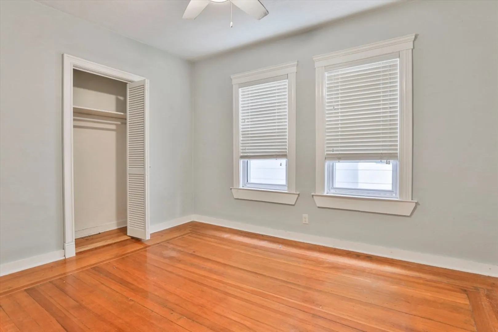
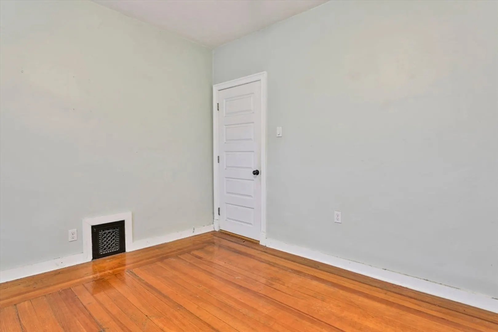
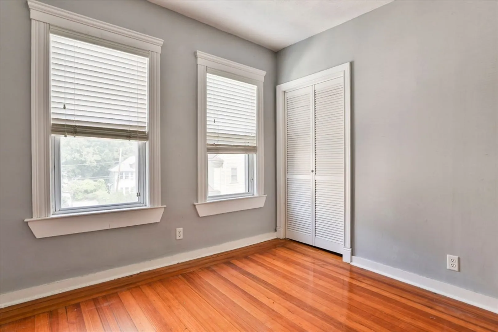
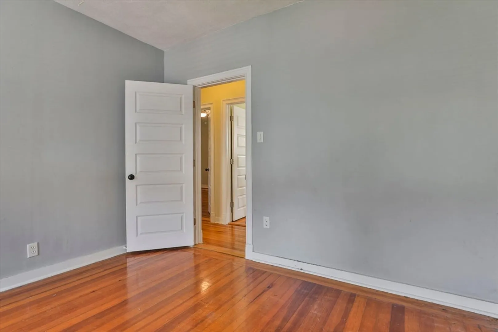
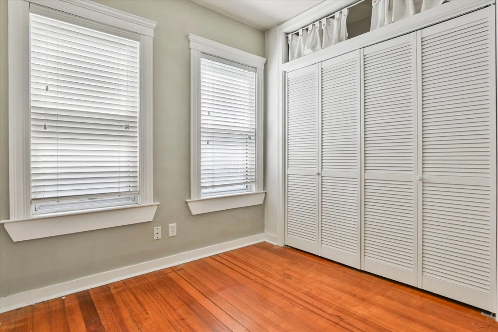
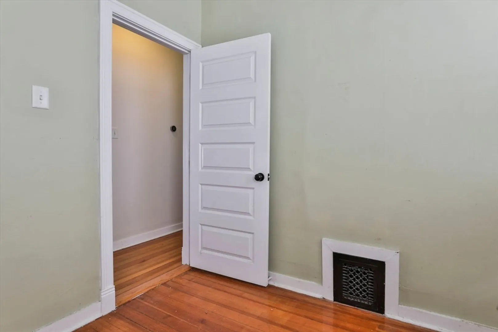
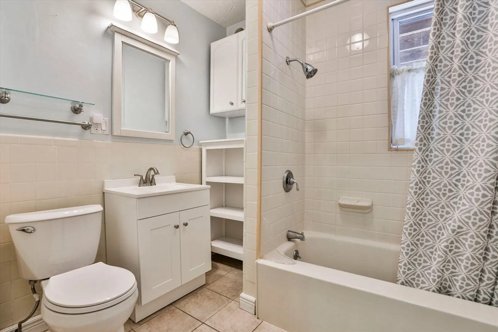
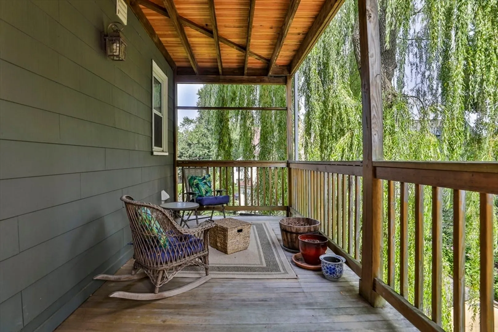
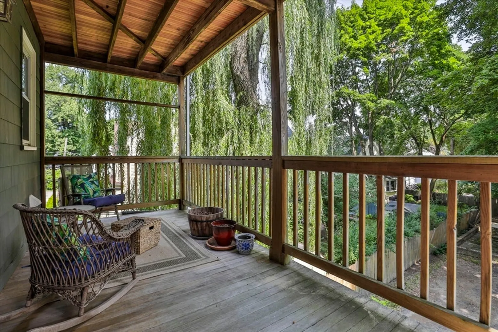
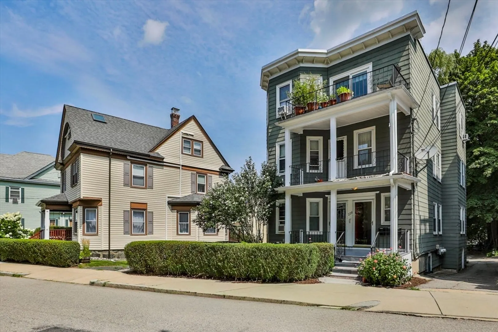
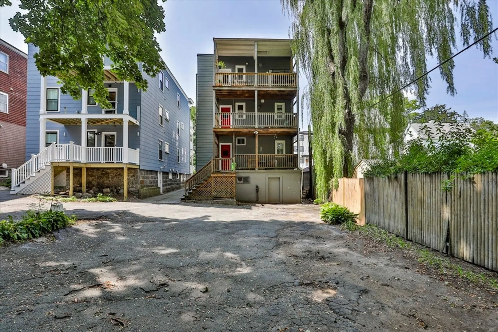
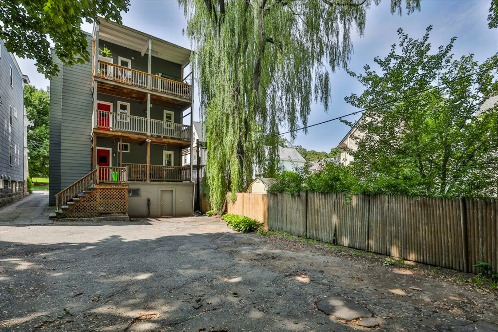
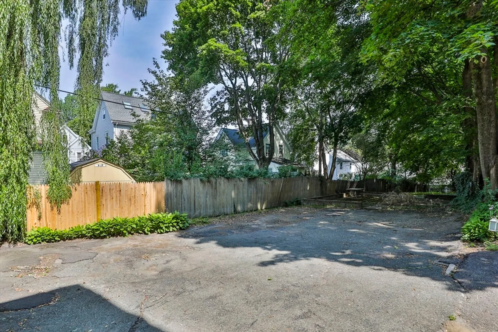
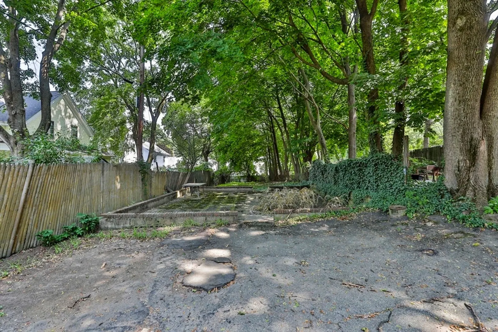
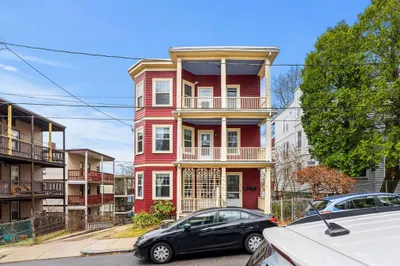
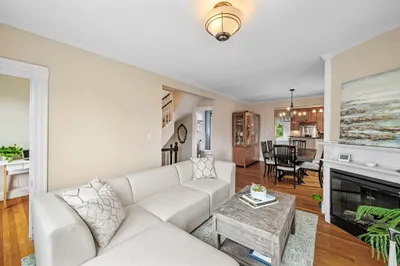
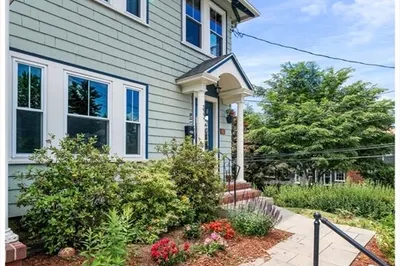
Welcome to 238 Poplar Street, a beautifully maintained 2-bedroom condo ideally located just moments from vibrant Roslindale Village. With an impressive 93 Walk Score, this home offers exceptional access to shops, restaurants, transportation, and neighborhood amenities. The thoughtfully renovated eat-in kitchen features stainless steel appliances, Corian countertops, Shaker-style cabinetry, and a spacious walk-in pantry with full-size washer and dryer. Beautiful hardwood floors run throughout the home, complemented by a versatile bonus room ideal for a home office, guest space, or additional living area. Enjoy the added appeal of covered front and rear porches, perfect for relaxing or entertaining, along with **two off-street parking spaces** and private basement storage. Just a short stroll to Roslindale Village, residents enjoy an array of restaurants and shops, the commuter rail station, convenient bus service to Forest Hills, and the popular Roslindale Farmers Market. A well-appointed home in a truly walkable and desirable location—don't miss the opportunity to make 238 Poplar Street your own.
-
Highlights
- Cooling: Window Unit(s)
- HOA Fee: $246
- Property Class: Residential
- Stories: 1
- Unit Number: 2
- Status: Active
- Heating: Forced Air, Natural Gas
- Parking Spots: 2
- Property Type: Condominium
- Total Rooms: 5
- Year Built: 1911
-
Additional Details
- Appliances: Range, Dishwasher, Microwave, Refrigerator, Washer, Dryer
- Construction: Frame
- Flooring: Tile, Hardwood
- Roof: Rubber
- Total Number of Units: 3
- Year Built Source: Public Records
- Basement: Y
- Exterior Features: Covered Patio/Deck
- Pets Allowed: Yes
- SqFt Source: Public Record
- Year Built Details: Approximate
- Zoning: Cd
-
Amenities
- Parking Features: Off Street, Deeded
-
Utilities
- Electric: 110 Volts, Circuit Breakers
- Water Source: Public
- Sewer: Public Sewer
-
Fees / Taxes
- Assessed Value: $581,300
- Tax Year: 2025
- HOA Fee Includes: Water, Insurance, Maintenance Structure, Maintenance Grounds, Snow Removal
- Taxes: $6,731
Similar Listings
Content © 2026 MLS Property Information Network, Inc. The information in this listing was gathered from third party resources including the seller and public records.
Listing information provided courtesy of William Raveis Provincetown.
MLS Property Information Network, Inc. and its subscribers disclaim any and all representations or warranties as to the accuracy of this information.