
Rented!
$2,950/mo
2
Beds
2/1
Baths
1,877
Living Area
-
Property Description
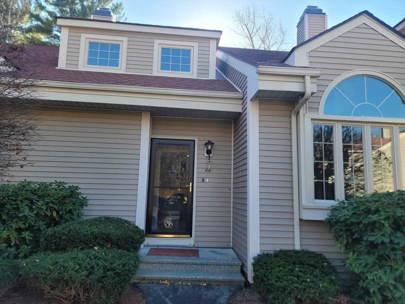
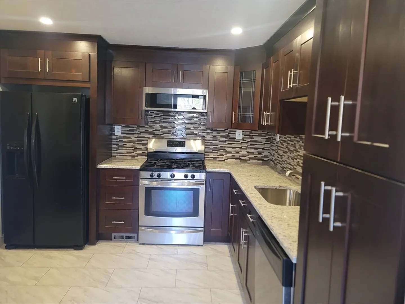
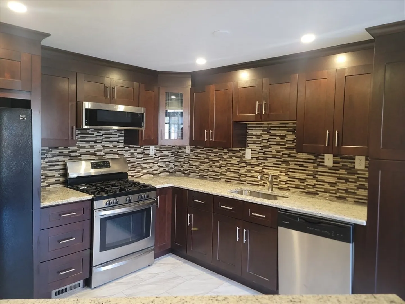
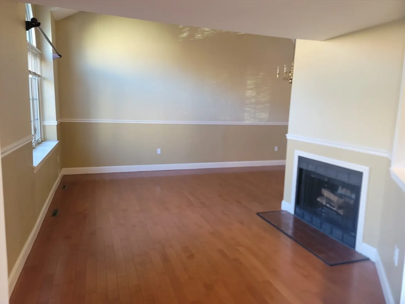
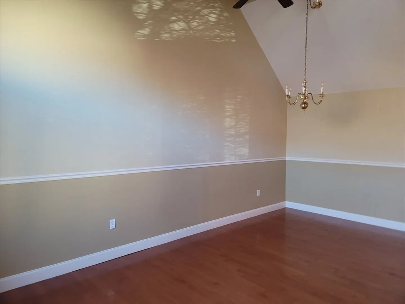
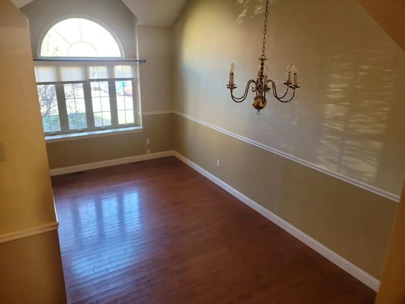
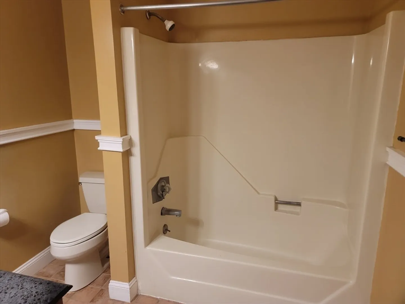
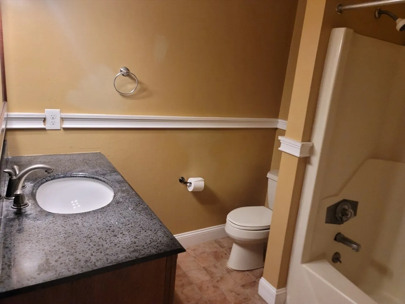
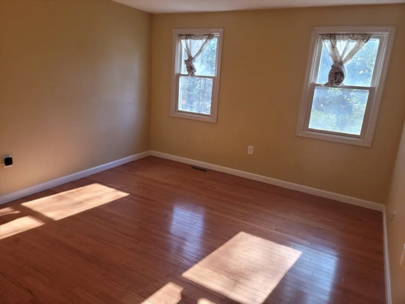
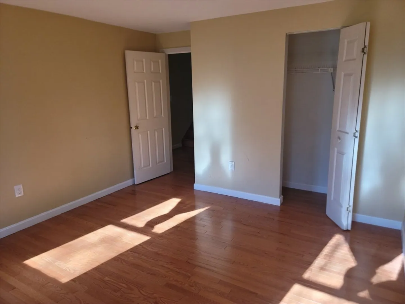
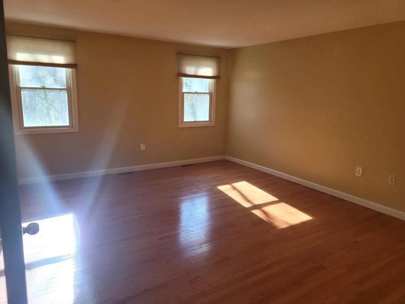
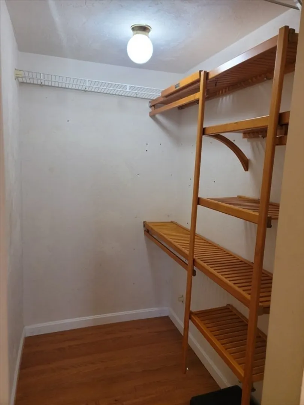
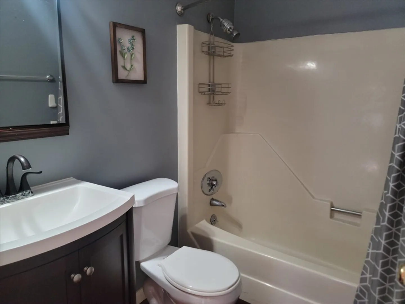
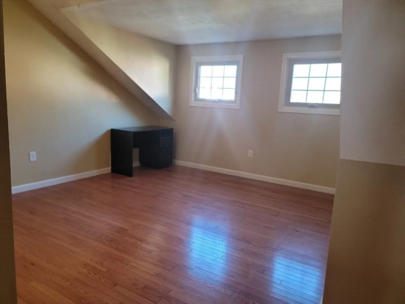
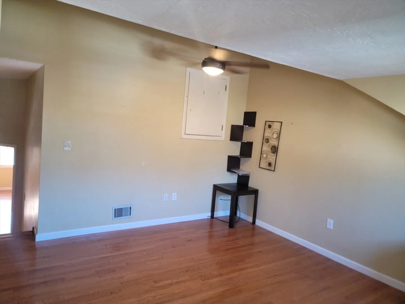
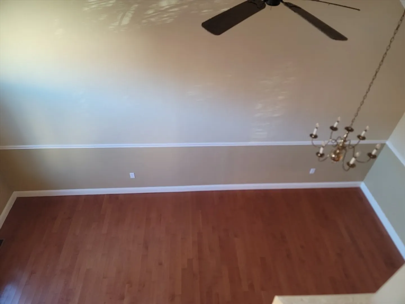
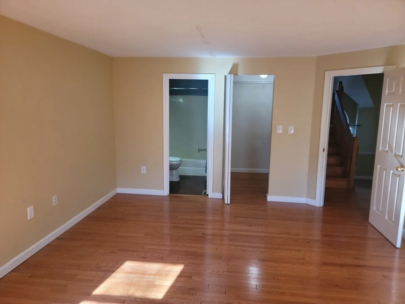
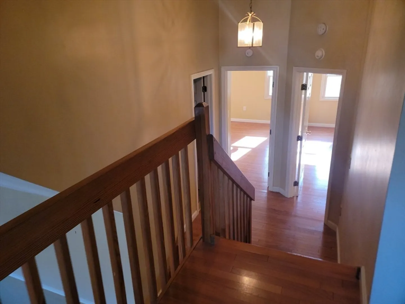
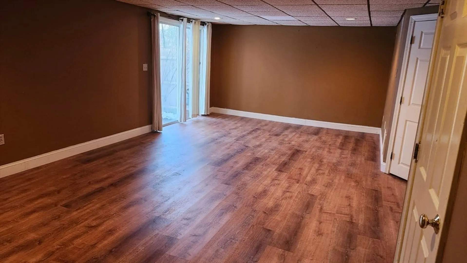
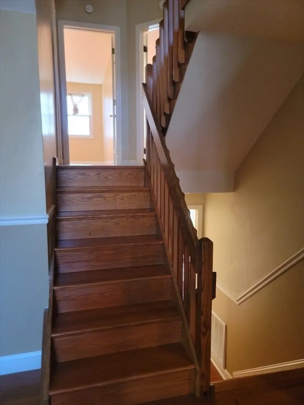
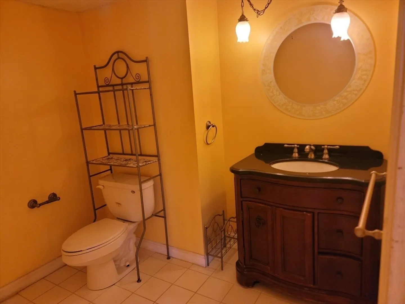
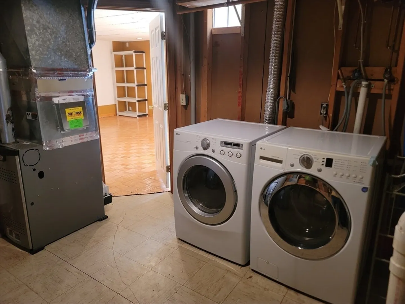
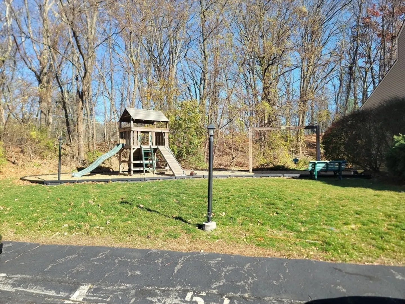
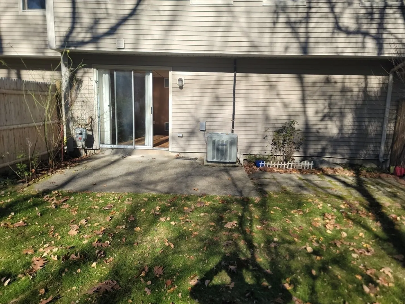
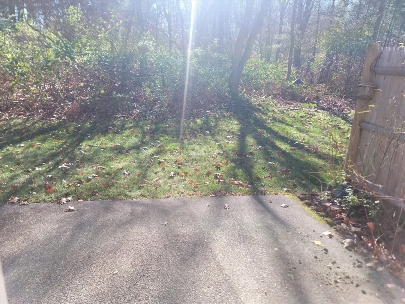
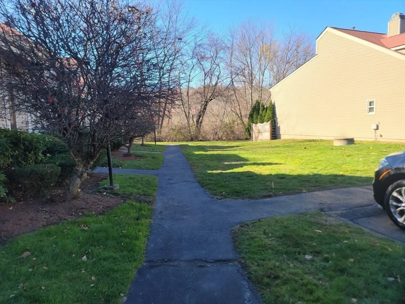
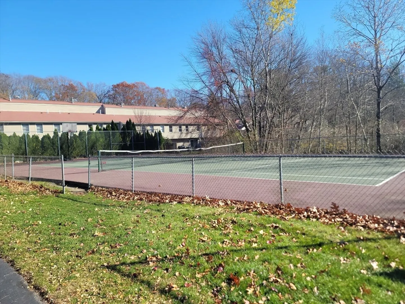
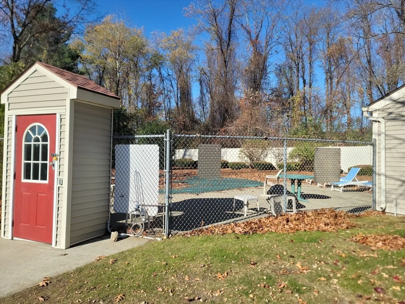
*** FOR RENT *** Desirable MAPLEWOOD ESTATES, Easy access to major highway, route 9, train station, shopping and well known dean park. The freshly painted 2 BR, Loft, finish BSMT, 2.5 Baths Townhouse, Open 2 story family room, throughout hardwood floor in living room, Bedroom, Loft & dining area. Fully updated kitchen has a gas range, with ample cabinet space, granite countertop, stainless steel appliances, tile backsplash and tile flooring in the Kitchen. Master Bedroom with attached Bath and walk-in closet, spacious loft area that could be used as a office room/kids play area/BR/entertainment room. Gas heat with Central AC. Complex features a Tennis court, Swimming pool and a playground area.This energy efficient Middle Unit offers a large walk-out basement with plenty of storage space. No smoking and no pets allowed. All applicant must go through credit, criminal and background searches and fill rental application online.
-
Highlights
- Heating: Natural Gas, Central, Forced Air
- Property Class: Residential Lease
- Total Rooms: 6
- Year Built: 1986
- Parking Spots: 2
- Property Type: Condominium
- Unit Number: 44
- Status: Closed
-
Additional Details
- Appliances: Range, Dishwasher, Disposal, Microwave, Refrigerator, Washer, Dryer
- Exterior Features: Patio, Pool - Inground, Tennis Court(s)
- Flooring: Hardwood
- SqFt Source: Field Card
- Year Built Source: Public Records
- Available Date: May 1, 2025
- Fireplaces: 1
- Interior Features: Loft
- Year Built Details: Actual
-
Amenities
- Community Features: Shopping, Pool, Tennis Court(s), Park, Walk/Jog Trails, Laundromat, Highway Access, Private School, Public School, T-Station
- Pool Features: In Ground
-
Fees / Taxes
- Rental Fee Includes: Sewer, Trash Collection, Snow Removal, Recreational Facilities, Gardener, Tennis Court, Swimming Pool
Similar Listings
Sold
29 Photos
Sold
36 Photos
Sold
16 Photos
Sold
13 Photos
Content © 2026 MLS Property Information Network, Inc. The information in this listing was gathered from third party resources including the seller and public records.
Listing information provided courtesy of Coldwell Banker Realty - Northborough.
MLS Property Information Network, Inc. and its subscribers disclaim any and all representations or warranties as to the accuracy of this information.
