
38 Wesleya Wesleyan St
$3,500/mo
4
Beds
2
Baths
2,100
Sqft
- Request Info
- Call
- Save
-
More
- Mortgage Calculator

Property Tools
$3,500/mo
4
Beds
2
Baths
2,100
Living Area
-
Property Description
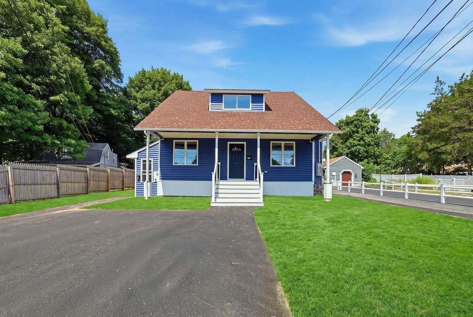
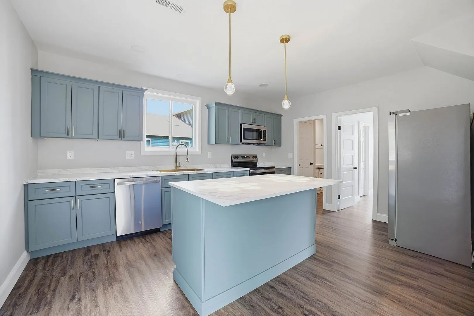
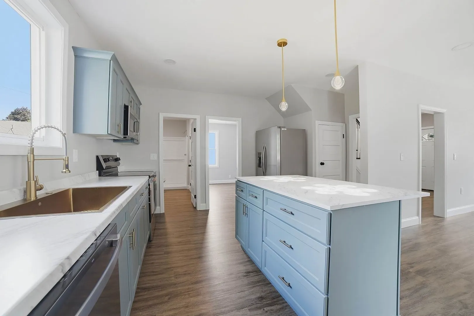
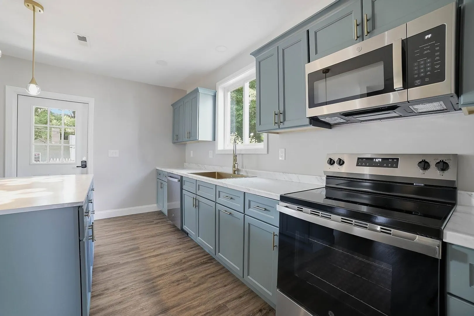
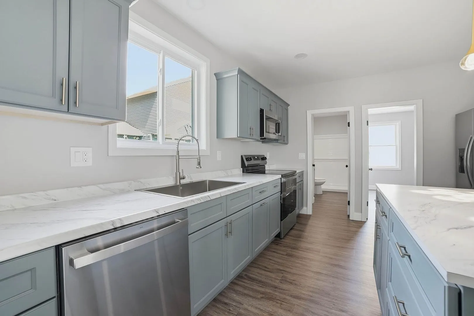
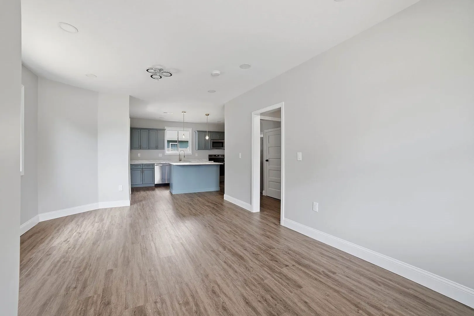
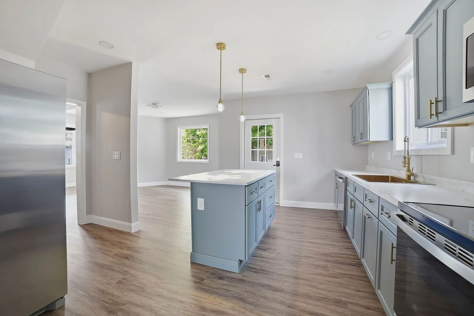
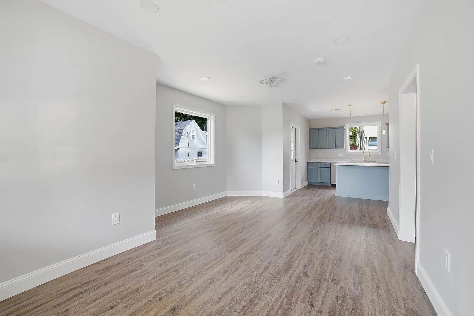
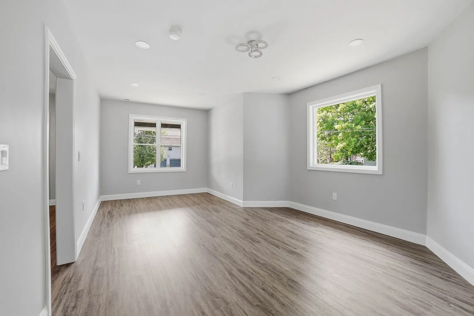
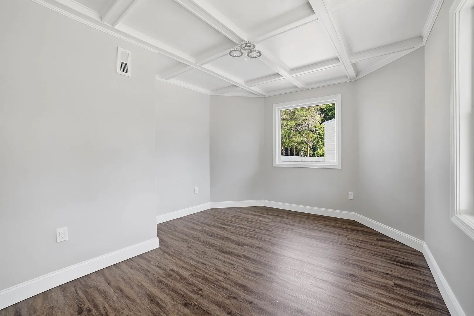
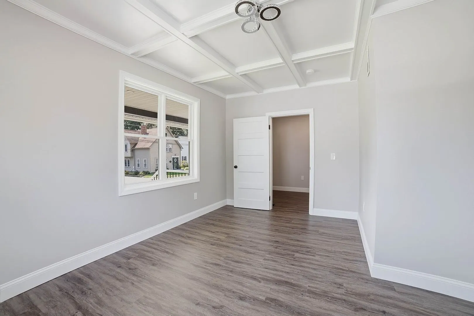
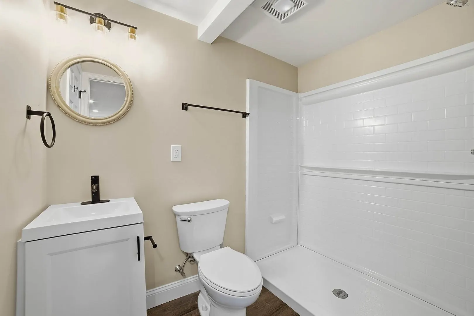
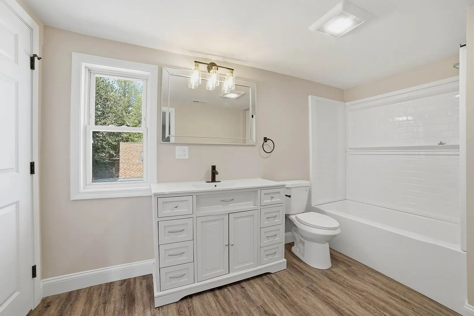
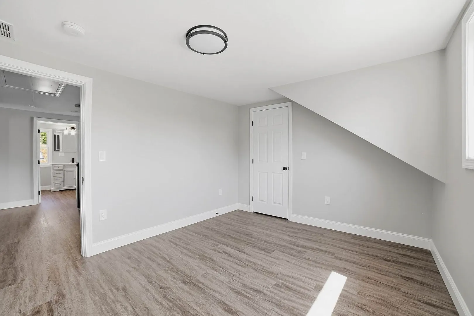
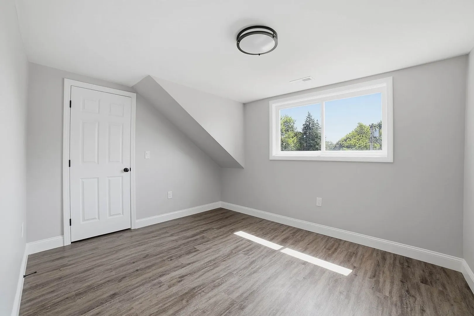
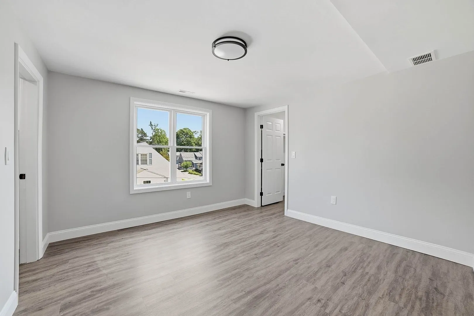
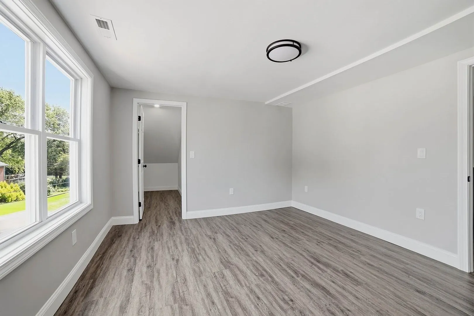
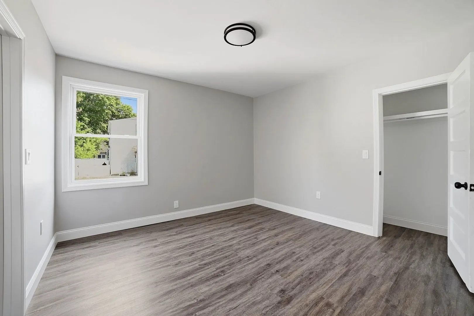
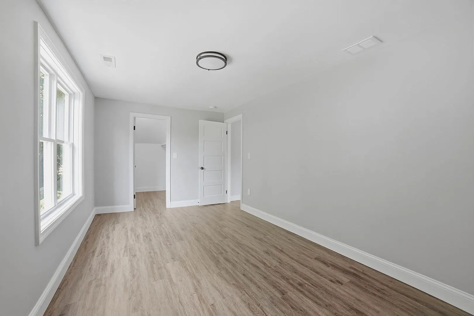
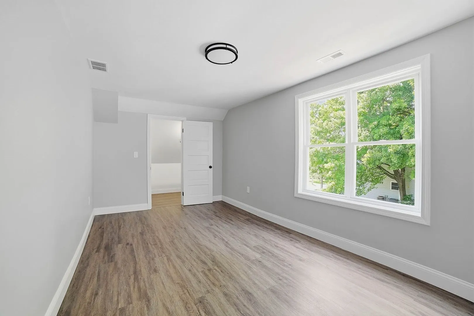
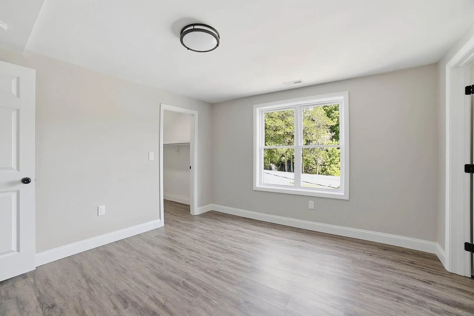
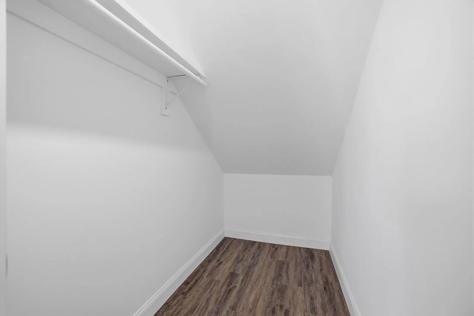
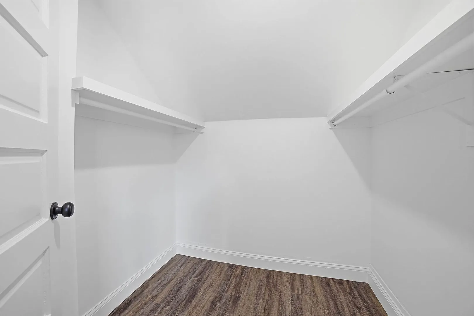
Welcome to 38 Wesleyan Street, a fully renovated 4-bedroom, 2-bath Modern Farmhouse finished with luxury touches throughout, set on a quiet street just steps from Shrewsbury's town center. A welcoming covered front porch and a spacious paved driveway with ample off-street parking greet you on arrival. Inside, every space has been updated top to bottom with high-end finishes, starting with the show-stopping kitchen: a large center island with pendant lighting, slate-blue shaker cabinetry, marble-look counters, brushed brass fixtures, and a full suite of stainless steel appliances. Rich wide-plank luxury vinyl flooring flows throughout, complemented by recessed lighting and a fresh, neutral palette. The bathrooms feature a classic subway-tiled tub surround, furniture-style vanities, and warm brass and matte black accents for a timeless, modern farmhouse. Energy Efficient Heat Pump offers Centeral Heat and Air throughout the house.
-
Highlights
- Heating: Electric, Central
- Property Class: Residential Lease
- Total Rooms: 9
- Status: Active
- Parking Spots: 2
- Property Type: Single Family Residence
- Year Built: 2026
-
Additional Details
- Appliances: Range, Dishwasher, Disposal, Microwave, Refrigerator, Washer, Dryer, Range Hood
- Interior Features: In-Law Floorplan, Bathroom, Foyer, Study, Media Room, Internet Available - Broadband
- SqFt Source: Owner
- Year Built Source: Builder
- Exterior Features: Porch, Deck - Vinyl, Decorative Lighting, Screens, Stone Wall
- Pets Allowed: Yes w/ Restrictions
- Year Built Details: Actual
-
Amenities
- Community Features: Shopping, Park, Walk/Jog Trails, Medical Facility, Laundromat, Highway Access, House of Worship, Private School, Public School, T-Station, University, Other
- Waterfront Features: 1 to 2 Mile To Beach
-
Fees / Taxes
- Rental Fee Includes: Water, Sewer, Garden Area
Similar Listings
Sold
26 Photos
Sold
28 Photos
Sold
41 Photos
Sold
18 Photos
Content © 2026 MLS Property Information Network, Inc. The information in this listing was gathered from third party resources including the seller and public records.
Listing information provided courtesy of Vmax Realty.
MLS Property Information Network, Inc. and its subscribers disclaim any and all representations or warranties as to the accuracy of this information.