
Sold!
$894,000
3
Beds
2/1
Baths
2,416
Living Area
-
Property Description
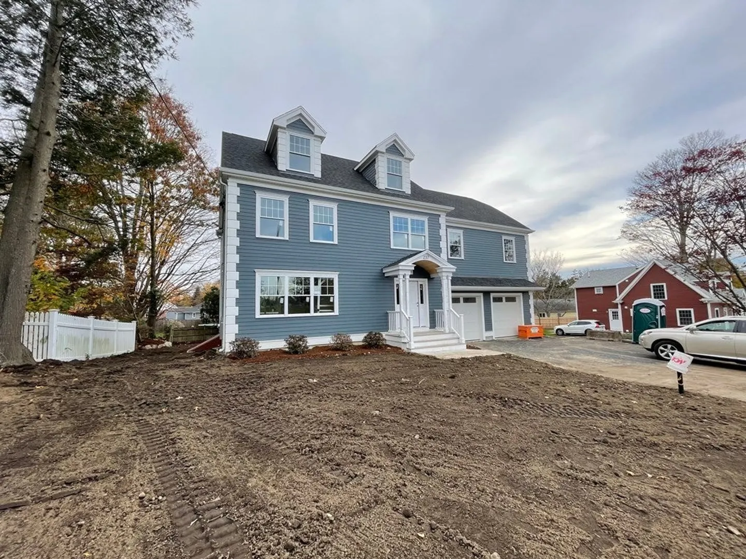
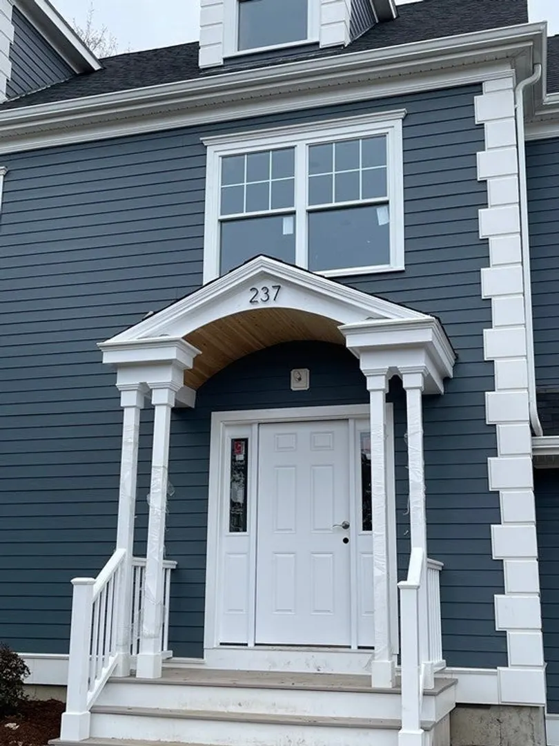
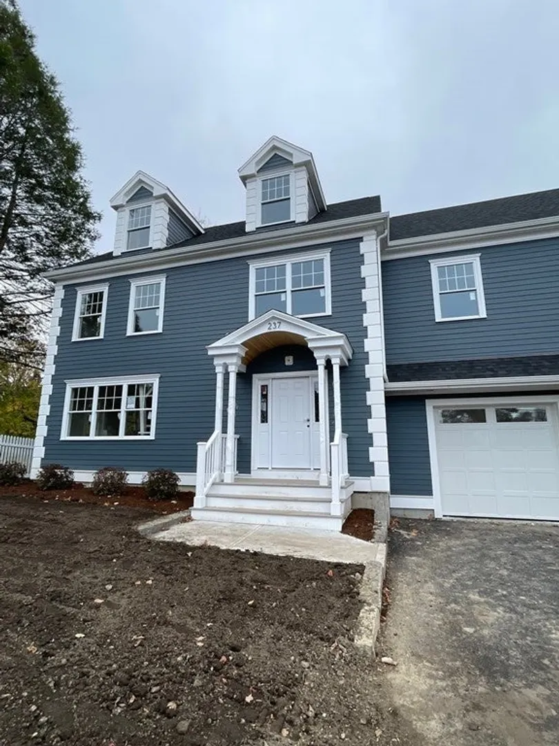
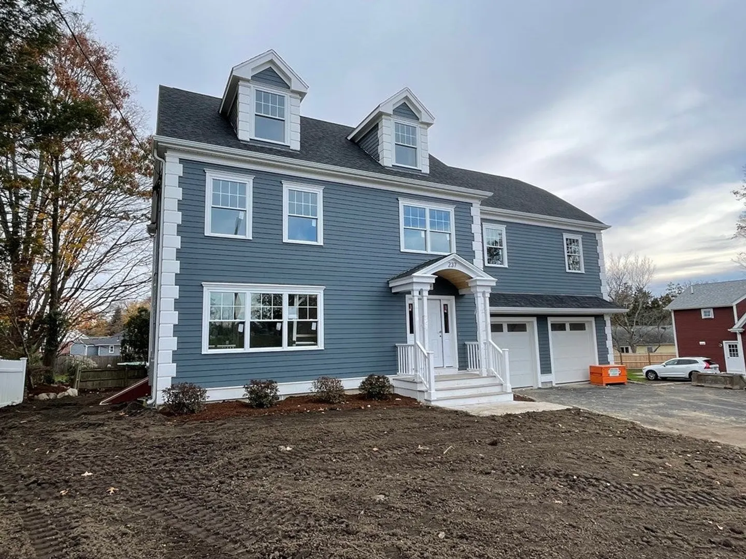
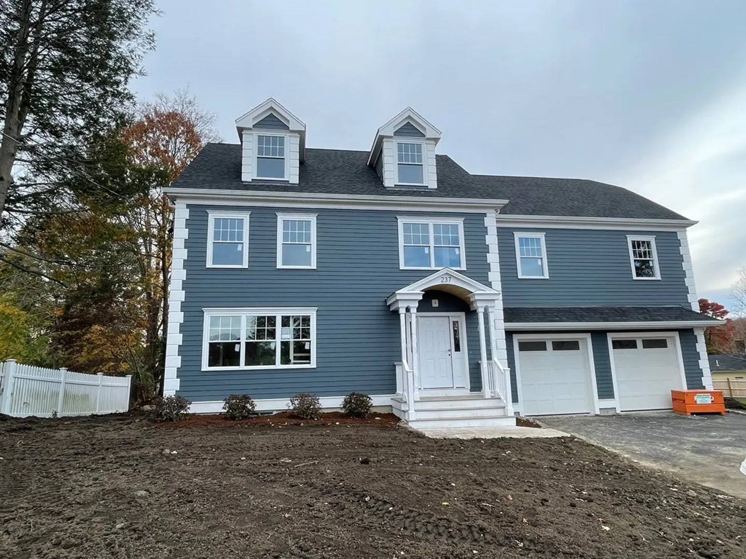
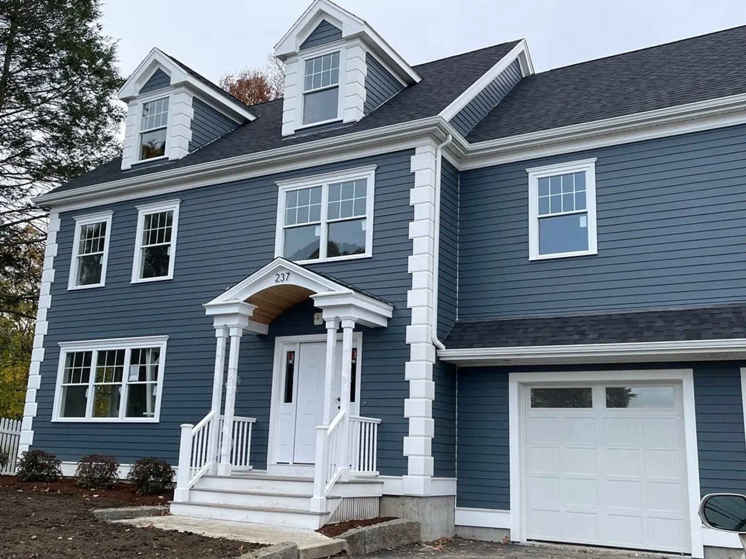
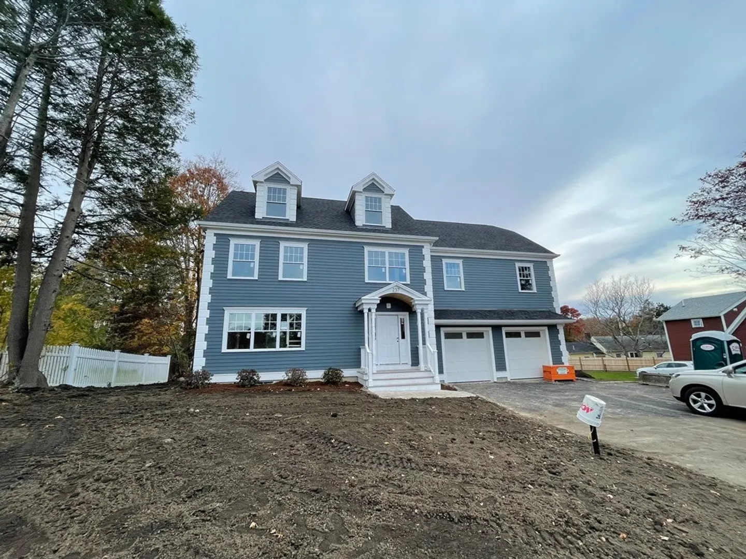
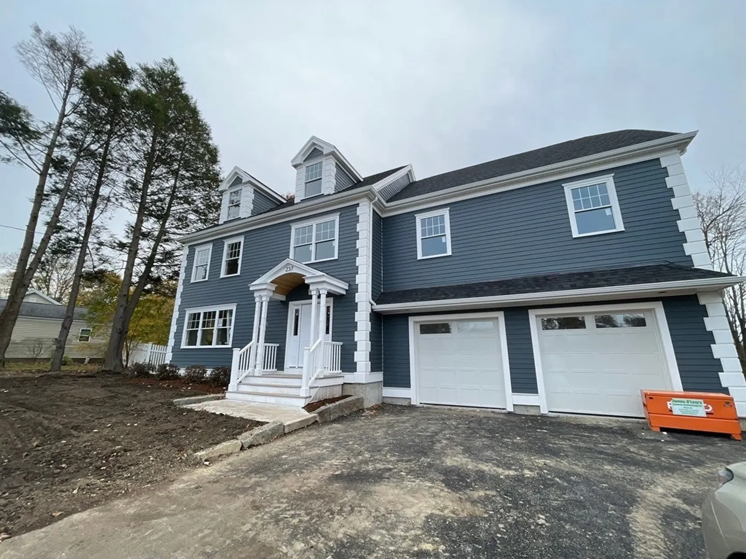
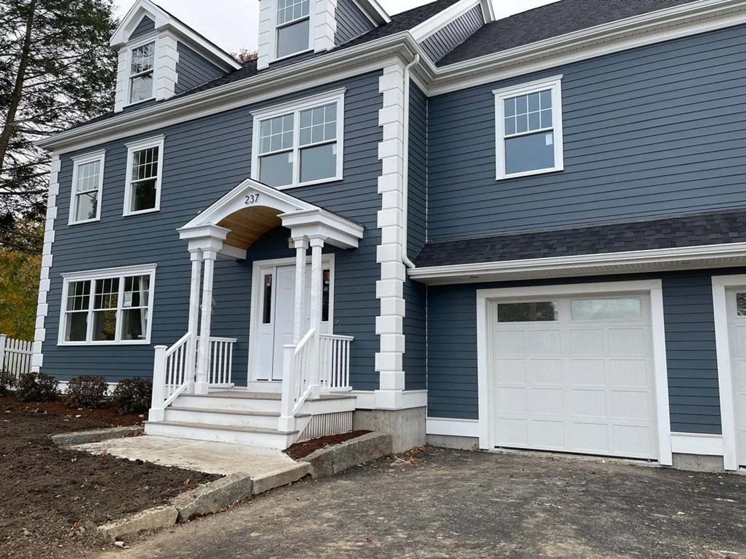
Being Built , Brand new Construction a beautiful Colonial home ! Built by very reputable local builder and meticulously constructed ,Charm and character with new design, 1st floor has great kitchen, living room , half bath, 2nd floor has primary bedroom with full bath, 2 additional beds, 1 office , full 1 bath, wonderful walk up attic that could provide 3rd floor endless opportunities for additional living space, Unfinished basement that offers plenty of storage, gas heat, central air, step outside to deck and lovely yard, 2 car garage, This brand new home is perfect and prime location easy access to roadways, walk to state of the Arts Tuft library, park and playground , enjoy short walk to Weymouth landing ,Start the New Year at 237 Front Street !
-
Highlights
- Cooling: Central Air
- Parking Spots: 4
- Property Type: Single Family Residence
- Total Rooms: 8
- Status: Closed
- Heating: Natural Gas
- Property Class: Residential
- Style: Colonial
- Year Built: 2023
-
Additional Details
- Appliances: Gas Water Heater
- Construction: Frame
- Flooring: Wood
- Interior Features: Office, Walk-up Attic
- Roof: Shingle
- Year Built Source: Builder
- Basement: Full, Interior Entry, Bulkhead
- Exterior Features: Deck
- Foundation: Concrete Perimeter
- Road Frontage Type: Public
- Year Built Details: Actual
- Zoning: res
-
Amenities
- Community Features: Public Transportation, Shopping, Pool, Park, Medical Facility, Highway Access, Private School, Public School
- Parking Features: Attached, Paved Drive, Off Street
- Covered Parking Spaces: 2
-
Utilities
- Electric: Circuit Breakers
- Water Source: Public
- Sewer: Public Sewer
-
Fees / Taxes
- Assessed Value: $411,200
- Compensation Based On: Net Sale Price
- Tax Year: 2023
- Buyer Agent Compensation: 1.5%
- Facilitator Compensation: 1%
- Taxes: $4,297
Similar Listings
Sold

80 Photos
Sold
39 Photos
Sold
42 Photos
Sold
42 Photos
Content © 2026 MLS Property Information Network, Inc. The information in this listing was gathered from third party resources including the seller and public records.
Listing information provided courtesy of Keller Williams Realty.
MLS Property Information Network, Inc. and its subscribers disclaim any and all representations or warranties as to the accuracy of this information.
