
Sold!
$420,000
3
Beds
1
Bath
1,040
Living Area
-
Property Description
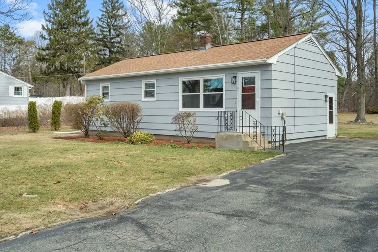
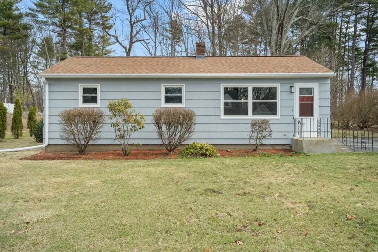
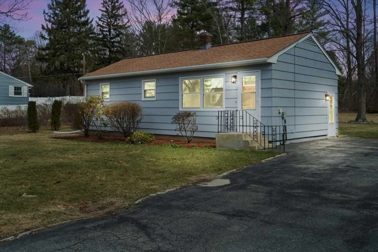
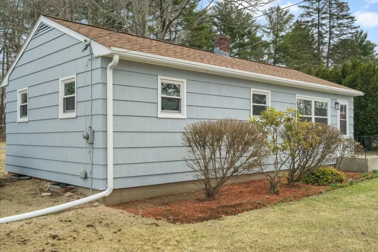
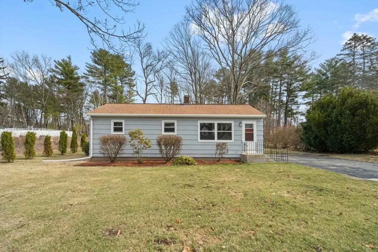
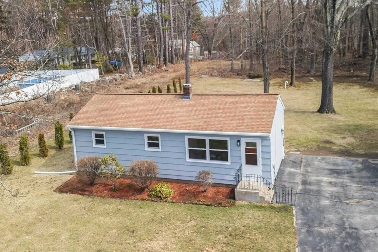
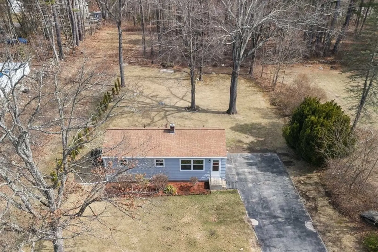
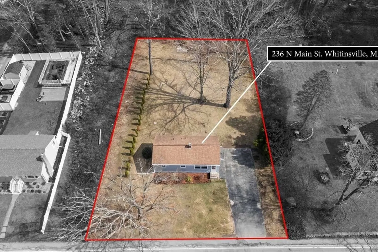
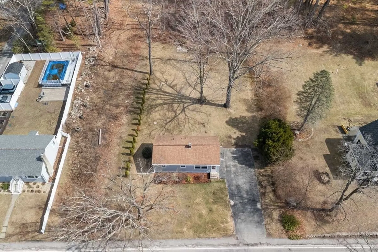
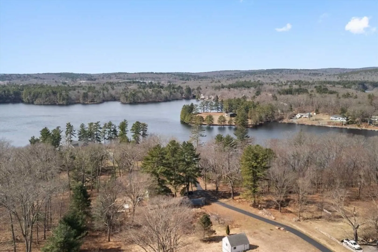
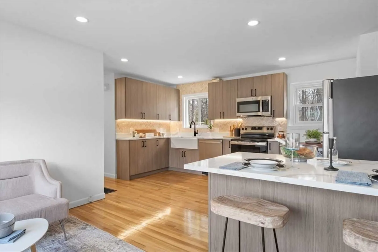
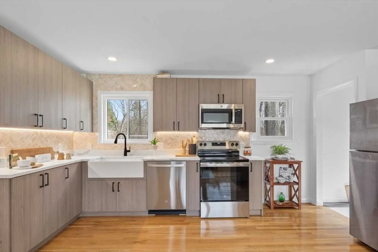
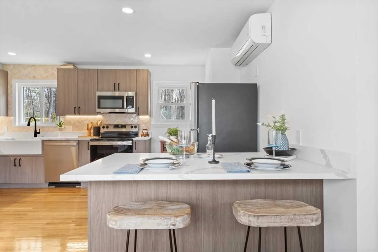
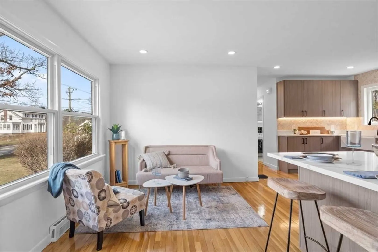
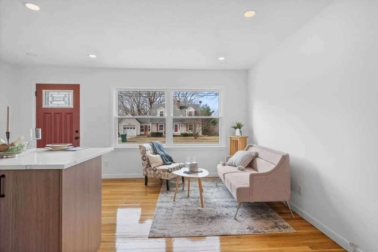
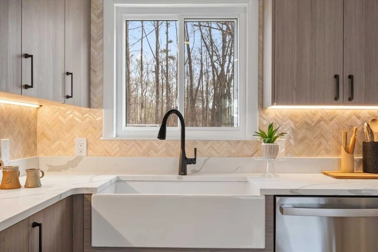
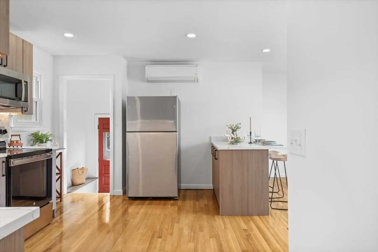
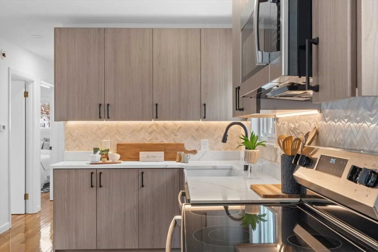
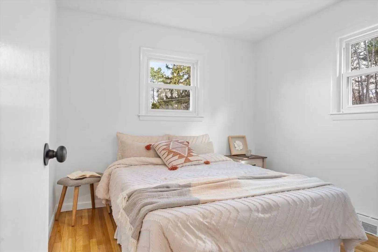
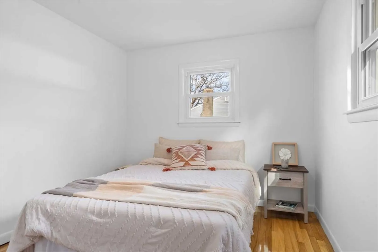
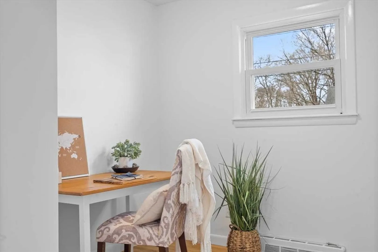
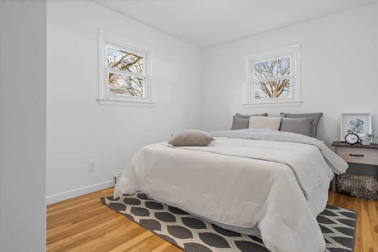
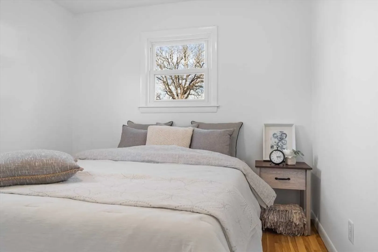
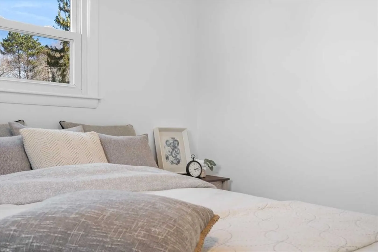
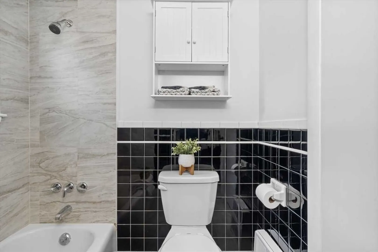
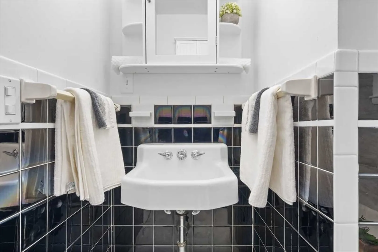
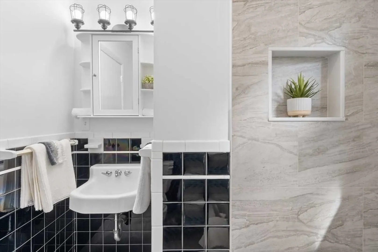
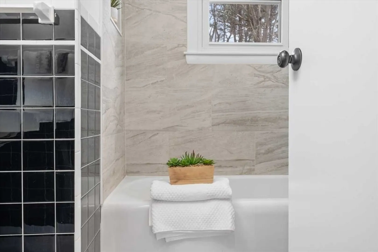
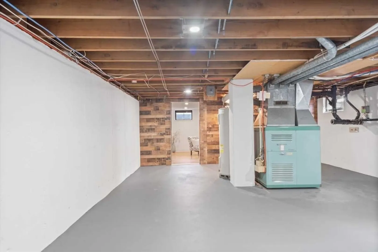
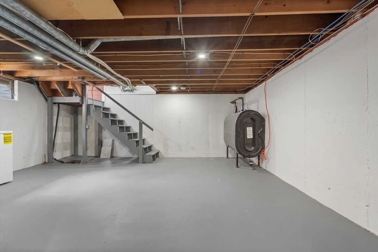
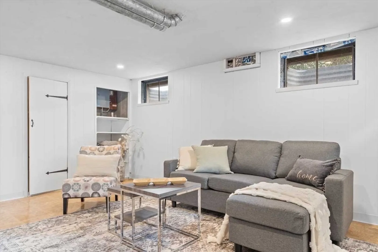
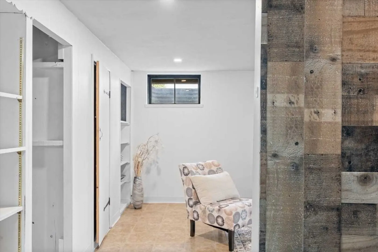
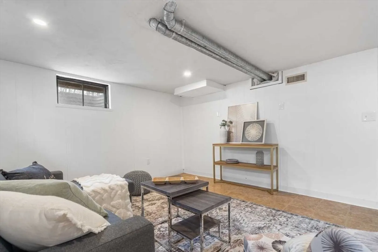
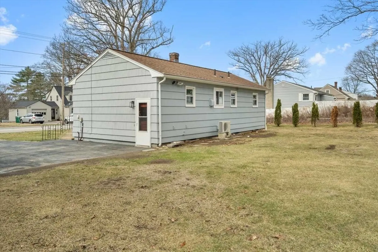
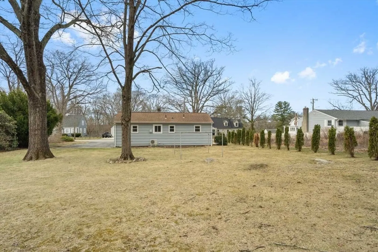
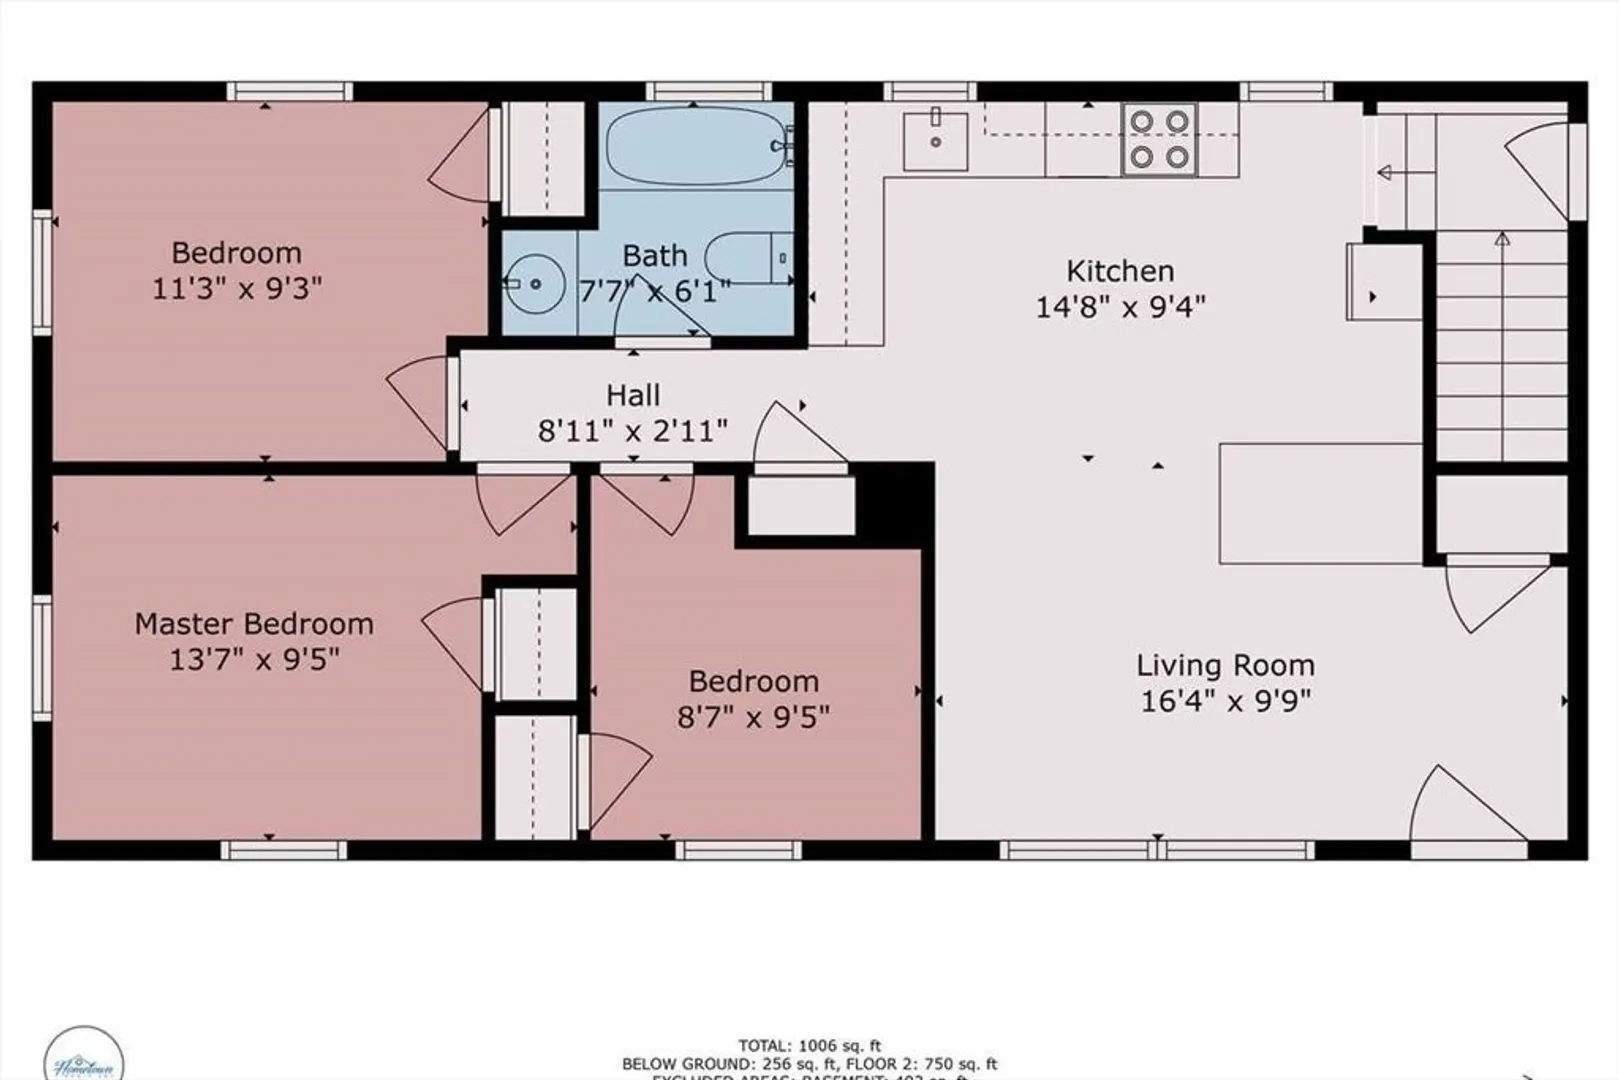
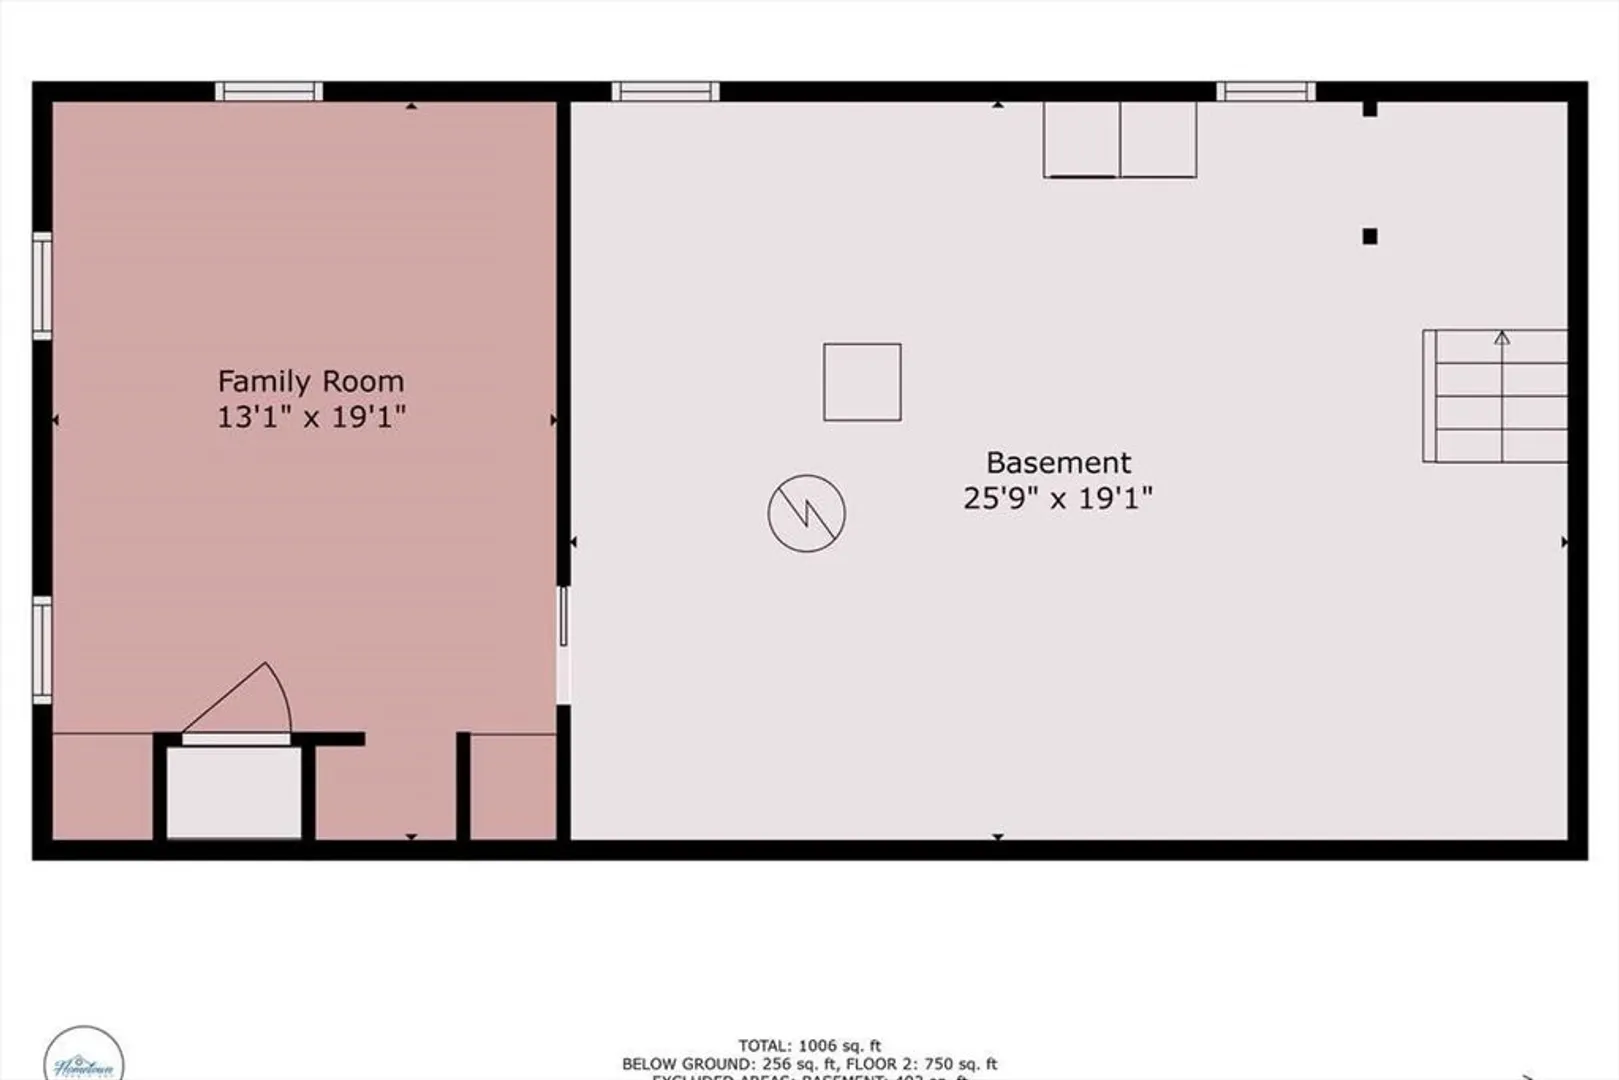
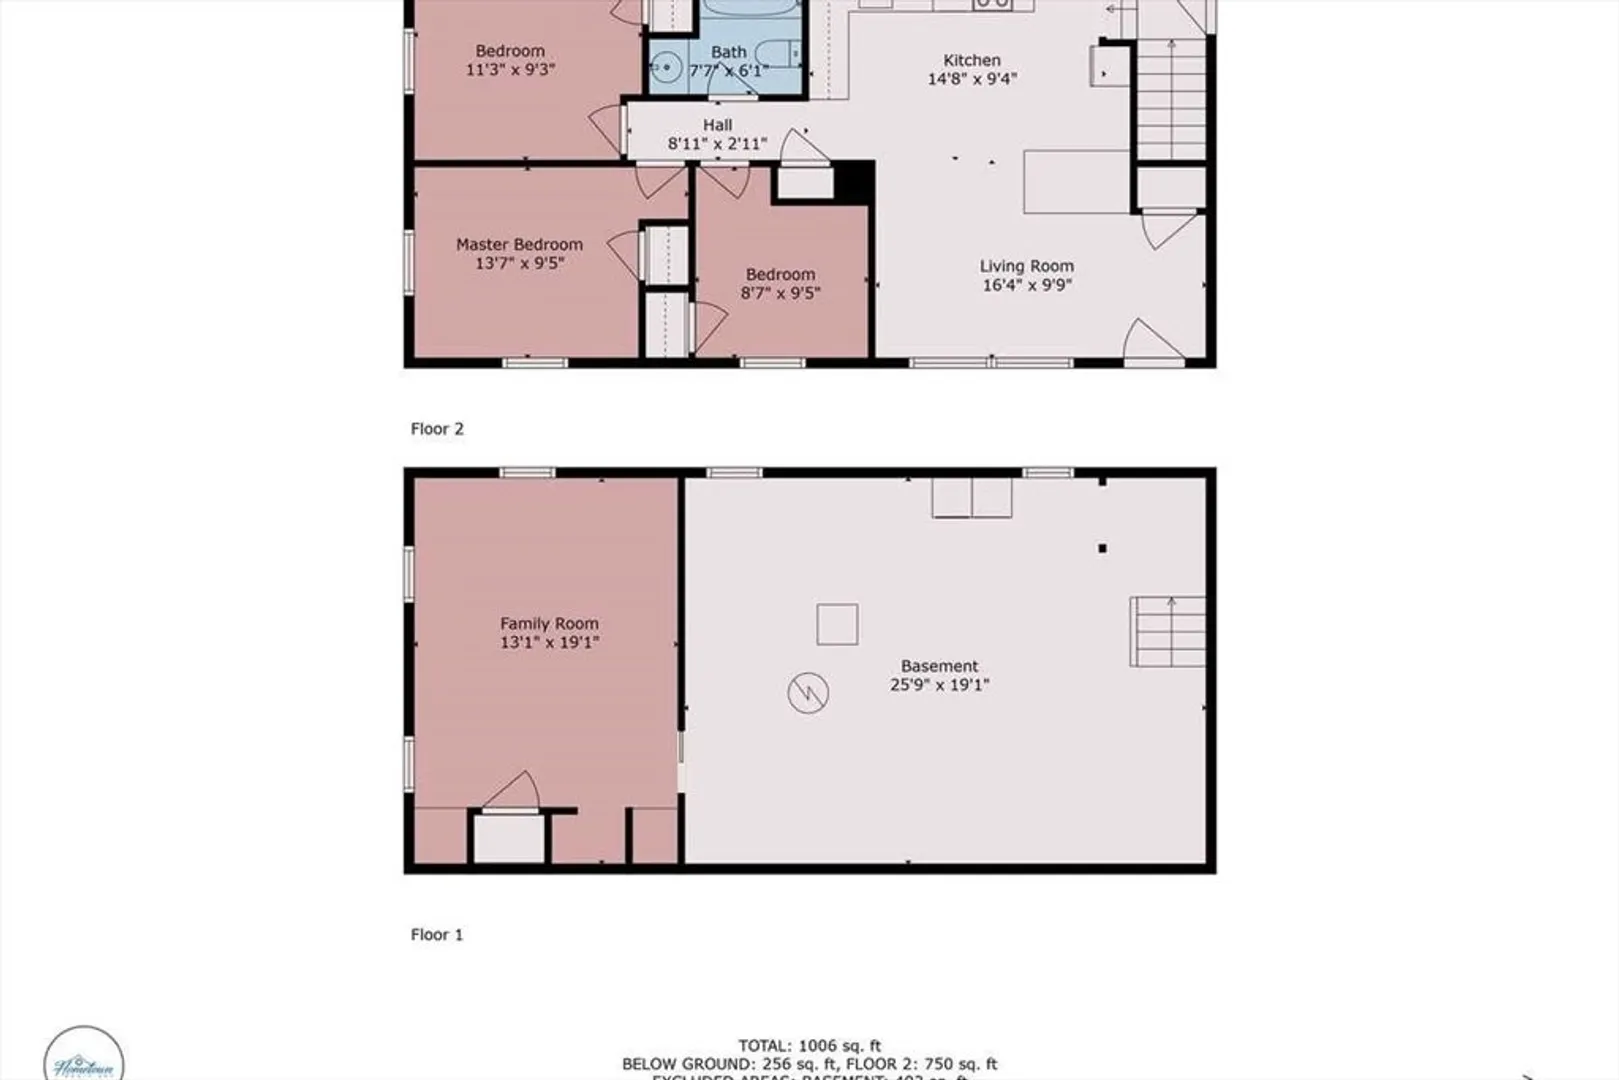
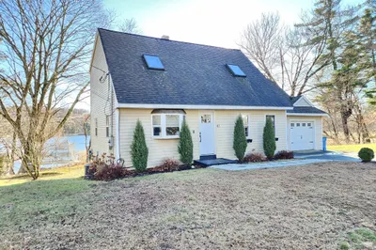
**Deadline for all offers Monday 3/24 at 5:00pm** Welcome Home!!! Completely remodeled and turn-key ready in the Whitinsville section of Northbridge. This solid 3 bed 1 bath ranch sitting on over 1/3 of an acre boasts a brand new custom kitchen including an over-sized farmers sink, tiled back-splash and brand new stainless steel appliances. Stunning hardwoods throughout the first floor and new tile in the bath. The mini-split and new doors and windows will keep you comfortable all year long. There is a bonus room in the basement complete with heat and a cedar closet. The exterior and interior have been freshly painted, the roof is less than 7 y/o and the septic system is less than 3 y/o and has a passing title V. This one speaks for itself...!
-
Highlights
- Area: Whitinsville
- Heating: Forced Air, Oil
- Property Class: Residential
- Style: Ranch
- Year Built: 1959
- Cooling: Ductless
- Parking Spots: 8
- Property Type: Single Family Residence
- Total Rooms: 5
- Status: Closed
-
Additional Details
- Appliances: Electric Water Heater, Range, Dishwasher, Microwave, Refrigerator, Washer, Dryer
- Construction: Conventional (2x4-2x6)
- Flooring: Tile, Vinyl, Concrete, Hardwood
- Lot Features: Level
- Roof: Shingle
- Year Built Details: Actual
- Zoning: R1
- Basement: Full, Partially Finished, Sump Pump, Concrete
- Exterior Features: Rain Gutters, Screens
- Foundation: Concrete Perimeter
- Road Frontage Type: Public
- SqFt Source: Measured
- Year Built Source: Public Records
-
Amenities
- Community Features: Public Transportation, Shopping, Park, Walk/Jog Trails, Laundromat, Highway Access, Private School, Public School, Sidewalks
- Parking Features: Paved Drive, Off Street, Paved
-
Utilities
- Electric: Circuit Breakers, 100 Amp Service
- Water Source: Public
- Sewer: Private Sewer
-
Fees / Taxes
- Assessed Value: $278,800
- Taxes: $3,371
- Tax Year: 2024
Similar Listings
Sold
25 Photos
Sold
41 Photos
Sold
30 Photos
Sold
24 Photos
Content © 2026 MLS Property Information Network, Inc. The information in this listing was gathered from third party resources including the seller and public records.
Listing information provided courtesy of Marble House Realty, Inc..
MLS Property Information Network, Inc. and its subscribers disclaim any and all representations or warranties as to the accuracy of this information.
