
Sold!
$485,000
3
Beds
2
Baths
1,507
Living Area
-
Property Description
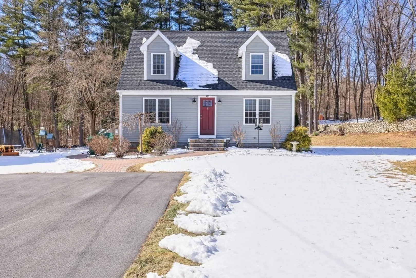
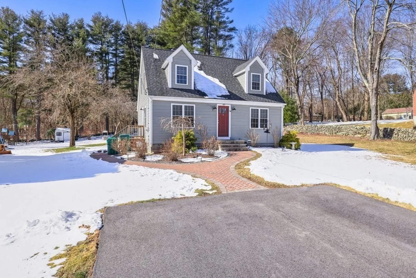
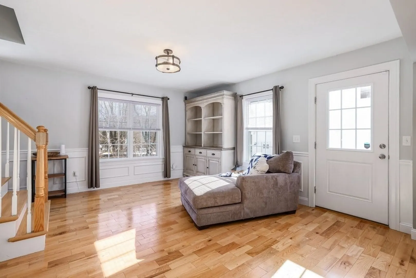
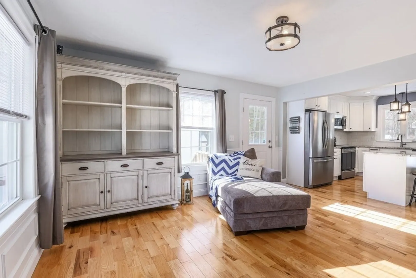
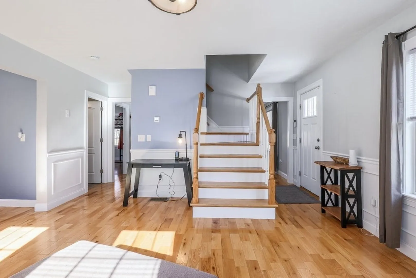
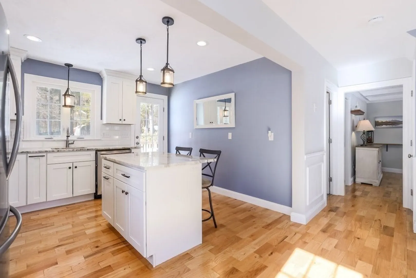
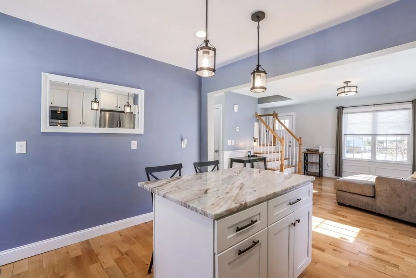
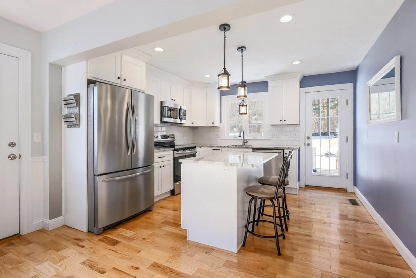
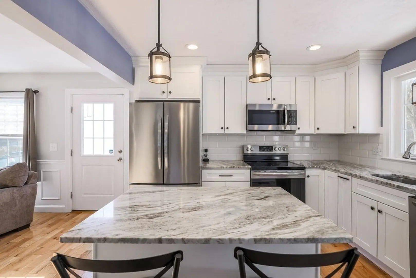
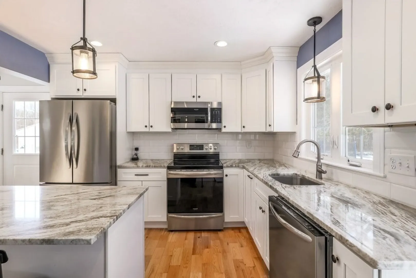
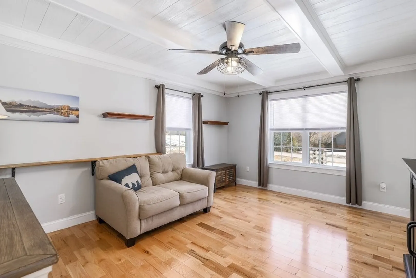
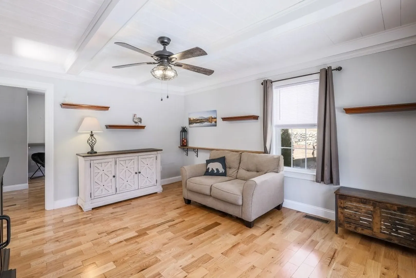
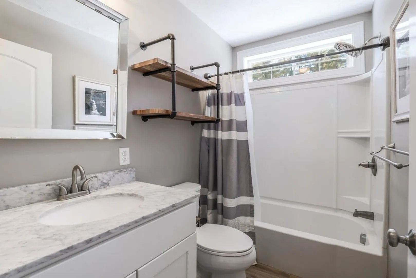
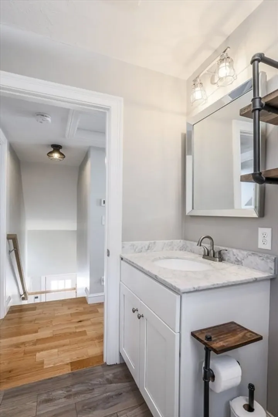
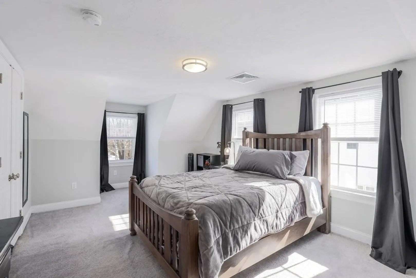
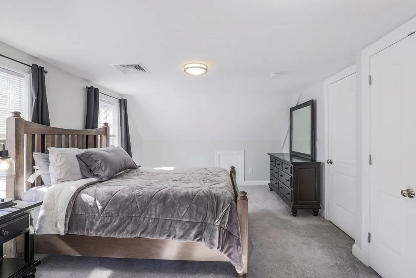
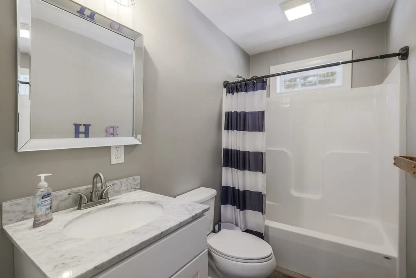
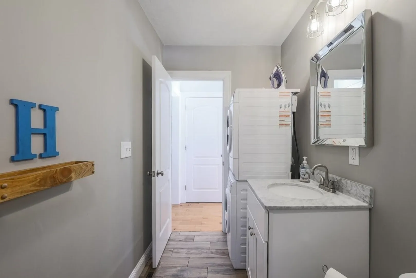
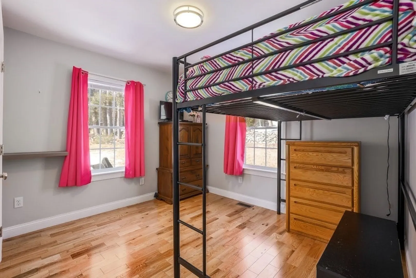
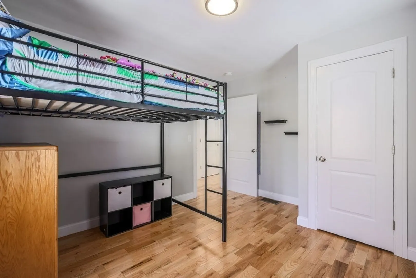
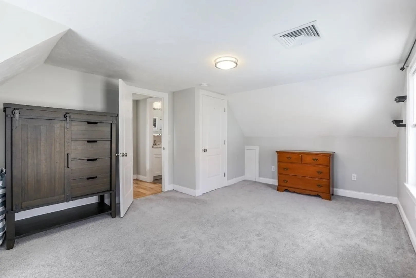
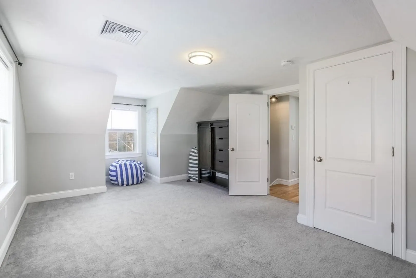
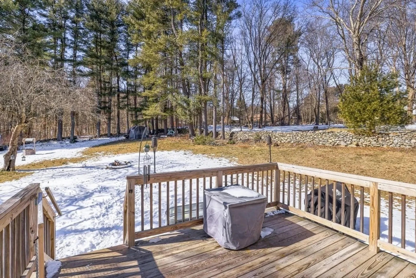
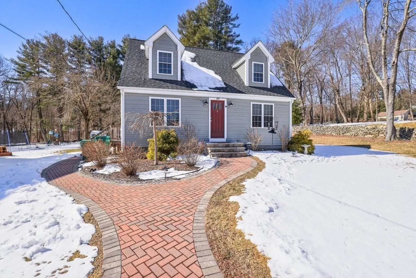
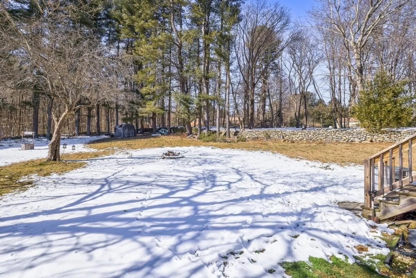
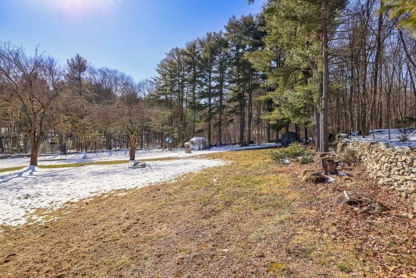
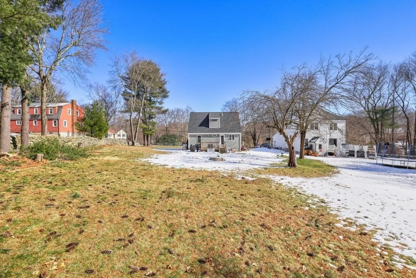
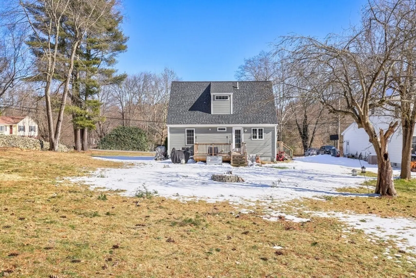
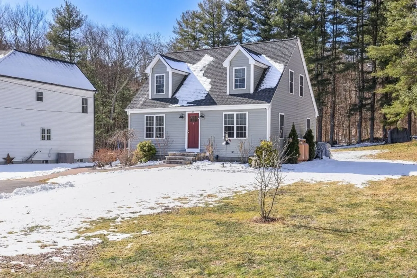
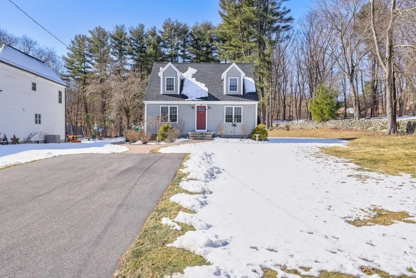
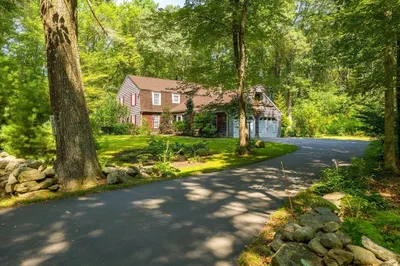
This beautifully updated Cape style home is ready to move in and enjoy. The first floor features bright and airy living space including an open-concept kitchen with island, granite countertops, and dining area, a spacious yet cozy living room, one bedroom, and a full bathroom. Upstairs, two sizable bedrooms and a second full bath await. The large back deck and flat yard are perfect for outdoor activities and entertaining. Lovely curb appeal with a curved stone walkway, and ample parking in the paved driveway. Please submit any offers by 7PM on SUNDAY, FEBRUARY 25th, and allow 24 hours for response.
-
Highlights
- Cooling: Central Air
- Parking Spots: 4
- Property Type: Single Family Residence
- Total Rooms: 6
- Status: Closed
- Heating: Forced Air, Propane
- Property Class: Residential
- Style: Cape
- Year Built: 1947
-
Additional Details
- Appliances: Water Heater, Range, Dishwasher, Microwave, Refrigerator, Freezer, Washer, Dryer
- Exterior Features: Deck - Wood
- Foundation: Concrete Perimeter
- Lot Features: Cleared, Level
- Roof: Asphalt/Composition Shingles
- Year Built Source: Public Records
- Basement: Full, Interior Entry, Bulkhead, Concrete, Unfinished
- Flooring: Carpet, Hardwood
- Interior Features: Internet Available - Unknown
- Road Frontage Type: Public
- Year Built Details: Renovated Since
- Zoning: R-2
-
Amenities
- Parking Features: Paved Drive, Off Street, Paved
-
Utilities
- Electric: Circuit Breakers, 200+ Amp Service
- Water Source: Public
- Sewer: Public Sewer
-
Fees / Taxes
- Assessed Value: $398,800
- Compensation Based On: Net Sale Price
- Tax Year: 2023
- Buyer Agent Compensation: 2%
- Facilitator Compensation: 1%
- Taxes: $5,168
Similar Listings

Sold
42 Photos
Sold
41 Photos
Sold
35 Photos
Sold
41 Photos
Content © 2026 MLS Property Information Network, Inc. The information in this listing was gathered from third party resources including the seller and public records.
Listing information provided courtesy of Media Realty Group Inc..
MLS Property Information Network, Inc. and its subscribers disclaim any and all representations or warranties as to the accuracy of this information.
