
Sold!



$245,000
2
Beds
1
Bath
938
Living Area
-
Property Description
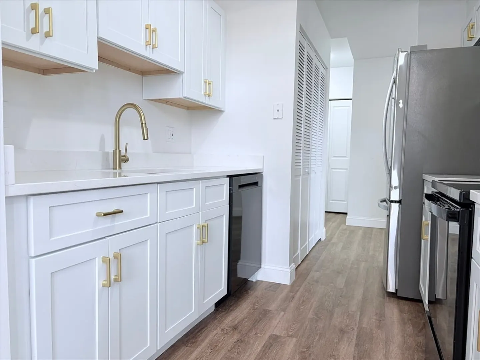
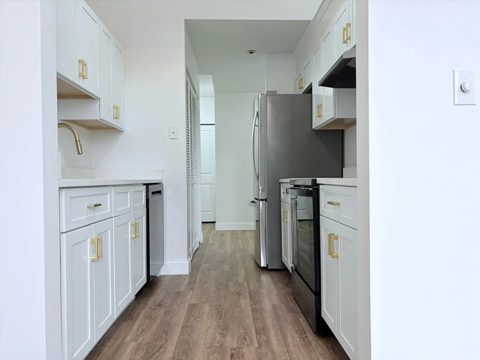
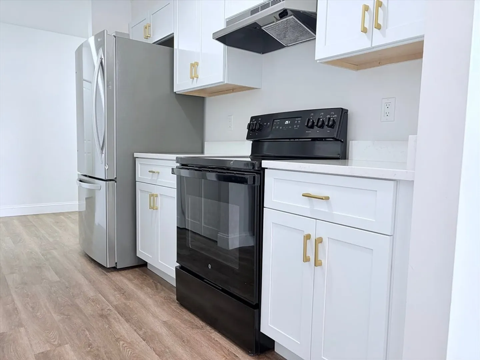
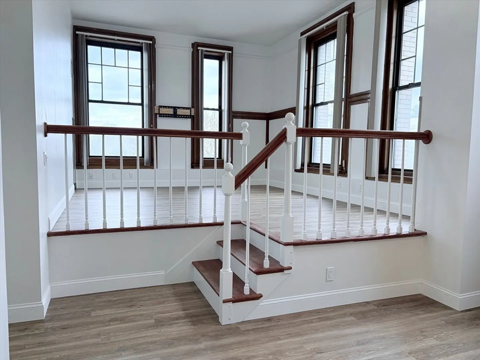
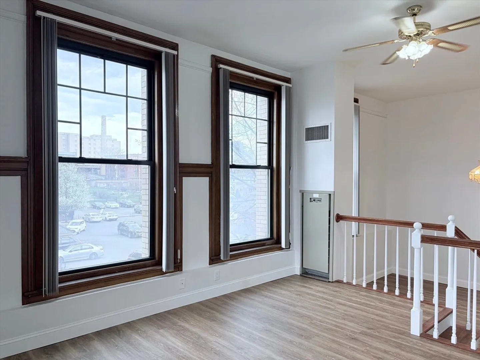
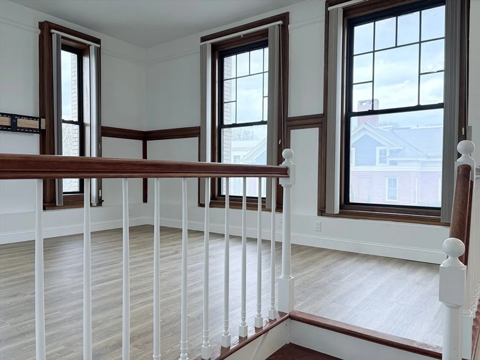
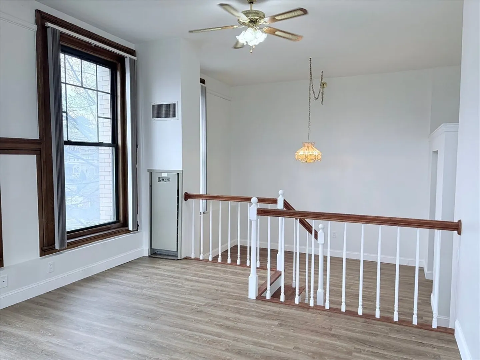
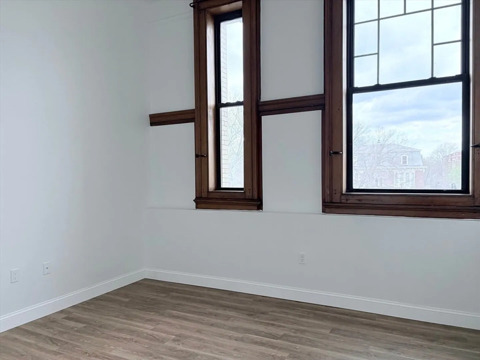
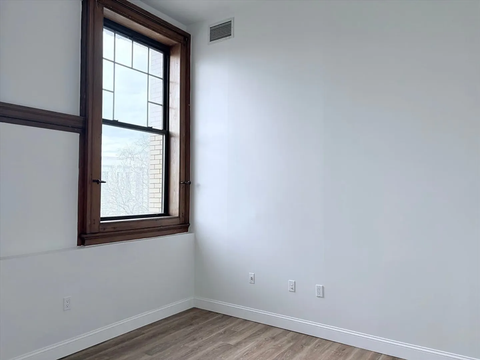
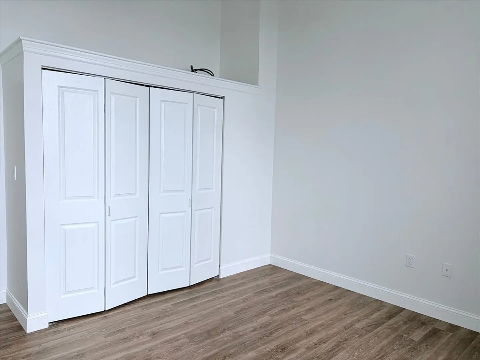
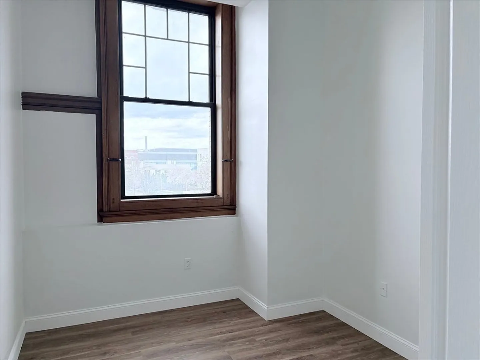
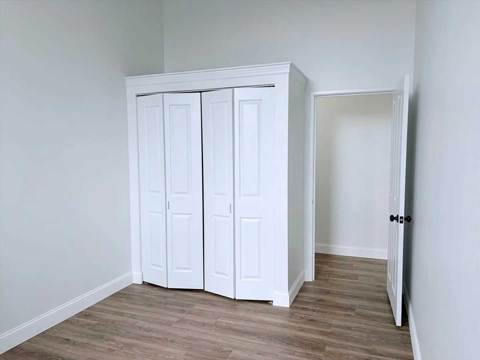
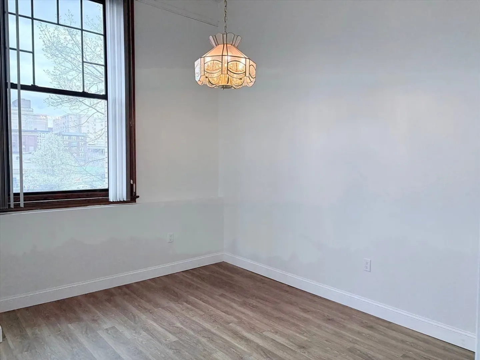
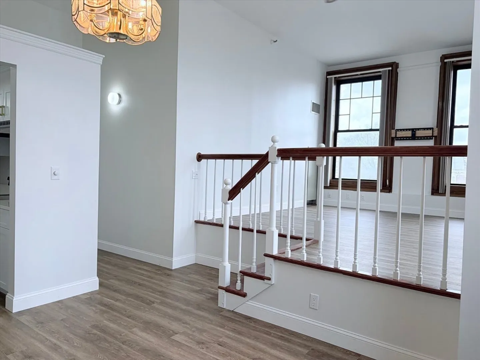
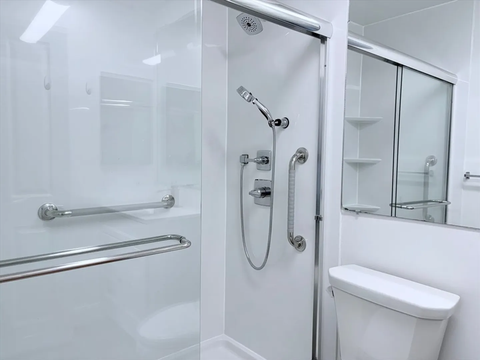
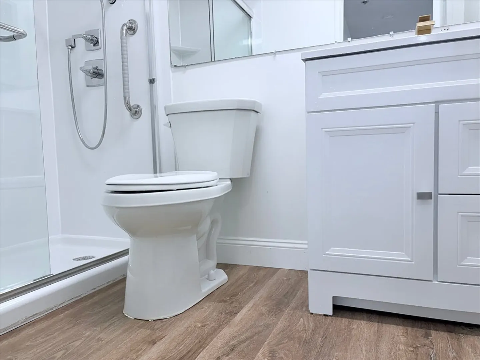
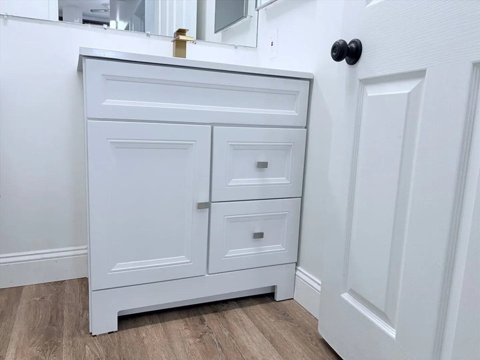
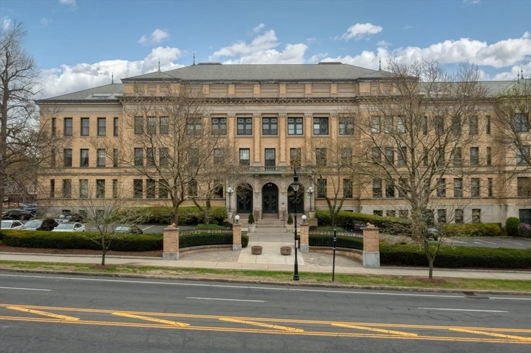
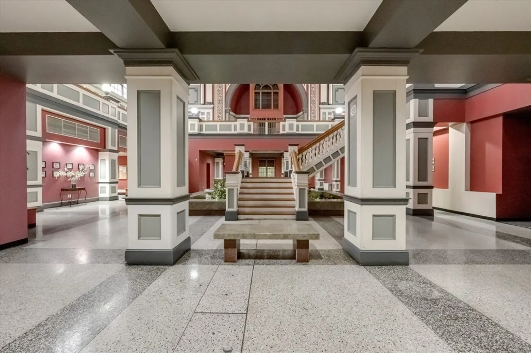
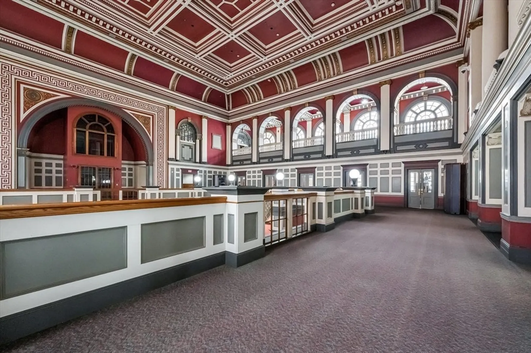
Discover a refined urban dwelling at 235 State St U:313, Springfield, MA. This meticulously remodeled 938 square foot condominium, originally constructed in 1899, presents an interior that has been thoughtfully updated to meet contemporary standards. The recently updated kitchen, a focal point of modern design, features elegant stone counters, providing both aesthetic appeal and practical durability for culinary pursuits. The well-appointed bathroom offers a sophisticated walk-in shower, designed for both comfort and convenience. This third-floor residence, spanning a single story with raised living room provides a comfortable and efficient living environment with two bedrooms and one full bathroom. Washer and Dryer hookup in unit. Freshly painted throughout. All new flooring installed. We invite you to schedule a private viewing to fully appreciate the historic charm and functional design of this exceptional property.
-
Highlights
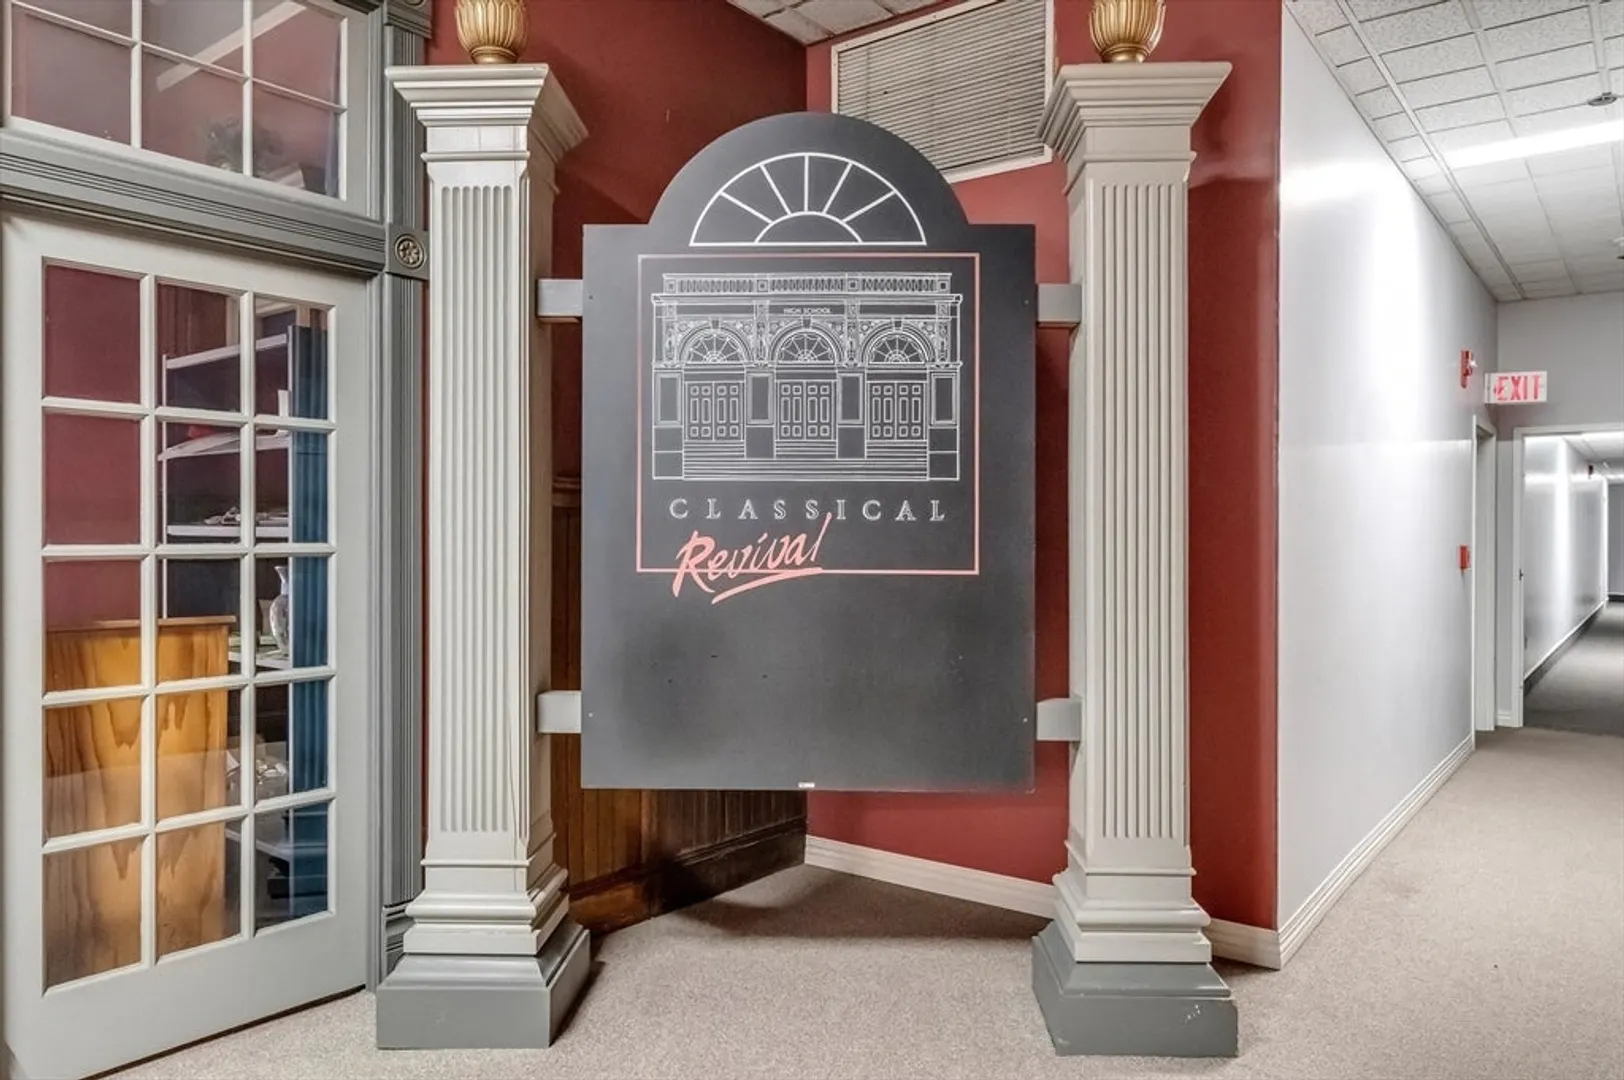
- Building Name: Classical Condominiums
- Heating: Heat Pump
- Parking Spots: 1
- Property Type: Condominium
- Total Rooms: 4
- Year Built: 1899
- Cooling: Central Air
- HOA Fee: $507
- Property Class: Residential
- Stories: 1
- Unit Number: 313
- Status: Closed
-
Additional Details
- Appliances: Range, Dishwasher, Refrigerator
- Pets Allowed: Yes w/ Restrictions
- Total Number of Units: 111
- Year Built Source: Public Records
- Basement: N
- SqFt Source: Public Record
- Year Built Details: Actual
- Zoning: B3
-
Amenities
- Community Features: Public Transportation, Medical Facility, Highway Access, University
- Security Features: Intercom
- Parking Features: Assigned, Deeded
-
Utilities
- Sewer: Public Sewer
- Water Source: Public
-
Fees / Taxes
- Assessed Value: $179,100
- HOA Fee Includes: Gas, Water, Sewer, Insurance, Maintenance Grounds, Snow Removal, Trash
- Taxes: $2,808
- HOA Fee Frequency: Monthly
- Tax Year: 2025
Similar Listings

Sold

38 Photos
Sold
35 Photos
Sold

36 Photos
Sold
35 Photos
Content © 2026 MLS Property Information Network, Inc. The information in this listing was gathered from third party resources including the seller and public records.
Listing information provided courtesy of Signature Realty.
MLS Property Information Network, Inc. and its subscribers disclaim any and all representations or warranties as to the accuracy of this information.
