
235 State St #111
$247,000
2
Beds
1
Bath
1,350
Sqft
- Request Info
- Call
- Save
-
More
- Mortgage Calculator

Property Tools

$247,000
2
Beds
1
Bath
1,350
Living Area
-
Property Description
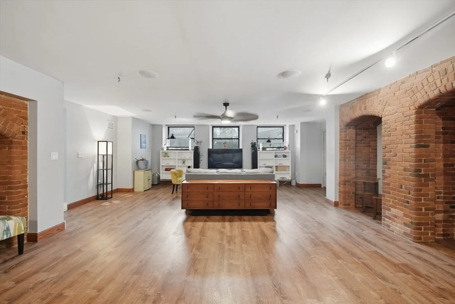
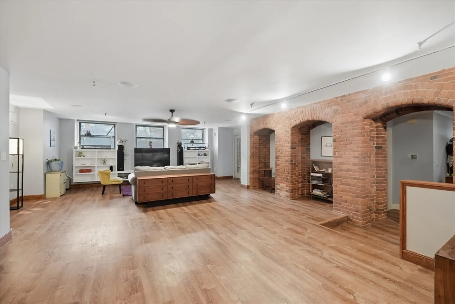
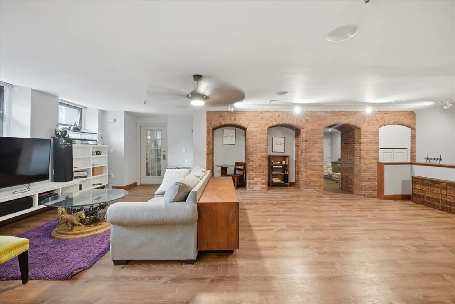
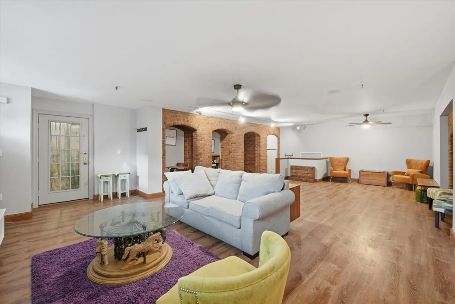
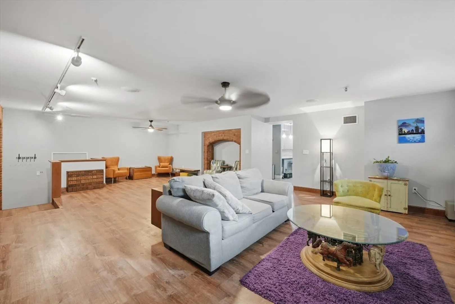
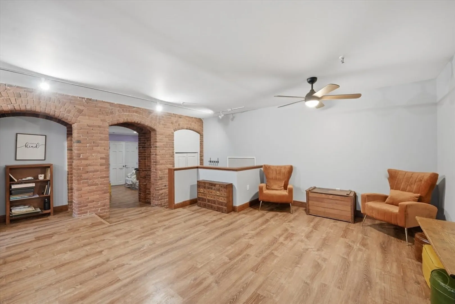
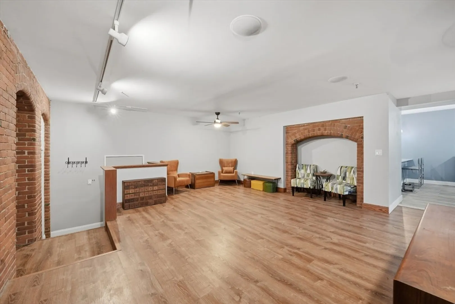
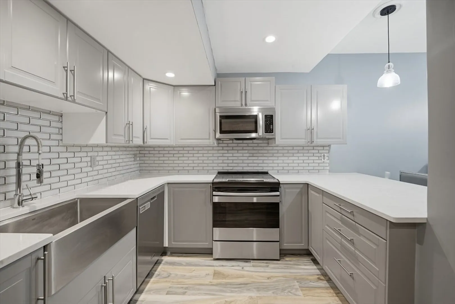
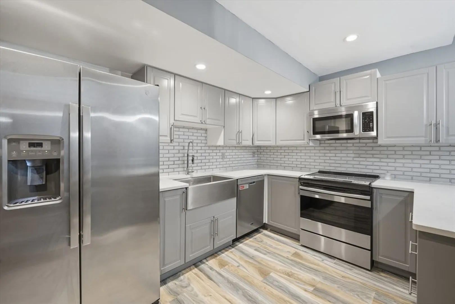
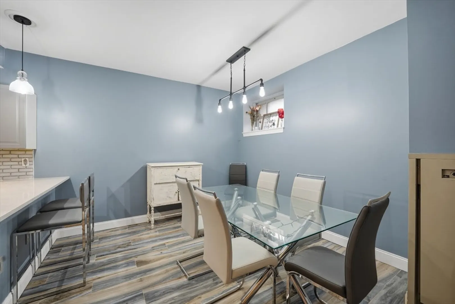
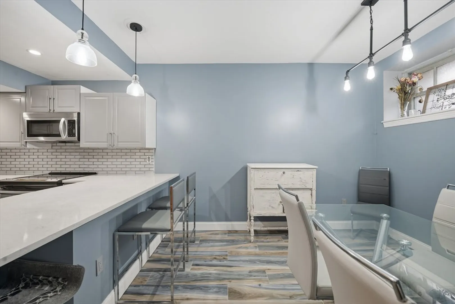
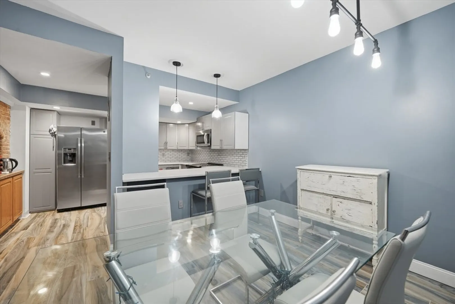
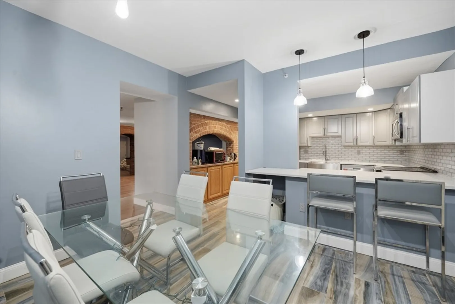
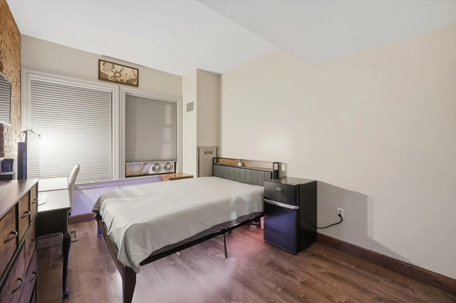
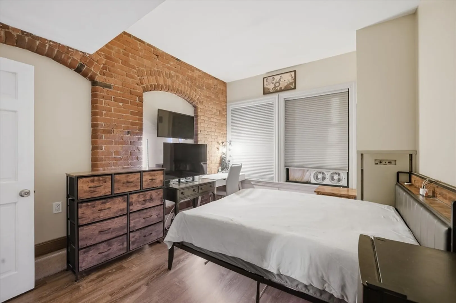
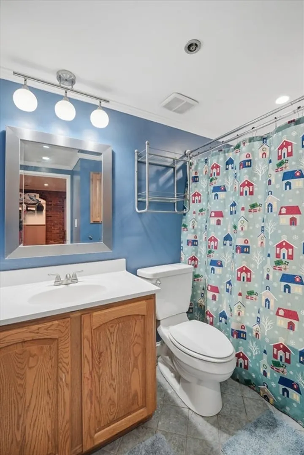
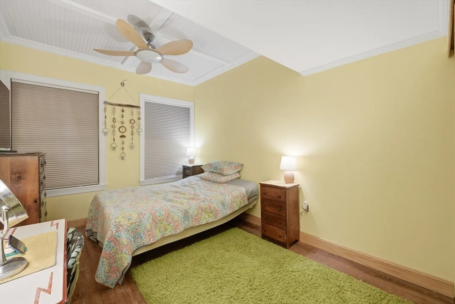
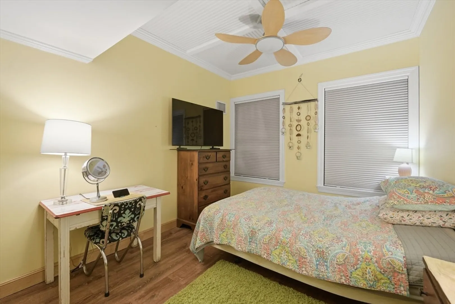
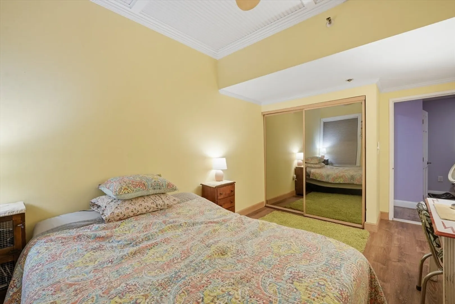
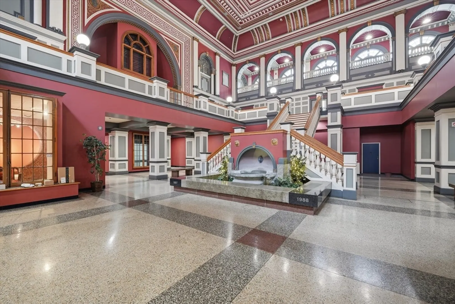
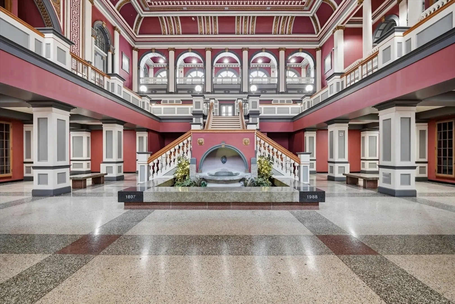
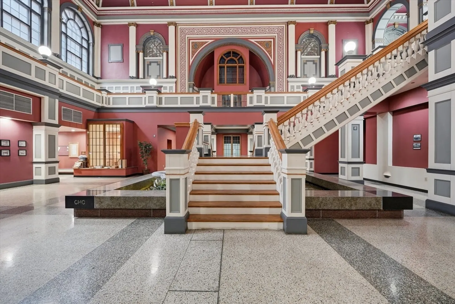
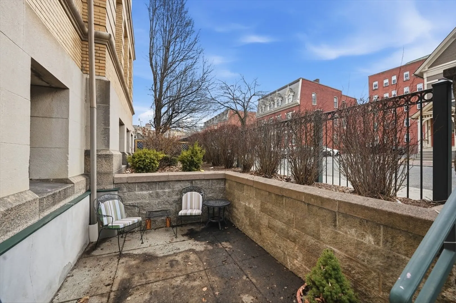
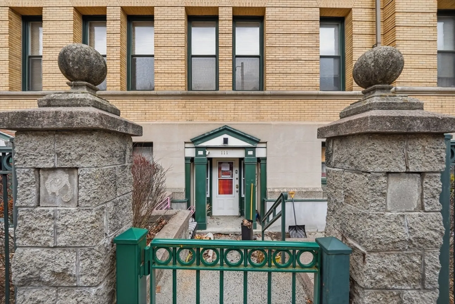
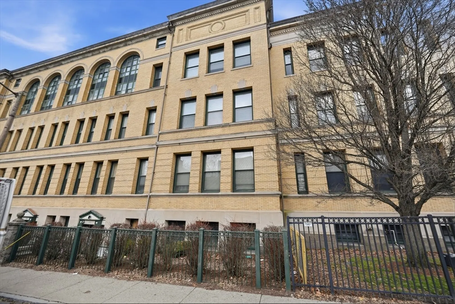
Price Improvement! History and beauty combine in the old Springfield Classical High School. Spacious first floor condo with its own patio space with a private entrance. This charming condo includes a 3-season room, coffee/tea nook, an office nook, potential space for an office/extra sleeping space and an unheard-of huge amount of storage under the living room. Entertain effortlessly in your open concept living space, cook on your grill on your private patio or head out on the city for great food and experiences. Take just a few steps out to your deeded parking spot to hop in your car and enjoy easy access to MGM, 91 and all that Springfield offers! Convenient newer washer dryer tower 12/2024, condo complex has pet areas and you have the possibility to entertain in your own foyer (apo). Affordable housing with access to all. Why rent when you can own!
-
Highlights
- Cooling: Heat Pump
- HOA Fee: $497
- Property Class: Residential
- Stories: 1
- Unit Number: 111
- Status: Active
- Heating: Heat Pump
- Parking Spots: 1
- Property Type: Condominium
- Total Rooms: 5
- Year Built: 1899
-
Additional Details
- Appliances: Range, Dishwasher, Disposal, Refrigerator
- Construction: Brick
- Flooring: Tile, Vinyl / VCT
- Total Number of Units: 111
- Year Built Source: Public Records
- Basement: N
- Exterior Features: Patio
- SqFt Source: Public Record
- Year Built Details: Actual
- Zoning: B3
-
Amenities
- Community Features: Public Transportation, Shopping, Medical Facility, Laundromat, Highway Access, Private School, Public School, University
- Security Features: Intercom
- Parking Features: Assigned, Common
-
Utilities
- Sewer: Public Sewer
- Water Source: Public
-
Fees / Taxes
- Assessed Value: $223,700
- HOA Fee Includes: Water, Sewer, Insurance, Maintenance Structure, Maintenance Grounds, Snow Removal
- Taxes: $3,508
- HOA Fee Frequency: Monthly
- Tax Year: 2025
Similar Listings

Sold
38 Photos
Sold
35 Photos
Sold

36 Photos
Sold
25 Photos
Content © 2026 MLS Property Information Network, Inc. The information in this listing was gathered from third party resources including the seller and public records.
Listing information provided courtesy of Berkshire Hathaway HomeServices Realty Professionals.
MLS Property Information Network, Inc. and its subscribers disclaim any and all representations or warranties as to the accuracy of this information.