
Sold!
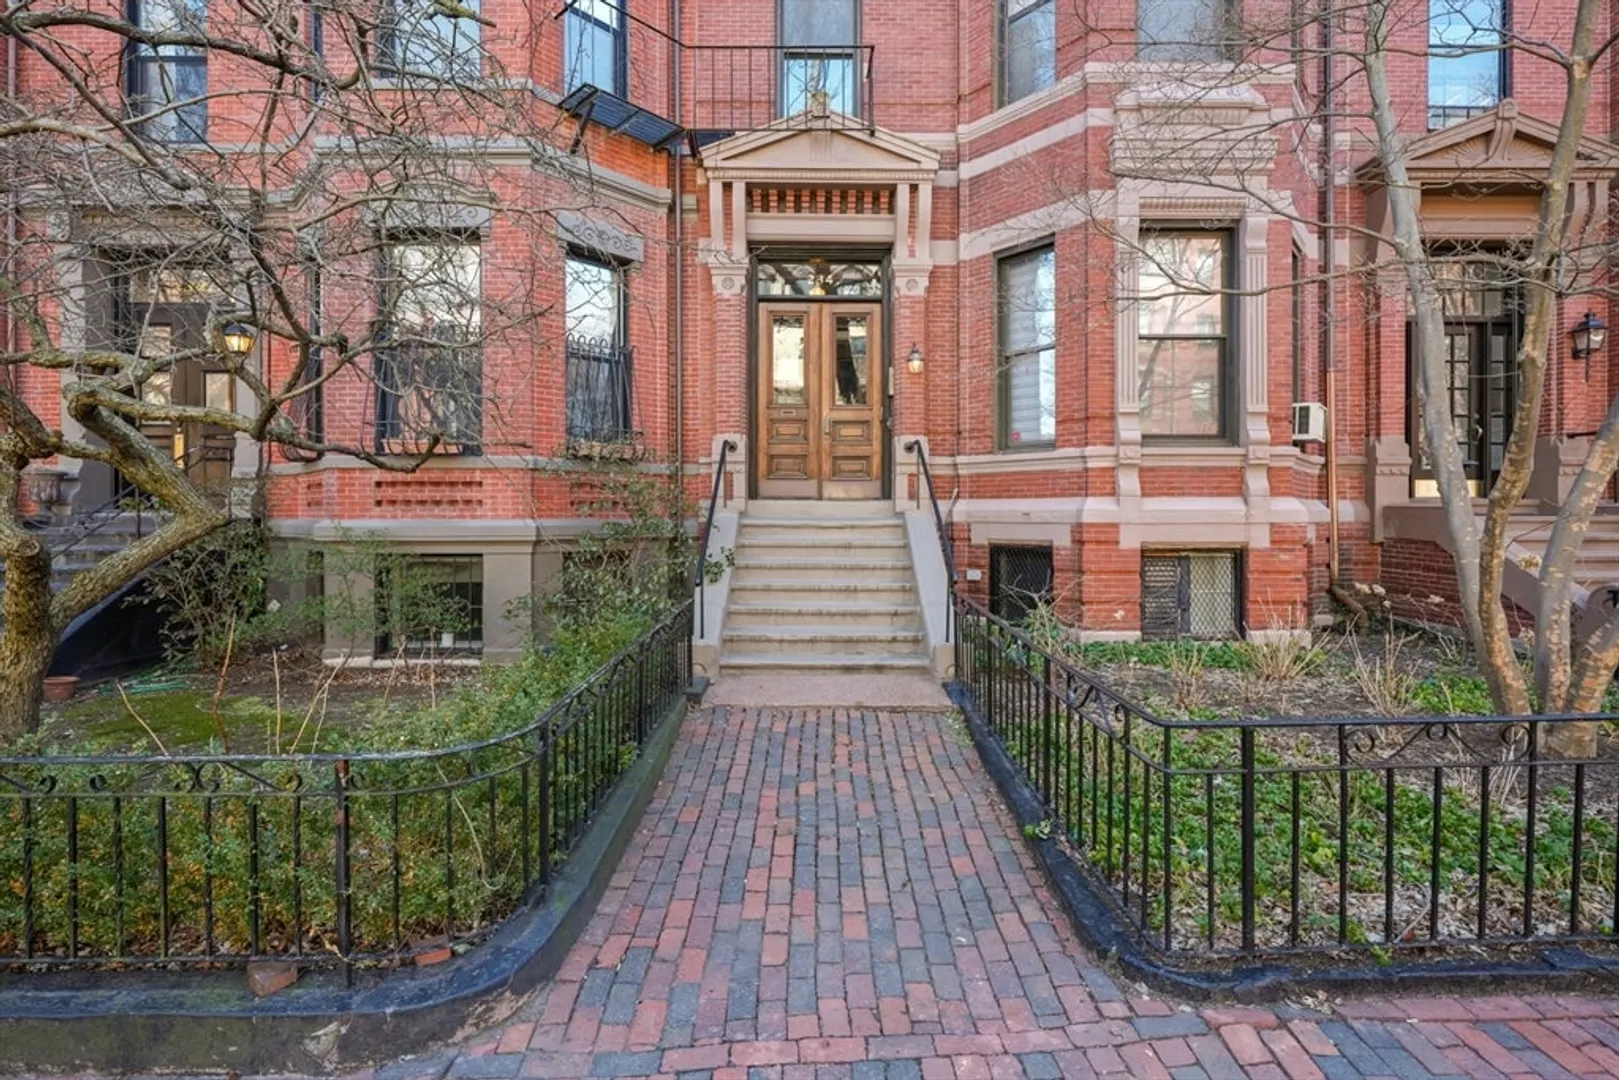
$1,460,000
2
Beds
1/1
Bath
1,077
Living Area
-
Property Description
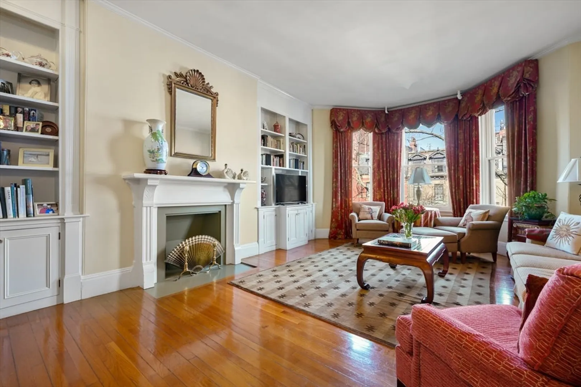
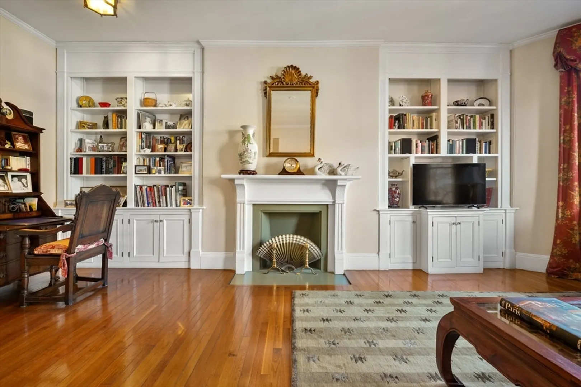
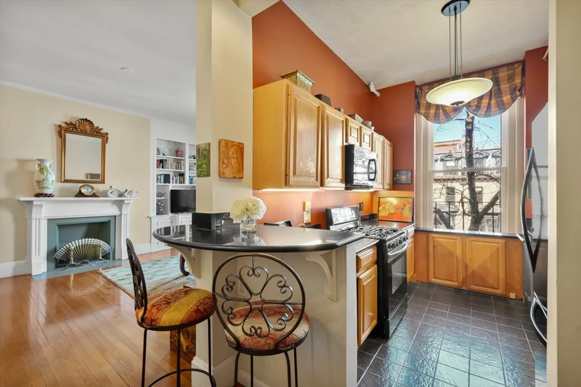
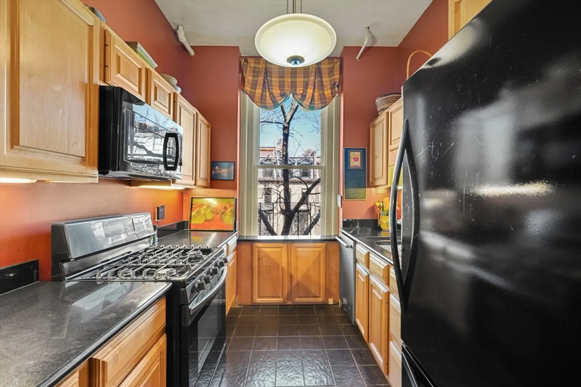
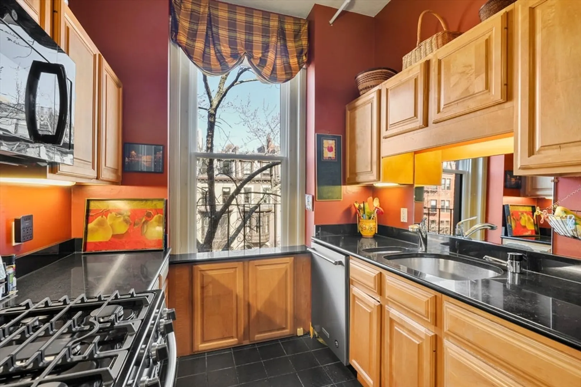
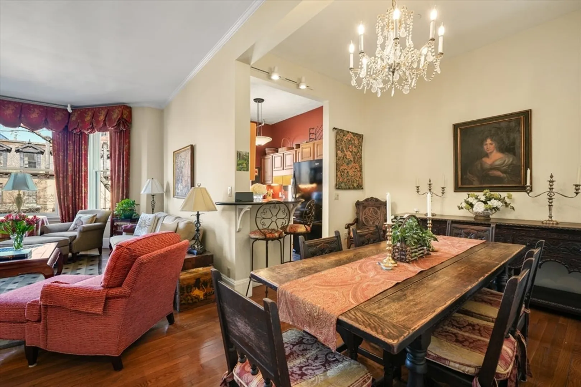
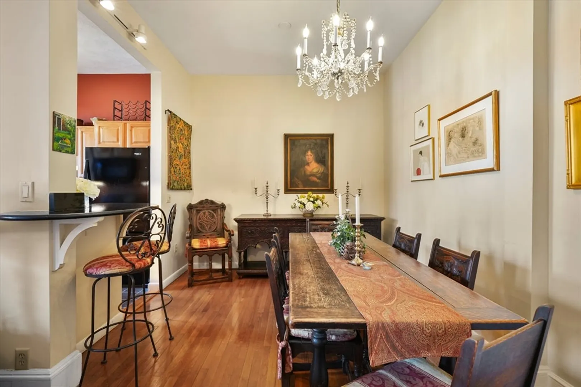
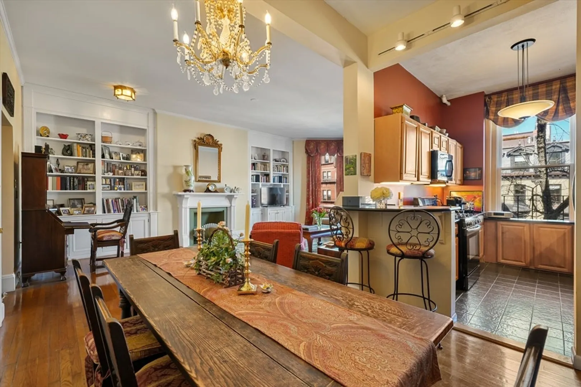
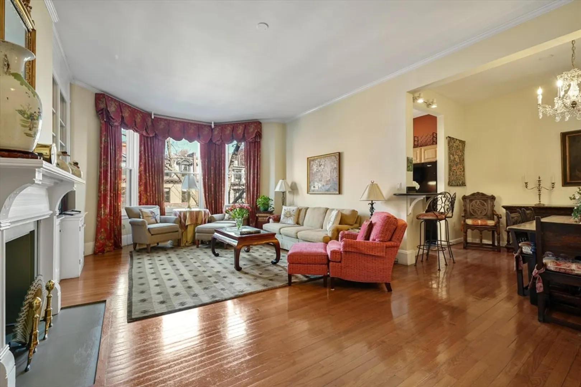
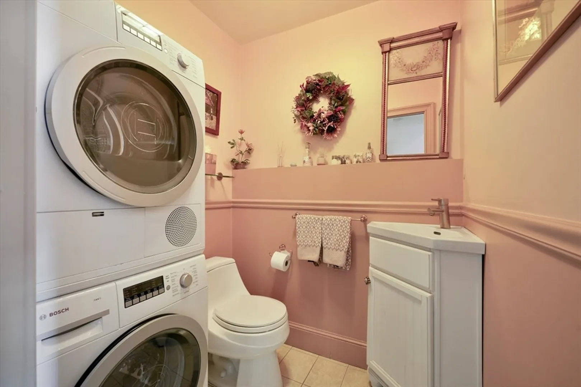
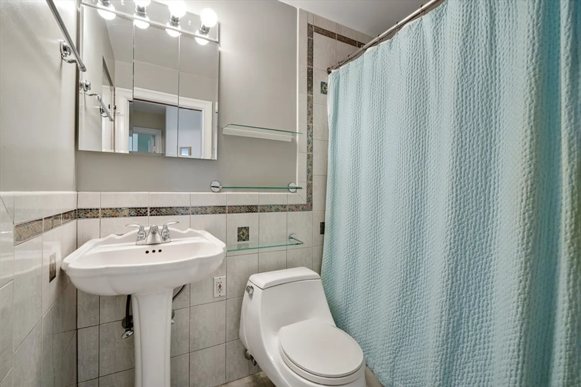
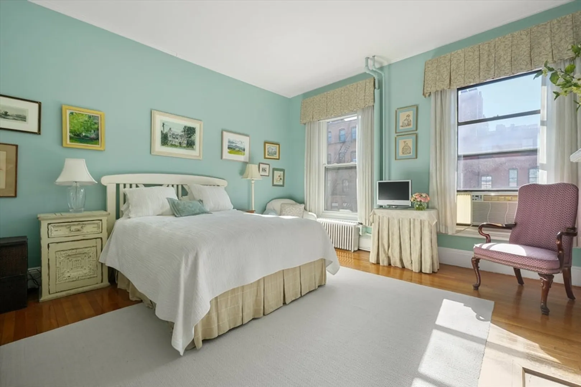
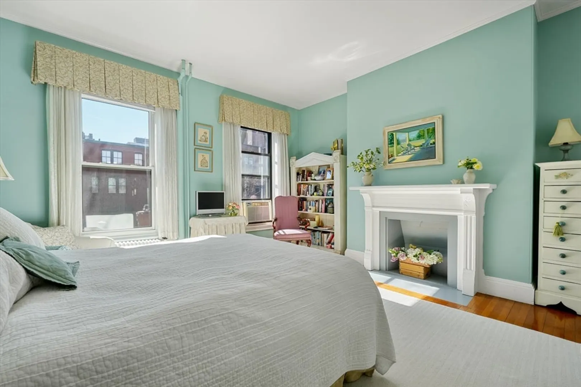
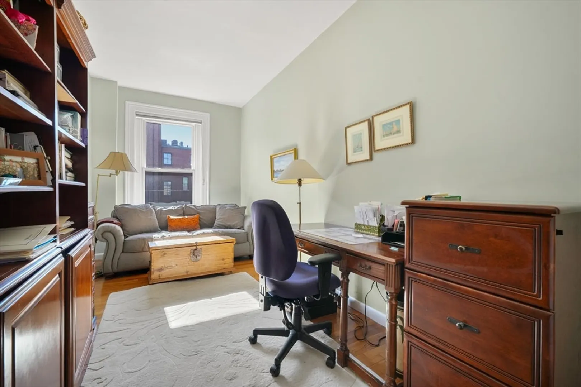
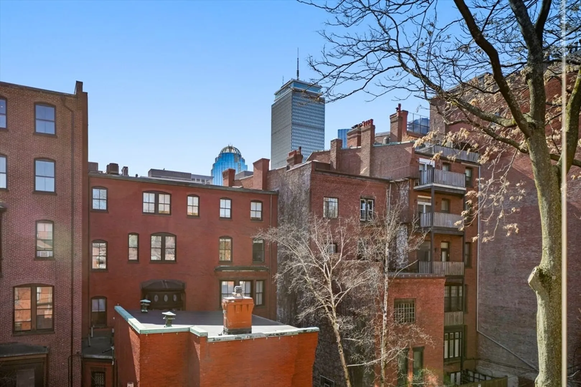
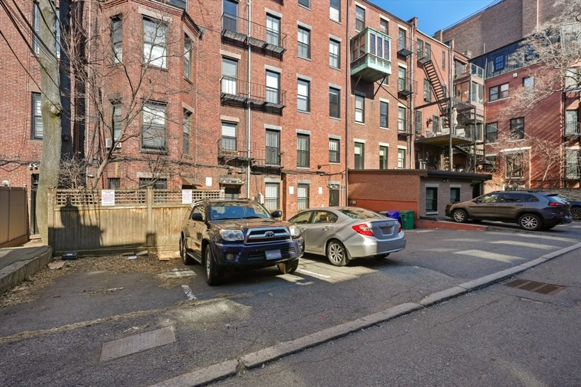
Situated on one of Back Bay's most sought-after streets between Exeter & Fairfield, this exquisite 2 bed, 1.5 bath residence is a rare find with direct access to one parking spot. Nestled on the 3rd floor, the unit exudes elegance with high ceilings, custom built-ins, oversized south-facing bow windows, and gleaming hardwood floors, complemented by an original marble fireplace and crown moldings. The living space is perfected with a chef's kitchen featuring gas cooking and a dedicated dining area for culinary aficionados. Amenities include in-unit laundry, basement storage, and proximity to public transport. Just a stone's throw from premier restaurants, shops, and the Charles River, it offers tranquility on a serene, tree-lined street, making it a peaceful retreat amidst the bustling city. Experience the epitome of Boston's iconic Back Bay living.
-
Highlights
- Area: Back Bay
- Heating: Hot Water
- Parking Spots: 1
- Property Type: Condominium
- Unit Number: 4
- Status: Closed
- Cooling: Window Unit(s)
- HOA Fee: $475
- Property Class: Residential
- Total Rooms: 5
- Year Built: 1881
-
Additional Details
- Appliances: Dishwasher, Range, Refrigerator, Freezer, Washer, Dryer
- Fireplaces: 2
- Total Number of Units: 5
- Year Built Source: Public Records
- Basement: Y
- Pets Allowed: Yes w/ Restrictions
- Year Built Details: Approximate
- Zoning: Res
-
Amenities
- Community Features: Public Transportation, Shopping, Tennis Court(s), Park, Walk/Jog Trails, Medical Facility, Laundromat, Bike Path, Conservation Area, Highway Access, House of Worship, Private School, Public School, T-Station, University
- Parking Features: Assigned
-
Utilities
- Sewer: Public Sewer
- Water Source: Public
-
Fees / Taxes
- Assessed Value: $1,135,900
- Compensation Based On: Net Sale Price
- HOA Fee Includes: Heat, Water, Sewer, Insurance
- Taxes: $8,847
- Buyer Agent Compensation: 2%
- HOA Fee Frequency: Monthly
- Tax Year: 2024
Similar Listings




Sold
17 Photos
Sold
34 Photos
Sold
13 Photos
Sold
NEW CONSTRUCTION
36 Photos
Content © 2026 MLS Property Information Network, Inc. The information in this listing was gathered from third party resources including the seller and public records.
Listing information provided courtesy of Donnelly + Co..
MLS Property Information Network, Inc. and its subscribers disclaim any and all representations or warranties as to the accuracy of this information.
