
Sold!

$1,070,000
5
Beds
1/1
Bath
1,992
Living Area
-
Property Description
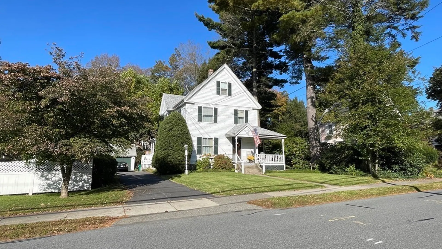
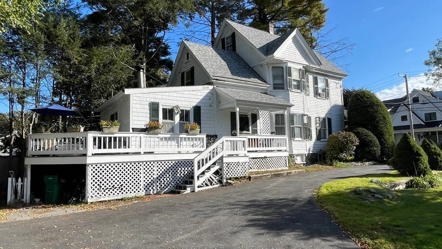
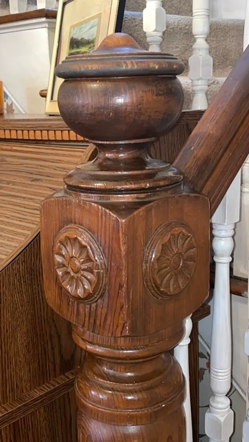
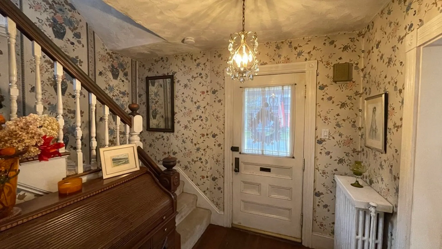
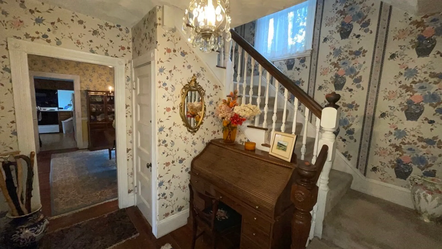
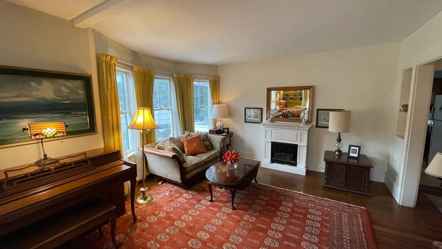
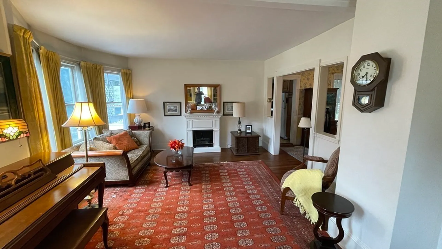
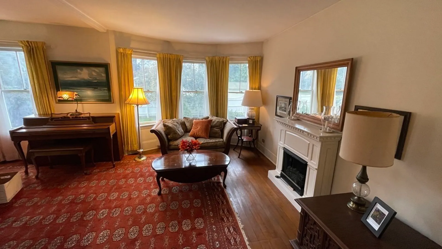
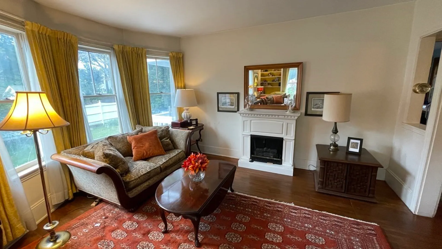
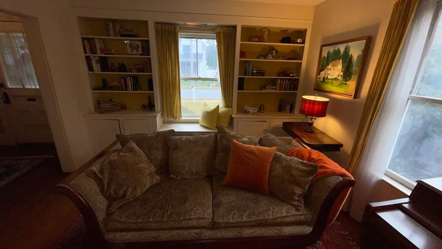
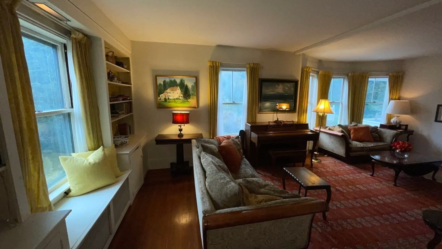
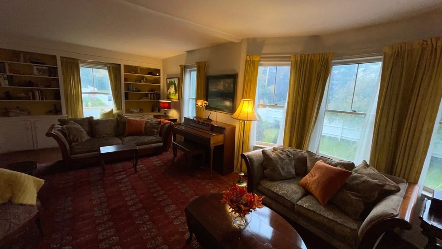
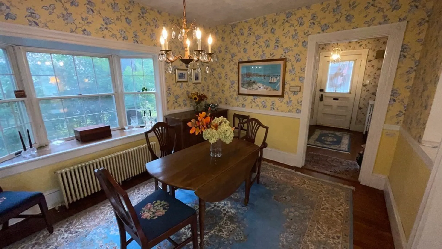
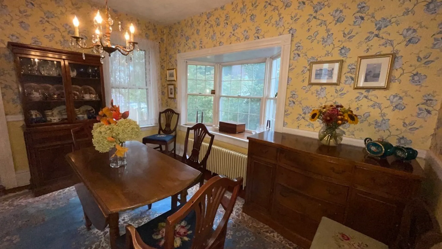
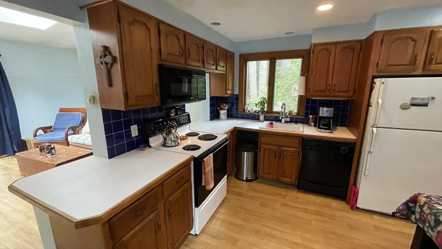
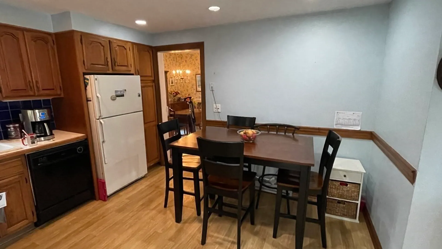
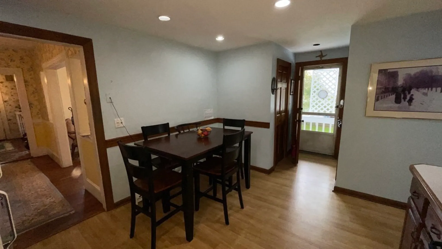
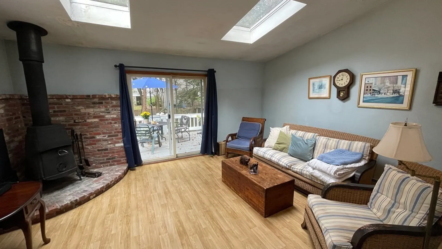
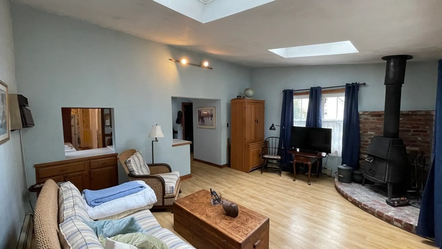
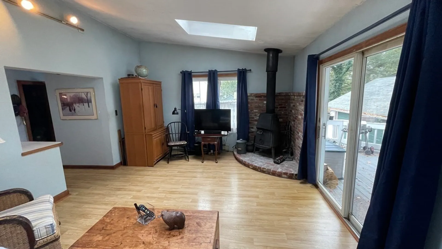
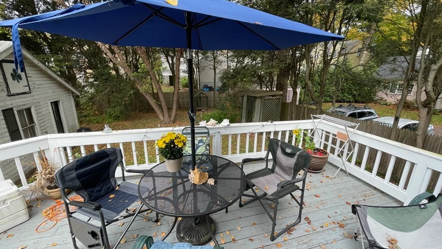
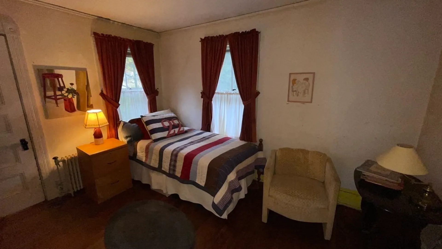
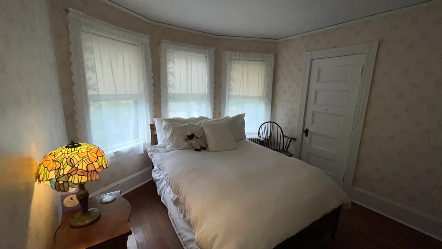
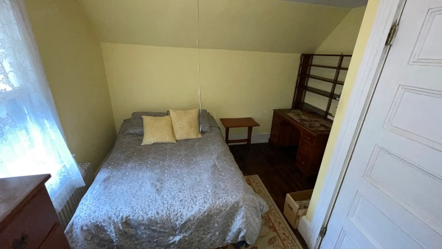
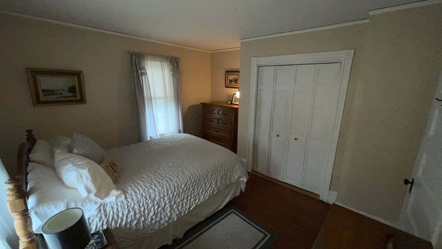
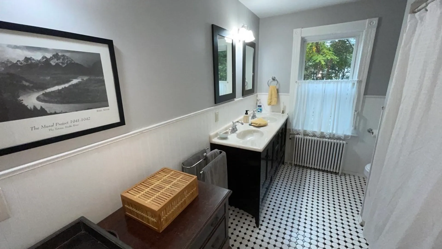
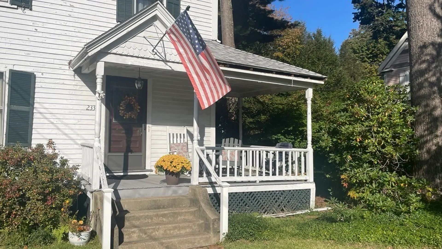
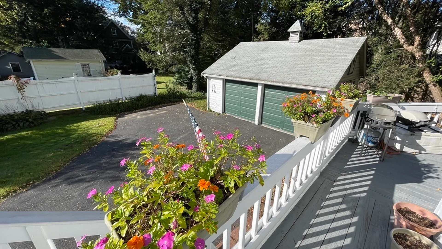
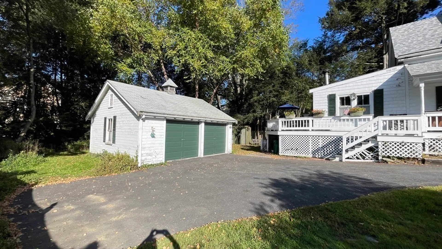
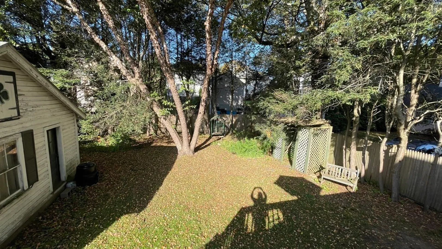
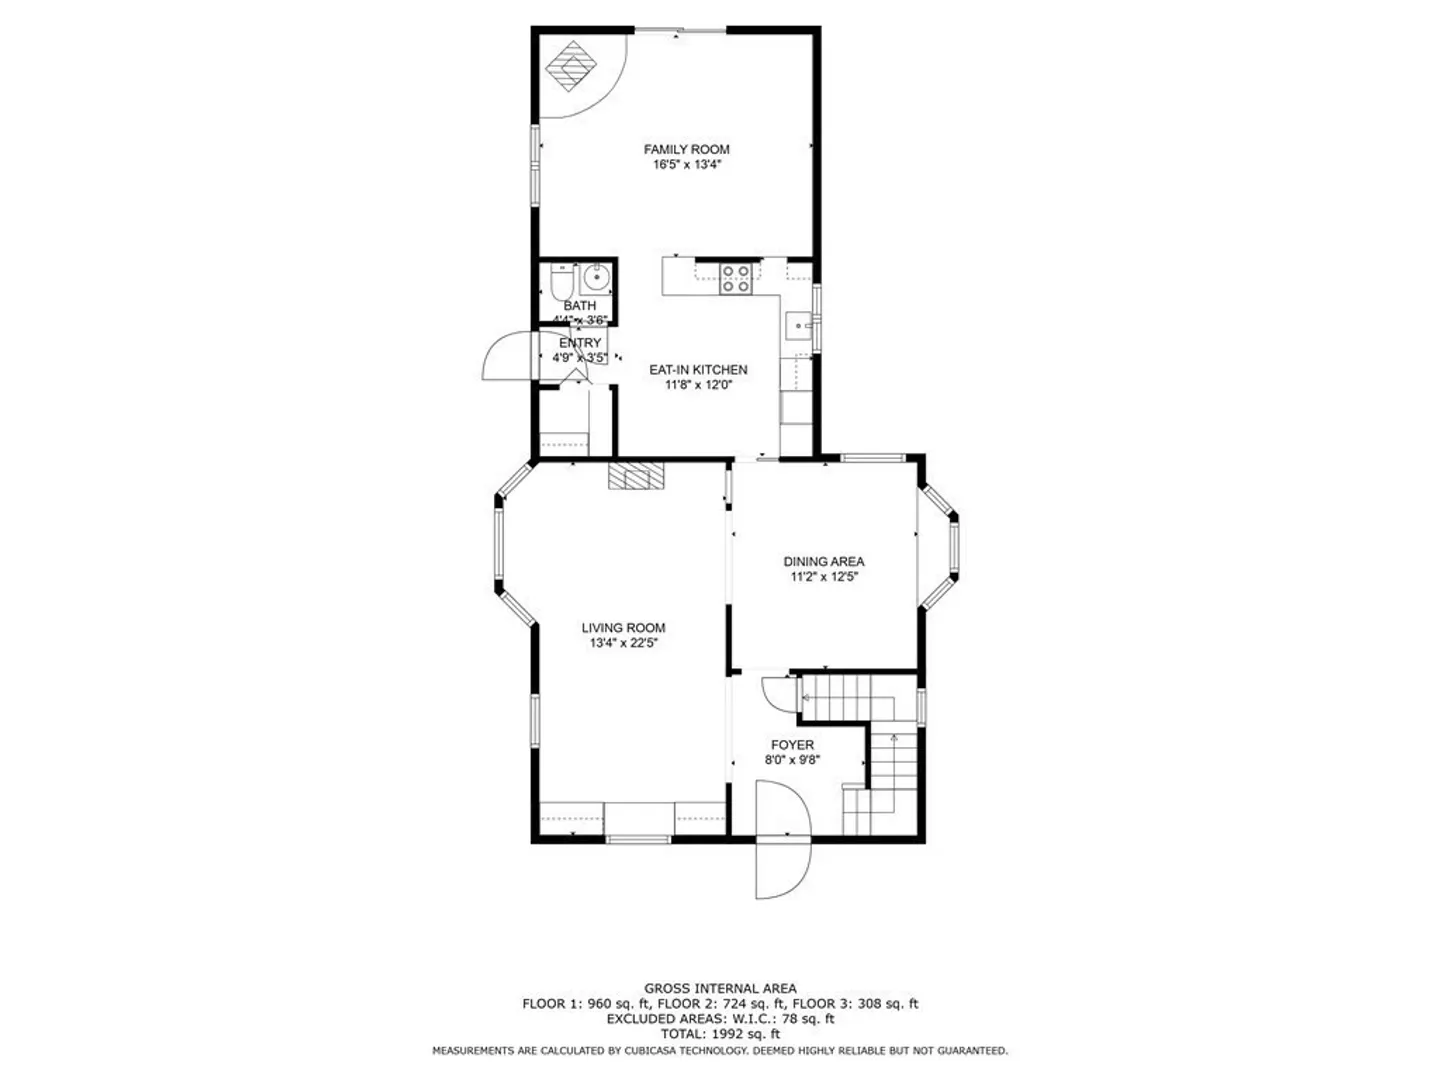
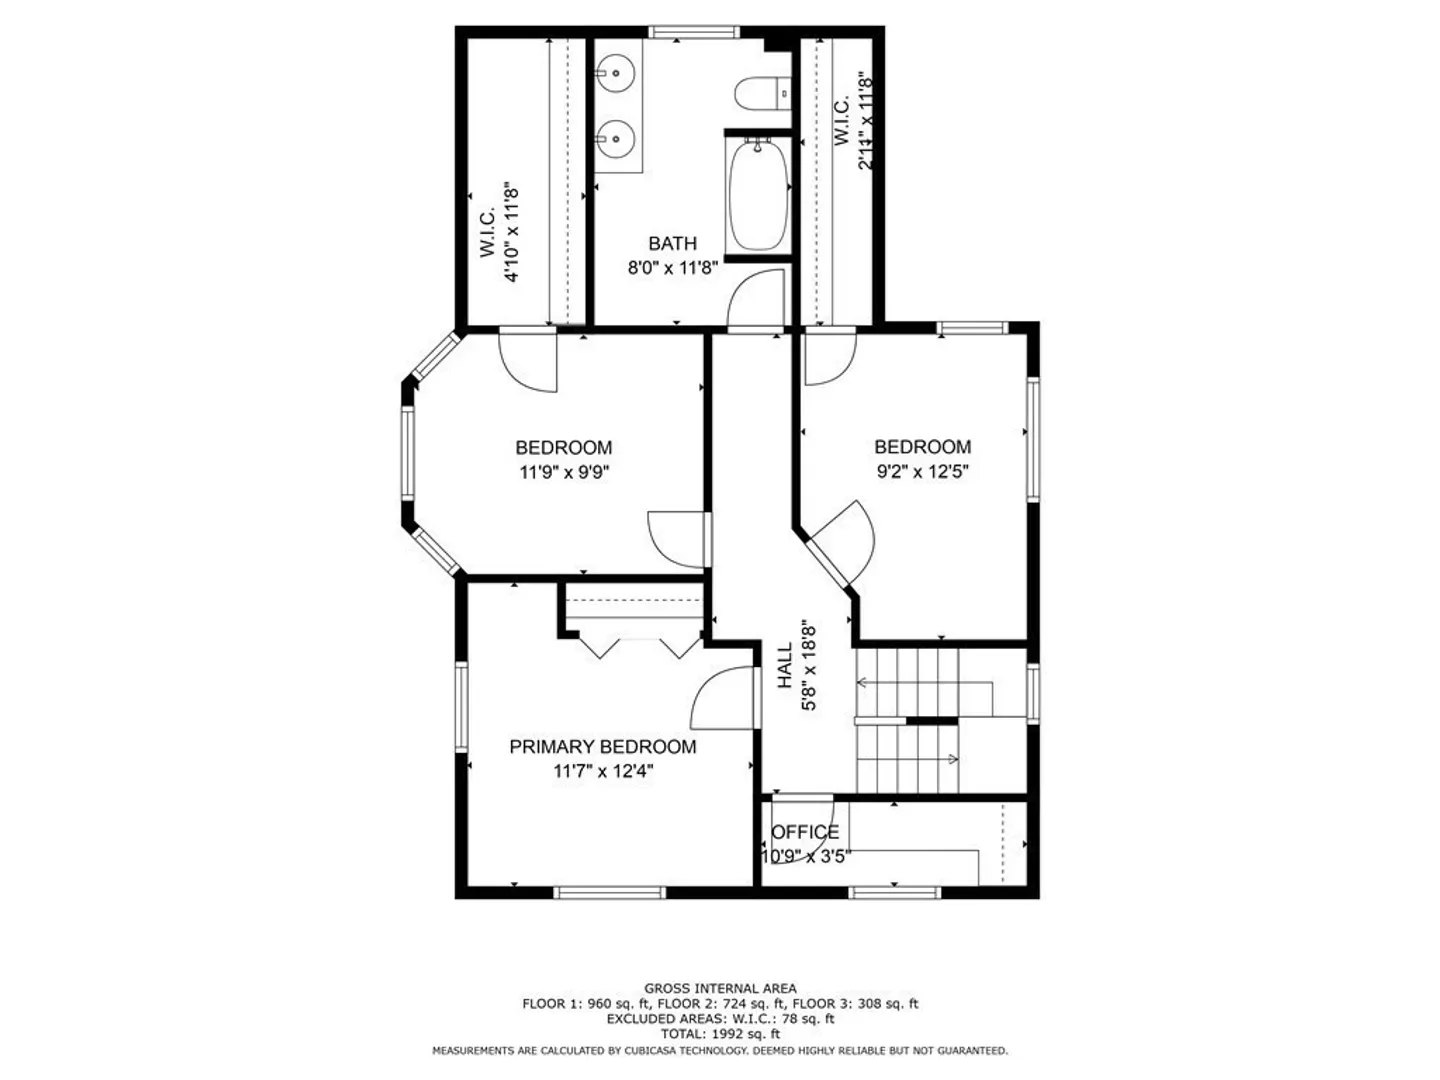
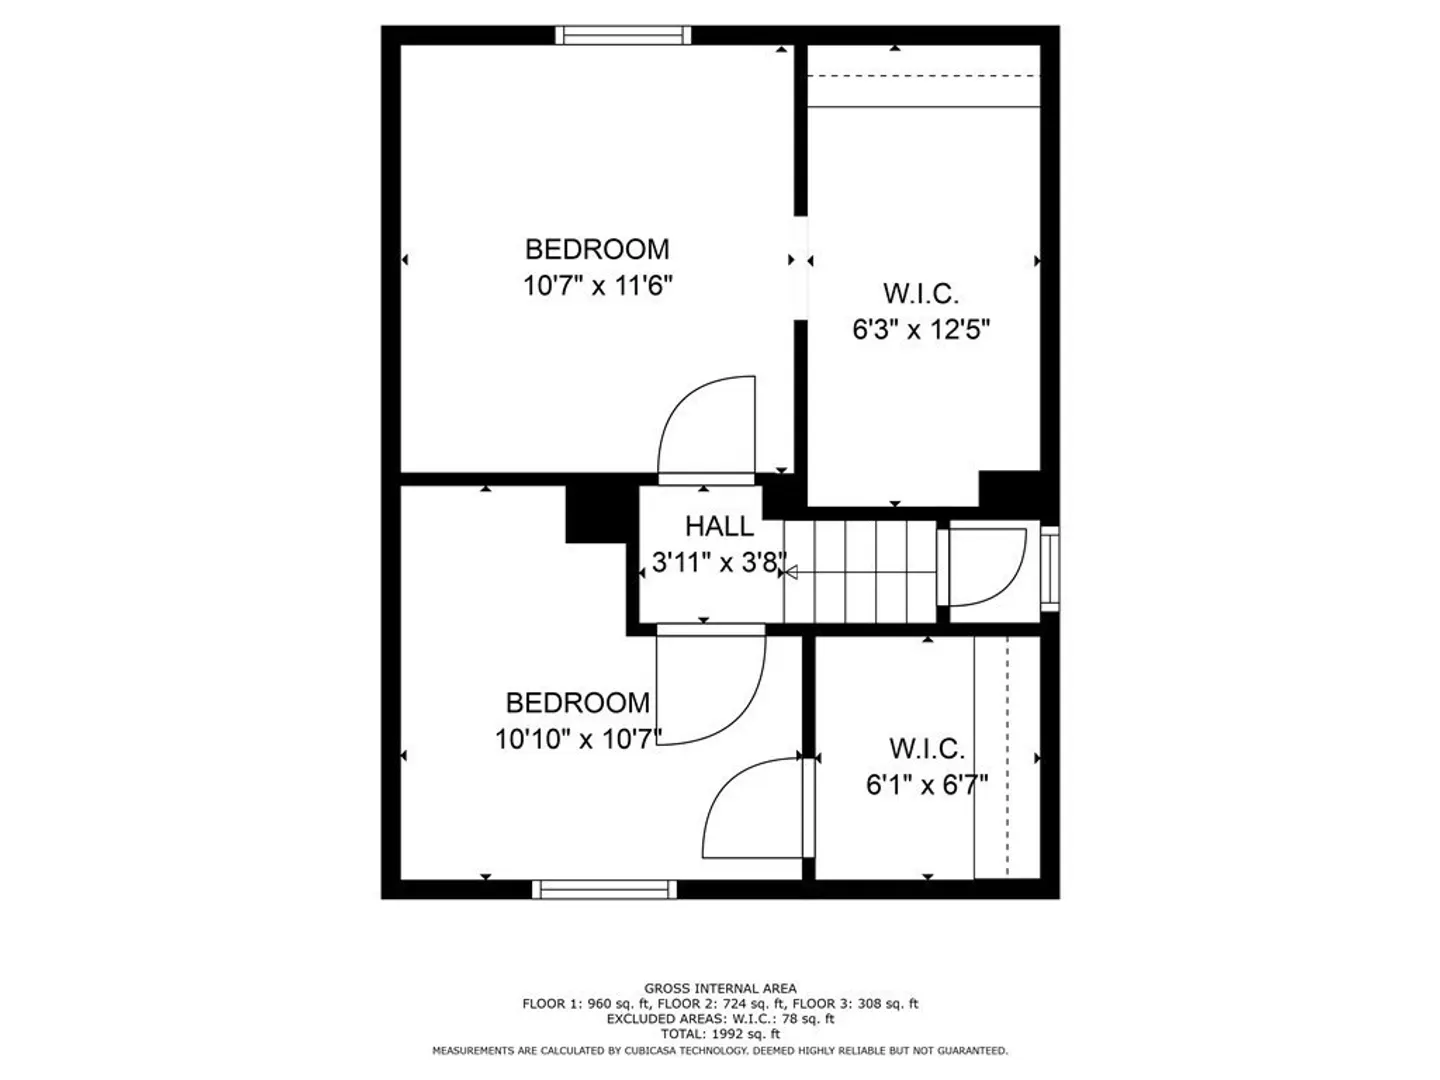
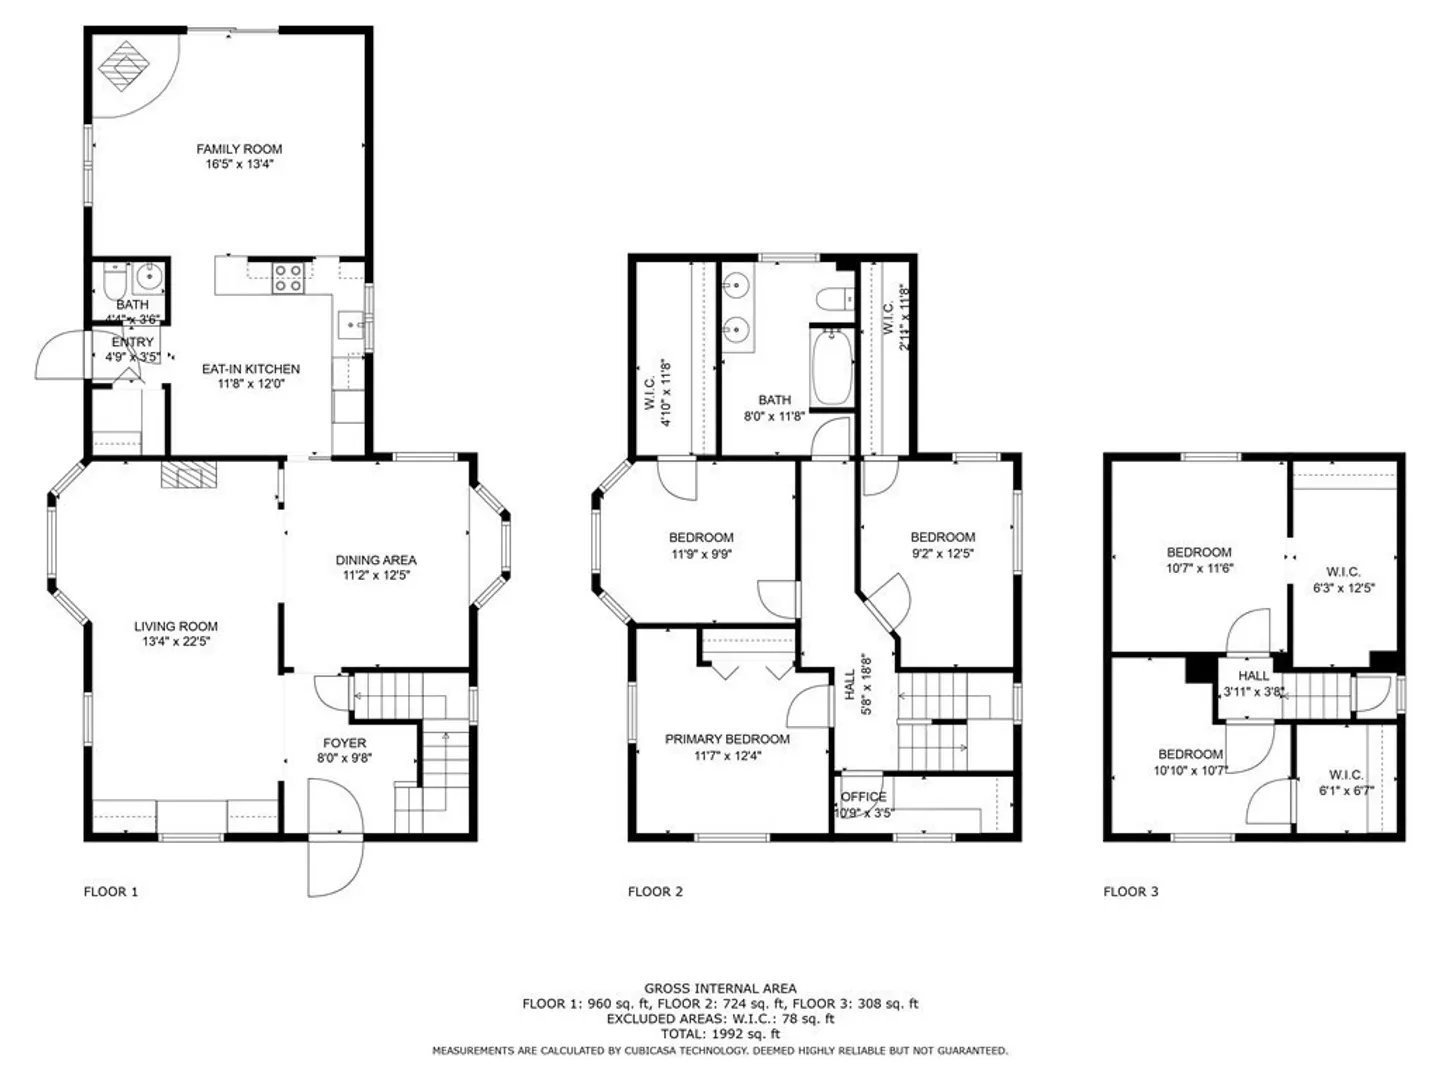
This charming antique colonial is conveniently located near downtown Needham and allows for an easy stroll to the Needham Junction commuter rail station. A 5 bedroom home which exudes warmth and character [notice the built-in shelving in the formal living room] from yester year from the welcoming front porch to the oversized two car garage. A cozy fireplaced family room with a cathedral ceiling and skylights leads to sunny deck overlooking an oversized 12,000+ square foot lot [80 feet of frontage along the street]. Plenty of yard space for gardens, a fire pit, sport court [pickle ball?] and even a pool in the sun drenched yard if you choose! Contact agent for video of the property.
-
Highlights
- Cooling: Window Unit(s)
- Parking Spots: 8
- Property Type: Single Family Residence
- Total Rooms: 9
- Status: Closed
- Heating: Baseboard, Natural Gas
- Property Class: Residential
- Style: Colonial, Antique
- Year Built: 1893
-
Additional Details
- Basement: Full, Walk-Out Access, Unfinished
- Exclusions: Electric Fireplace
- Fireplaces: 1
- Foundation: Stone
- Road Frontage Type: Public
- Year Built Details: Actual
- Zoning: Srb
- Construction: Frame
- Exterior Features: Porch, Deck
- Flooring: Hardwood
- Lot Features: Gentle Sloping
- Roof: Shingle
- Year Built Source: Public Records
-
Amenities
- Community Features: Public Transportation, Shopping, Pool, Tennis Court(s), Park, Walk/Jog Trails, Medical Facility, Conservation Area, Highway Access, House of Worship, Private School, Public School, T-Station
- Parking Features: Detached, Off Street
- Covered Parking Spaces: 2
-
Utilities
- Sewer: Public Sewer
- Water Source: Public
-
Fees / Taxes
- Assessed Value: $721,600
- Compensation Based On: Net Sale Price
- Tax Year: 2023
- Buyer Agent Compensation: 2.5%%
- Facilitator Compensation: 0.5%%
- Taxes: $9,410
Similar Listings
Sold
26 Photos
Sold
30 Photos
Sold
35 Photos
Sold
24 Photos
Content © 2026 MLS Property Information Network, Inc. The information in this listing was gathered from third party resources including the seller and public records.
Listing information provided courtesy of Compass.
MLS Property Information Network, Inc. and its subscribers disclaim any and all representations or warranties as to the accuracy of this information.
