
Sold!
$728,000
4
Beds
2/1
Baths
2,563
Living Area
-
Property Description
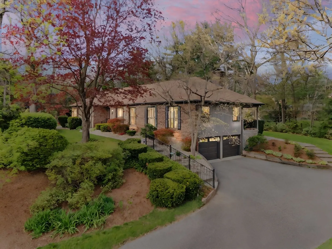
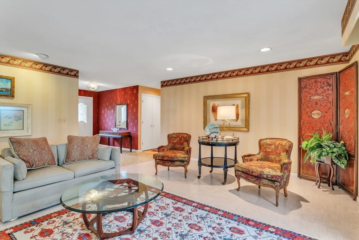
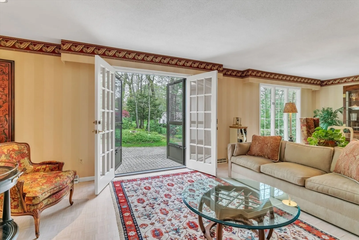
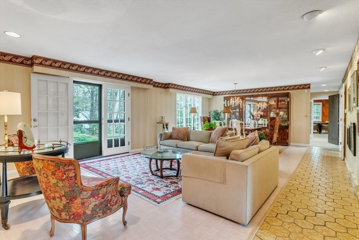
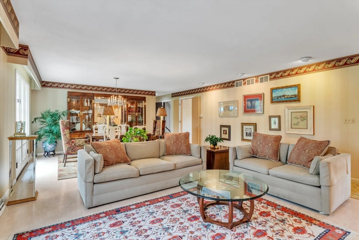
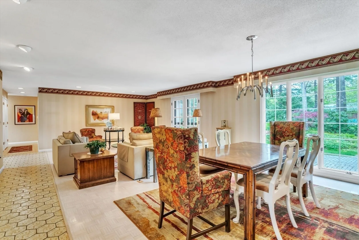
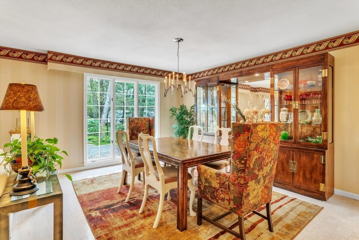
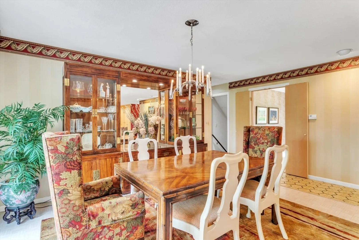
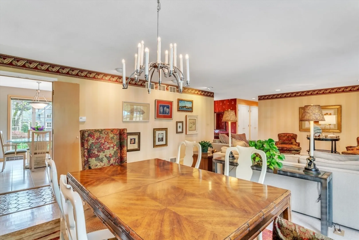
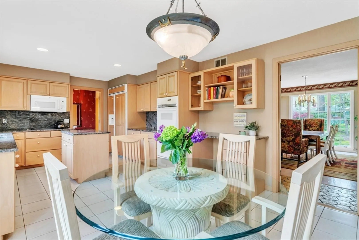
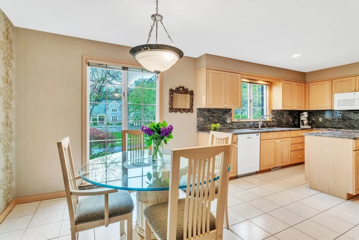
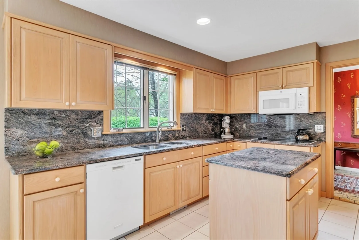
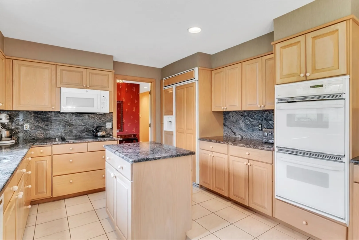
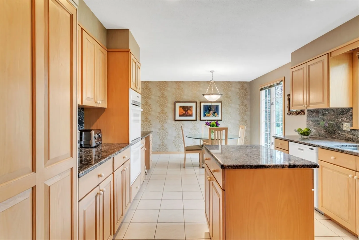
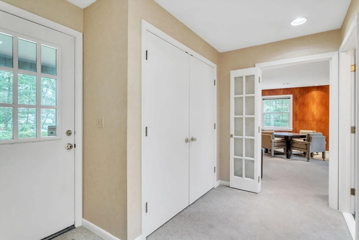
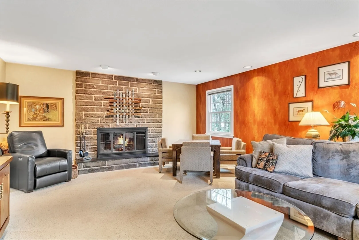
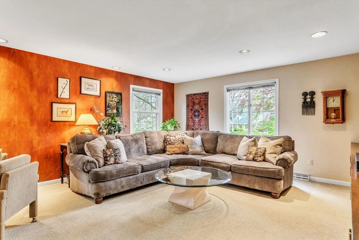
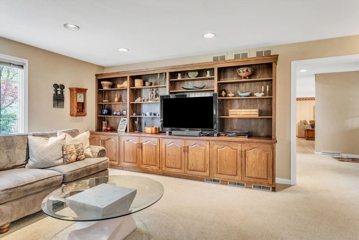
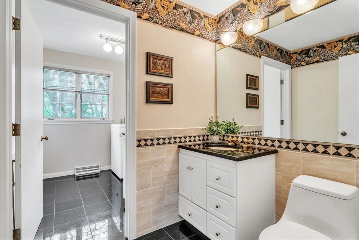
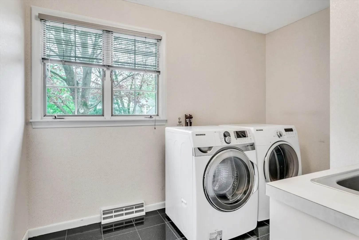
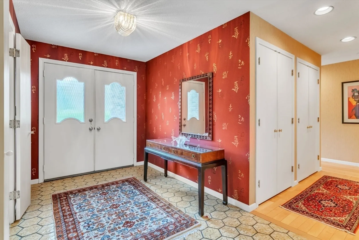
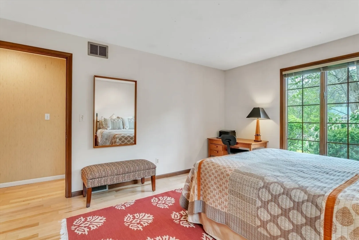
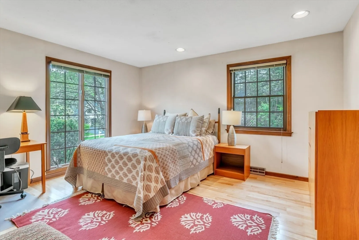
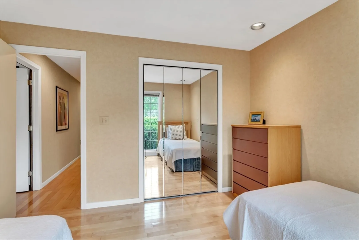
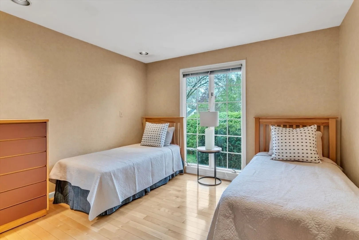
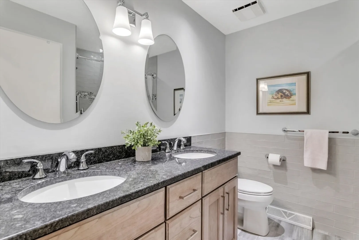
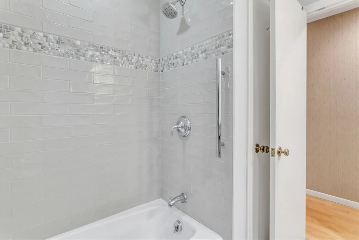
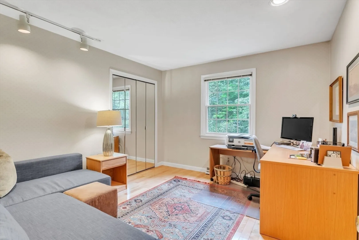
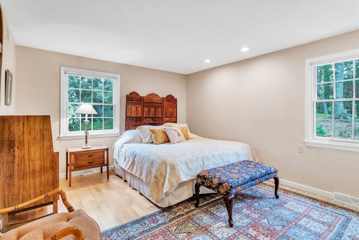
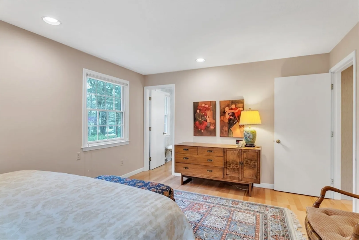
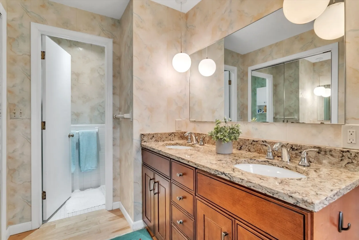
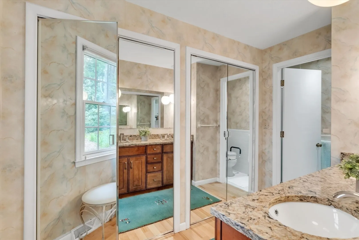
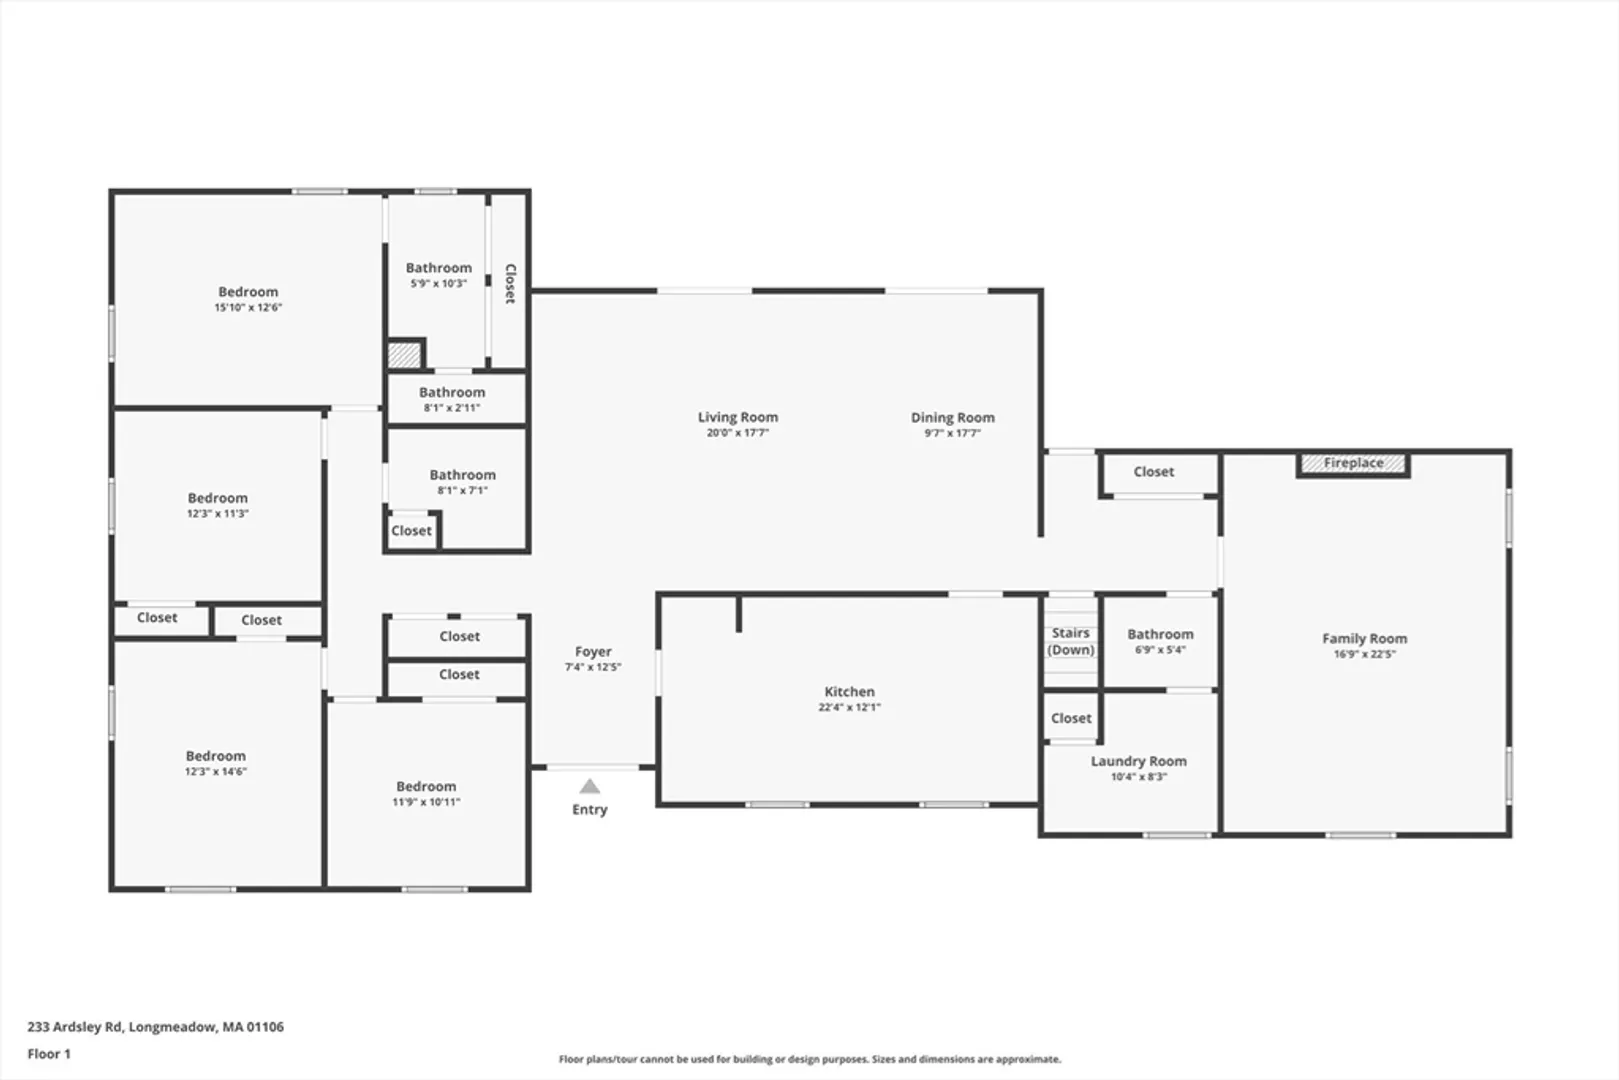
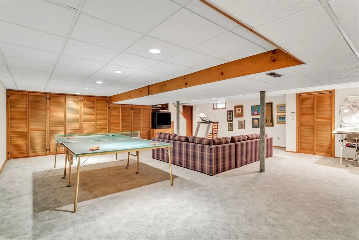
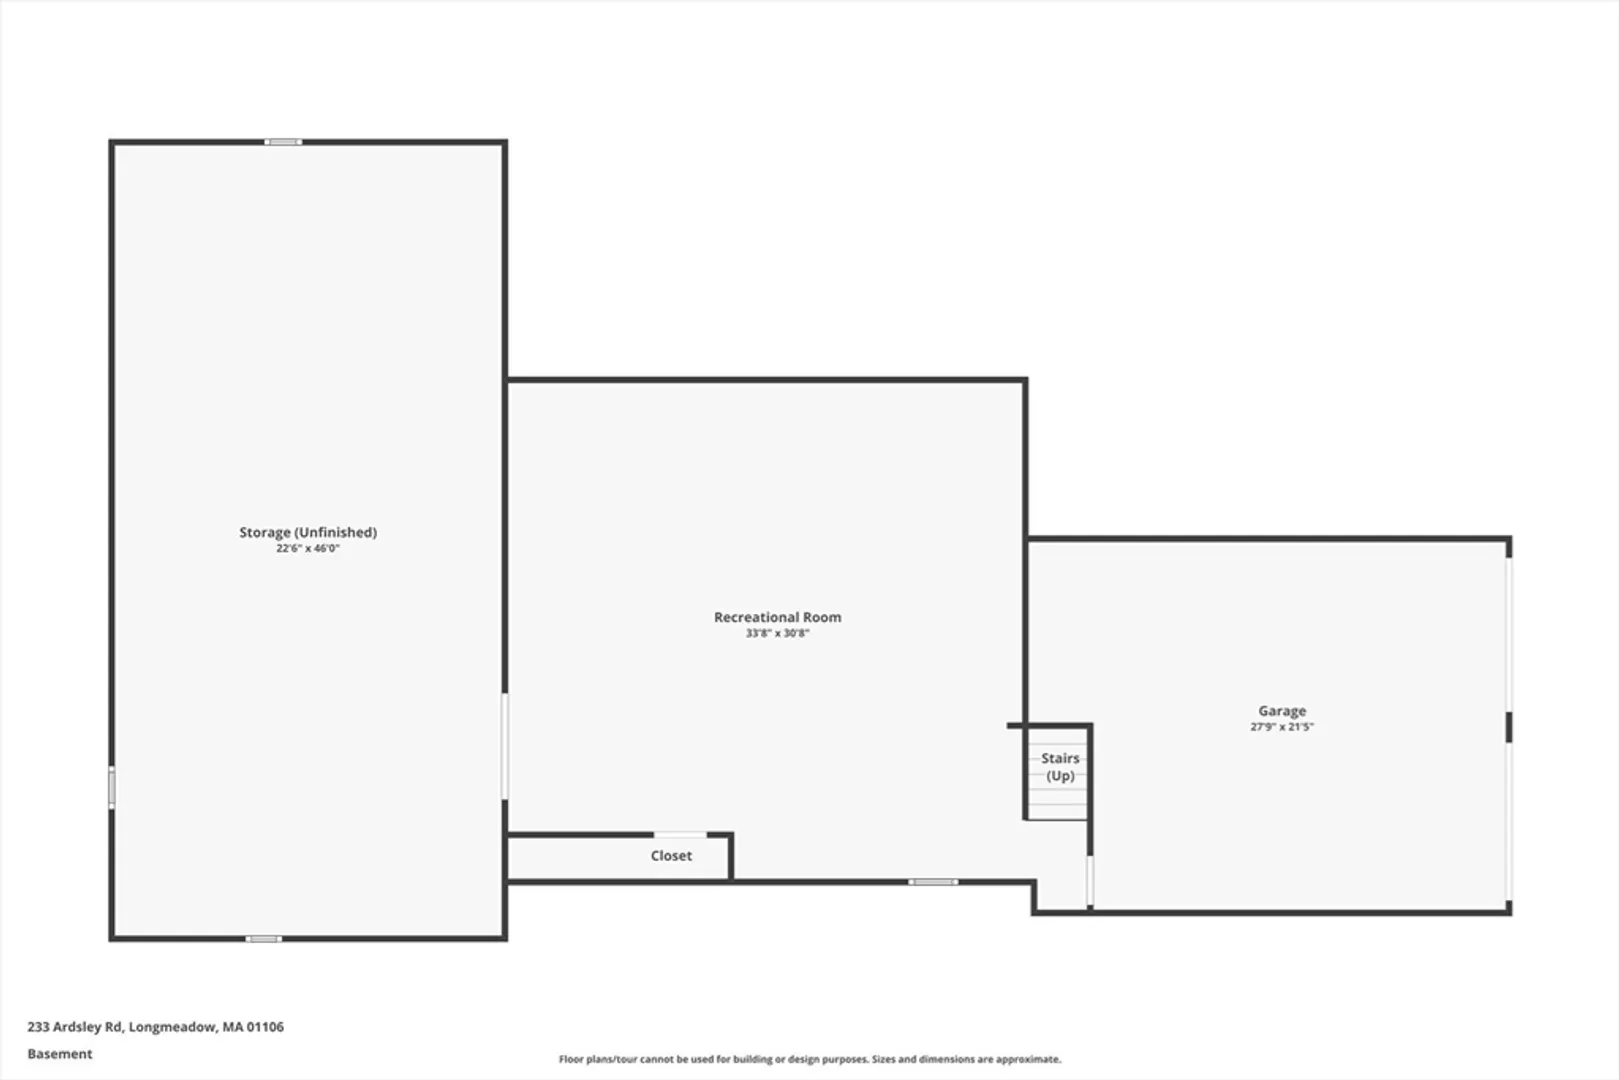
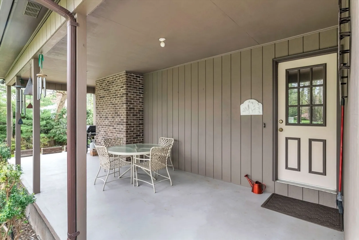
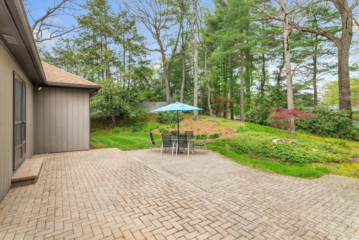
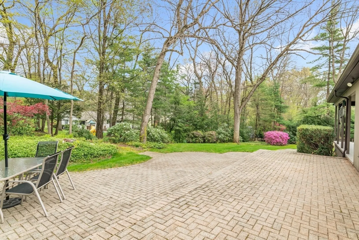
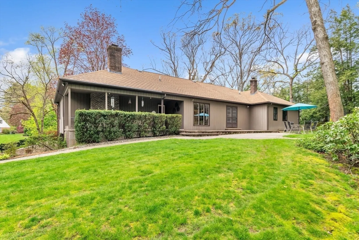
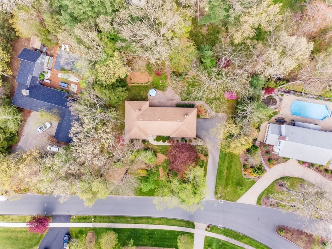
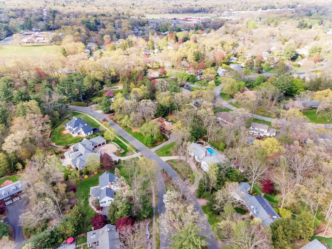
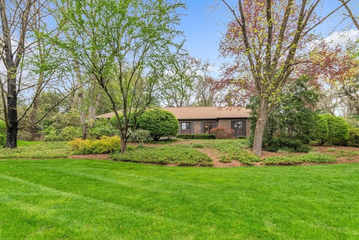
PRIVATE, park-like grounds & EXCEPTIONAL living on picturesque Ardsley Road. This CUSTOM-BUILT home offers INVITING interiors featuring hardwoods & loads of NATURAL LIGHT through expansive windows. Gracious front entry provides sight lines to spacious living/dining room w/wood parquet floors, recessed lighting & French doors leading to both brick patio & covered porch- perfect spots for relaxation & outdoor entertainment. Generous family room has fireplace w/stacked granite surround & custom built in bookcase/entertainment center. Kitchen highlights GRANITE tops, wood cabinetry, center island & eating area. Sophisticated powder room leads to laundry room w/set tub & access to walk up attic for fantastic storage. Private bedroom wing showcases primary suite w/renovated bath, three bedrooms w/double closets plus nicely renovated full bath w/beautiful finishes. Finished lower level offers more living space plus plenty of storage in unfinished area. Beautiful home in PREMIERE LOCATION.
-
Highlights
- Cooling: Central Air
- Parking Spots: 4
- Property Type: Single Family Residence
- Total Rooms: 7
- Status: Closed
- Heating: Forced Air, Natural Gas, Electric
- Property Class: Residential
- Style: Ranch
- Year Built: 1973
-
Additional Details
- Appliances: Gas Water Heater, Water Heater, Oven, Dishwasher, Disposal, Microwave, Range, Refrigerator, Washer, Dryer
- Construction: Frame
- Fireplaces: 1
- Foundation: Concrete Perimeter
- Lot Features: Gentle Sloping
- Roof: Shingle
- Year Built Source: Public Records
- Basement: Full, Partially Finished, Interior Entry, Garage Access
- Exterior Features: Porch, Patio, Rain Gutters, Professional Landscaping, Sprinkler System, Decorative Lighting, Screens, Stone Wall
- Flooring: Wood, Tile, Carpet, Stone / Slate, Parquet, Flooring - Wall to Wall Carpet, Flooring - Stone/Ceramic Tile
- Interior Features: Closet/Cabinets - Custom Built, Cable Hookup, Lighting - Overhead, Open Floorplan, Closet - Double, Game Room, Foyer, Walk-up Attic
- Road Frontage Type: Public
- Year Built Details: Approximate, Renovated Since
- Zoning: Ra1
-
Amenities
- Community Features: Public Transportation, Shopping, Pool, Tennis Court(s), Park, Walk/Jog Trails, Golf, Medical Facility, Bike Path, Conservation Area, Highway Access, House of Worship, Private School, Public School, University, Sidewalks
- Parking Features: Attached, Under, Garage Door Opener, Storage, Paved Drive, Paved
- Covered Parking Spaces: 2
- Security Features: Security System
-
Utilities
- Electric: Circuit Breakers
- Water Source: Public
- Sewer: Public Sewer
-
Fees / Taxes
- Assessed Value: $766,700
- Compensation Based On: Gross/Full Sale Price
- Tax Year: 2024
- Buyer Agent Compensation: 2.5%
- Facilitator Compensation: 2.5%
- Taxes: $15,855
Similar Listings
Sold
42 Photos
Sold
42 Photos
Sold
40 Photos
Sold
42 Photos
Content © 2026 MLS Property Information Network, Inc. The information in this listing was gathered from third party resources including the seller and public records.
Listing information provided courtesy of William Raveis R.E. & Home Services.
MLS Property Information Network, Inc. and its subscribers disclaim any and all representations or warranties as to the accuracy of this information.
