
Sold!
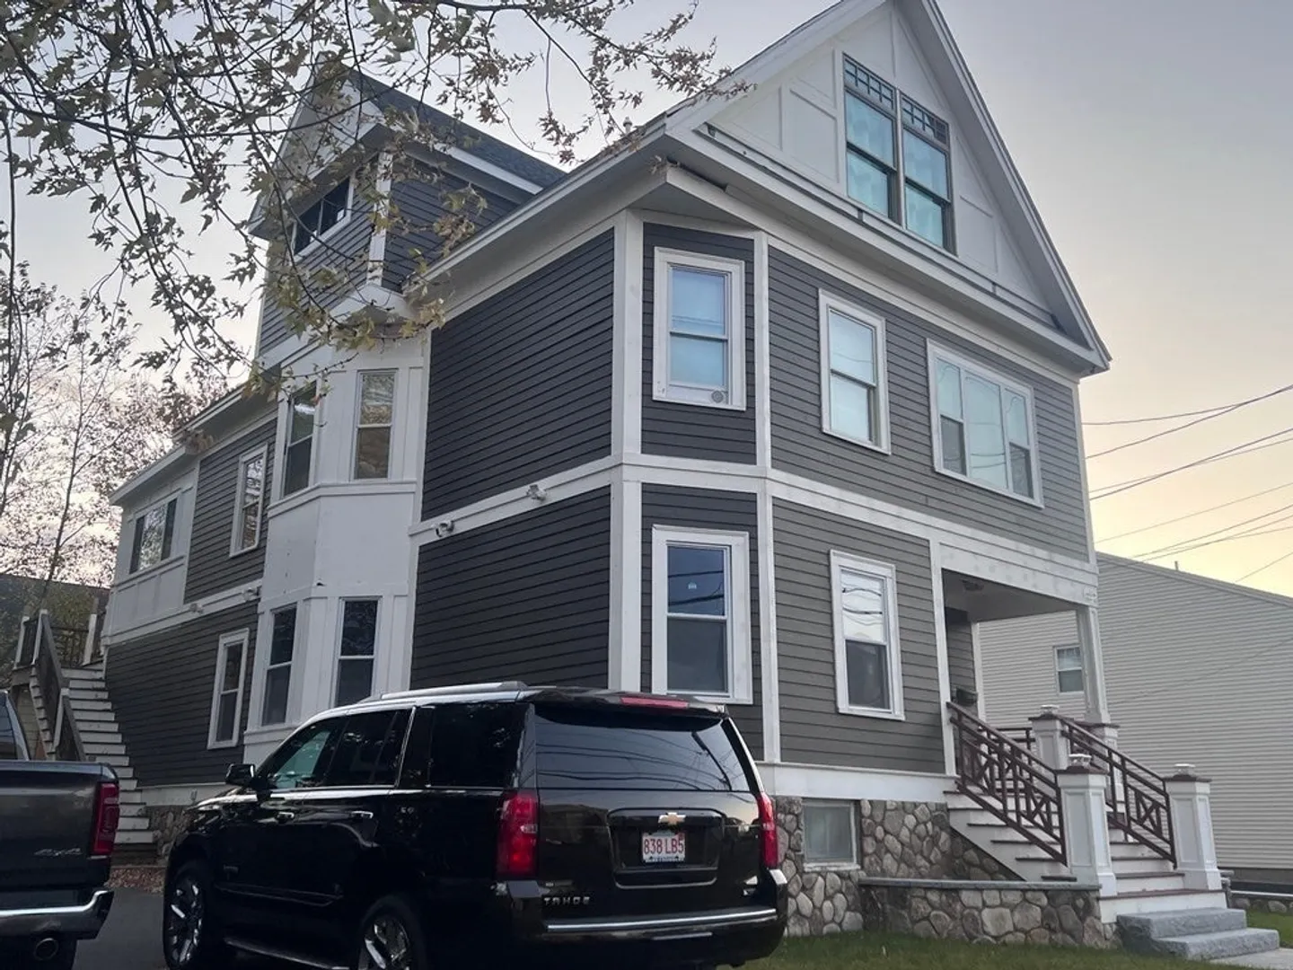
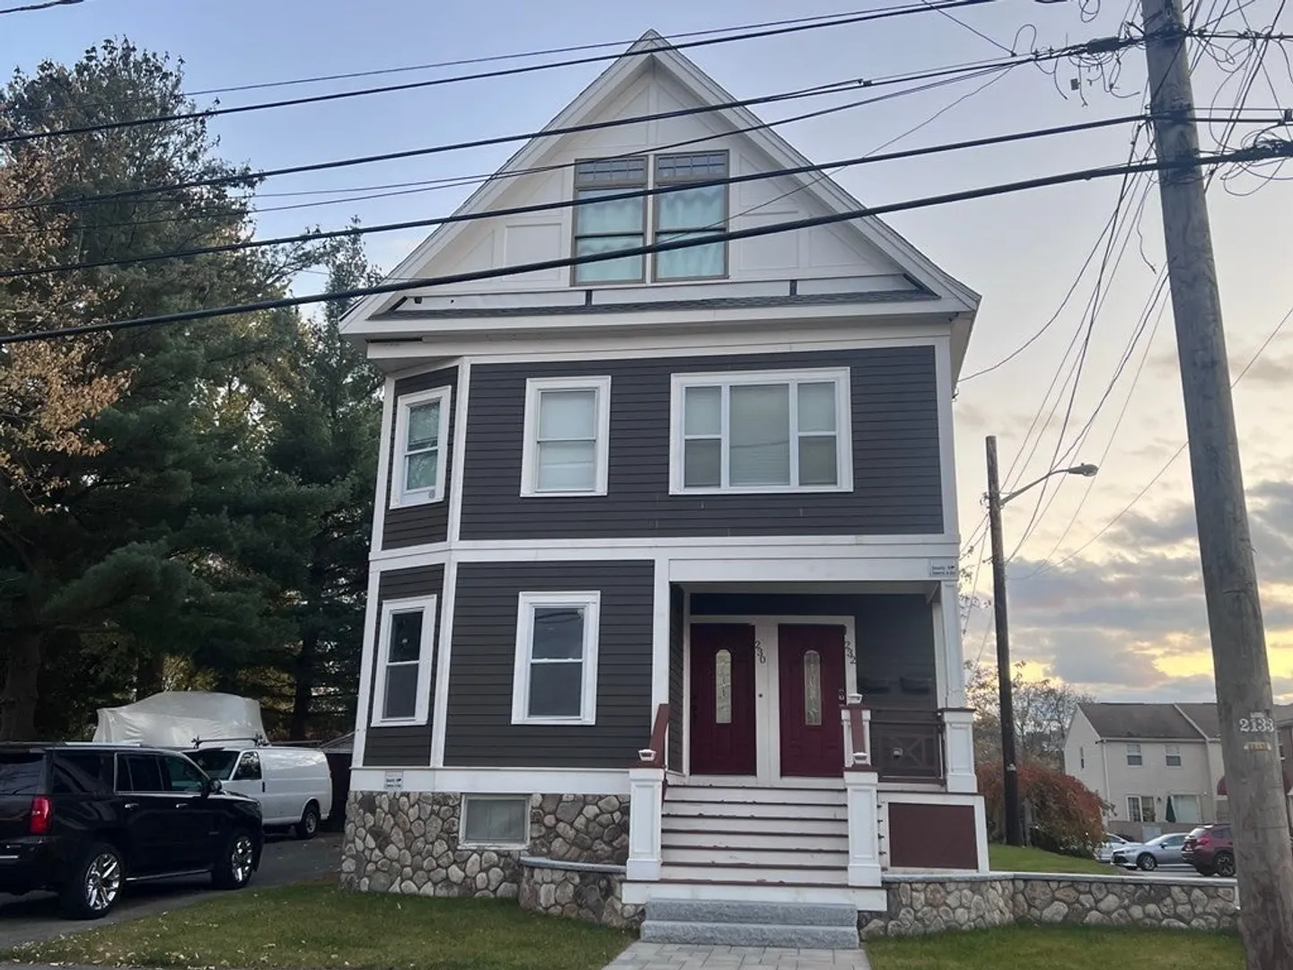
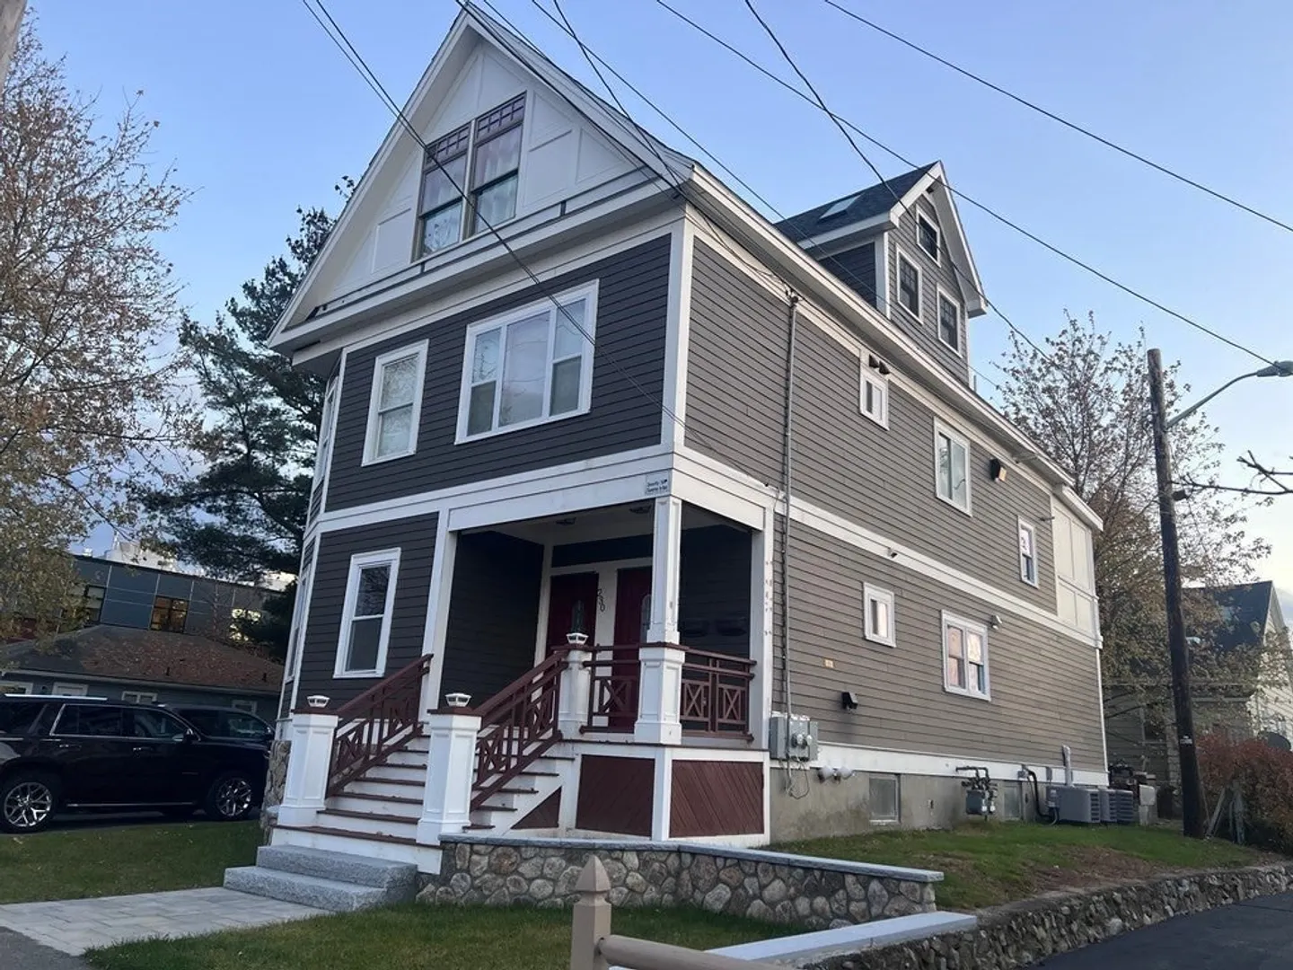
$660,000
3
Beds
2
Baths
1,845
Living Area
-
Property Description
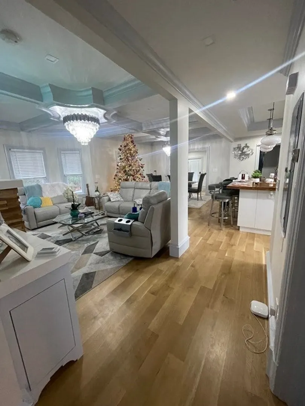
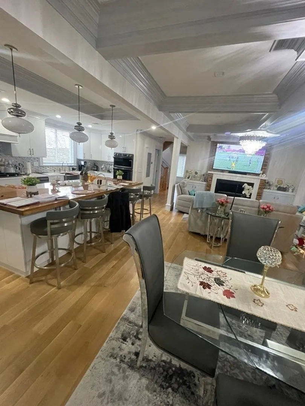
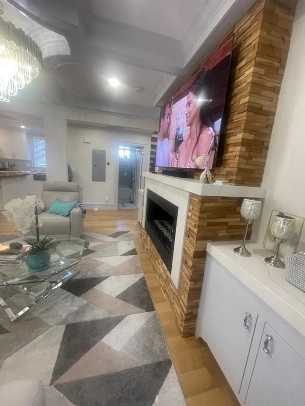
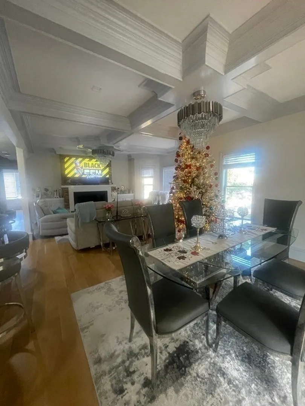
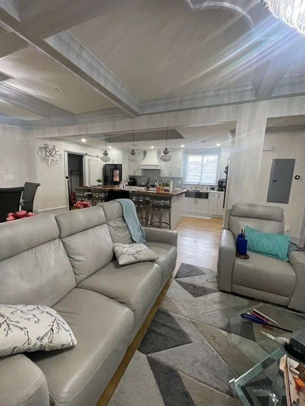
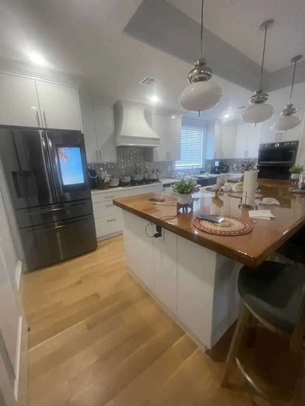
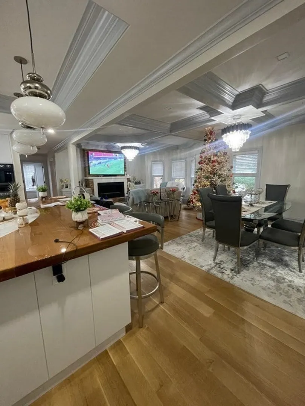
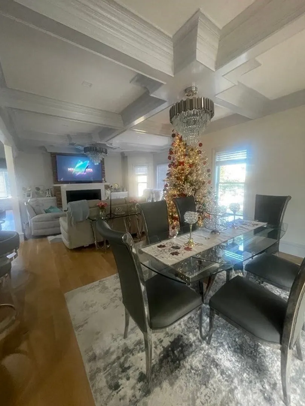
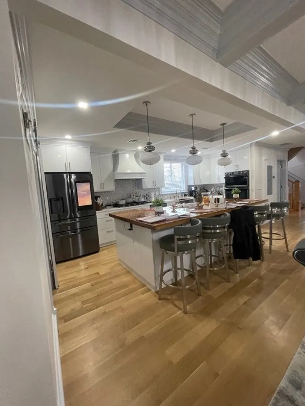
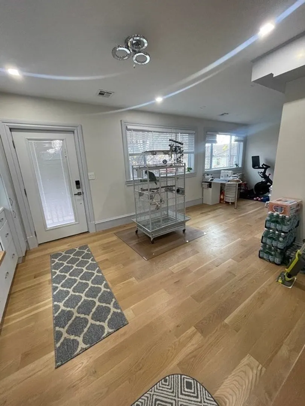
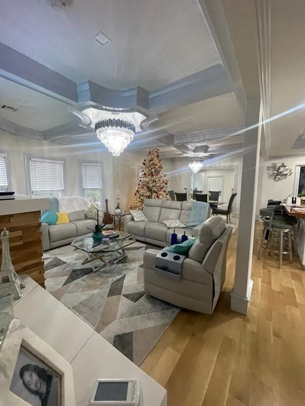
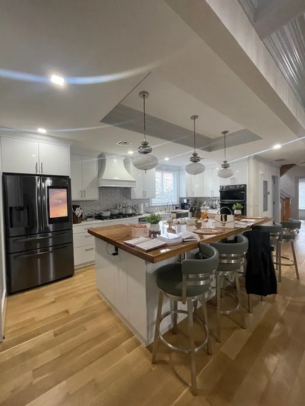
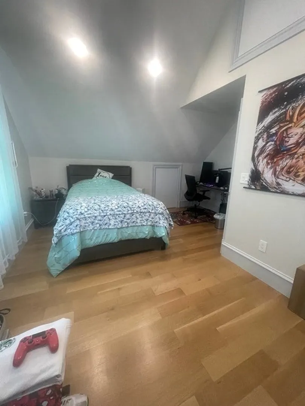
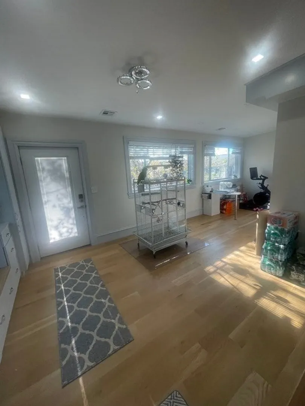
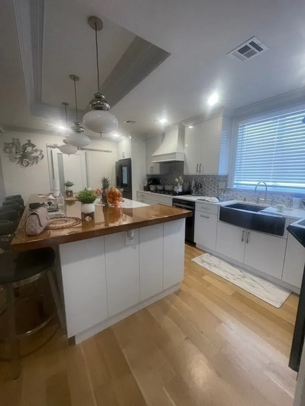
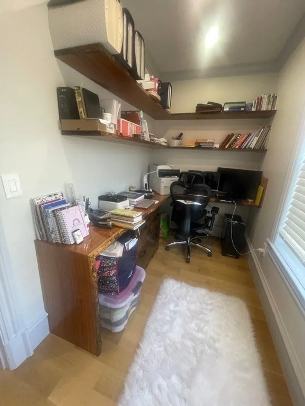
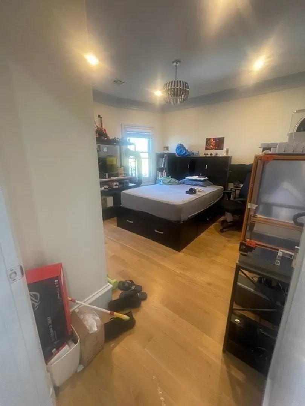
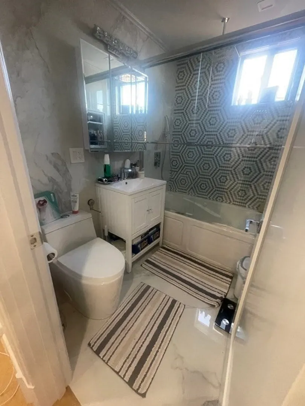
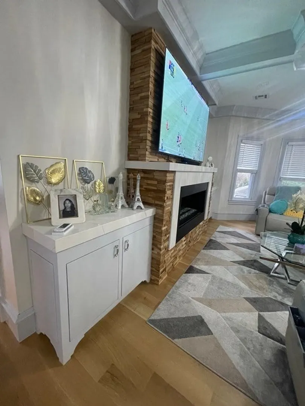
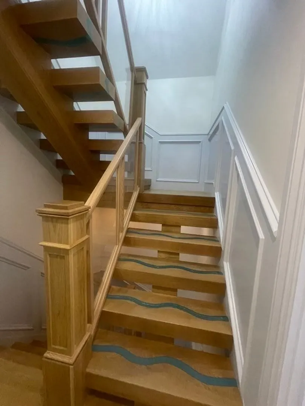
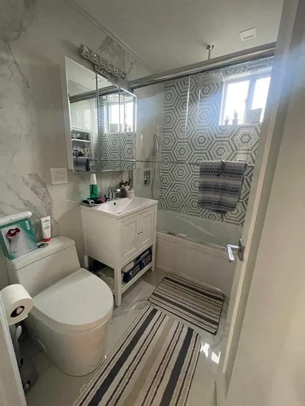
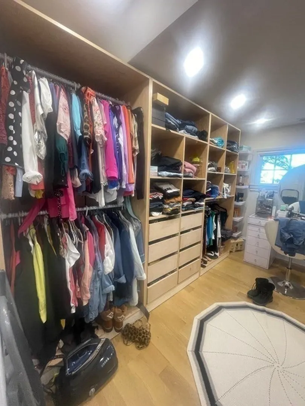
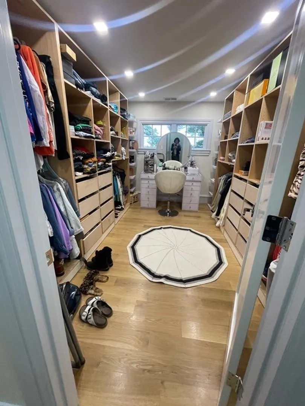
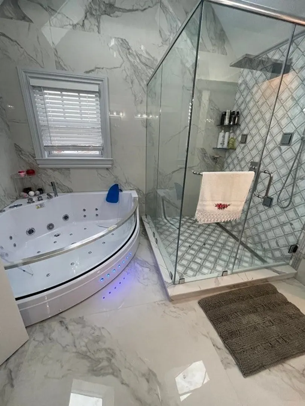
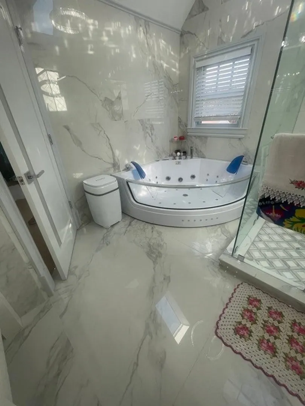
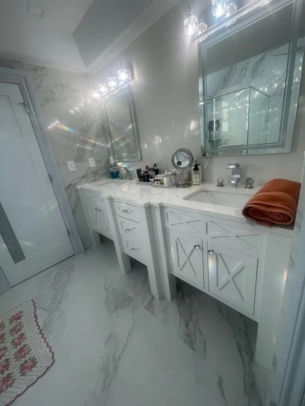
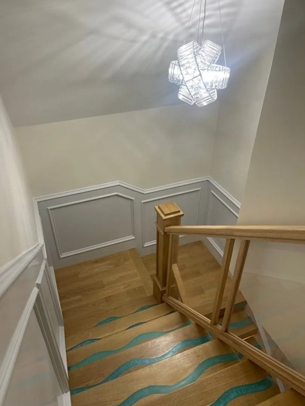
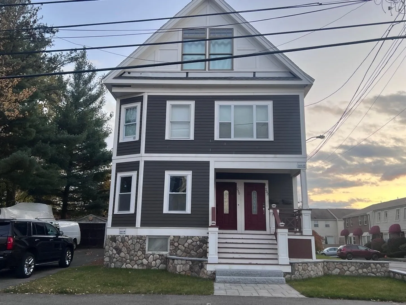
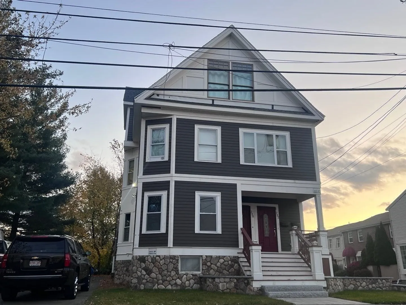
Discover modern living in this completely done Revere condo on the 2nd floor. Step into a space adorned with a brand-new hardwood floor, providing both elegance and warmth. The kitchen is a focal point, showcasing a sleek modern wood /quartz countertop and brand-new appliances that seamlessly combine style with functionality. The thoughtful upgrades extend throughout, promising a contemporary lifestyle with attention to detail. Large windows flood the unit with natural light, creating a bright and inviting atmosphere. The open layout maximizes space, offering versatility for various living arrangements. This turnkey condo is ready for immediate occupancy, allowing you to experience the benefits of modern upgrades without delay. Conveniently located, the condo provides easy access to essential amenities, schools, and public transportation. Enjoy the perfect blend of style, comfort, and prime location. OPEN HOUSE Friday 5- 6pm Saturday 12pm to 1:30pm - Sunday 12pm to 1pm
-
Highlights
- Cooling: Central Air
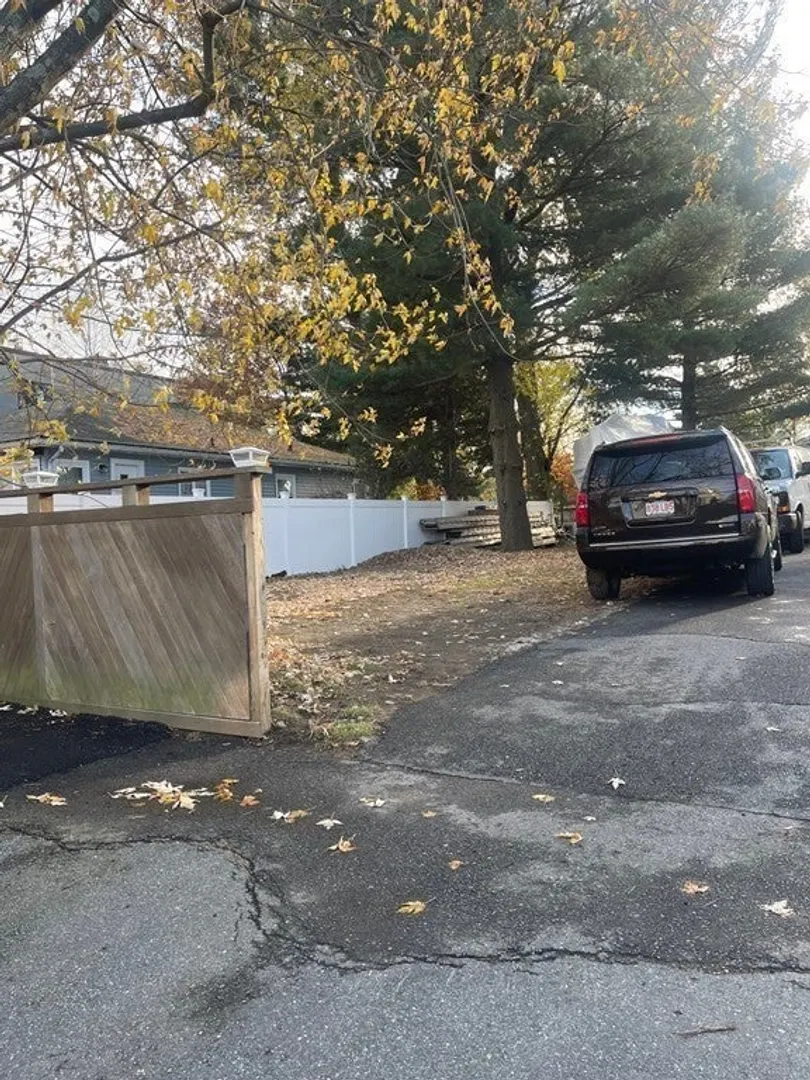
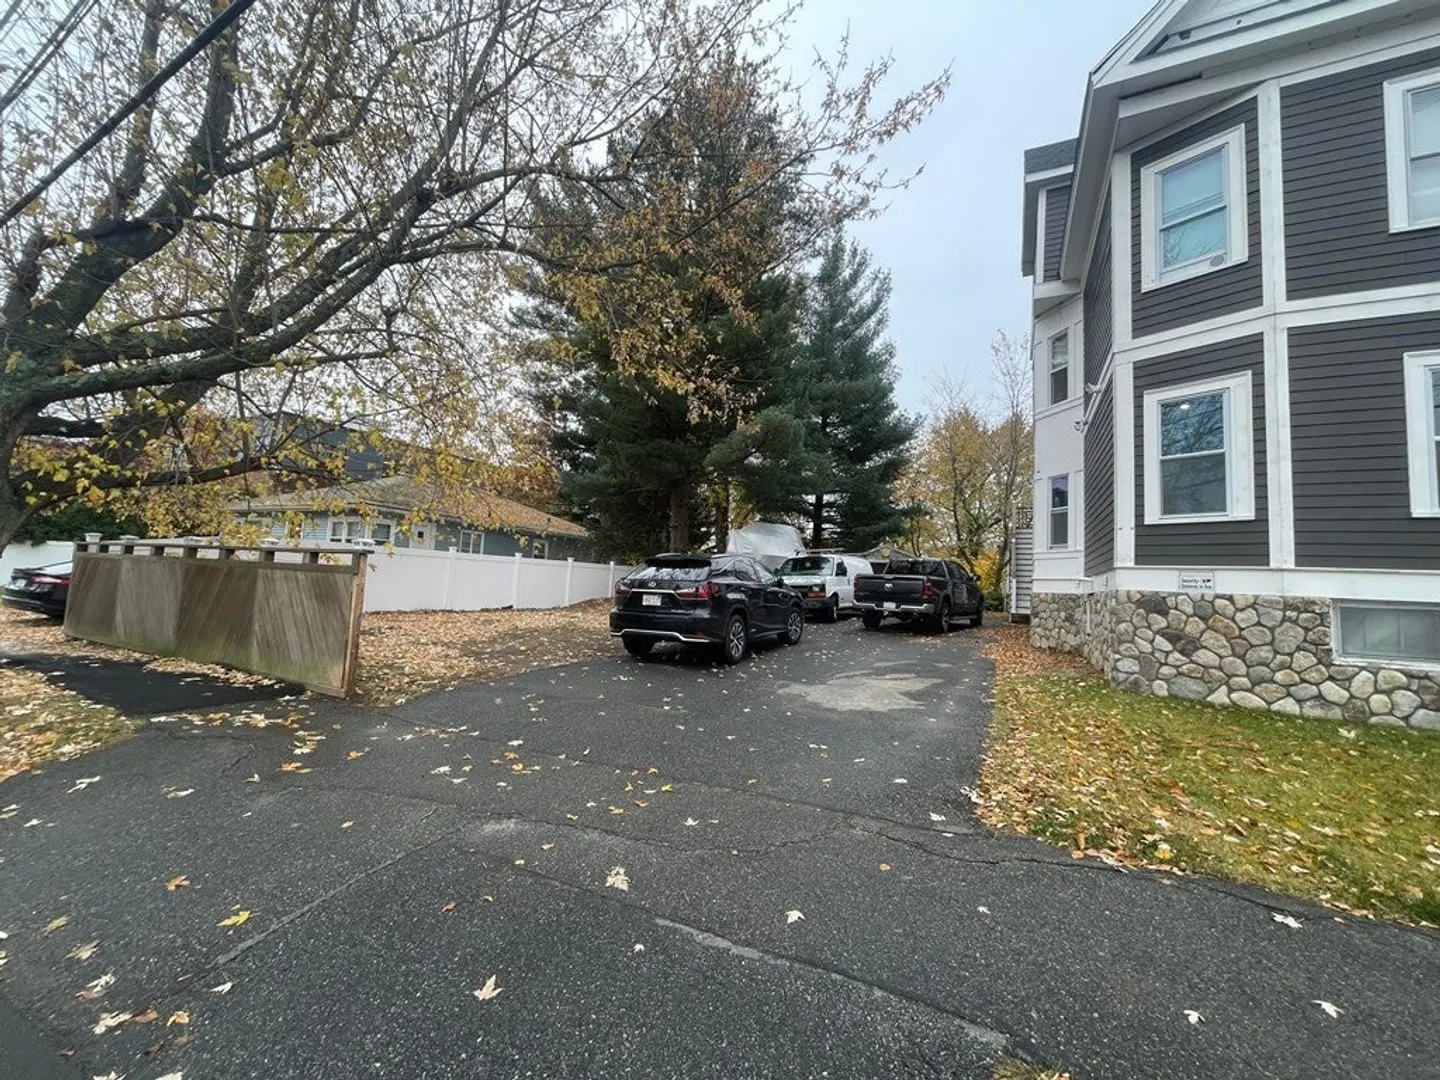
- Parking Spots: 3
- Property Type: Condominium
- Unit Number: 2
- Status: Closed
- Heating: Central, Natural Gas
- Property Class: Residential
- Total Rooms: 7
- Year Built: 1890
-
Additional Details
- Appliances: Range, Oven, Dishwasher, Disposal
- Exclusions: Washer & Dryer
- Flooring: Wood
- Total Number of Units: 2
- Year Built Source: Public Records
- Basement: Y
- Fireplaces: 1
- Pets Allowed: Yes
- Year Built Details: Actual
- Zoning: Rb
-
Amenities
- Parking Features: Tandem, Assigned, Deeded
- Waterfront Features: Beach Front, Ocean
-
Utilities
- Sewer: Public Sewer
- Water Source: Public
-
Fees / Taxes
- Assessed Value: $737,100
- Compensation Based On: Net Sale Price
- HOA: Yes
- HOA Fee Includes: Water, Sewer, Insurance
- Buyer Agent Compensation: 2%
- Facilitator Compensation: 2%
- HOA Fee Frequency: Monthly
- Tax Year: 2023
Similar Listings
Sold
37 Photos
Sold
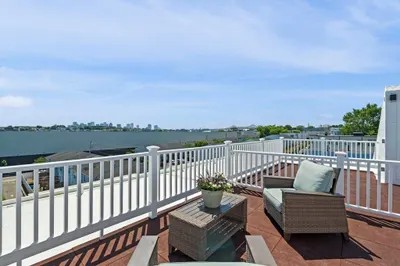
42 Photos
Sold
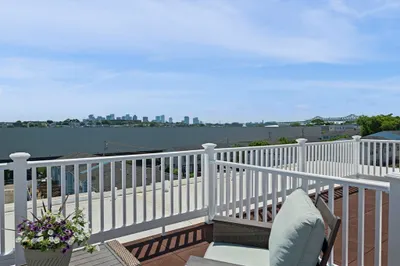
41 Photos
Sold
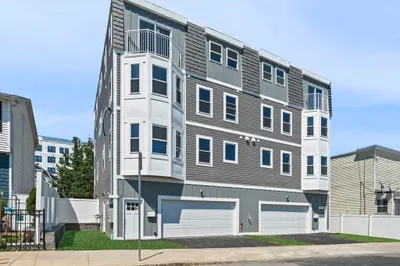
1 Photo
Content © 2026 MLS Property Information Network, Inc. The information in this listing was gathered from third party resources including the seller and public records.
Listing information provided courtesy of RE/MAX 360.
MLS Property Information Network, Inc. and its subscribers disclaim any and all representations or warranties as to the accuracy of this information.
