
Sold!
$249,000
2
Beds
1
Bath
868
Living Area
-
Property Description
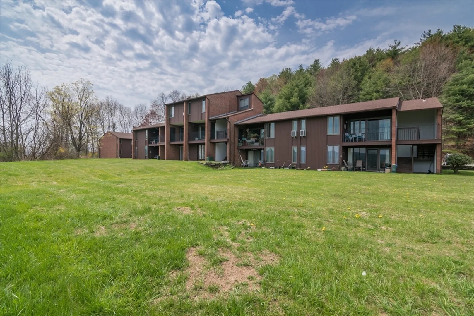
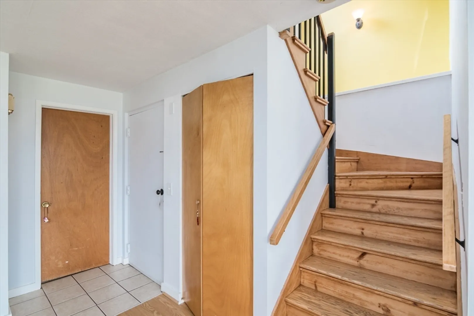
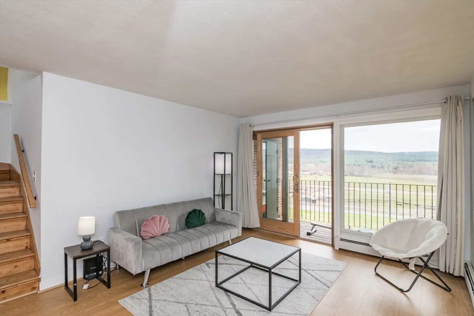
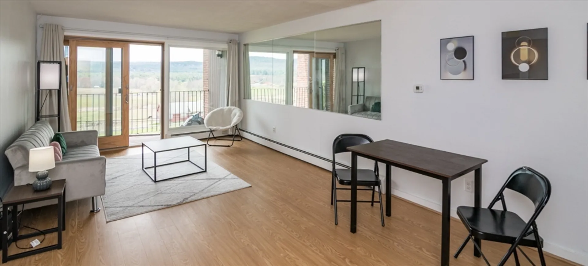
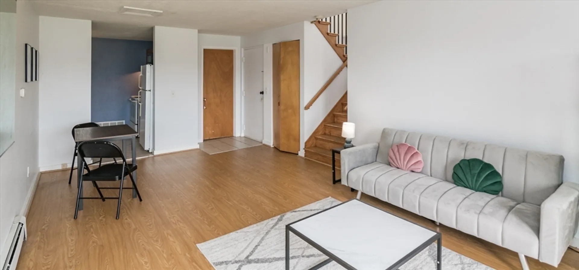
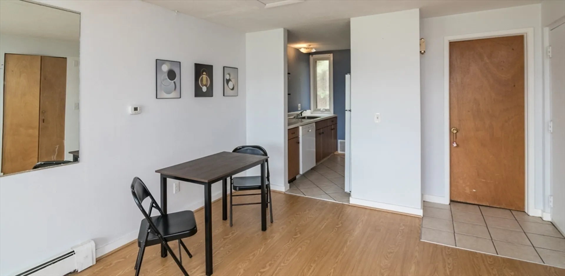
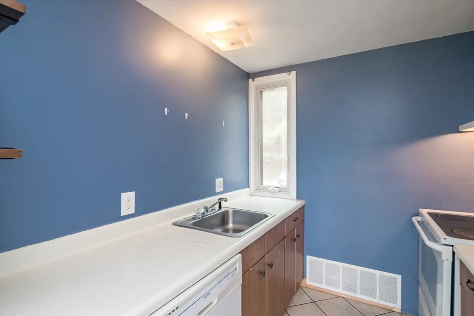
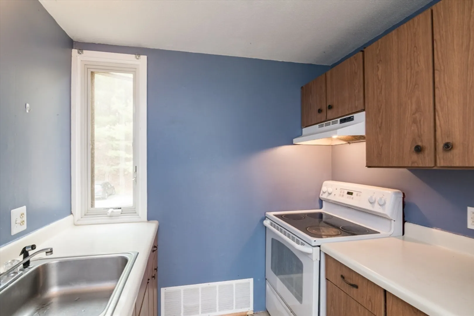
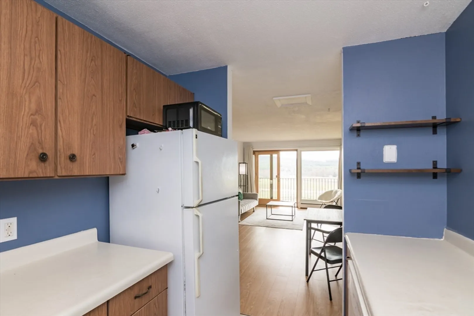
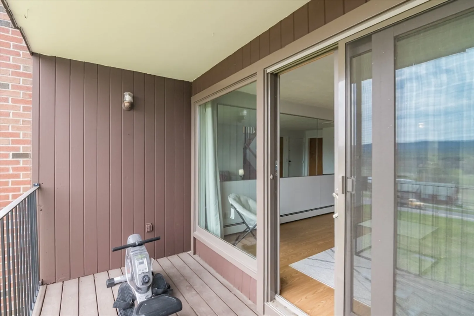
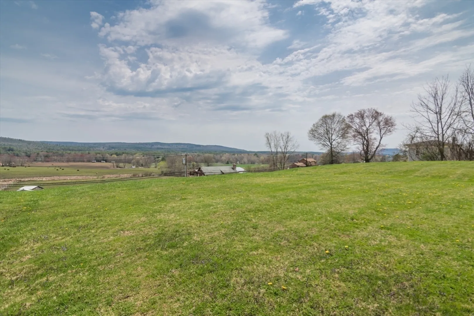
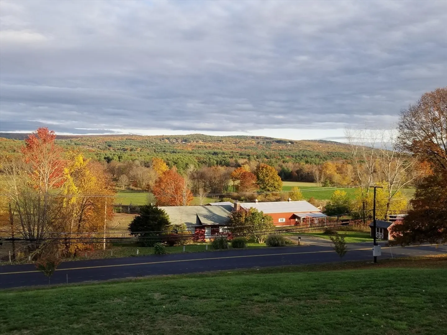
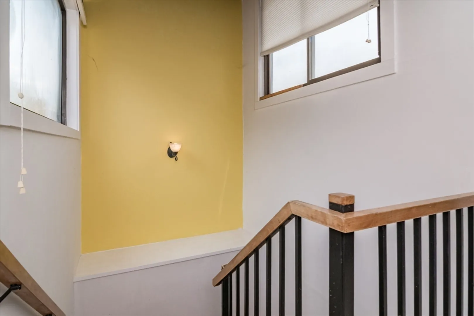
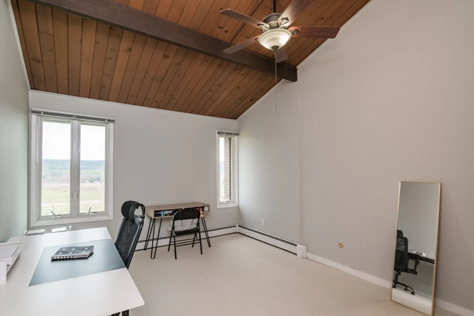
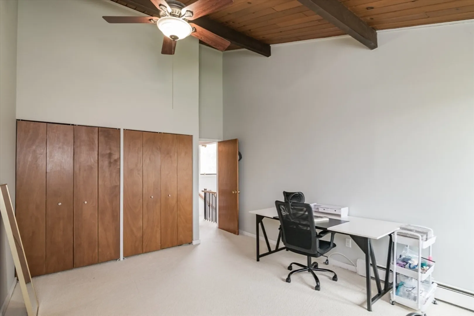
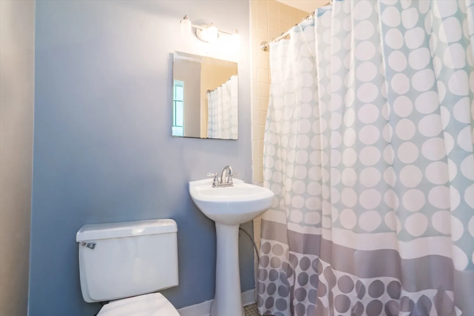
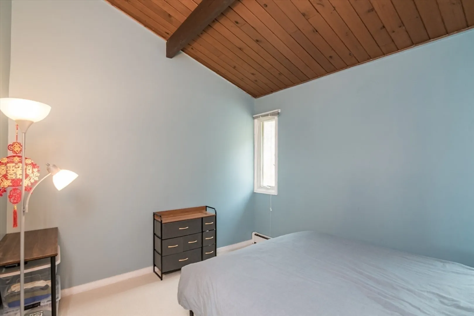
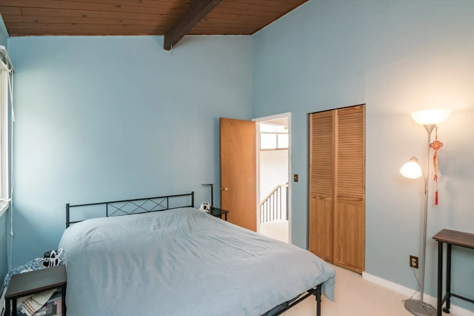
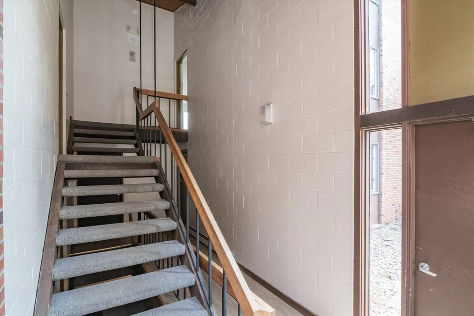
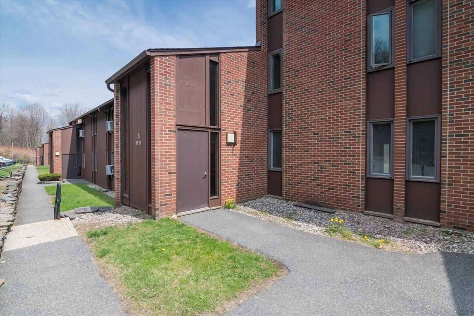
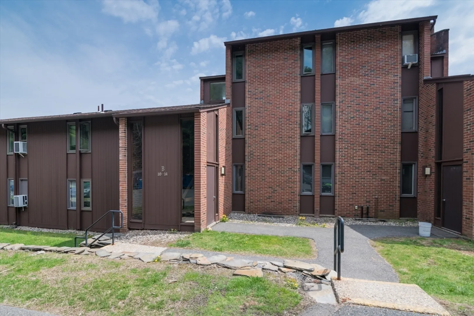
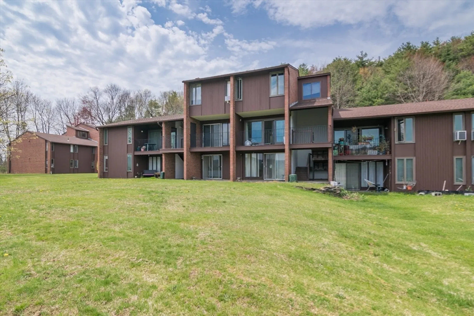
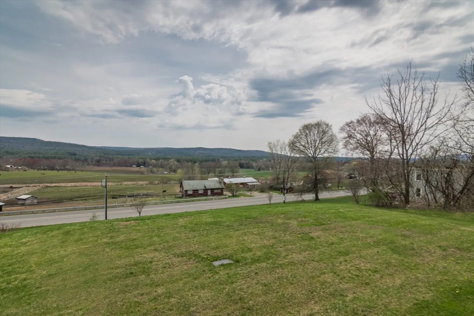
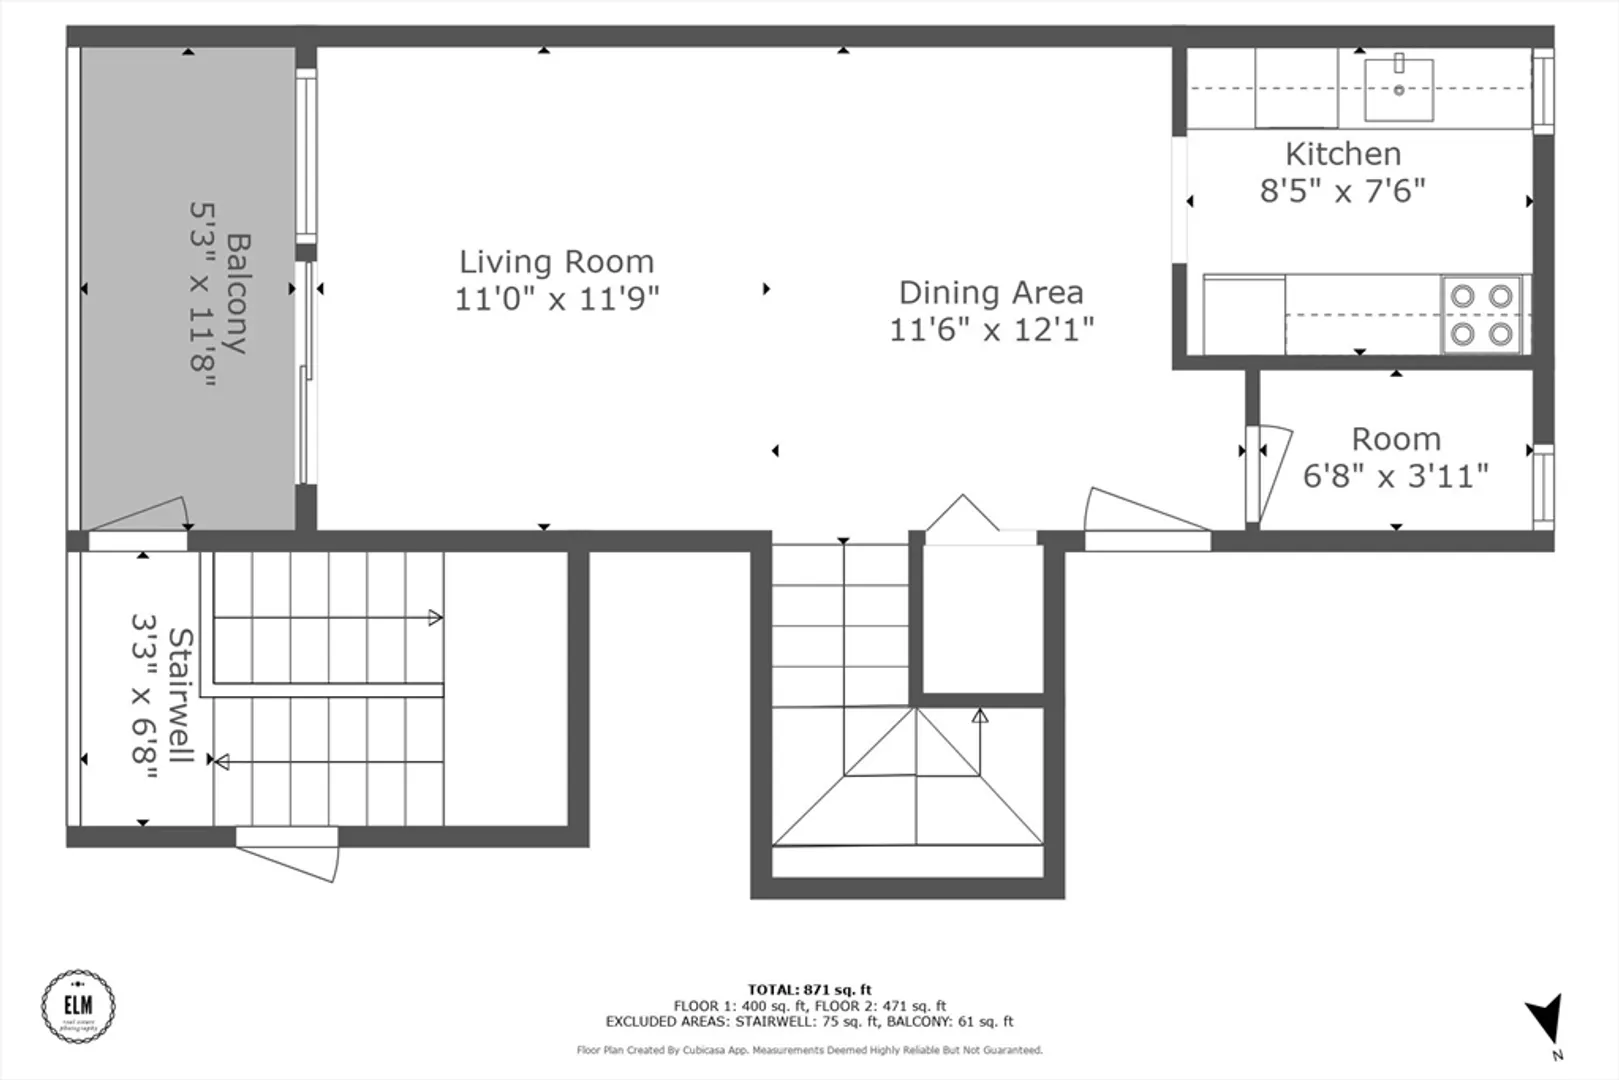
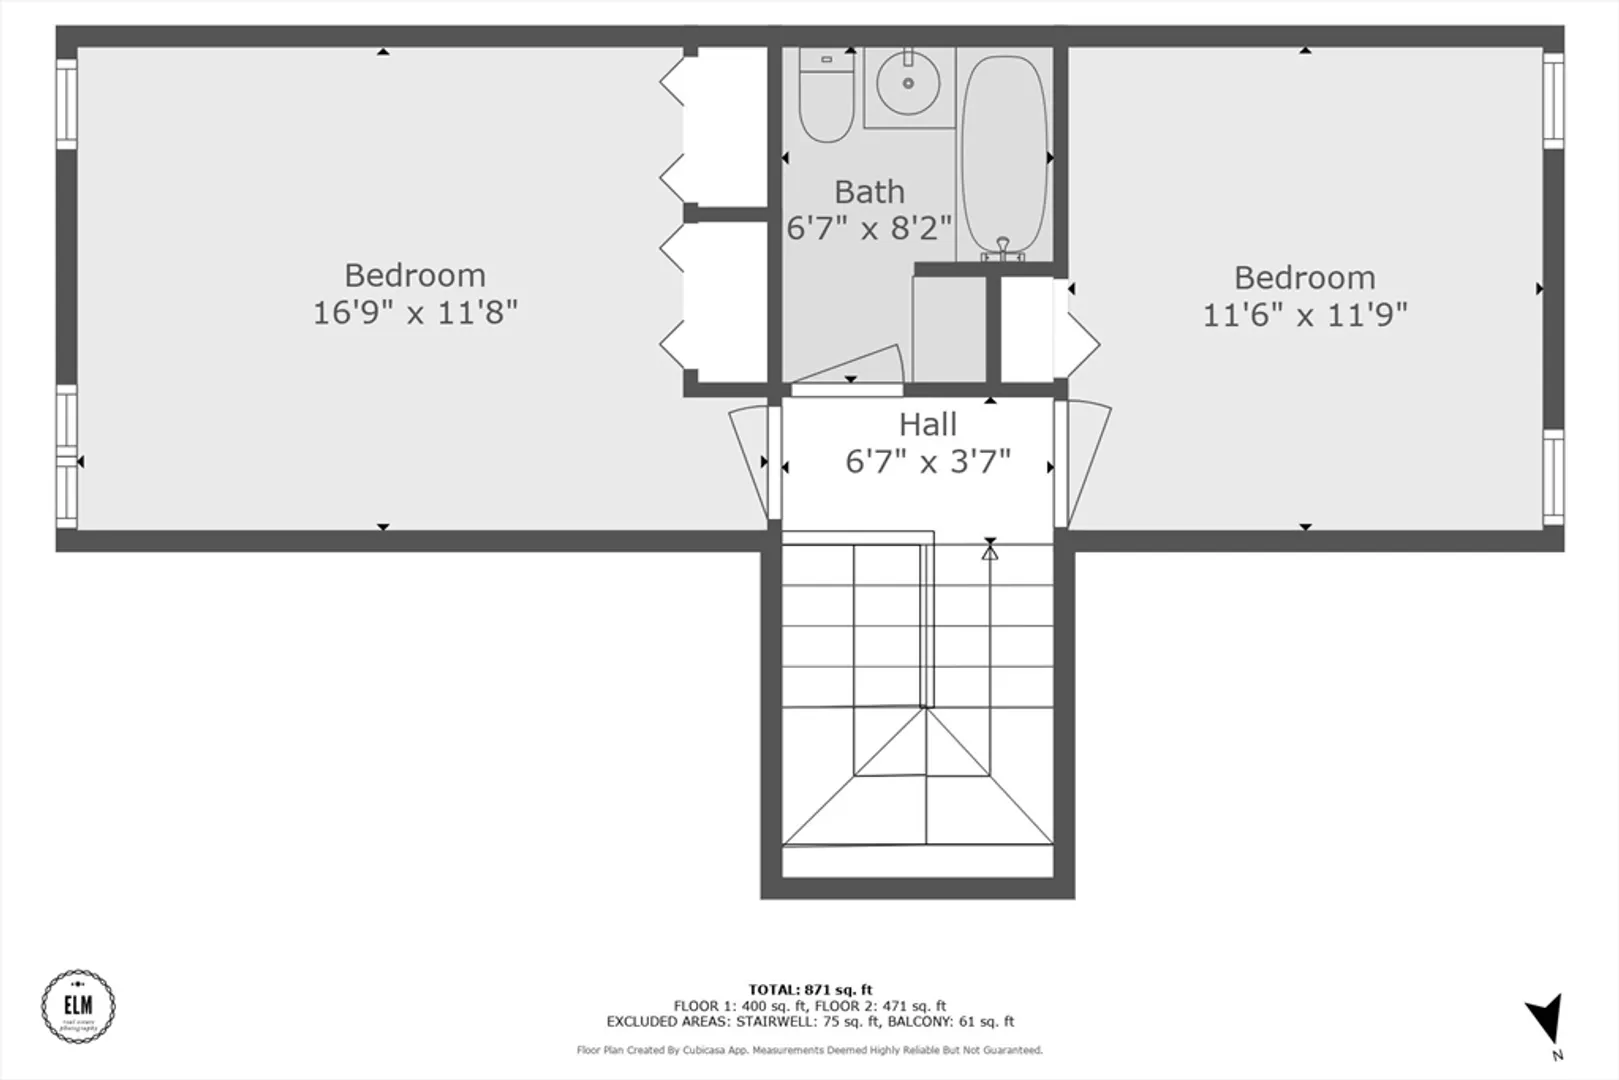
Seldom for sale. It is your opportunity to own in this sought after small condo complex. Views of the Pelham Hills from your balcony are beautiful every season. Upon entering the condo open living and dining space with newer luxury vinyl floors provide easy entertaining. Next to the kitchen is a large walk-in pantry. With newer sliding door and large window, natural light flows in from the balcony. Lofted attractive wood ceiling and large windows lead you upstairs to the bedrooms and bathroom. Spacious bedrooms both with vaulted ceilings and plush newer wall to wall carpeting. Rural peaceful setting yet minutes from universities, downtown Amherst, Cushman Market & Cafe, & Mill District Shops. Why pay high rent, when you can own your condo? Are you an investor looking for a rental property? This desirable condo won't last.
-
Highlights
- Acres: 10
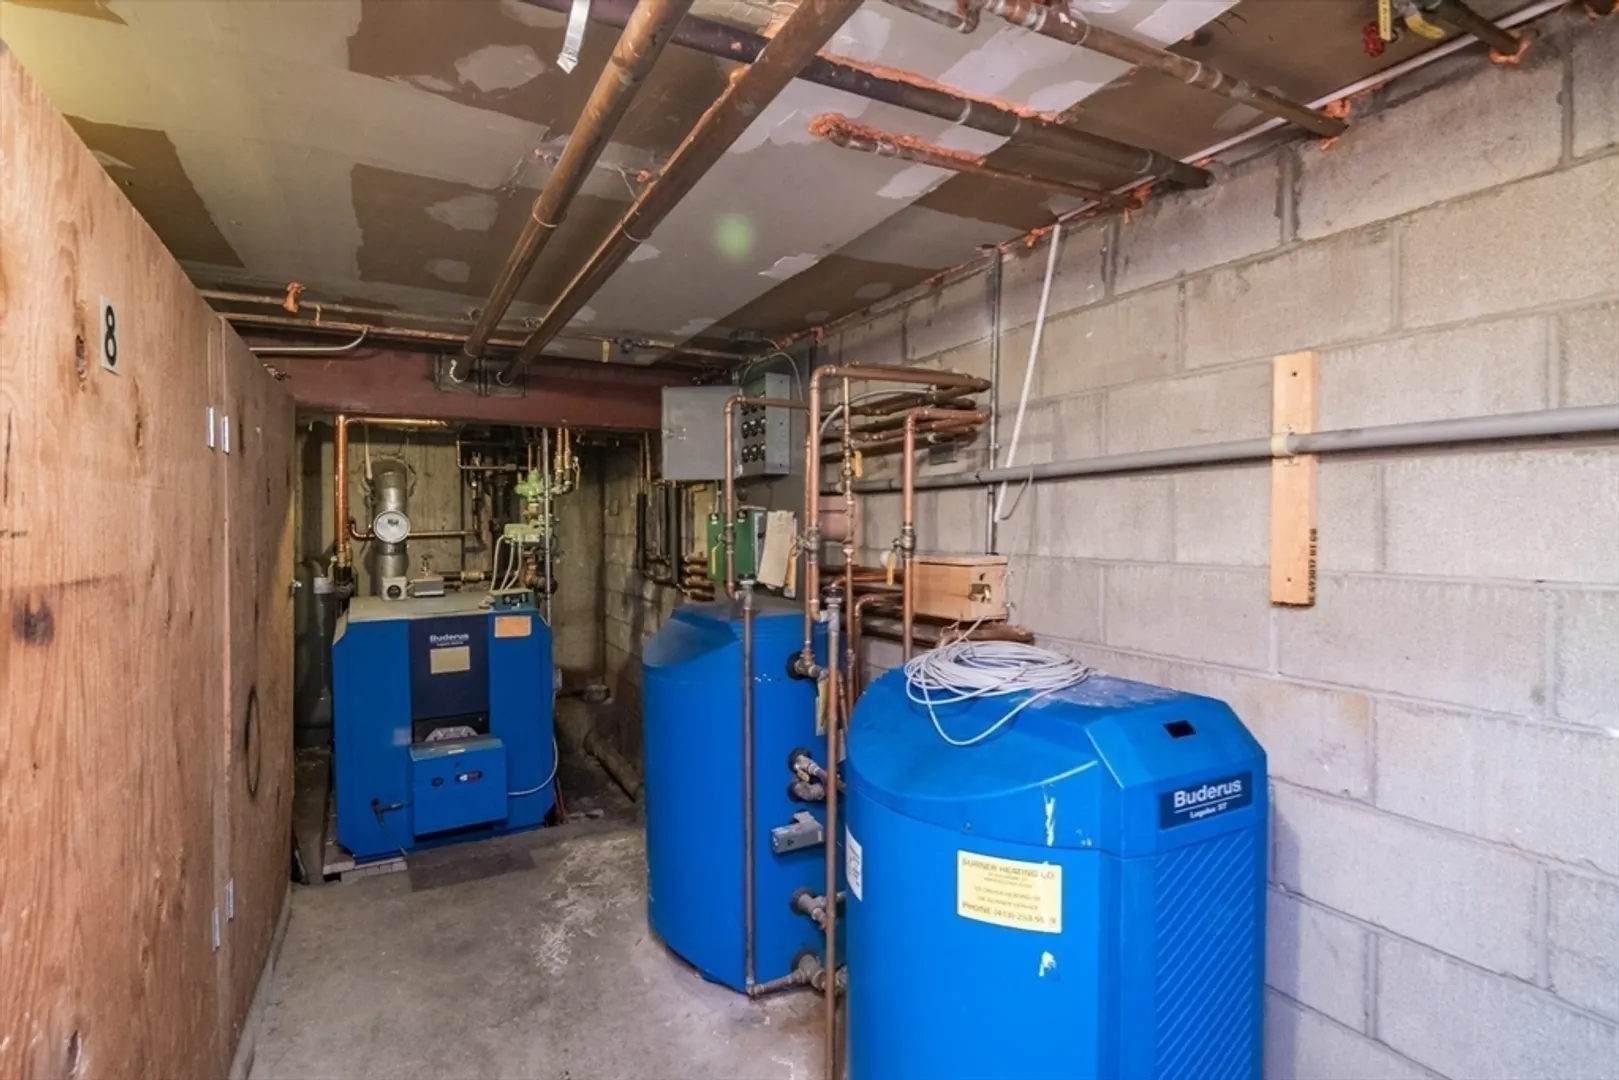
- Heating: Baseboard, Oil, Unit Control
- Parking Spots: 1
- Property Type: Condominium
- Total Rooms: 5
- Year Built: 1967
- Building Name: North East Terrace
- HOA Fee: $371
- Property Class: Residential
- Stories: 2
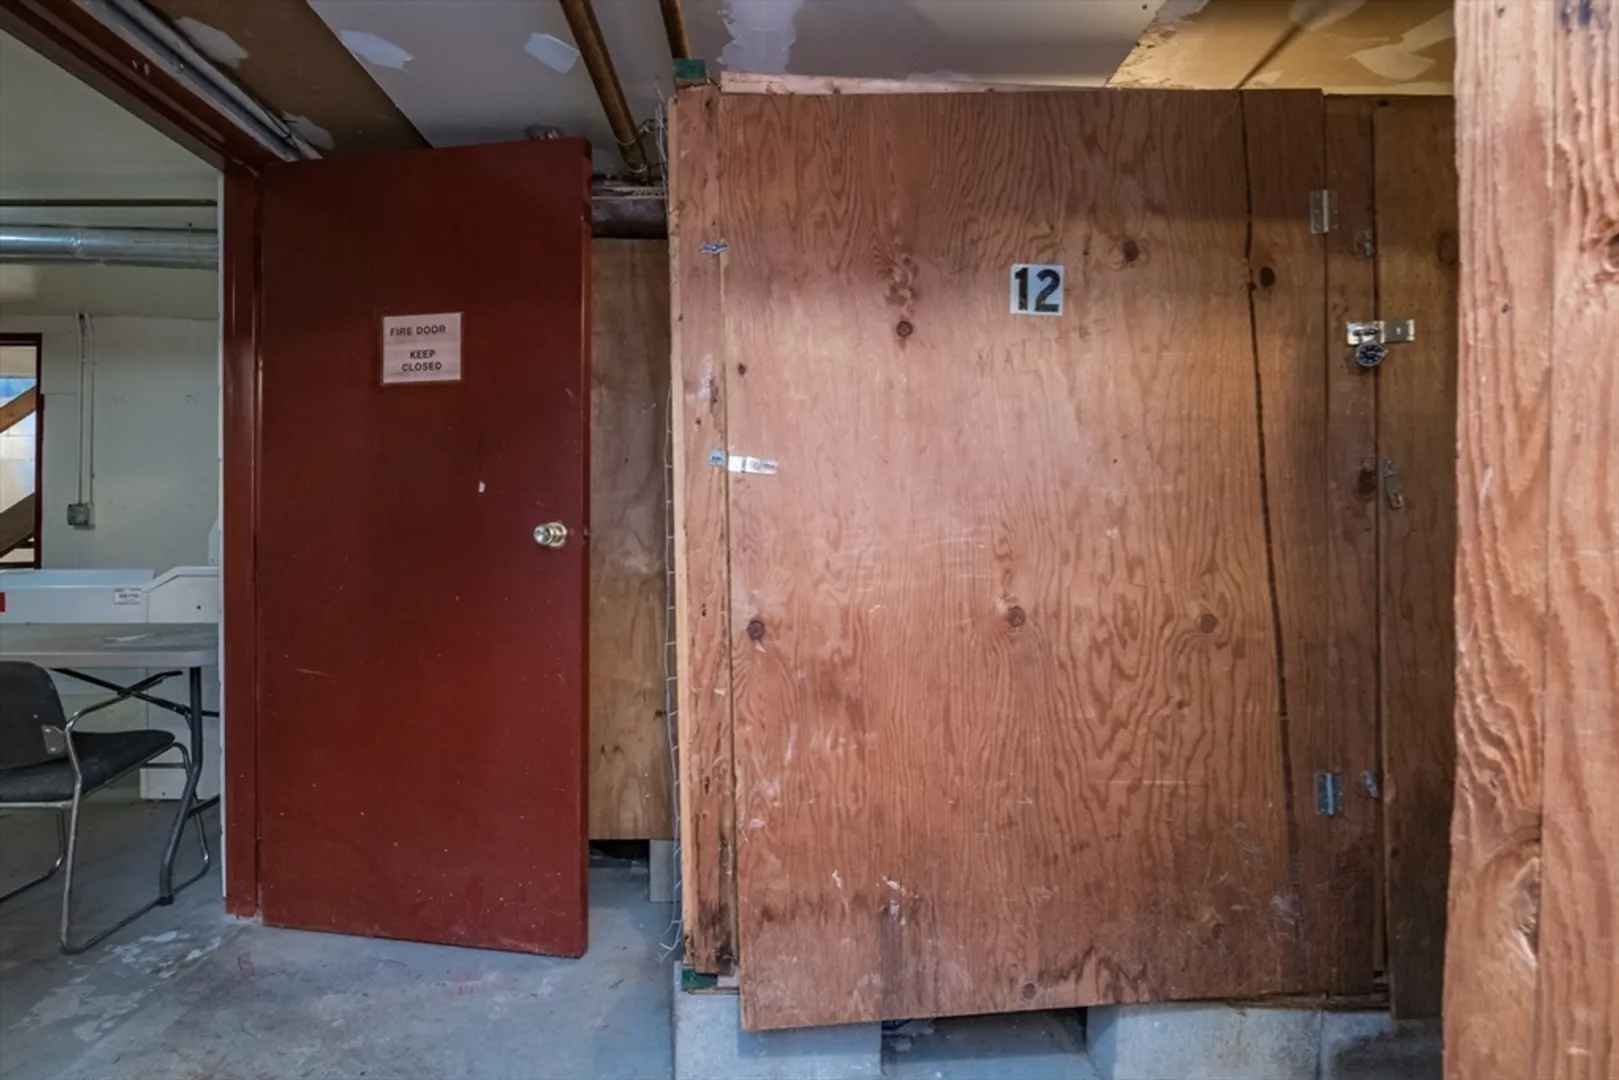
- Unit Number: 12
- Status: Closed
-
Additional Details
- Appliances: Range, Dishwasher, Refrigerator, Range Hood
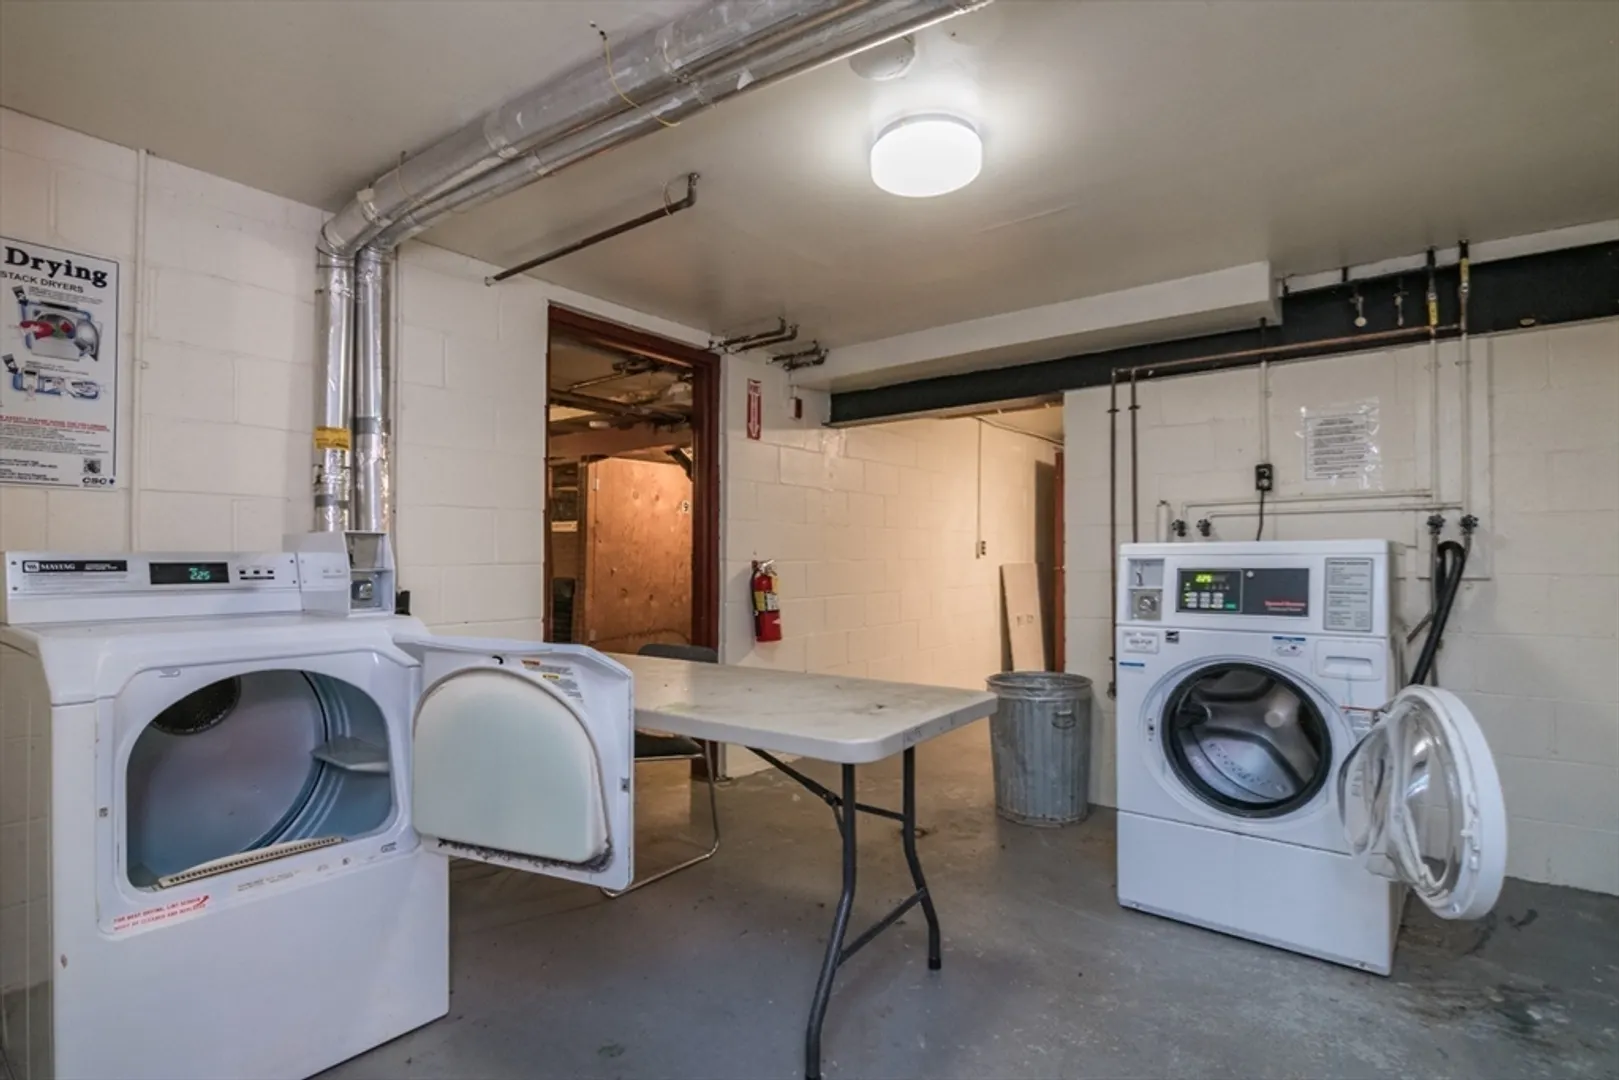
- Exclusions: Washing Machine In Unit Belongs To Tenant
- Flooring: Tile, Vinyl, Carpet, Hardwood
- Roof: Shingle
- Total Number of Units: 27
- Year Built Source: Public Records
- Basement: Y
- Exterior Features: Balcony, Professional Landscaping
- Pets Allowed: Yes w/ Restrictions
- SqFt Source: Public Record
- Year Built Details: Actual
- Zoning: Rn2
-
Amenities
- Community Features: Stable(s), Public School, University
- Parking Features: Off Street, Assigned, Guest, Paved
-
Utilities
- Sewer: Public Sewer
- Water Source: Public
-
Fees / Taxes
- Assessed Value: $207,400
- HOA Fee Includes: Sewer, Insurance, Maintenance Structure, Road Maintenance, Maintenance Grounds, Snow Removal, Trash
- Taxes: $3,723
- HOA Fee Frequency: Monthly
- Tax Year: 2025
Similar Listings
Sold
24 Photos
Sold
22 Photos
Sold
26 Photos
Sold
17 Photos
Content © 2026 MLS Property Information Network, Inc. The information in this listing was gathered from third party resources including the seller and public records.
Listing information provided courtesy of Real Broker MA, LLC.
MLS Property Information Network, Inc. and its subscribers disclaim any and all representations or warranties as to the accuracy of this information.
