
Sold!
$288,000
2
Beds
2/1
Baths
1,344
Living Area
-
Property Description
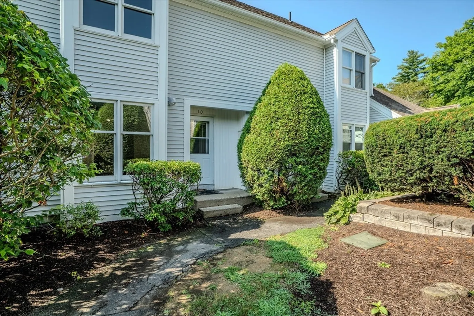
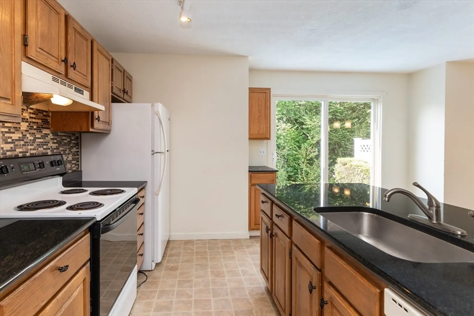
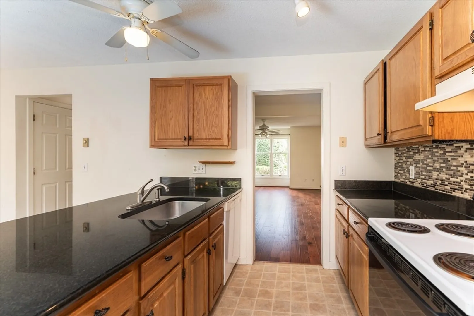
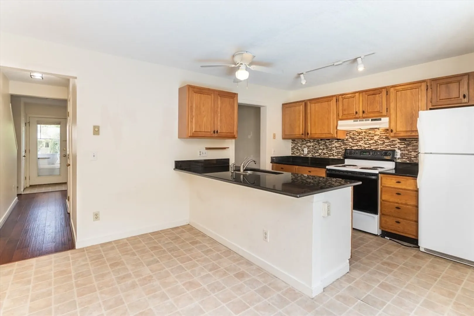
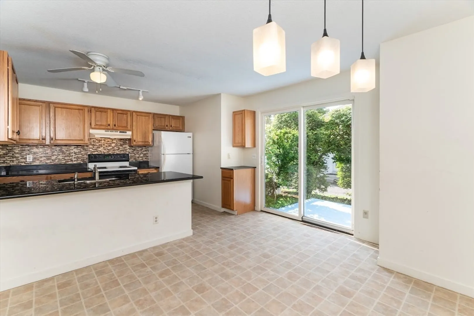
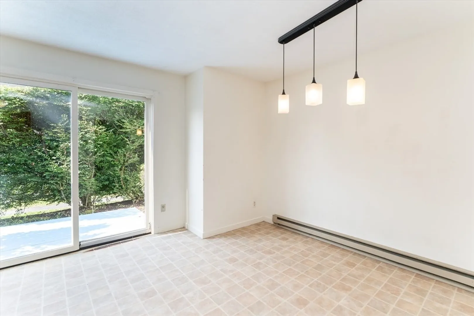
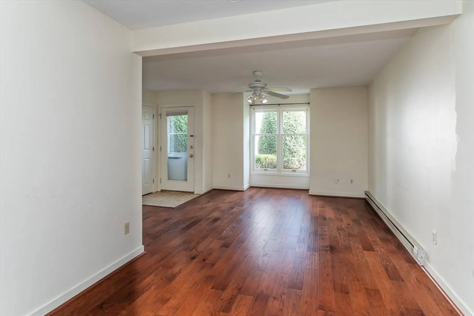
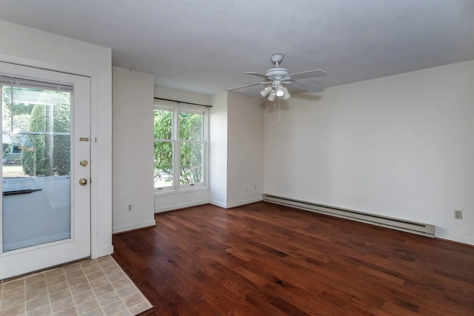
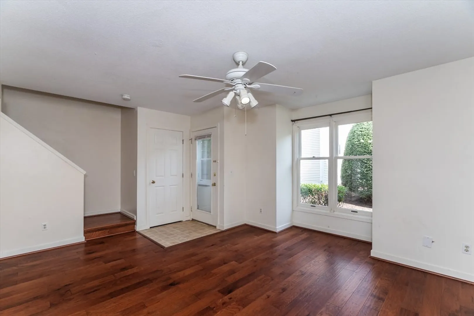
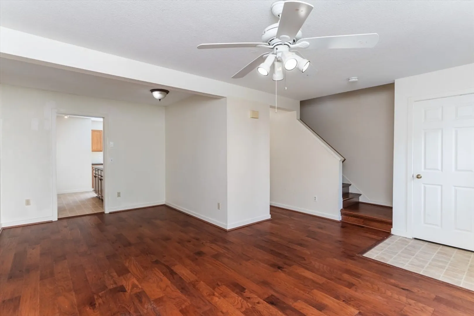
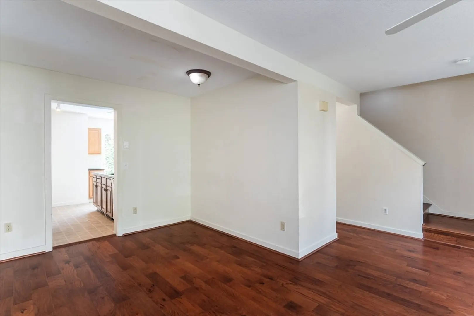
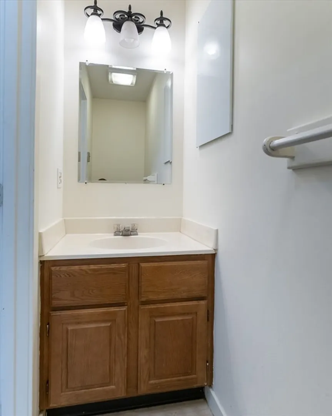
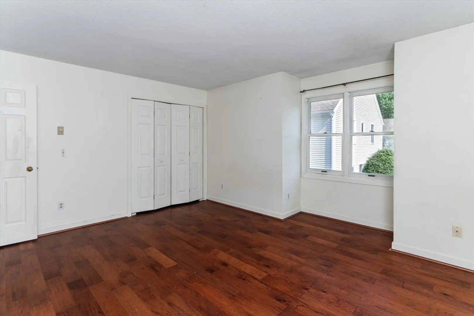
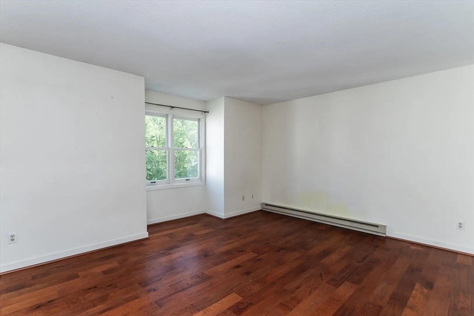
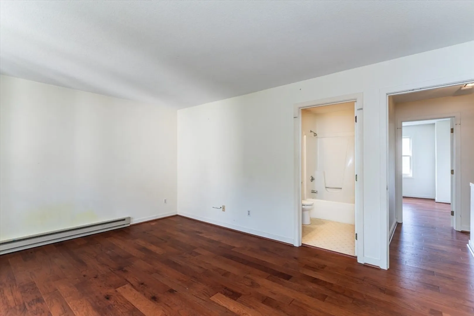
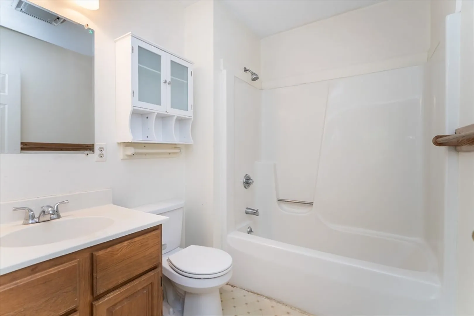
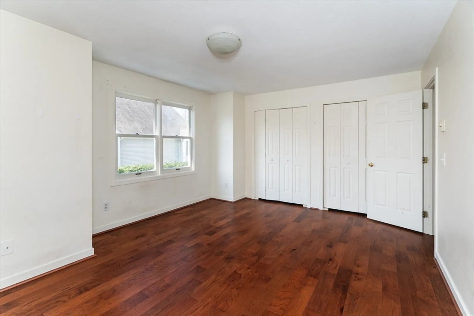
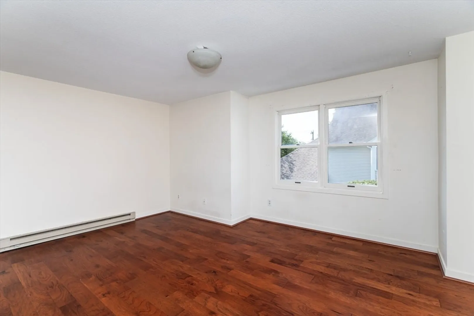
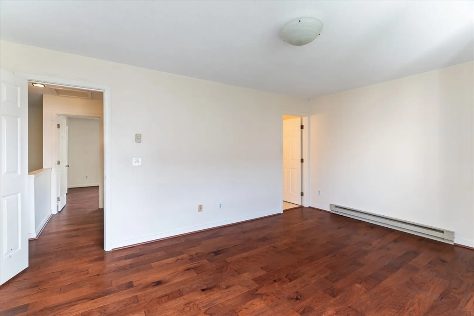
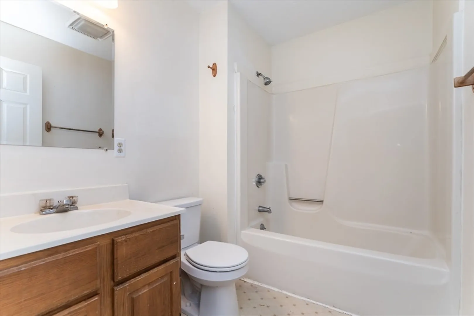
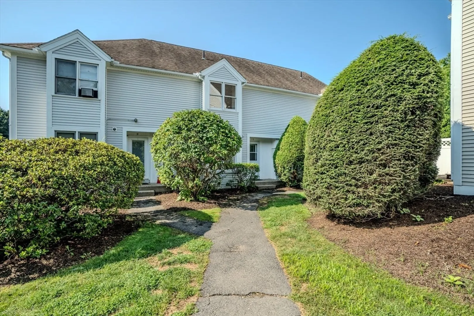
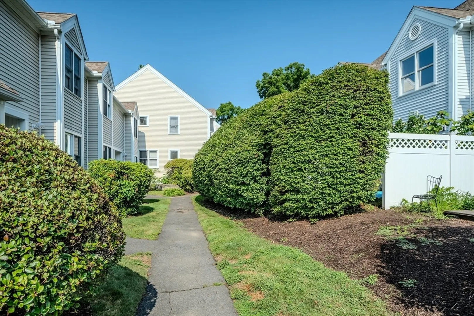
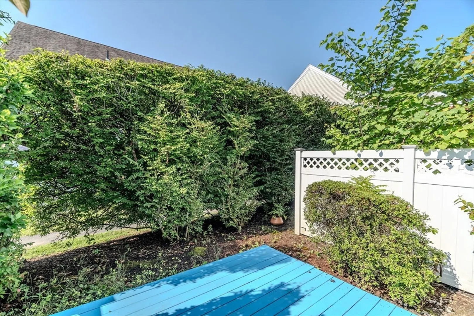
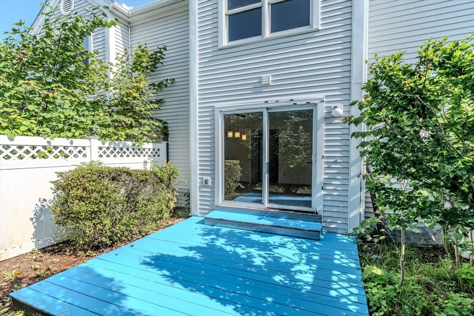
The spacious townhouse described here, featuring two bedrooms and two and a half baths, epitomizes an ideal living space for those seeking proximity to essential amenities. Its central location not only facilitates easy commutes to area schools but also ensures accessibility to public transportation. Upon entering, one is immediately struck by the open floor plan that promotes a sense of space & flow between the living areas. The incorporation of wood floors throughout adds an element of elegance while enhancing durability. The kitchen serves as a focal point within this design; equipped w/ granite countertops, it balances functionality w/ aesthetics, making it an inviting place for culinary endeavors or social gatherings. Each bedroom benefits from en suite baths, contributing to privacy & convenience.The full basement offers additional utility, housing laundry facilities potentially serving as extra storage or recreational space. Two designated parking spaces & back deck a plus!
-
Highlights
- Building Name: Salem Place
- HOA Fee: $359
- Property Class: Residential
- Stories: 2
- Unit Number: 10
- Status: Closed
- Heating: Electric
- Parking Spots: 2
- Property Type: Condominium
- Total Rooms: 5
- Year Built: 1988
-
Additional Details
- Appliances: Range, Dishwasher, Refrigerator, Washer, Dryer
- Construction: Frame
- Flooring: Wood, Vinyl
- SqFt Source: Public Record
- Year Built Details: Actual
- Zoning: Res
- Basement: Y
- Exterior Features: Deck - Wood
- Roof: Shingle
- Total Number of Units: 62
- Year Built Source: Public Records
-
Amenities
- Community Features: Public Transportation, Shopping, Park, Walk/Jog Trails, Golf, Bike Path, Conservation Area, Highway Access, House of Worship, Private School, Public School, University
- Parking Features: Off Street, Paved
-
Utilities
- Electric: Circuit Breakers
- Water Source: Public
- Sewer: Public Sewer
-
Fees / Taxes
- Assessed Value: $237,600
- HOA Fee Includes: Water, Sewer, Insurance, Maintenance Structure, Maintenance Grounds, Snow Removal, Trash
- Taxes: $4,398
- HOA Fee Frequency: Monthly
- Tax Year: 2024
Similar Listings
Sold
39 Photos
Sold
34 Photos
Sold
33 Photos
Sold
37 Photos
Content © 2026 MLS Property Information Network, Inc. The information in this listing was gathered from third party resources including the seller and public records.
Listing information provided courtesy of 5 College REALTORS®.
MLS Property Information Network, Inc. and its subscribers disclaim any and all representations or warranties as to the accuracy of this information.
