
Sold!
$1,065,000
5
Beds
3
Baths
4,060
Living Area
-
Property Description
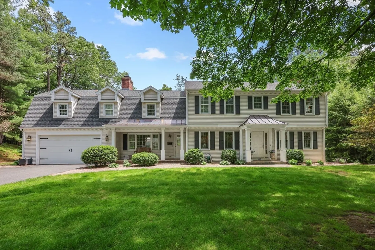
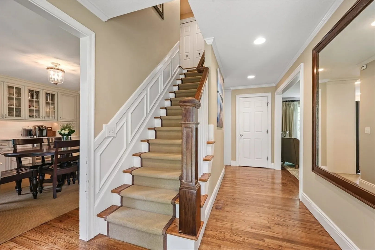
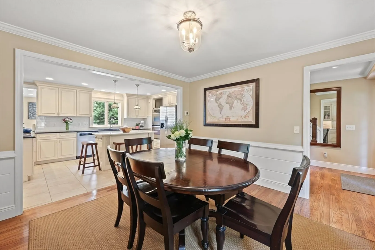
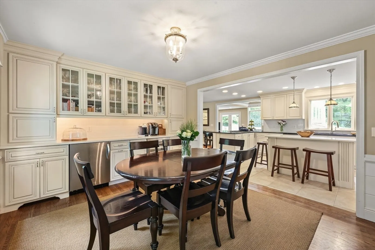
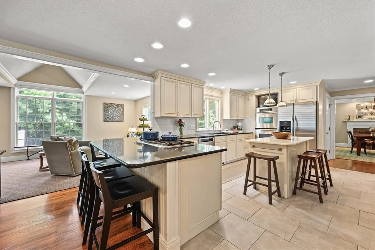
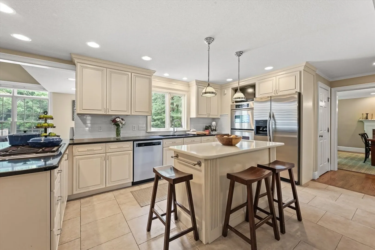
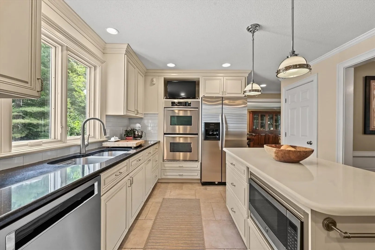
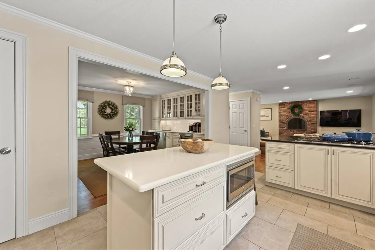
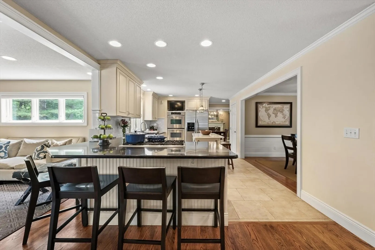
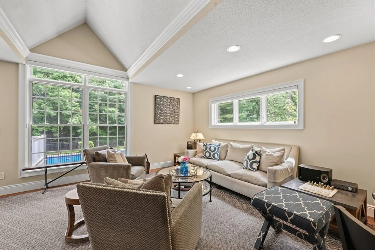
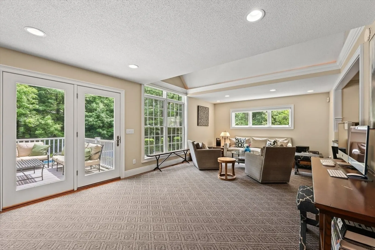
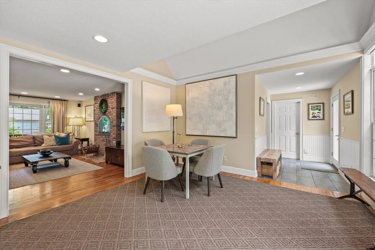
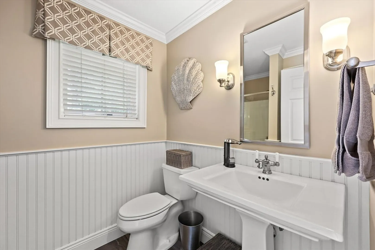
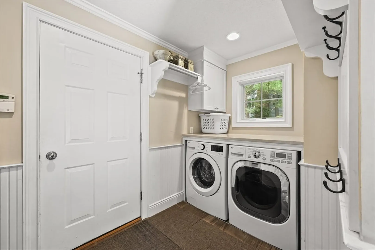
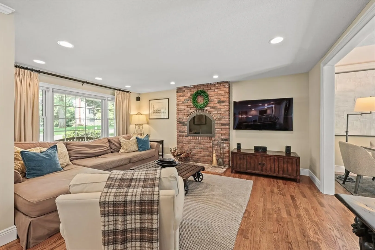
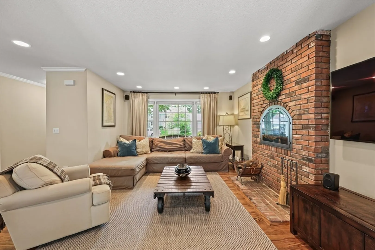
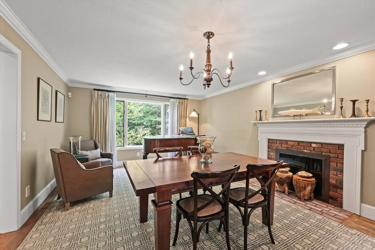
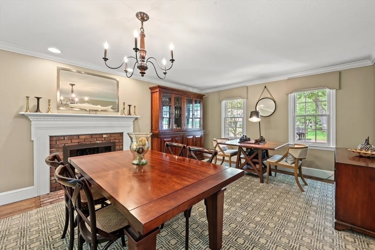
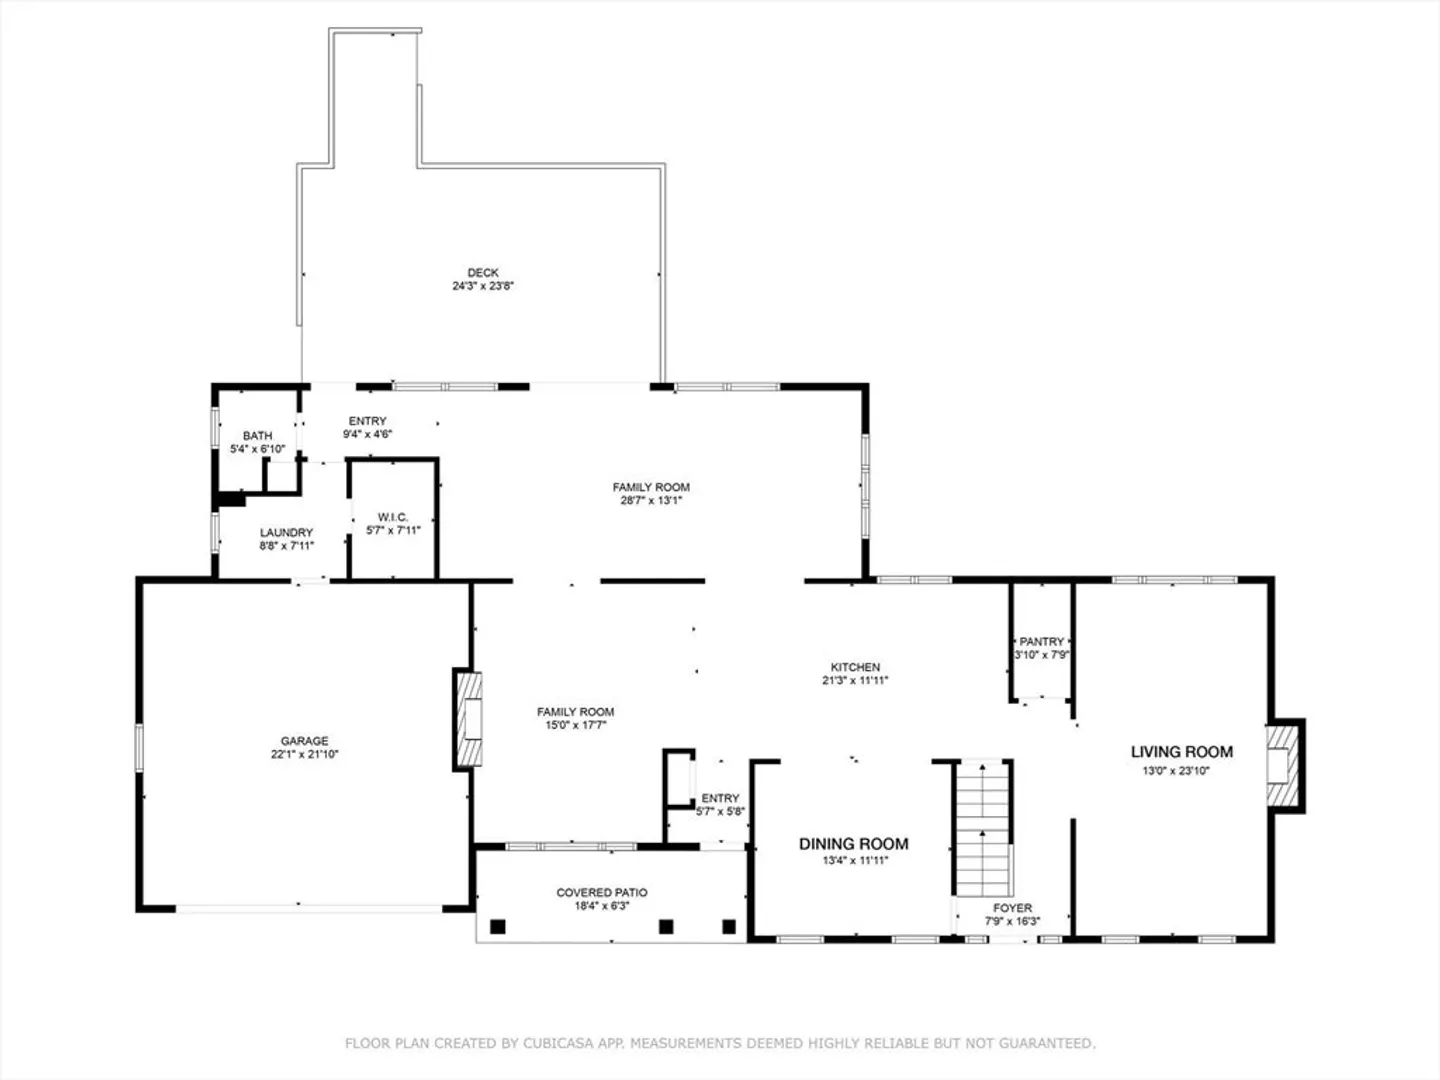
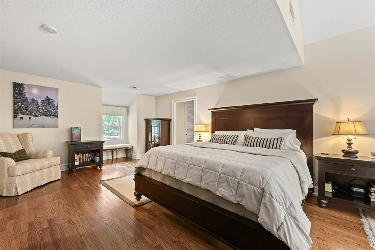
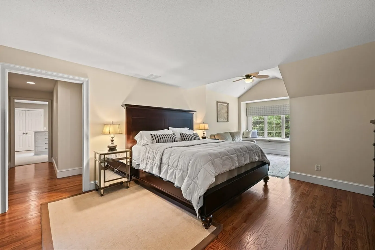
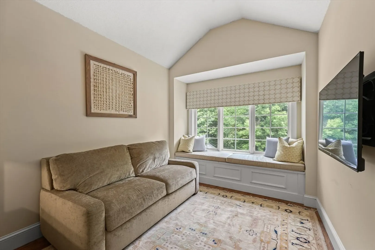
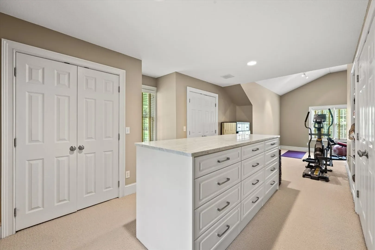
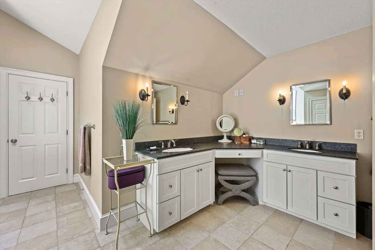
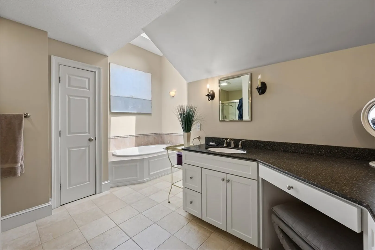
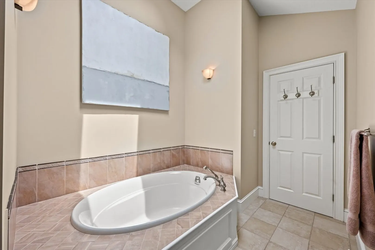
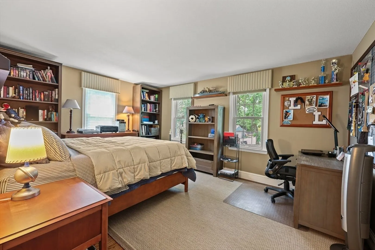
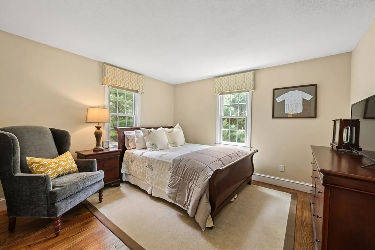
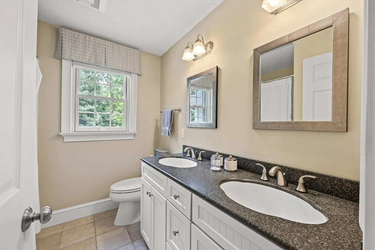
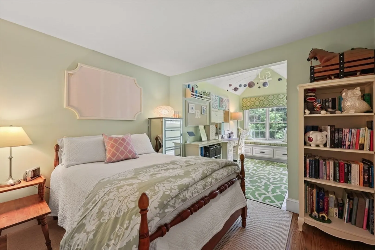
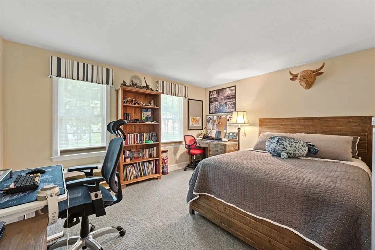
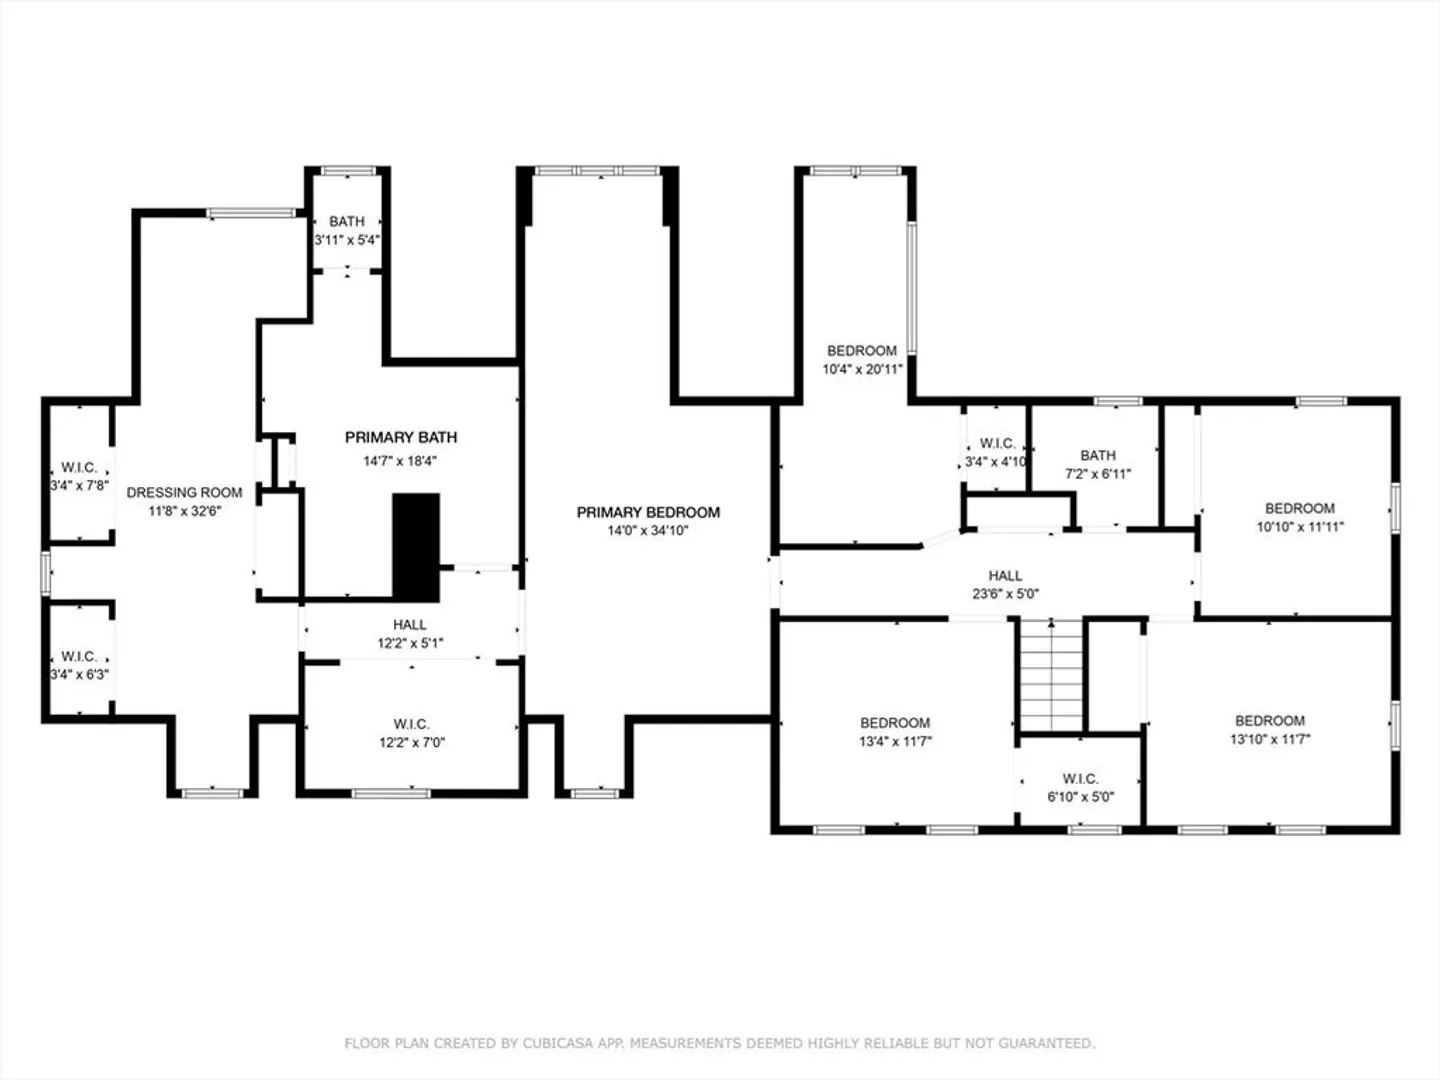
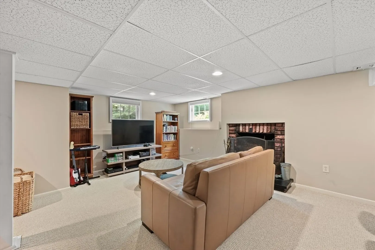
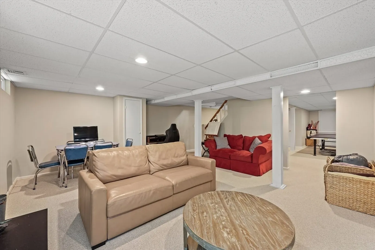
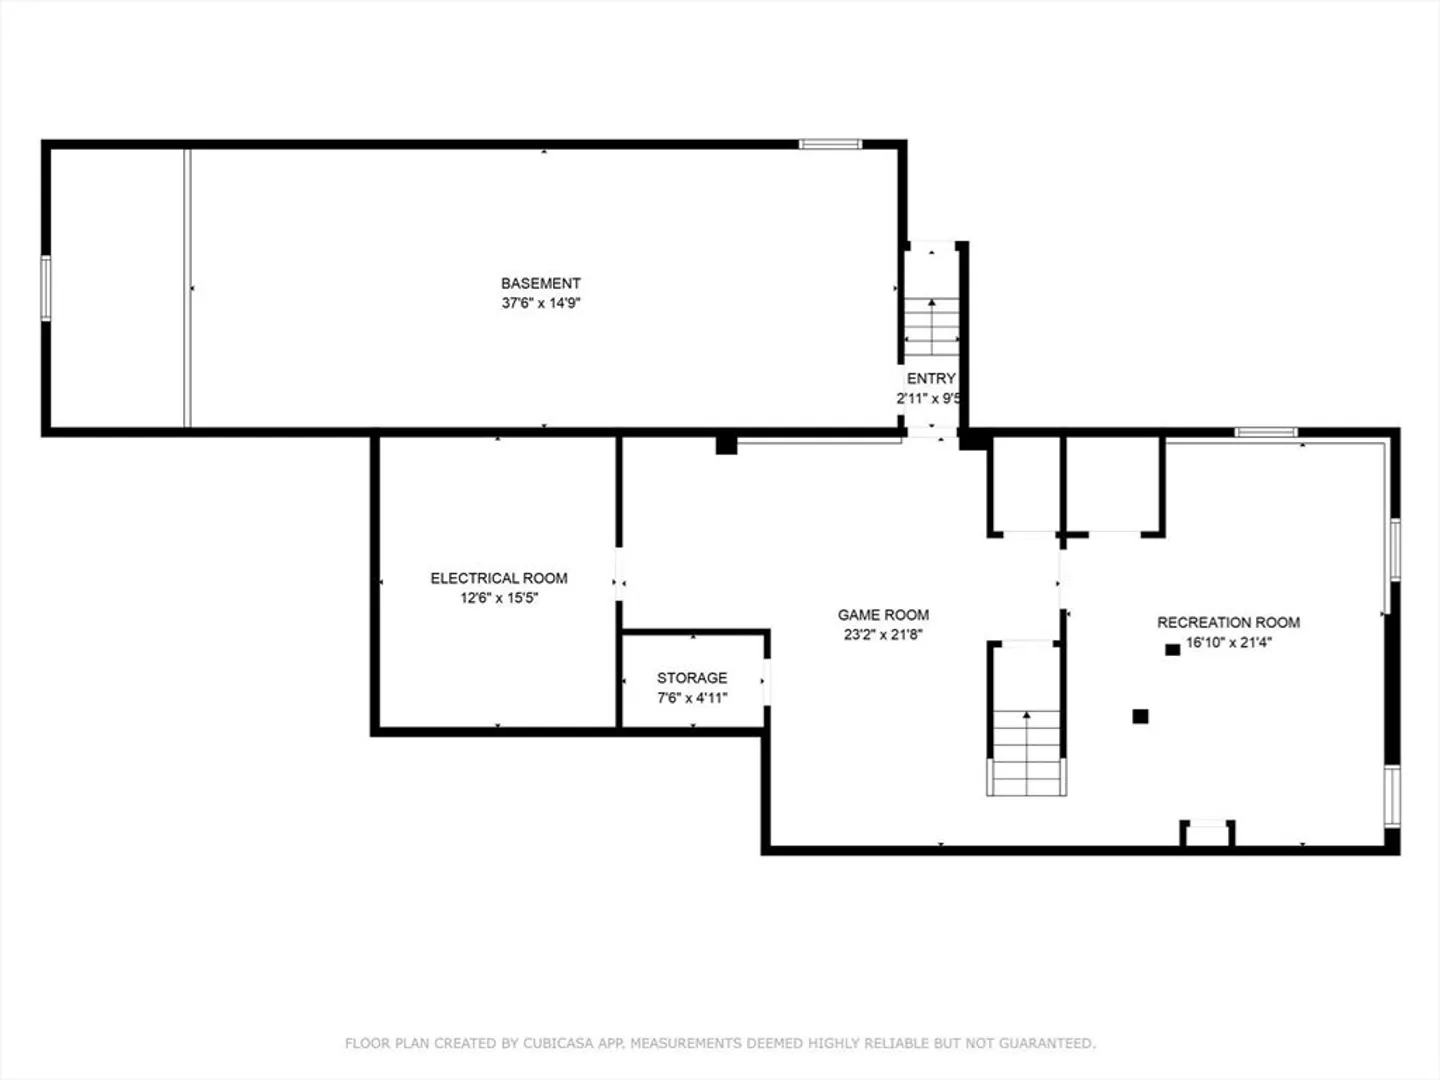
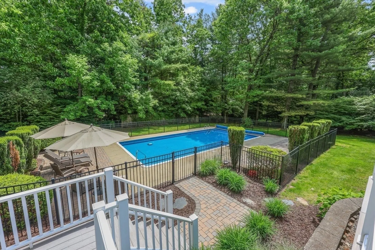
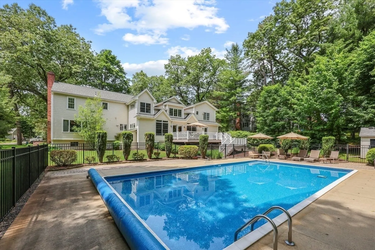
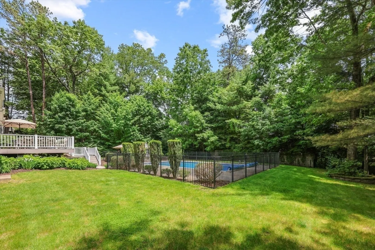
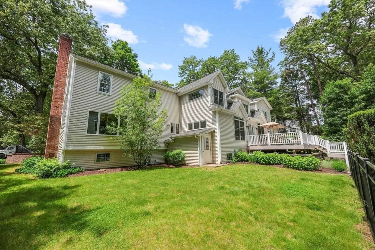
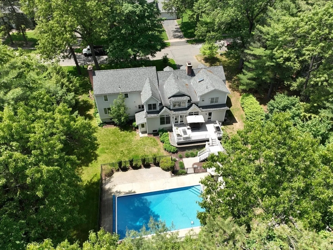
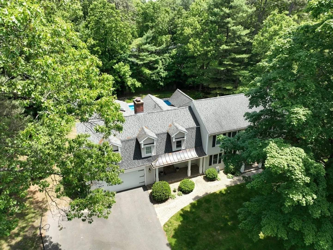
Fall in love w/this exceptional home that blends curb appeal, elegance, comfort & modern convenience in prime Blueberry Hill location. A beautifully renovated colonial thoughtfully designed w/seamless flow & functionality. Custom kitchen, the heart of the home, boasts Omega cabinetry, quartz & granite tops, stainless steel appliances, center island & walk-in pantry. It opens effortlessly to dining room featuring custom cabinetry, inviting cozy den w/brick fireplace & light-filled expansive great room. A well-appointed mudroom w/laundry, walk-in closet & ¾ bath keeps daily life organized. Living room offers flexibility in uses. Upstairs, luxurious primary suite features vaulted ceiling, spa-inspired bath & enviable dressing room w/California Closets & center island, 4 additional bedrooms & full bath. Finished lower level is perfect spot to hang out. Outside, professionally landscaped lot is an entertainer’s dream, showcasing inground pool, composite deck, patios & private serene views.
-
Highlights
- Cooling: Central Air
- Parking Spots: 6
- Property Type: Single Family Residence
- Total Rooms: 11
- Status: Closed
- Heating: Natural Gas, Hydro Air, Fireplace(s), Fireplace
- Property Class: Residential
- Style: Colonial
- Year Built: 1967
-
Additional Details
- Appliances: Gas Water Heater, Water Heater, Oven, Dishwasher, Disposal, Microwave, Range, Refrigerator, Washer, Dryer, Wine Refrigerator, Vacuum System, Plumbed For Ice Maker
- Construction: Frame
- Fireplaces: 3
- Foundation: Concrete Perimeter
- Lot Features: Gentle Sloping, Level
- Roof: Shingle
- Year Built Details: Approximate, Renovated Since
- Zoning: Ra1
- Basement: Full, Crawl Space, Partially Finished, Walk-Out Access, Interior Entry
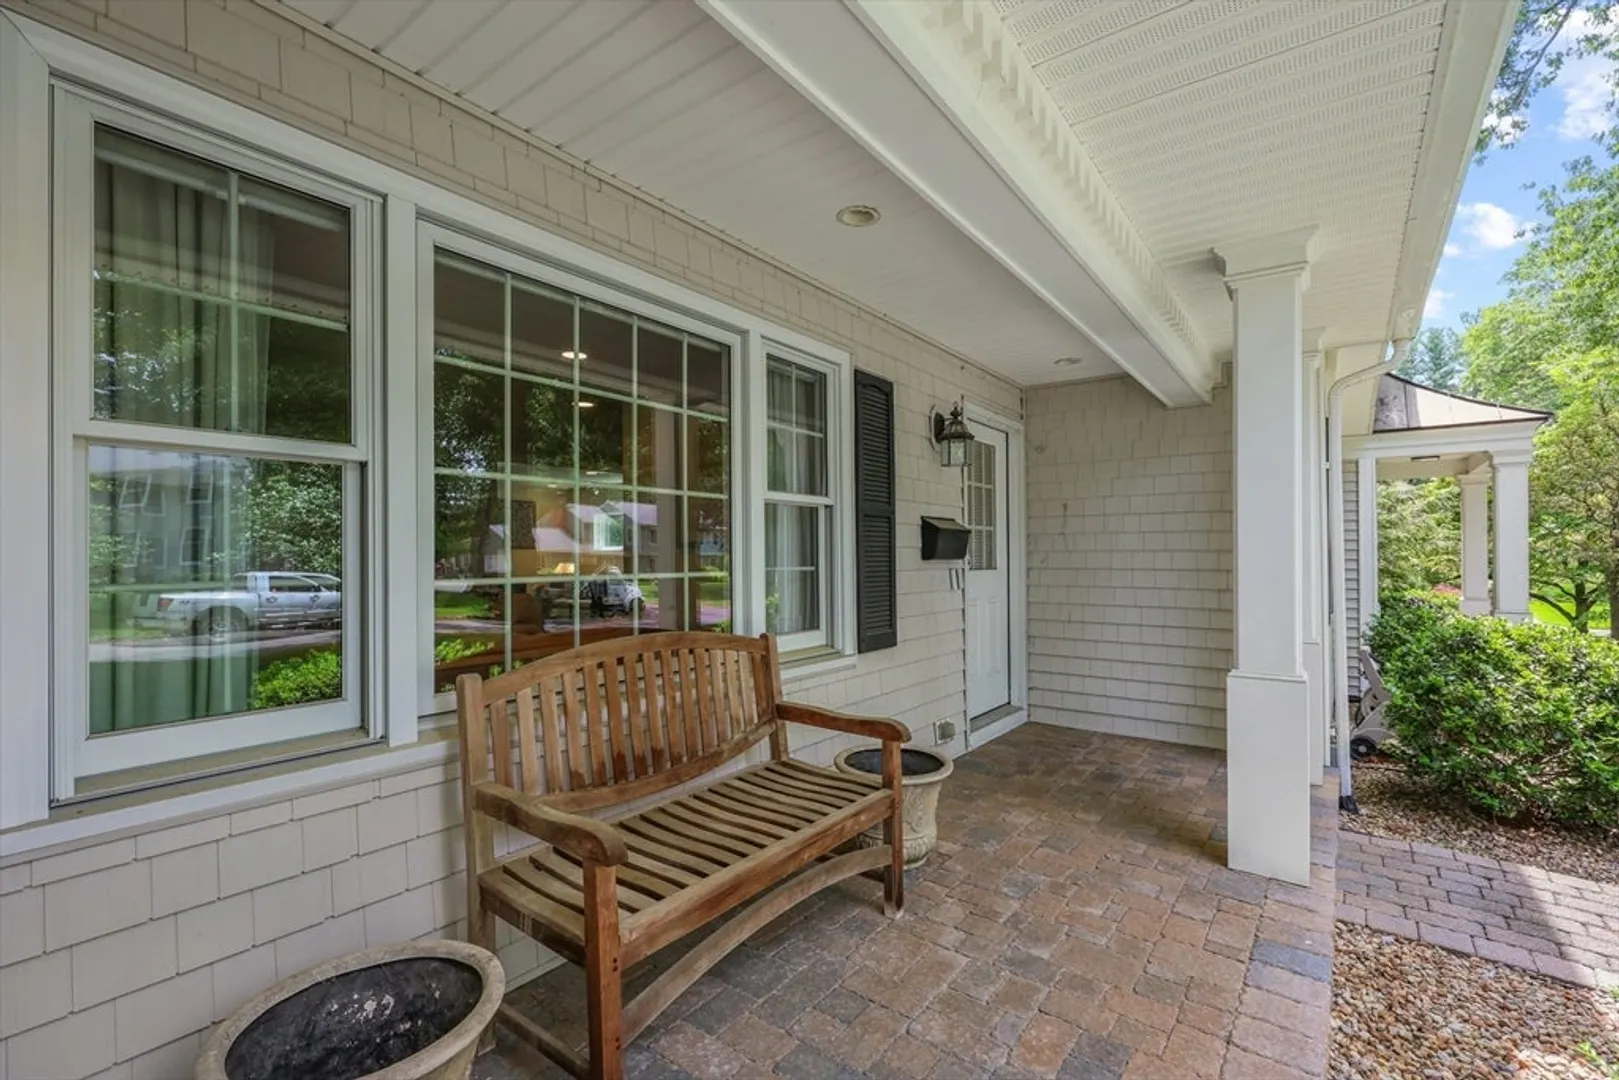
- Exterior Features: Porch, Deck - Composite, Patio, Pool - Inground, Rain Gutters, Storage, Professional Landscaping, Sprinkler System, Screens, Fenced Yard, Stone Wall
- Flooring: Tile, Carpet, Hardwood, Flooring - Hardwood, Flooring - Wall to Wall Carpet
- Interior Features: Cable Hookup, Open Floorplan, Recessed Lighting, Vaulted Ceiling(s), Closet/Cabinets - Custom Built, Countertops - Stone/Granite/Solid, Lighting - Overhead, Closet - Double, Window Seat, Den, Game Room, Bonus Room, Central Vacuum
- Road Frontage Type: Public
- SqFt Source: Public Record
- Year Built Source: Public Records
-
Amenities
- Community Features: Public Transportation, Shopping, Pool, Tennis Court(s), Park, Walk/Jog Trails, Stable(s), Golf, Medical Facility, Bike Path, Conservation Area, Highway Access, House of Worship, Private School, Public School, University, Sidewalks
- Parking Features: Attached, Garage Door Opener, Paved Drive, Paved
- Security Features: Security System
- Covered Parking Spaces: 2
- Pool Features: In Ground
-
Utilities
- Electric: Circuit Breakers, 200+ Amp Service
- Water Source: Public
- Sewer: Public Sewer
-
Fees / Taxes
- Assessed Value: $860,900
- Taxes: $18,182
- Tax Year: 2025
Similar Listings
Sold
41 Photos
Sold
42 Photos
Sold
42 Photos
Sold
42 Photos
Content © 2026 MLS Property Information Network, Inc. The information in this listing was gathered from third party resources including the seller and public records.
Listing information provided courtesy of William Raveis R.E. & Home Services.
MLS Property Information Network, Inc. and its subscribers disclaim any and all representations or warranties as to the accuracy of this information.
