
Sold!
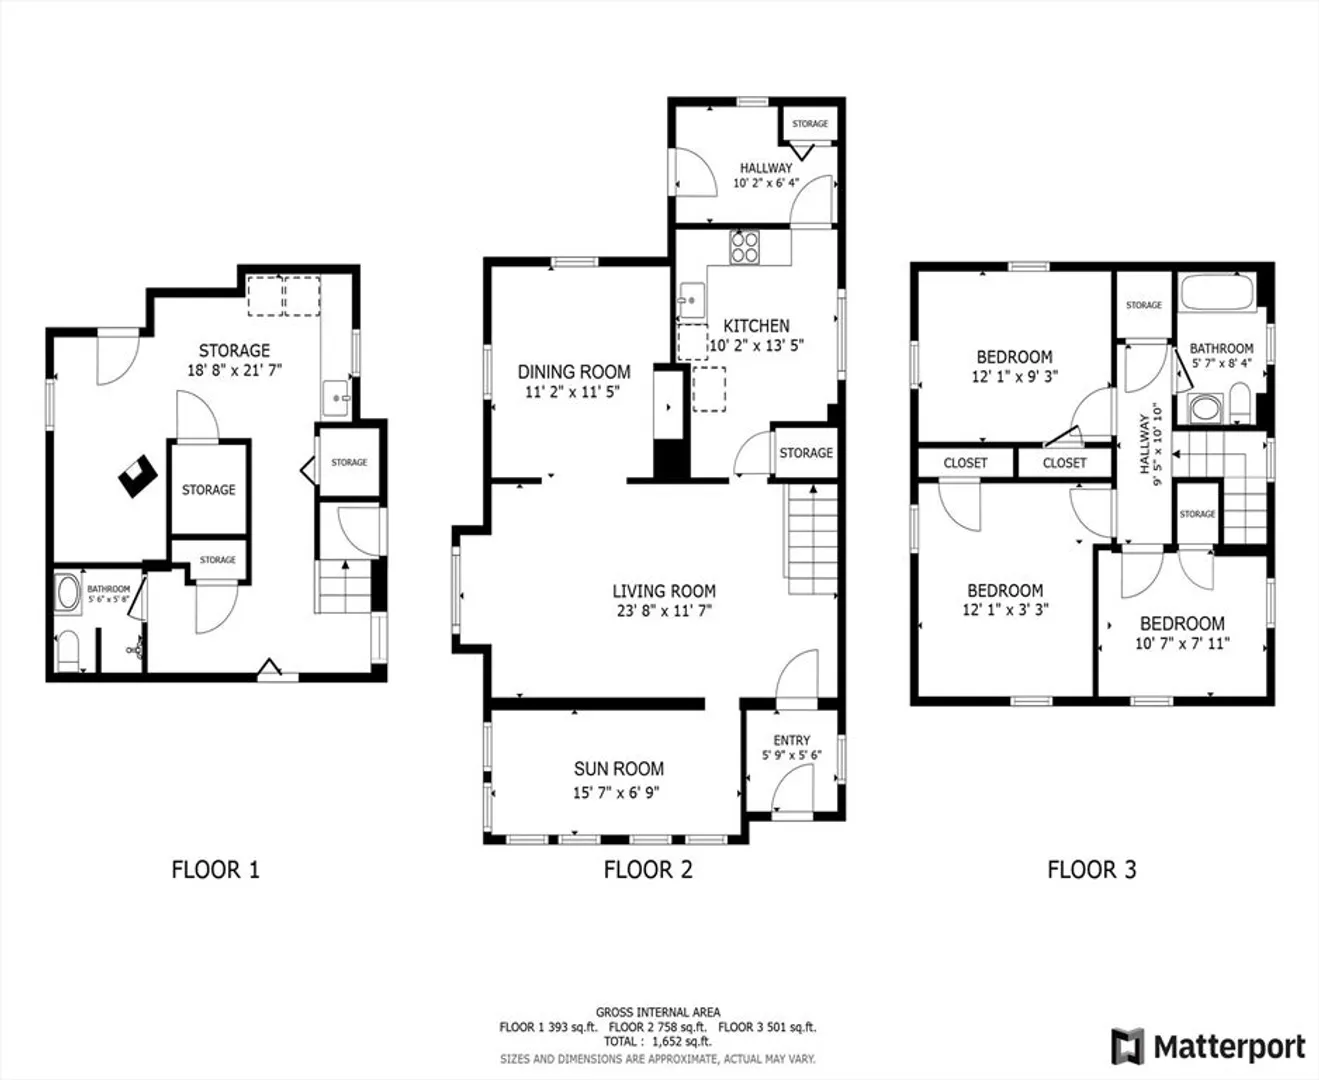
$758,000
3
Beds
2
Baths
1,449
Living Area
-
Property Description
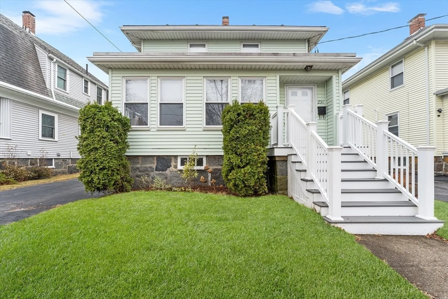
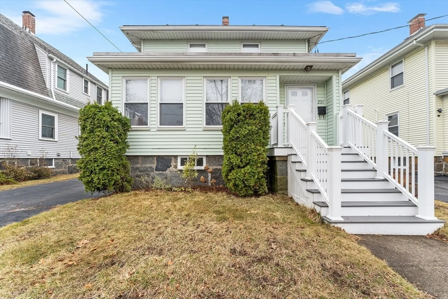
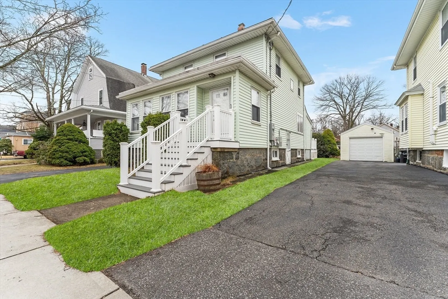
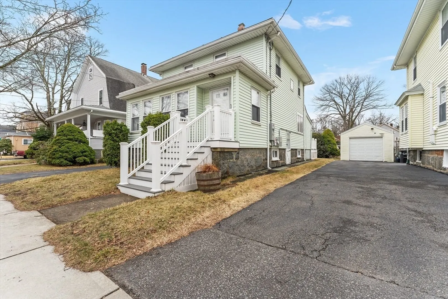
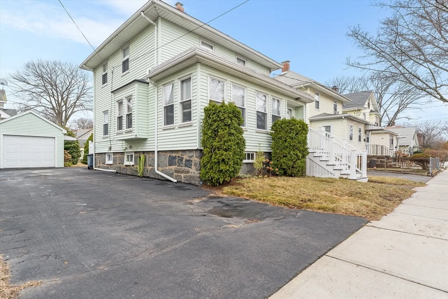
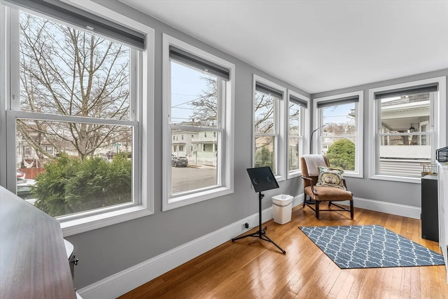
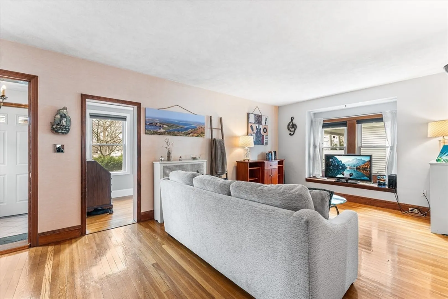
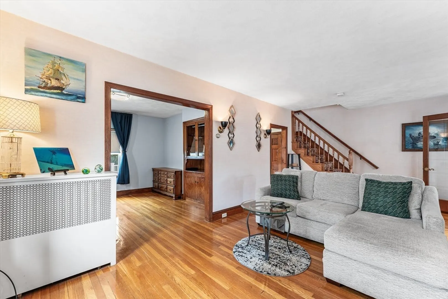
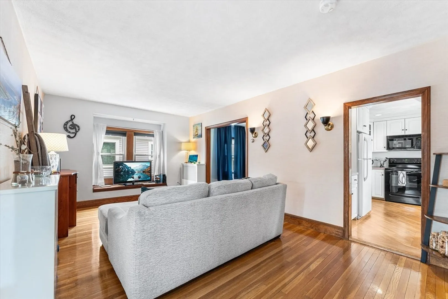
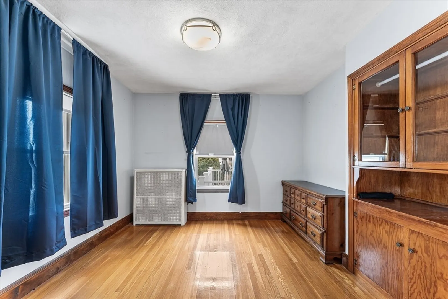
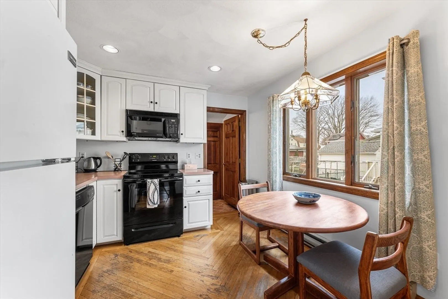
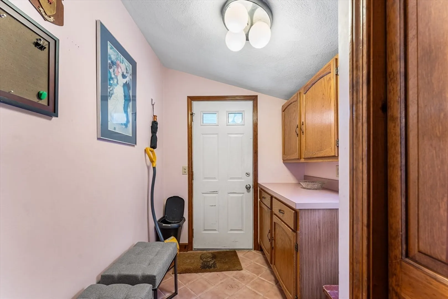
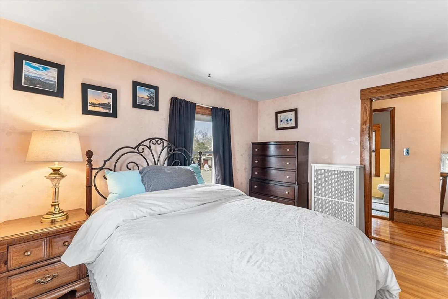
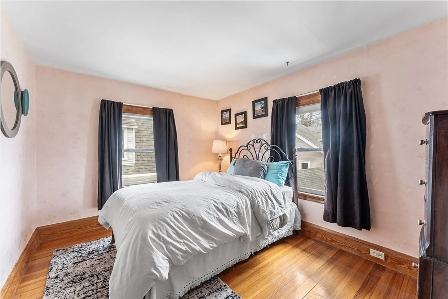
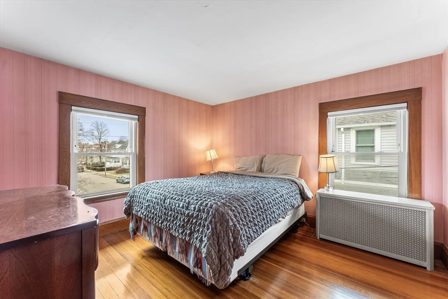
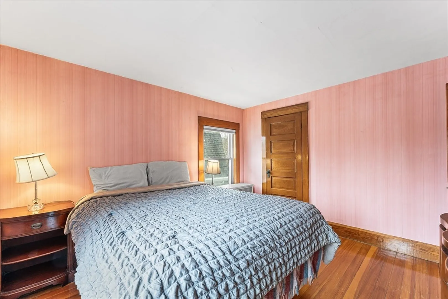
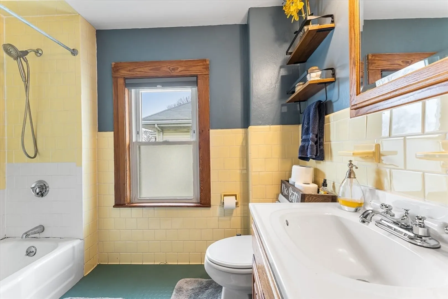
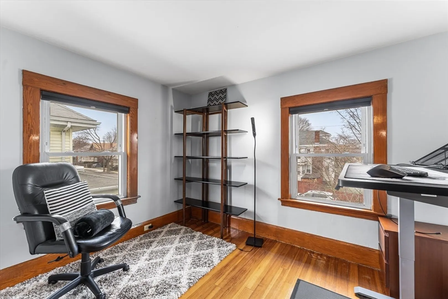
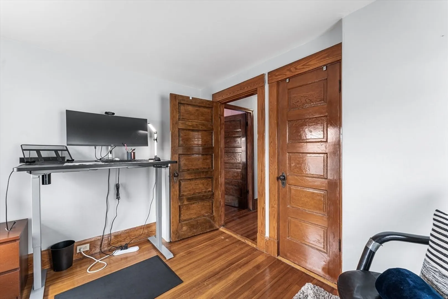
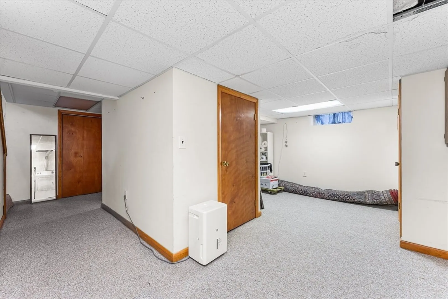
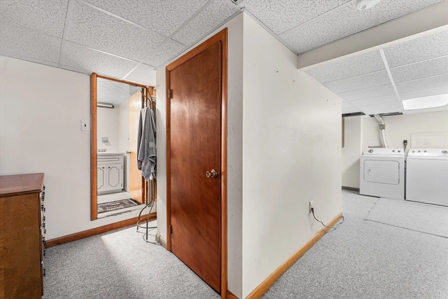
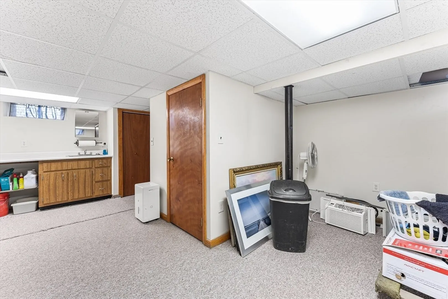
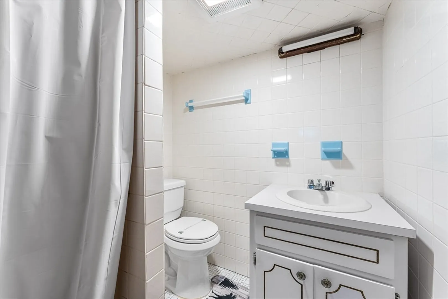
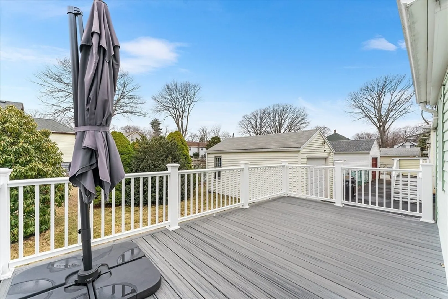
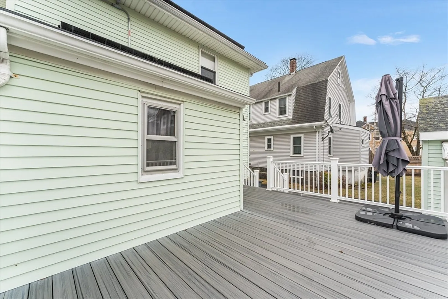
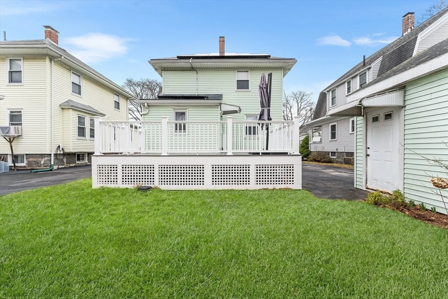
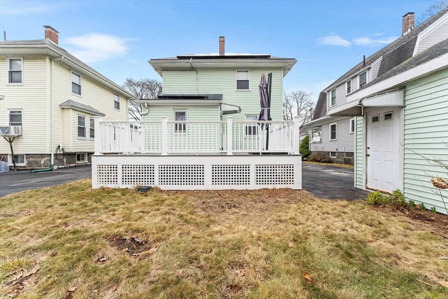
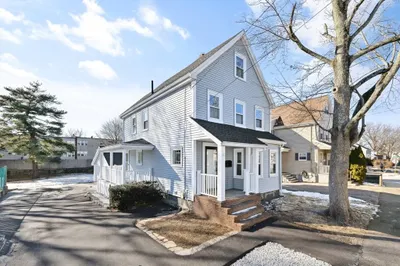
Welcome to this beautifully maintained home in the desirable Quincy–Wollaston neighborhood. Featuring a light green exterior with white trim, it offers standout curb appeal. Inside, hardwood floors flow through a spacious layout with a dedicated dining room, bright sunroom, and a versatile bonus room ideal for a home office, playroom, or guest space. The basement includes laundry, wall-to-wall carpeting, and extra storage. Recent updates include a metal roof, paid-off solar panels, a new water heater, and a new deck (all 2021). Enjoy outdoor living on the expansive deck overlooking a large backyard. A garage and driveway provide convenient parking, offering parking for up to 4 cars. Located just 0.4 miles from the Wollaston T Station and close to parks, shops, and the beach, this home blends comfort, location, and thoughtful updates.
-
Highlights
- Heating: Baseboard, Oil
- Property Class: Residential
- Style: Colonial
- Year Built: 1930
- Parking Spots: 5
- Property Type: Single Family Residence
- Total Rooms: 7
- Status: Closed
-
Additional Details
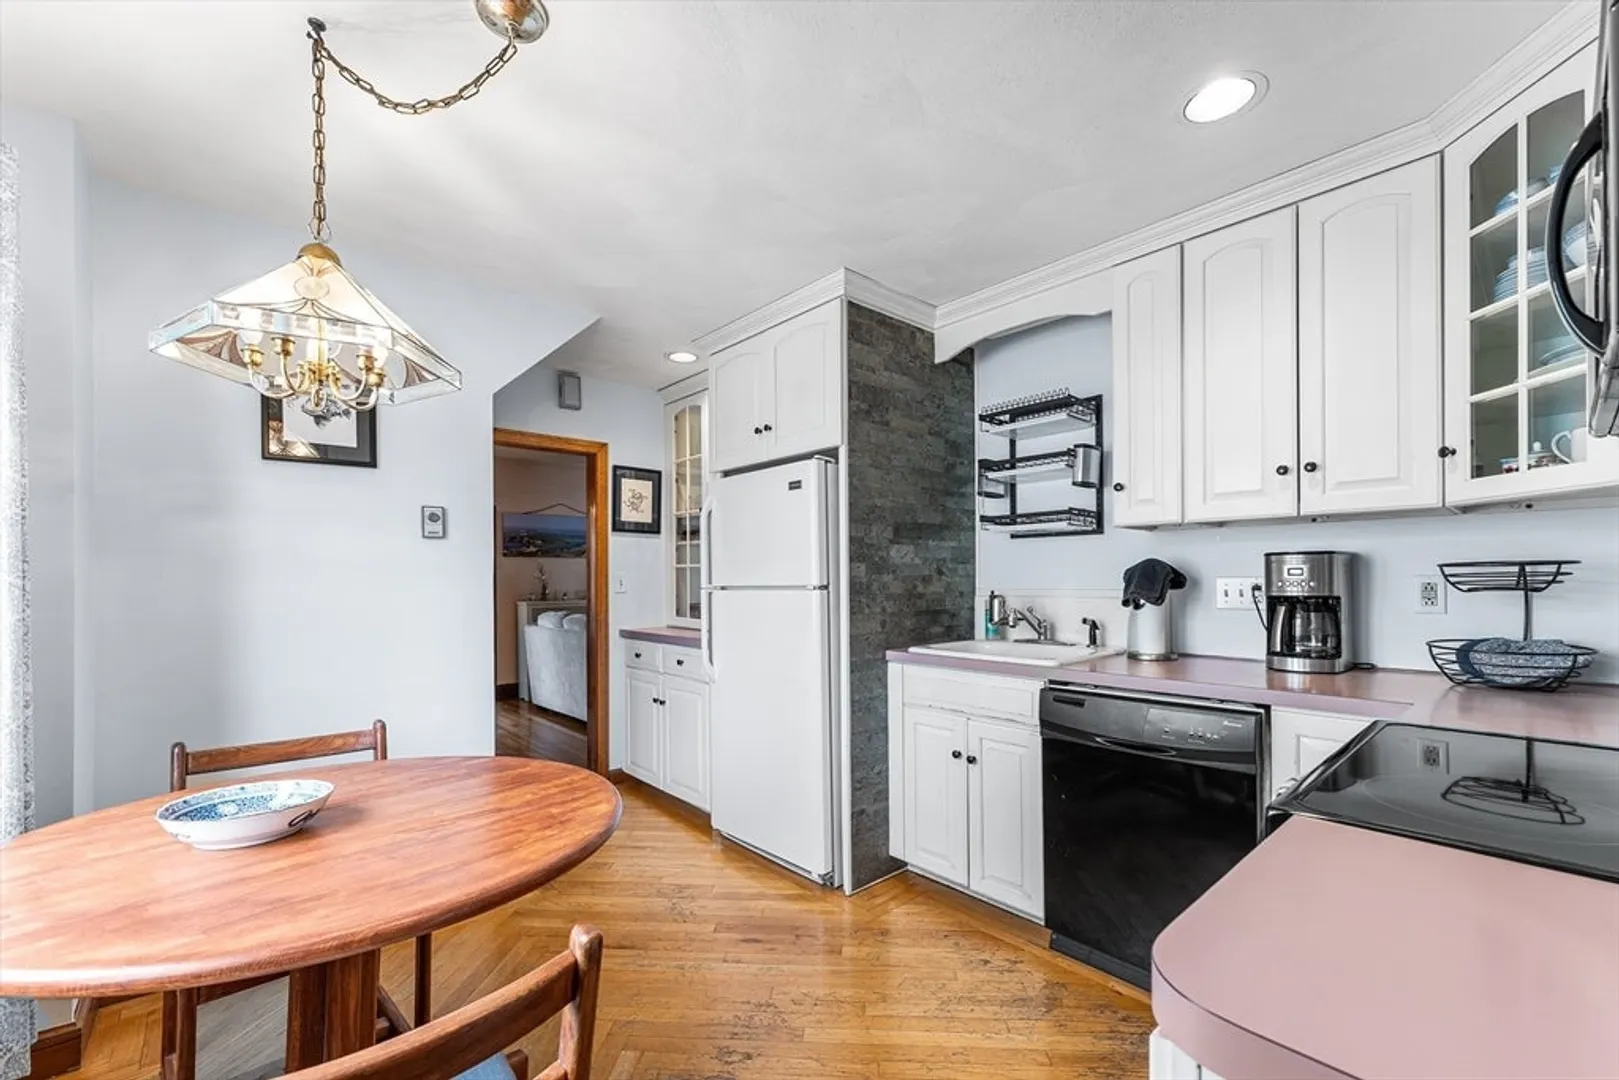
- Appliances: Electric Water Heater, Range, Dishwasher, Microwave, Refrigerator, Washer, Dryer
- Construction: Frame
- Foundation: Stone
- Road Frontage Type: Public
- SqFt Source: Public Record
- Year Built Source: Public Records
- Basement: Full, Interior Entry
- Flooring: Flooring - Hardwood
- Interior Features: Sun Room
- Roof: Metal
- Year Built Details: Approximate
- Zoning: Resa
-
Amenities
- Community Features: Public Transportation, Shopping, Park, Walk/Jog Trails, Medical Facility, T-Station
- Parking Features: Detached, Paved Drive, Off Street
- Covered Parking Spaces: 1
- Waterfront Features: Ocean, 1 to 2 Mile To Beach, Beach Ownership(Public)
-
Utilities
- Sewer: Public Sewer
- Water Source: Public
-
Fees / Taxes
- Assessed Value: $670,400
- Taxes: $7,555
- Tax Year: 2024
Similar Listings
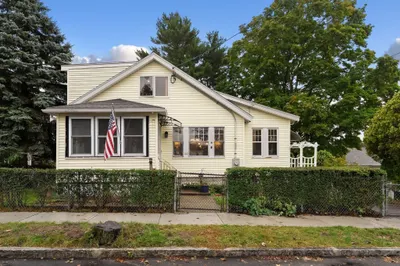
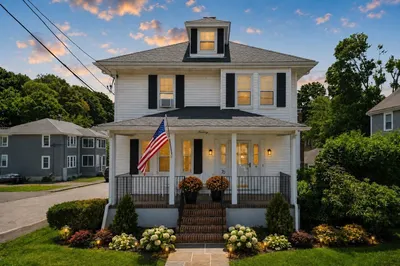
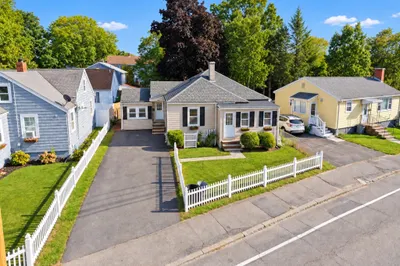
Sold
27 Photos
Sold
33 Photos
Sold
24 Photos
Sold
34 Photos
Content © 2026 MLS Property Information Network, Inc. The information in this listing was gathered from third party resources including the seller and public records.
Listing information provided courtesy of Gray Owl Realty & Renovation LLC.
MLS Property Information Network, Inc. and its subscribers disclaim any and all representations or warranties as to the accuracy of this information.
