
Sold!
$540,000
4
Beds
2
Baths
1,969
Living Area
-
Property Description
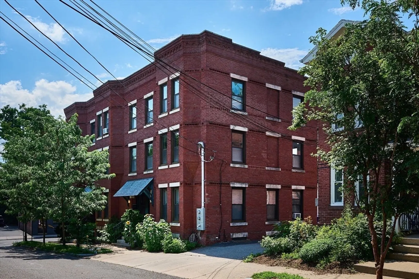
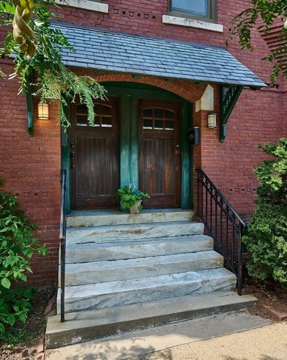
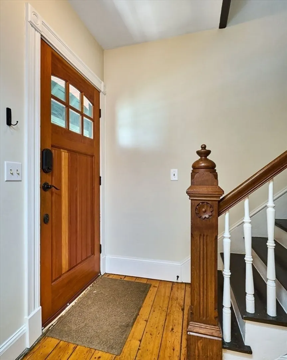
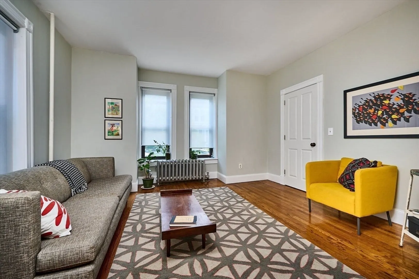
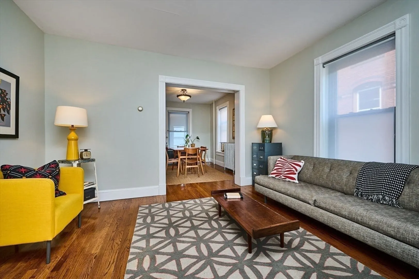
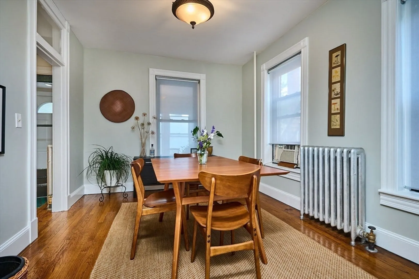
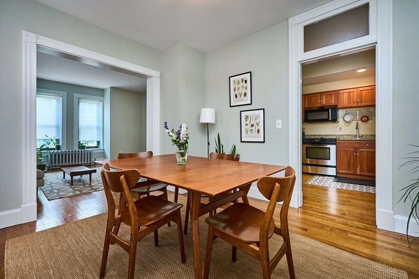
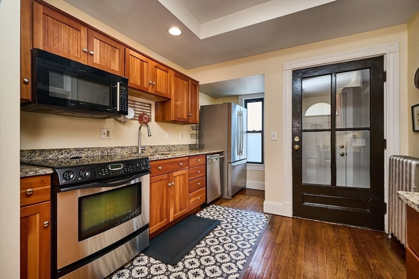
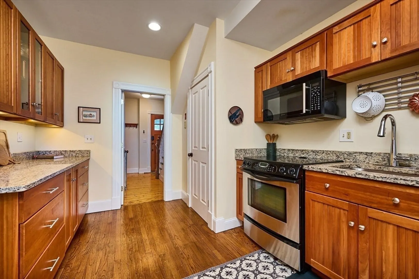
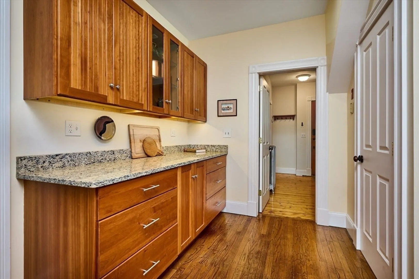
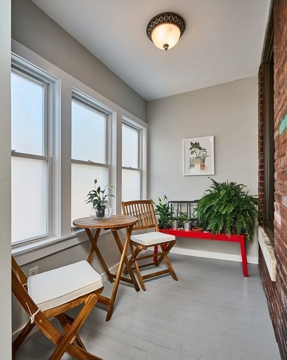
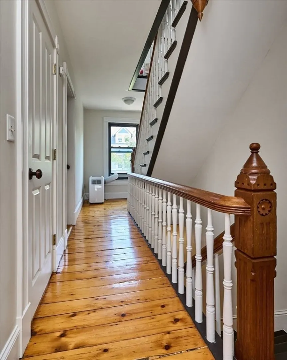
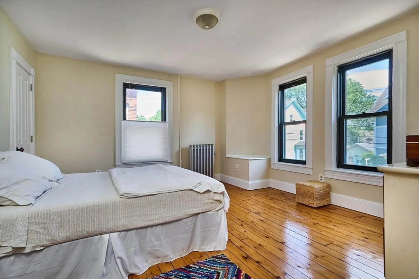
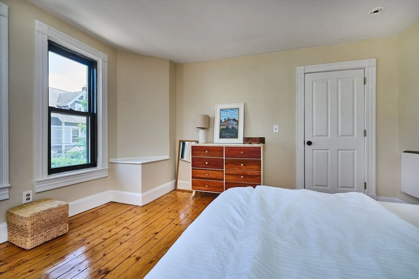
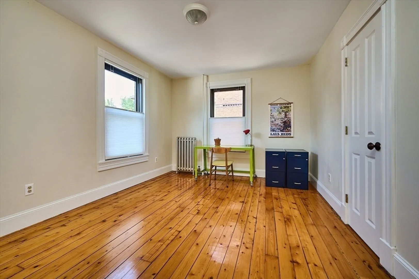
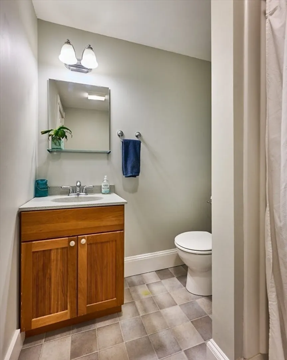
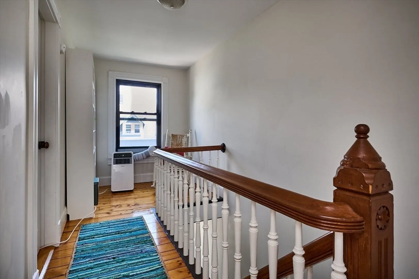
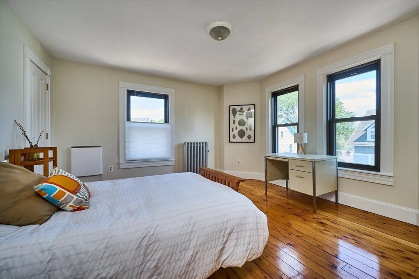
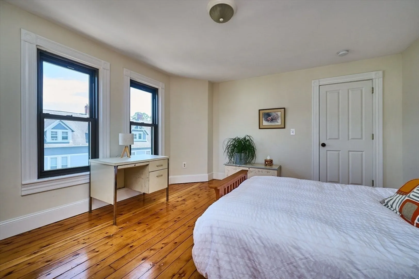
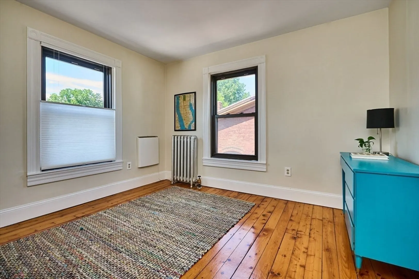
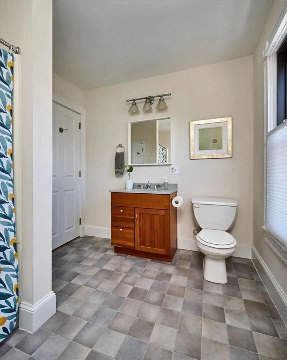
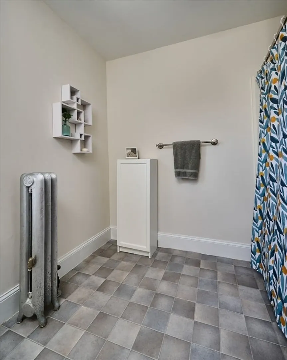
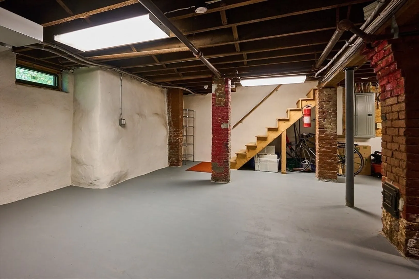
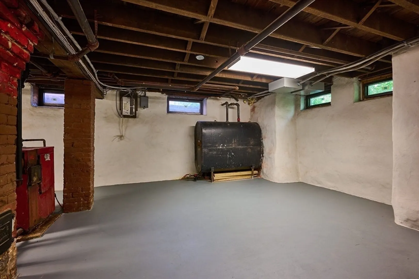
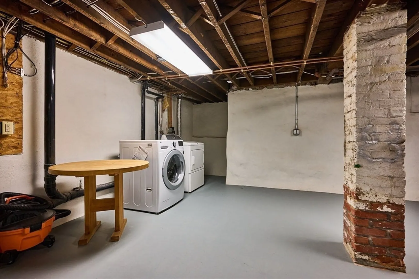
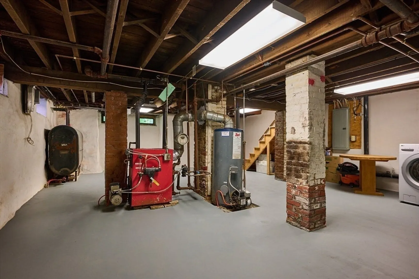
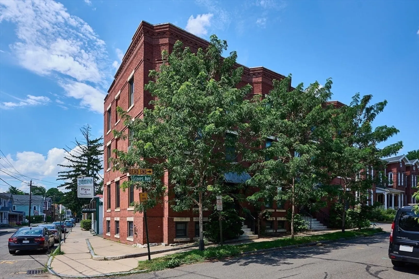
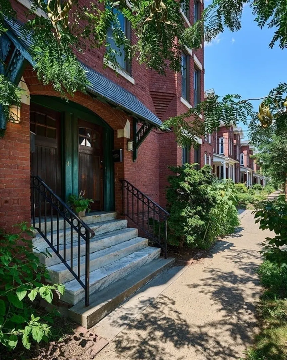
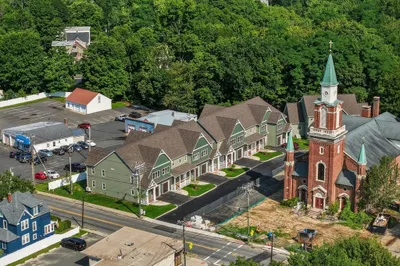
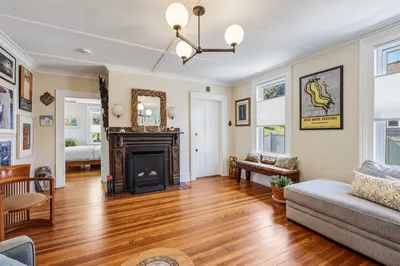
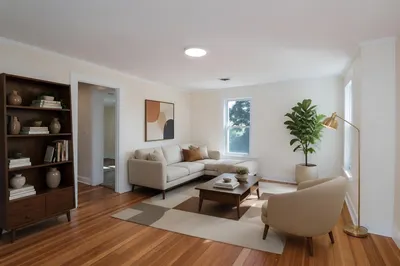
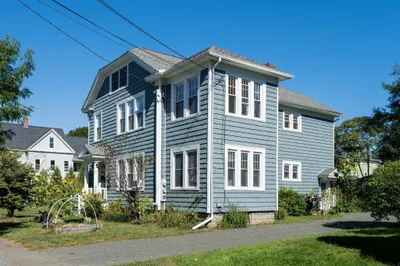
Welcome to this sunny and spacious home in the heart of downtown Northampton. This updated 4-bedroom, 2-bath condo offers 1,969 square feet of comfortable living space on a garden-lined dead-end street in a wonderfully eclectic neighborhood. Enjoy the perfect blend of modern amenities and historic charm with a flowing floor plan, enclosed back porch and mountain views. The well-appointed kitchen has cherry cabinets, stainless appliances and granite countertops. You will appreciate the ample closet space and clean, dry basement with laundry. Decorative brickwork, hardwood floors and bay windows enhance the historic appeal of this home. Located steps from Northampton's shops, restaurants, and cultural attractions, it’s an easy walk to Bridge St. School and playground, and a 6-minute walk to the Amtrak station.
-
Highlights
- Cooling: Window Unit(s)
- HOA Fee: $130
- Property Type: Condominium
- Unit Number: 6
- Status: Closed
- Heating: Hot Water, Oil
- Property Class: Residential
- Total Rooms: 6
- Year Built: 1900
-
Additional Details
- Appliances: Range, Dishwasher, Microwave, Refrigerator, Washer, Dryer
- Exterior Features: Porch - Enclosed
- Total Number of Units: 3
- Year Built Source: Public Records
- Zoning: Urc
- Basement: Y
- Pets Allowed: Yes
- Year Built Details: Approximate
- Year Converted: 2004
-
Amenities
- Community Features: Public Transportation, Shopping, Park, Bike Path, Conservation Area, Highway Access, House of Worship, Private School, Public School, T-Station, University
-
Utilities
- Sewer: Public Sewer
- Water Source: Public
-
Fees / Taxes
- Assessed Value: $478,400
- Compensation Based On: Net Sale Price
- Tax Year: 2024
- Buyer Agent Compensation: 2%
- HOA Fee Includes: Insurance, Maintenance Grounds, Snow Removal
- Taxes: $7,267
Similar Listings
Sold
26 Photos
Sold
30 Photos
Sold
30 Photos
Sold
NEW CONSTRUCTION
35 Photos
Content © 2026 MLS Property Information Network, Inc. The information in this listing was gathered from third party resources including the seller and public records.
Listing information provided courtesy of Delap Real Estate LLC.
MLS Property Information Network, Inc. and its subscribers disclaim any and all representations or warranties as to the accuracy of this information.
