
Sold!

$840,000
2
Beds
1
Bath
1,113
Living Area
-
Property Description
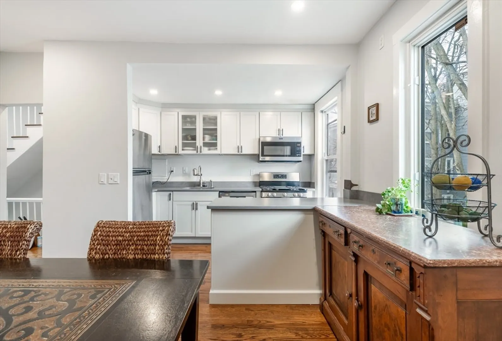
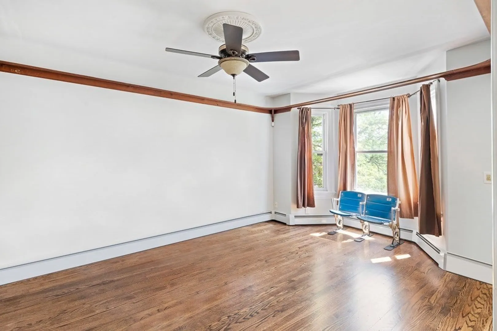
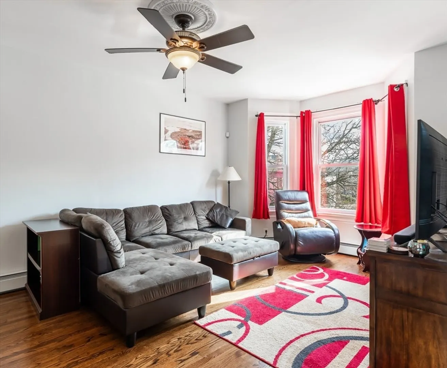
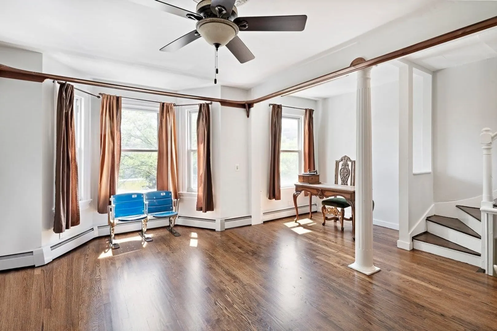
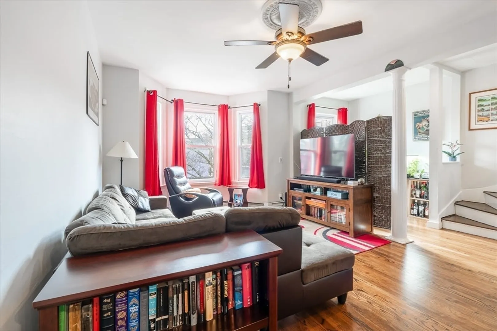
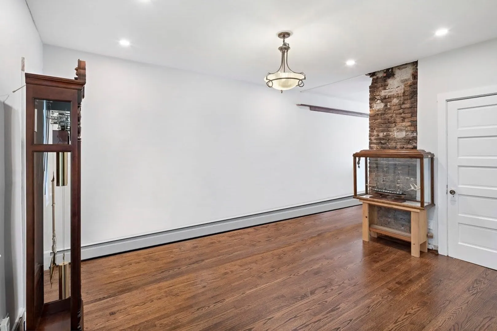
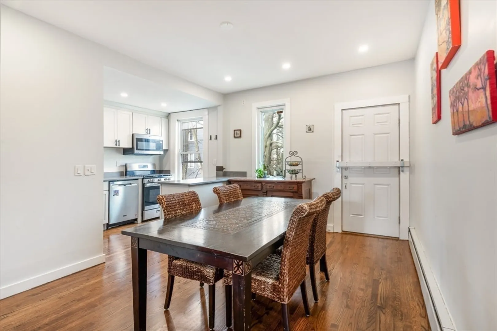
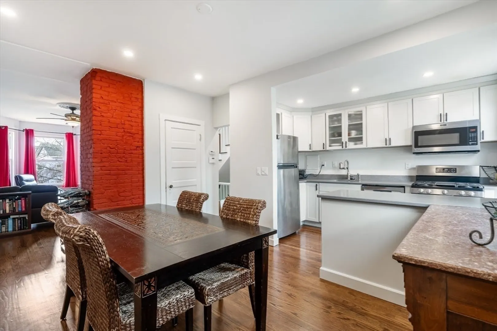
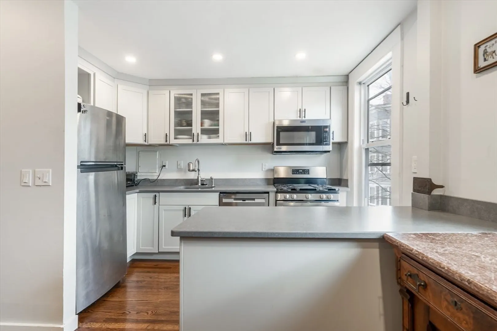
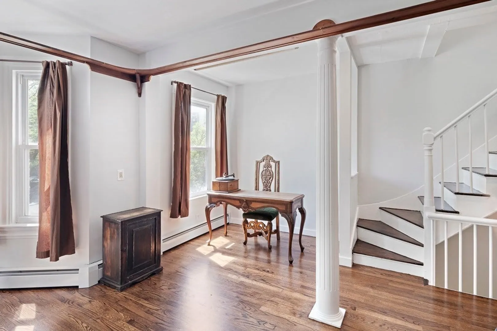
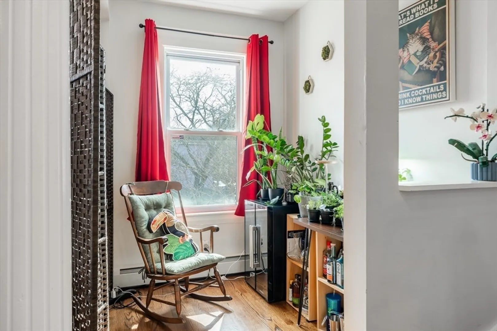
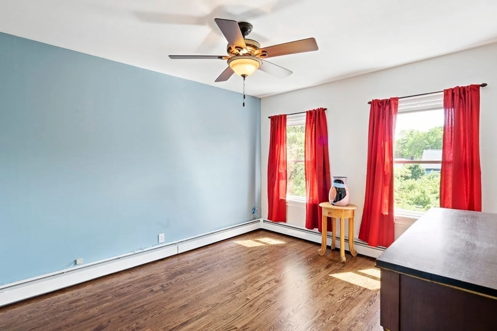
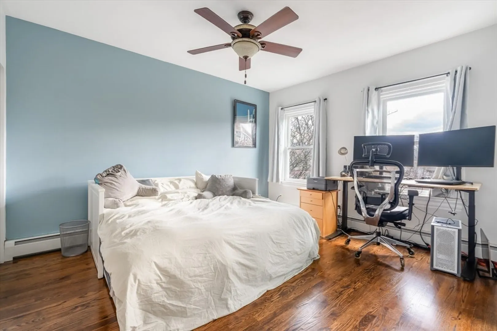
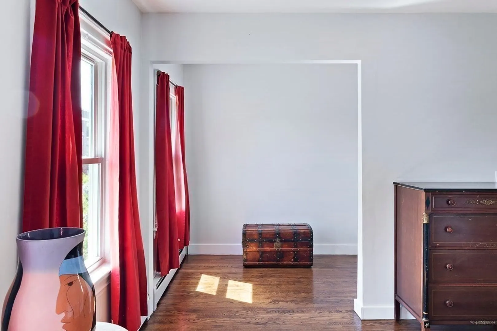
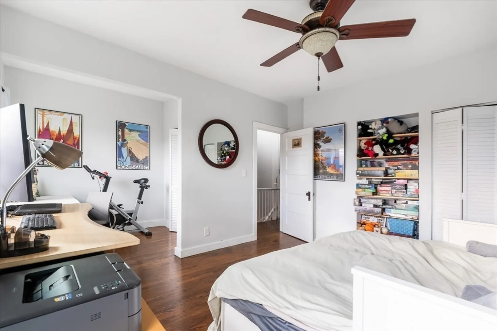
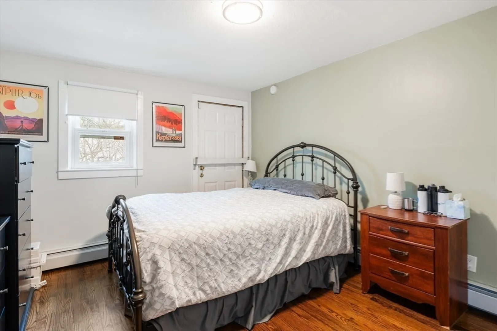
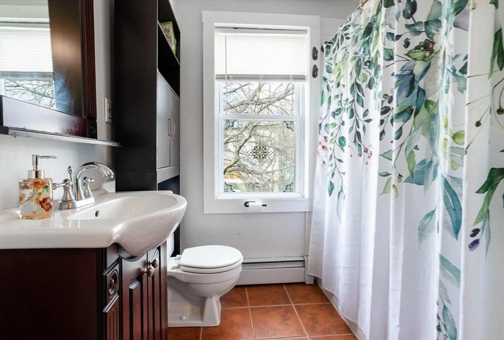
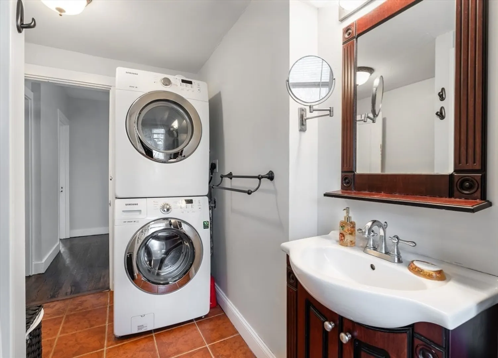
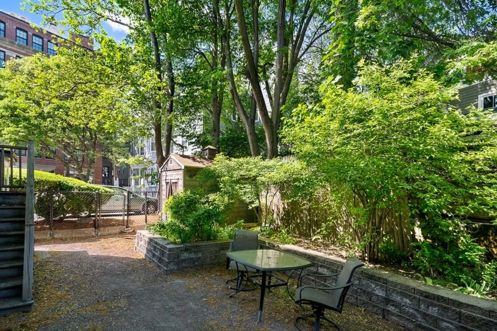
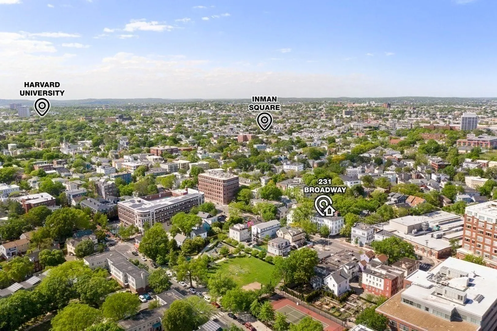
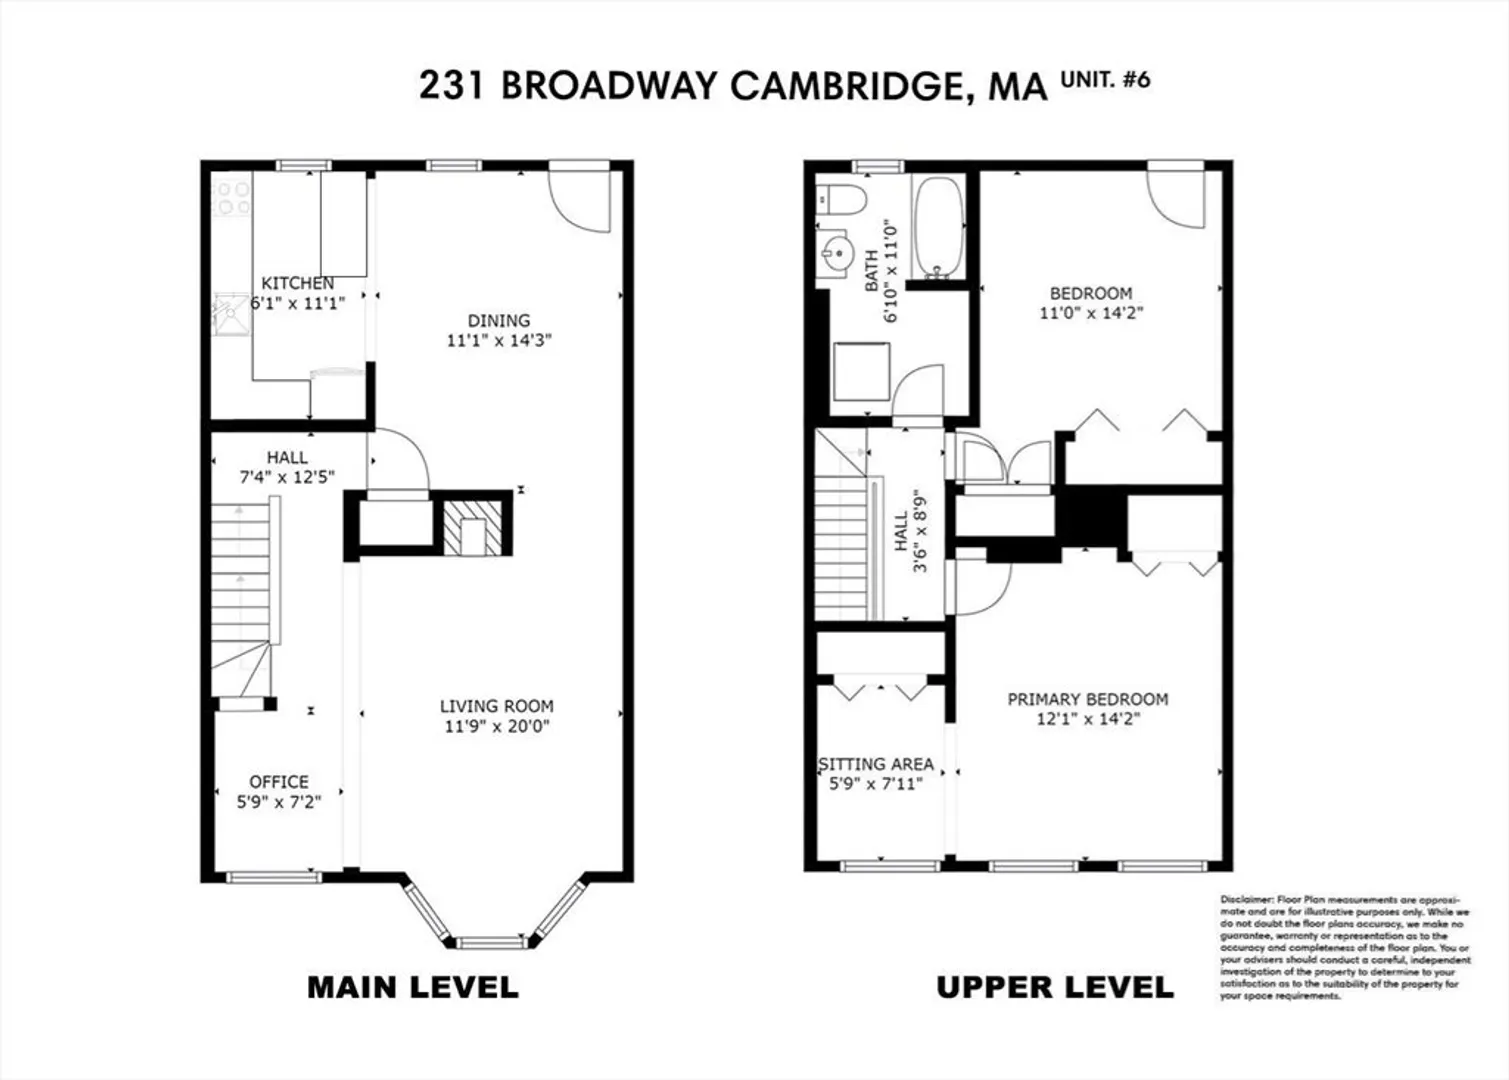
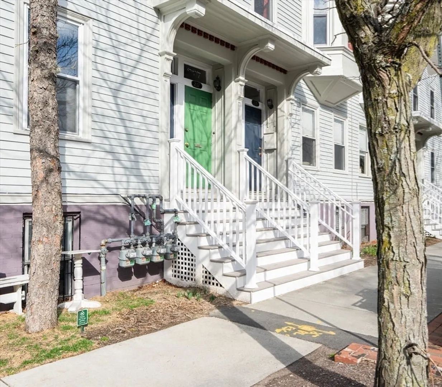
Townhouse-style living in the heart of Cambridge’s Port neighborhood, just moments from Kendall, Inman, and Central Squares, as well as Harvard and MIT. This top-floor unit offers a smart, well-balanced layout with over 1,100 sq ft across two levels, creating a natural separation between living and sleeping areas. The main level features an open flow between living and dining, highlighted by a bay window that brings in strong natural light, along with a recently renovated kitchen w/ polished concrete counters, SS appliances, and peninsula seating—designed for both everyday living and entertaining. Upstairs are two generously sized bedrooms, including a spacious primary, along with a full bath, skylight and in-unit laundry. Hardwood floors run throughout. Set within a renovated building with common outdoor space, this home offers easy access to local cafes, restaurants, parks, Red and Green Line T stations & City of Boston, making it a compelling option for both end-users and investors.
-
Highlights
- Area: Area 4-The Port
- Cooling: Window Unit(s)
- HOA Fee: $400
- Property Type: Condominium
- Total Rooms: 5
- Year Built: 1925
- Building Name: The Broadway Condominium Building
- Heating: Baseboard, Natural Gas
- Property Class: Residential
- Stories: 2
- Unit Number: 6
- Status: Closed
-
Additional Details
- Appliances: Range, Dishwasher, Microwave, Refrigerator, Washer, Dryer
- Construction: Frame
- Flooring: Wood, Tile
- Roof: Rubber
- Total Number of Units: 8
- Year Built Source: Public Records
- Basement: N
- Exterior Features: Porch
- Pets Allowed: Yes w/ Restrictions
- SqFt Source: Public Record
- Year Built Details: Approximate
- Zoning: C1
-
Amenities
- Community Features: T-Station
- Parking Features: On Street
-
Utilities
- Electric: Circuit Breakers
- Water Source: Public
- Sewer: Public Sewer
-
Fees / Taxes
- Assessed Value: $627,600
- HOA Fee Includes: Water, Sewer, Insurance, Reserve Funds
- Taxes: $3,985
- HOA Fee Frequency: Monthly
- Tax Year: 2025
Similar Listings



Sold

40 Photos
Sold

11 Photos
Sold
11 Photos
Sold
14 Photos
Content © 2026 MLS Property Information Network, Inc. The information in this listing was gathered from third party resources including the seller and public records.
Listing information provided courtesy of Conway - West Roxbury.
MLS Property Information Network, Inc. and its subscribers disclaim any and all representations or warranties as to the accuracy of this information.
