
Sold!
$455,000
1
Bed
1
Bath
704
Living Area
-
Property Description
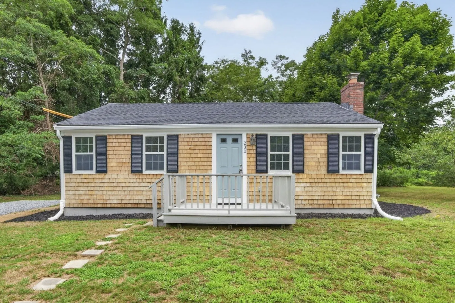
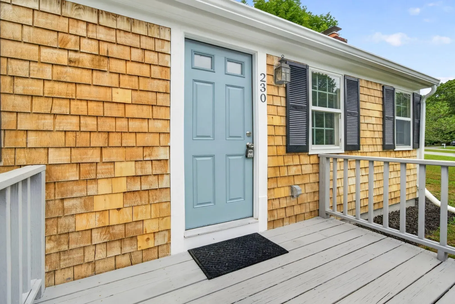
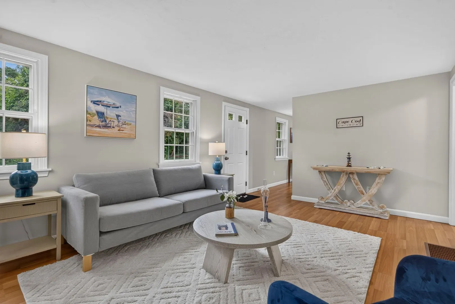
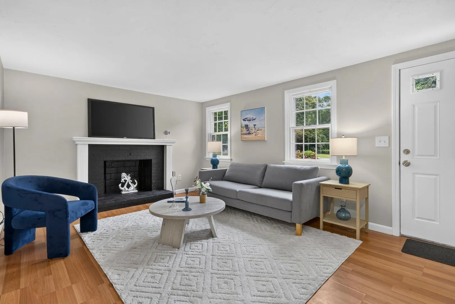
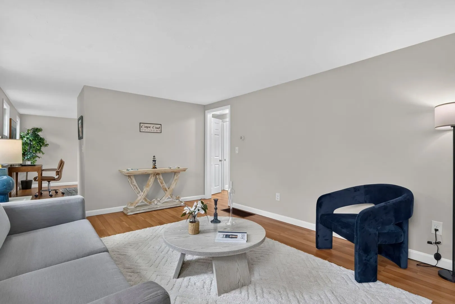
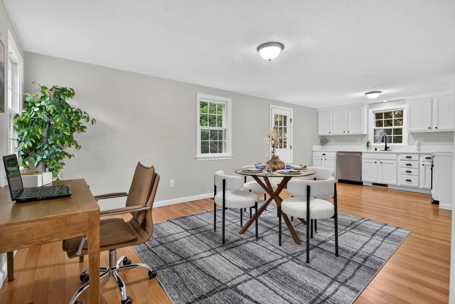
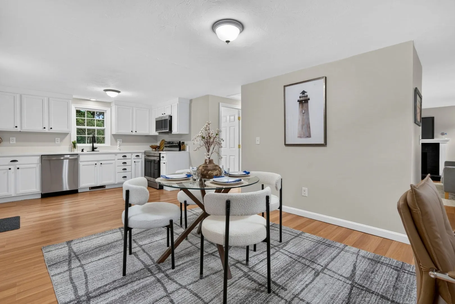
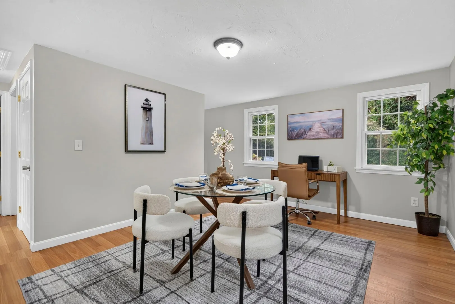
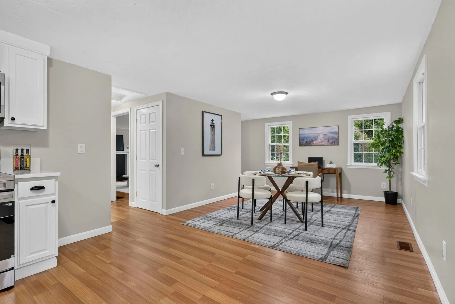
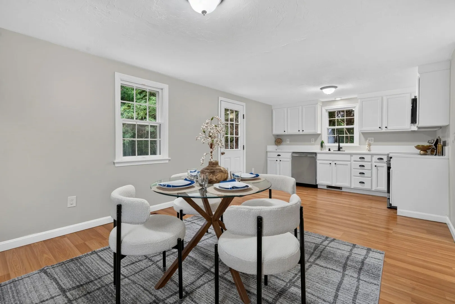
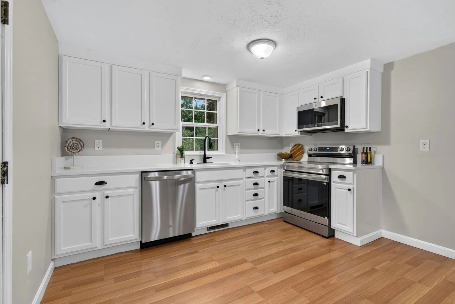
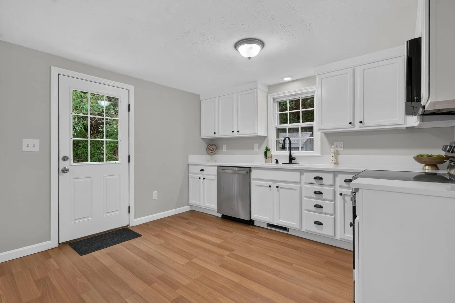
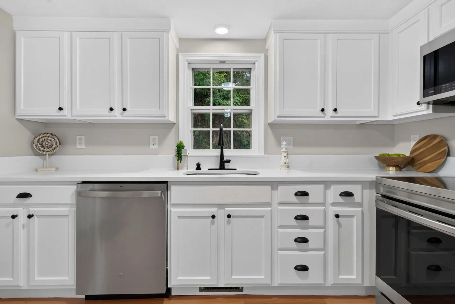
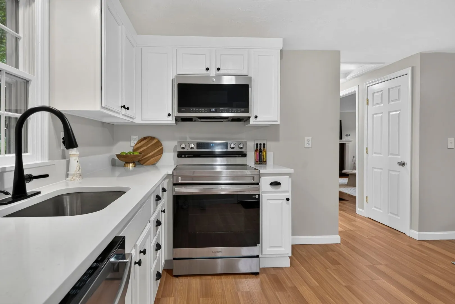
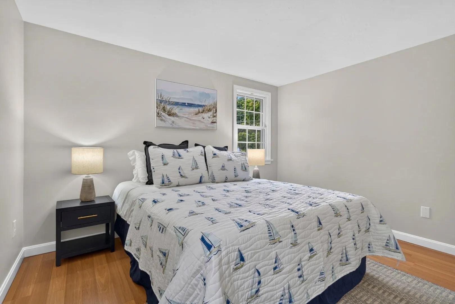
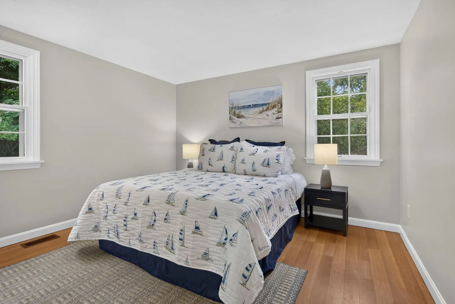
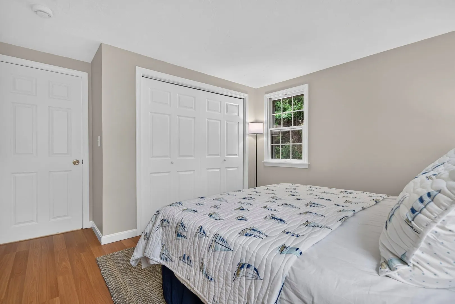
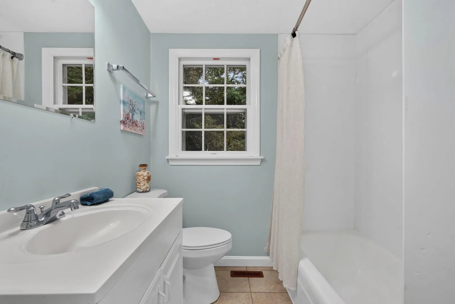
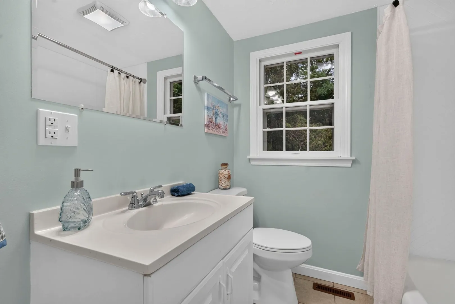
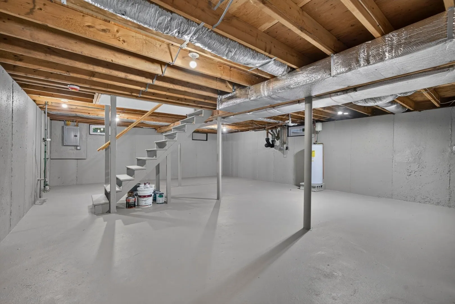
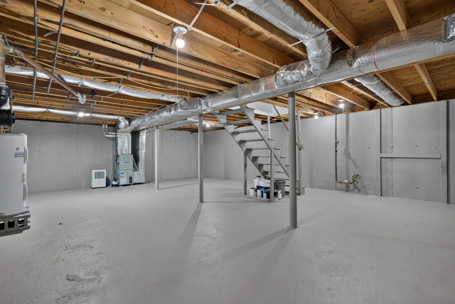
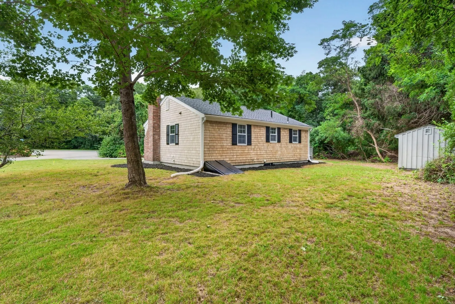
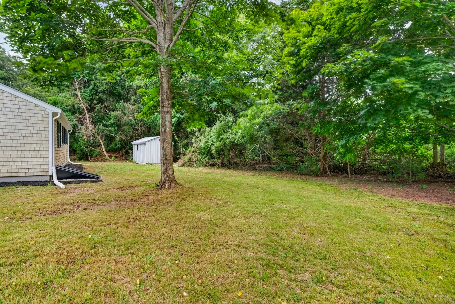
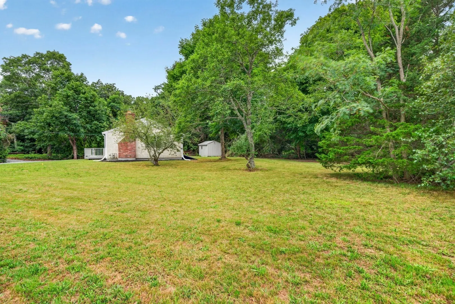
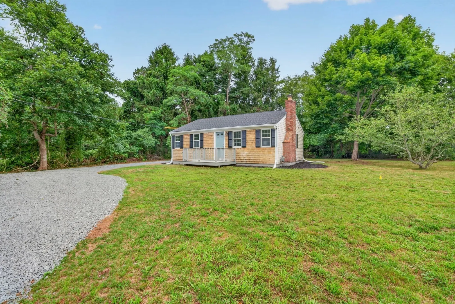
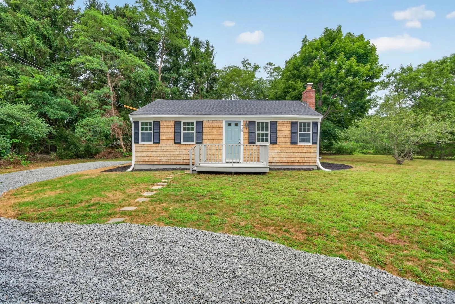
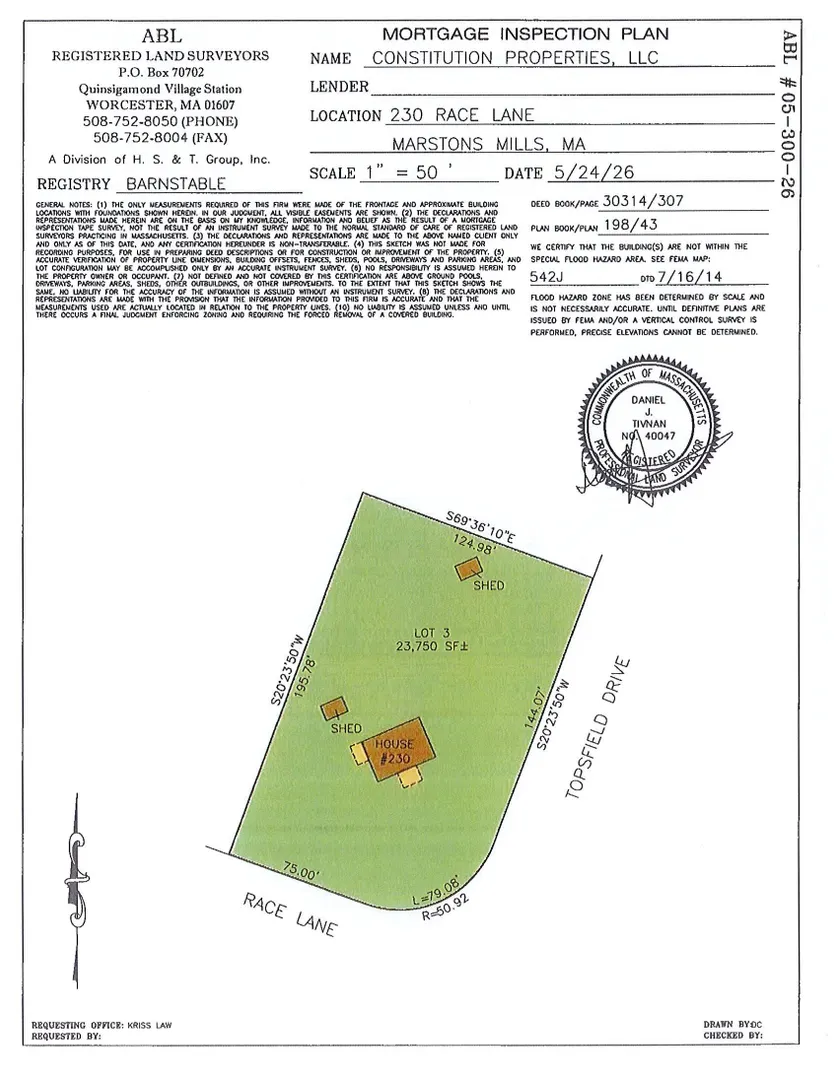
Don't let its size fool you, this lovely ranch-style home with a 1/2 acre+ lot is chock full of possibilities! Currently functioning as a one-bedroom, the town lists it as a two bedroom home, and the property is currently served by a three-bedroom septic system, inspiring thoughts of future expansion or potential for ADU. The home boasts an open kitchen/dining floor plan, as well as a living room with fireplace, comfortable bedroom with a large closet, and a full bath. The basement offers bright & clean space for storage and laundry, and the possiblity of additional finished space down the road. The home sits on a large level corner lot, with a circular drive for easy access by way of Topsfield Drive.
-
Highlights
- Area: Marstons Mills
- Parking Spots: 2
- Property Type: Single Family Residence
- Total Rooms: 4
- Status: Closed
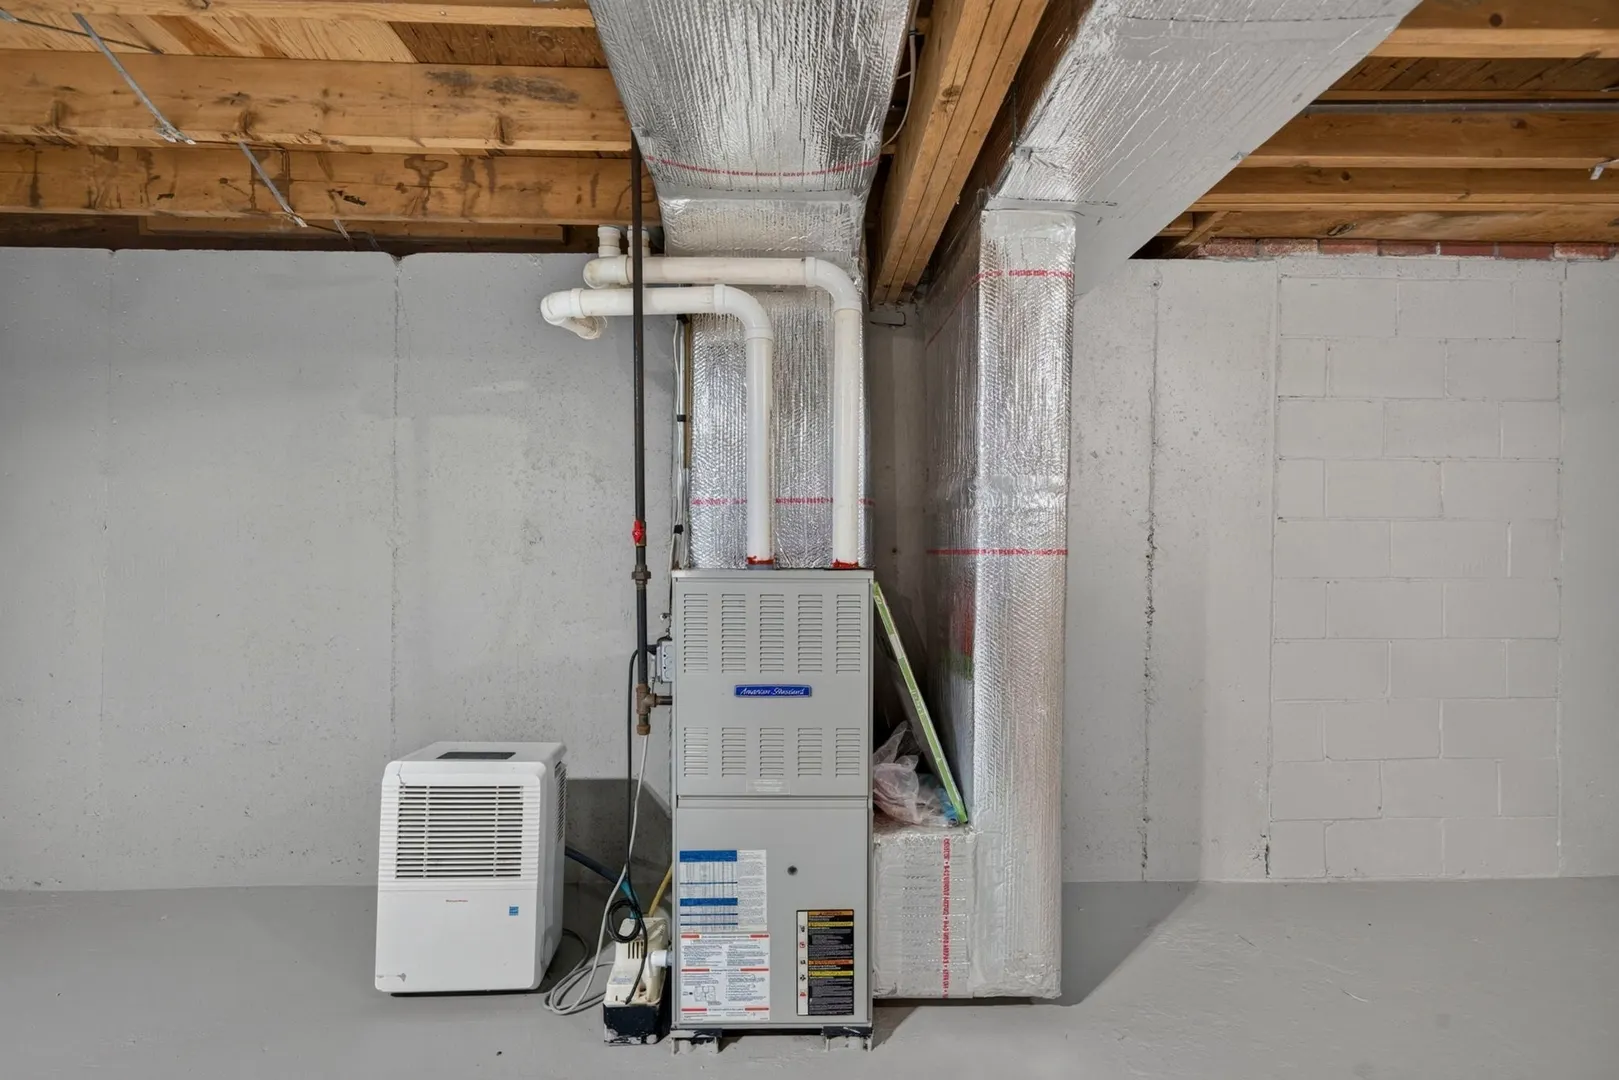
- Heating: Forced Air, Natural Gas
- Property Class: Residential
- Style: Ranch
- Year Built: 1971
-
Additional Details
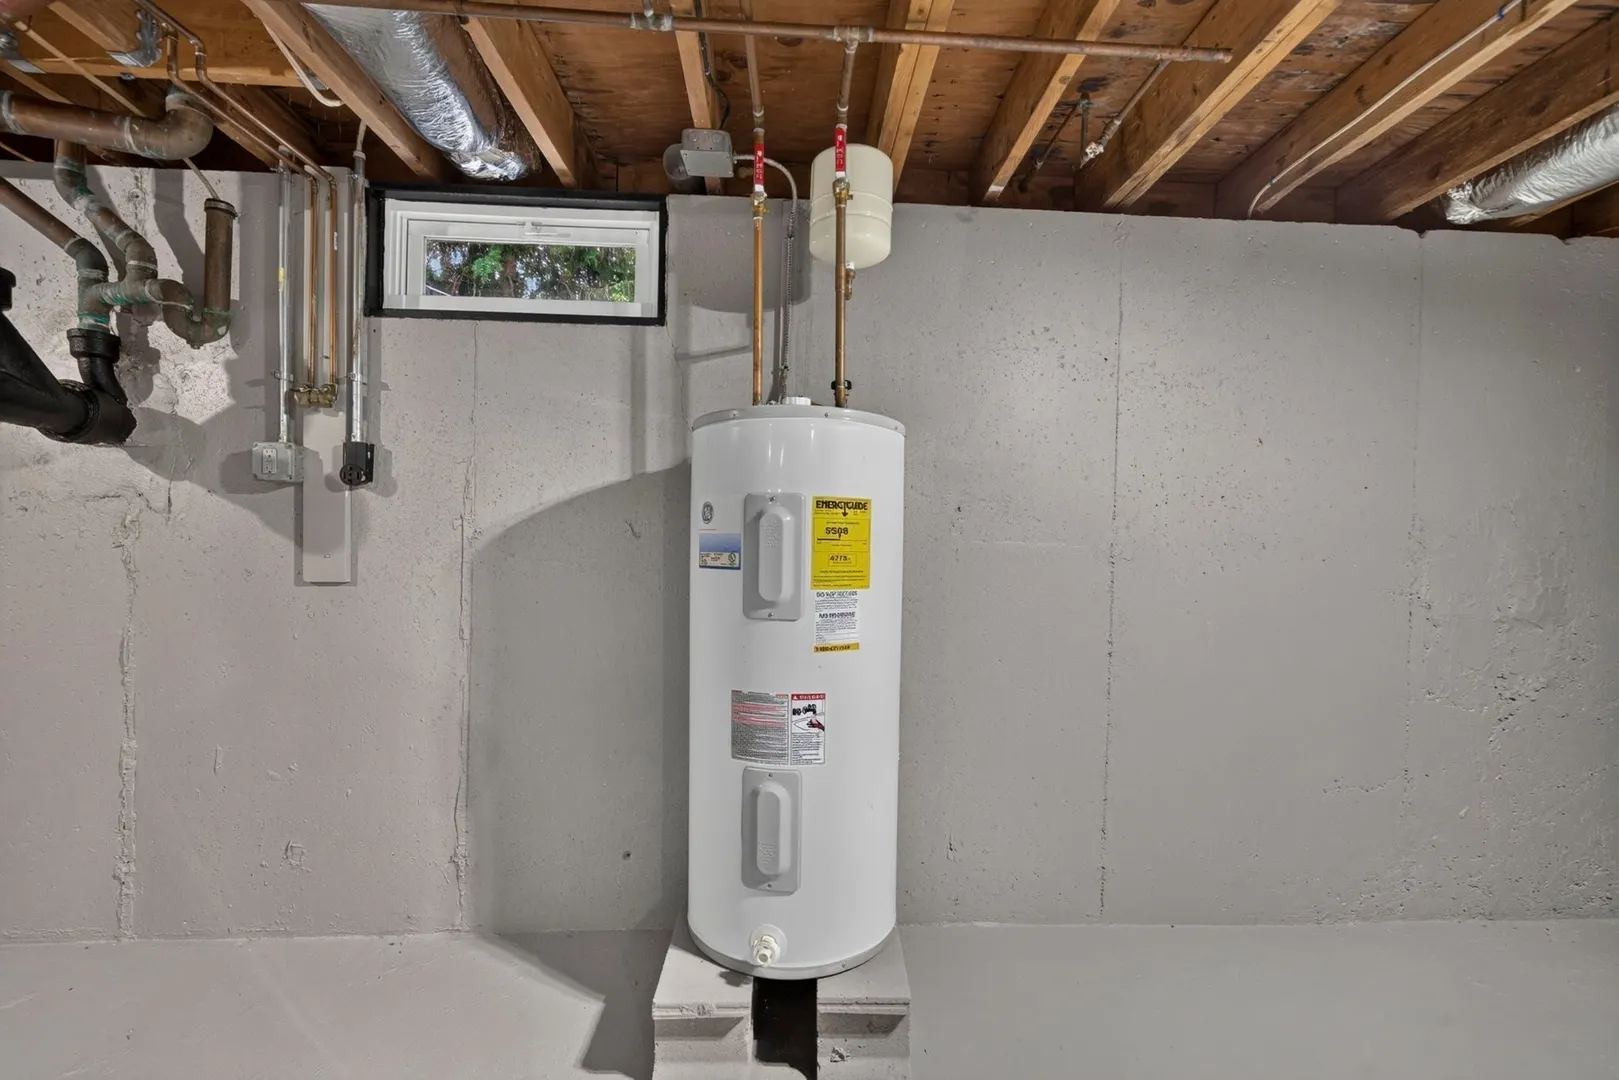
- Appliances: Electric Water Heater, Range, Dishwasher, Microwave
- Construction: Frame
- Exterior Features: Porch, Deck - Wood, Storage
- Flooring: Tile, Vinyl
- Lot Features: Corner Lot, Level
- Roof: Shingle
- Year Built Details: Actual
- Zoning: Rf
- Basement: Full, Interior Entry, Bulkhead, Concrete
- Exclusions: Staging
- Fireplaces: 1
- Foundation: Concrete Perimeter
- Road Frontage Type: Public
- SqFt Source: Public Record
- Year Built Source: Public Records
-
Amenities
- Community Features: Golf, Highway Access, Public School
- Parking Features: Off Street, Stone/Gravel
-
Utilities
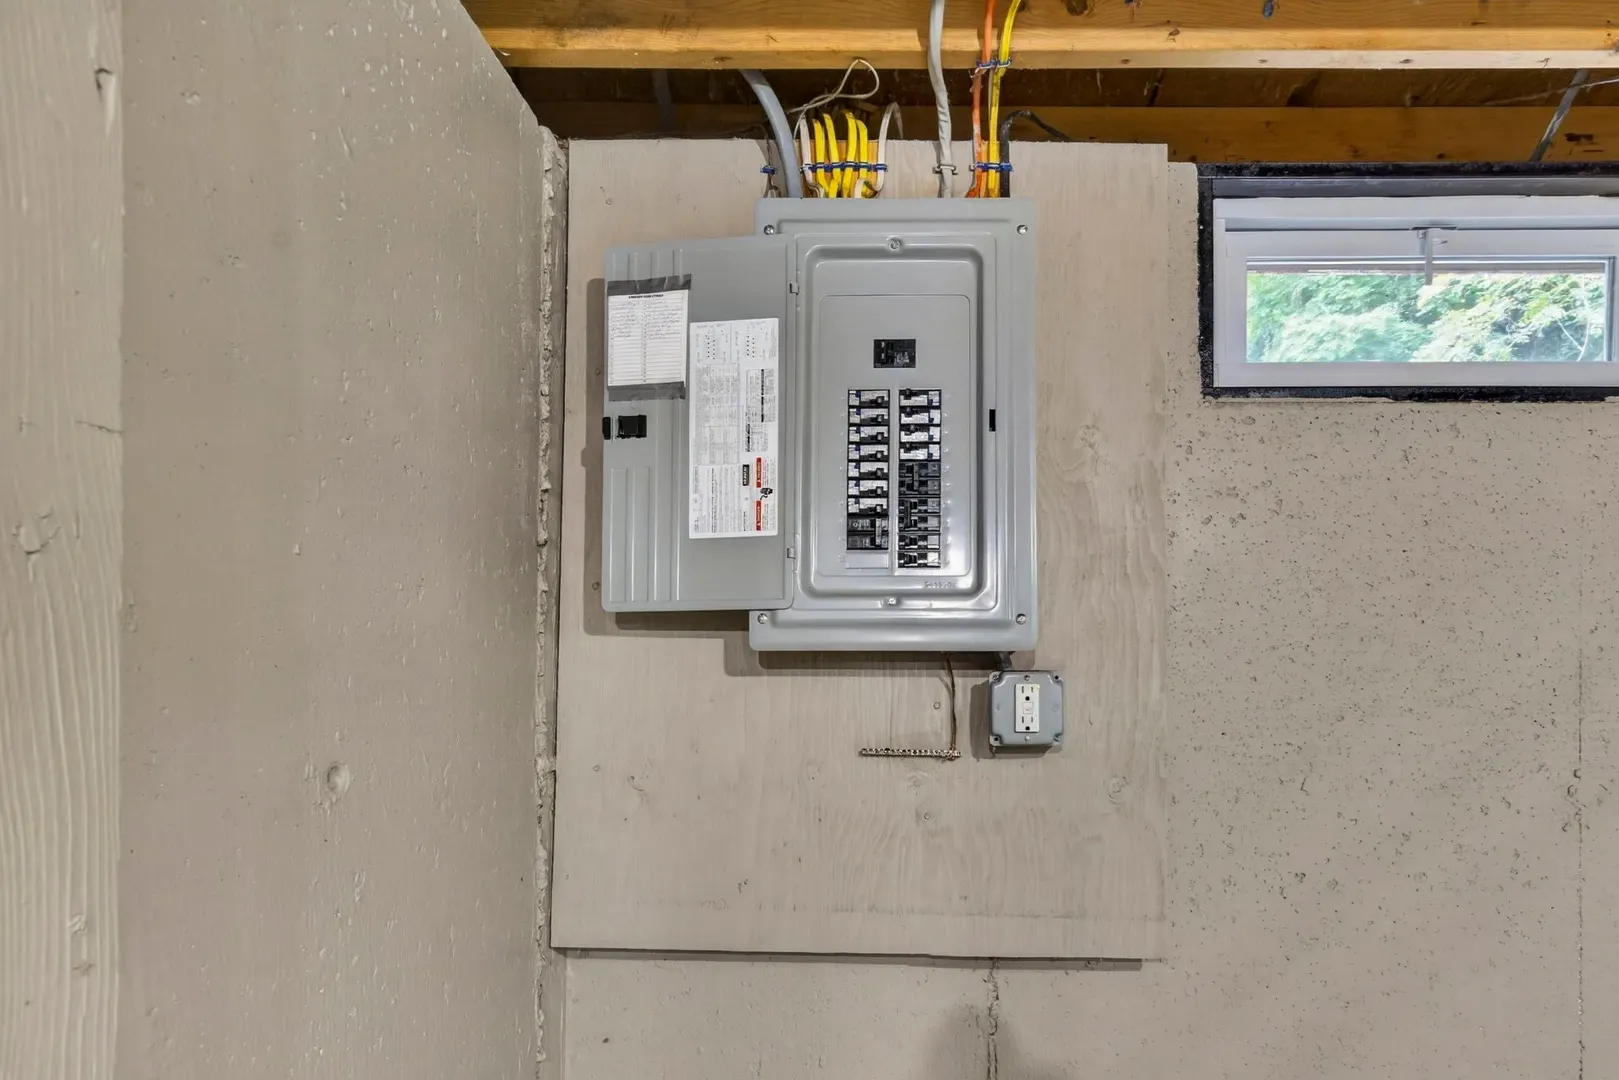
- Electric: 100 Amp Service
- Water Source: Public
- Sewer: Private Sewer
-
Fees / Taxes
- Assessed Value: $374,000
- Taxes: $2,543
- Tax Year: 2026
Similar Listings
Sold
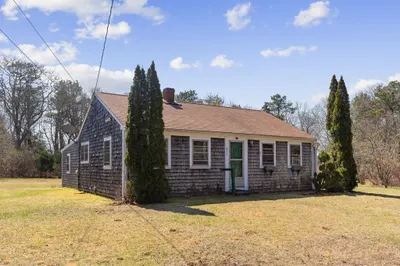
23 Photos
Sold
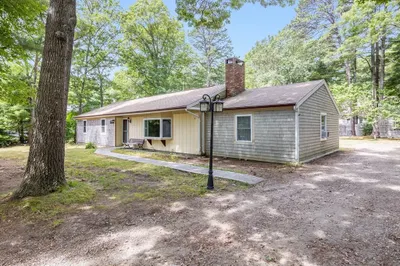
32 Photos
Sold
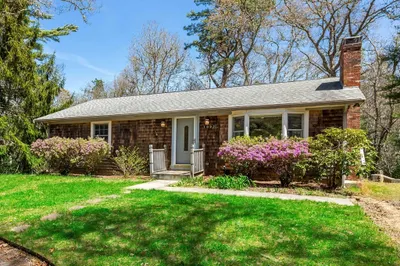
25 Photos
1092 Osterville West Barnstable Rd
Barnstable, MA 02648
$499,900
2
Beds
1
Bath
1,008
Sqft
View Details
Sold
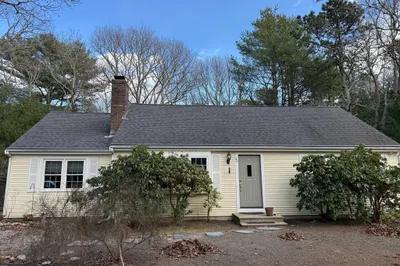
4 Photos
Content © 2026 MLS Property Information Network, Inc. The information in this listing was gathered from third party resources including the seller and public records.
Listing information provided courtesy of Keller Williams Realty.
MLS Property Information Network, Inc. and its subscribers disclaim any and all representations or warranties as to the accuracy of this information.
