
23 Wynnfield Cir #23
$462,500
2
Beds
2/1
Baths
1,878
Sqft
- Request Info
- Call
- Save
-
More
- Mortgage Calculator

Property Tools
Coming Soon
$462,500
2
Beds
2/1
Baths
1,878
Living Area
-
Property Description
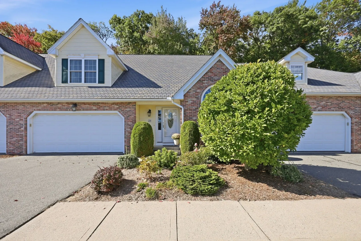
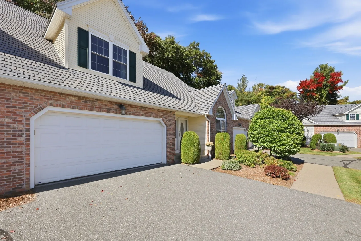
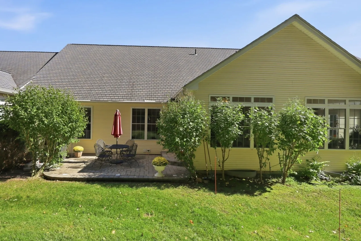
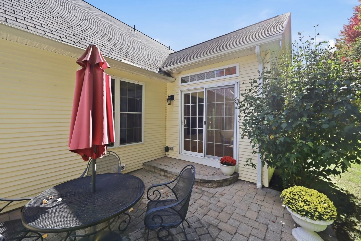
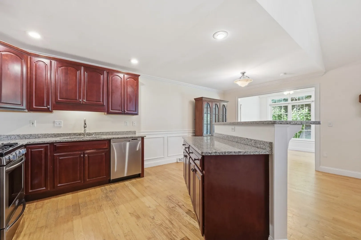
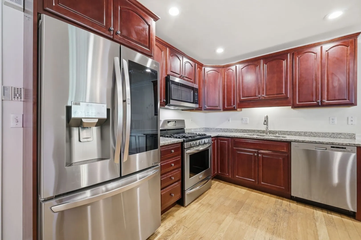
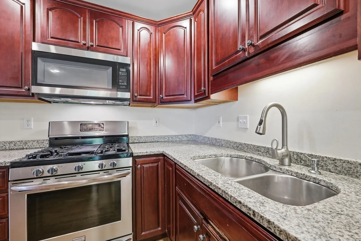
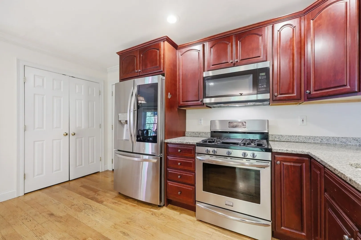
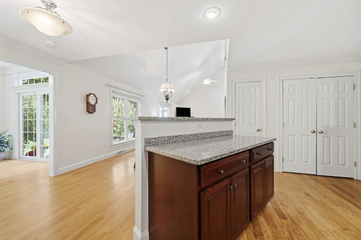
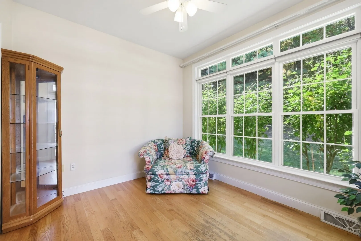
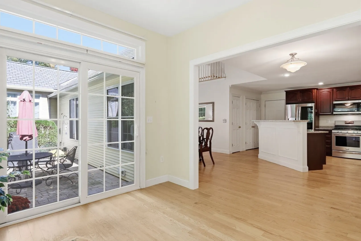
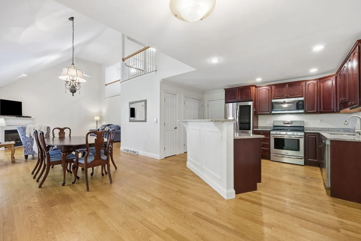
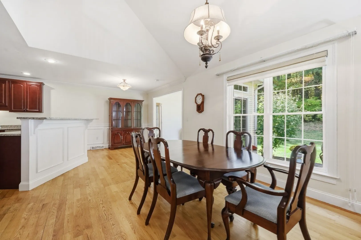
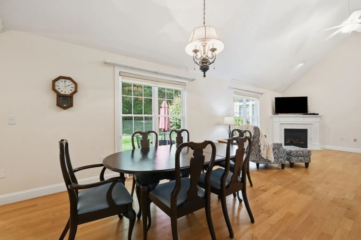
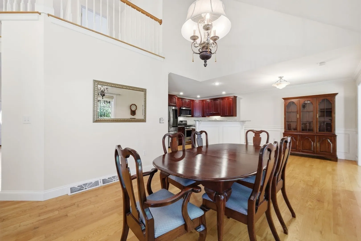
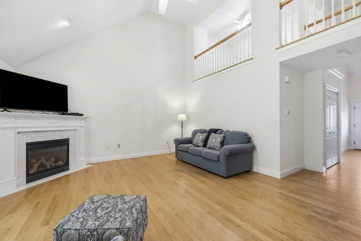
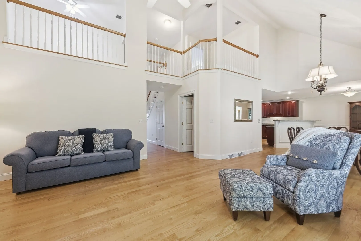
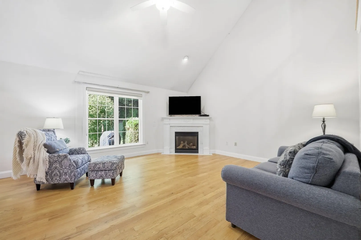
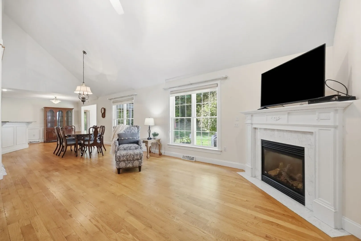
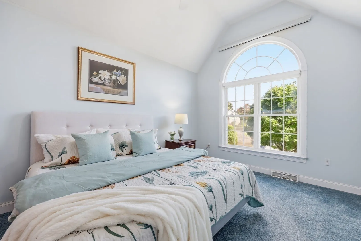
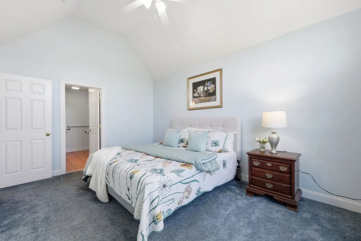
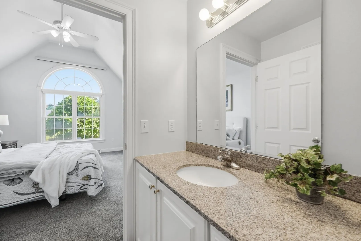
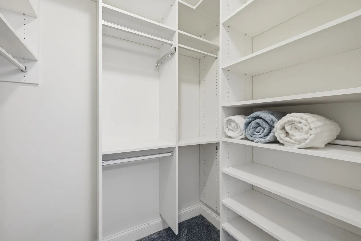
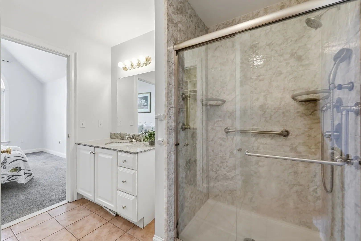
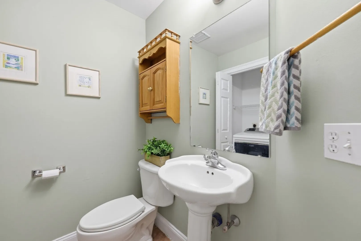
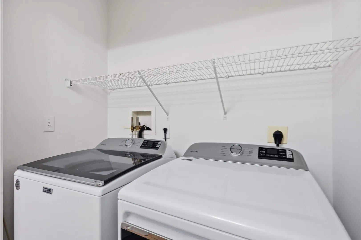
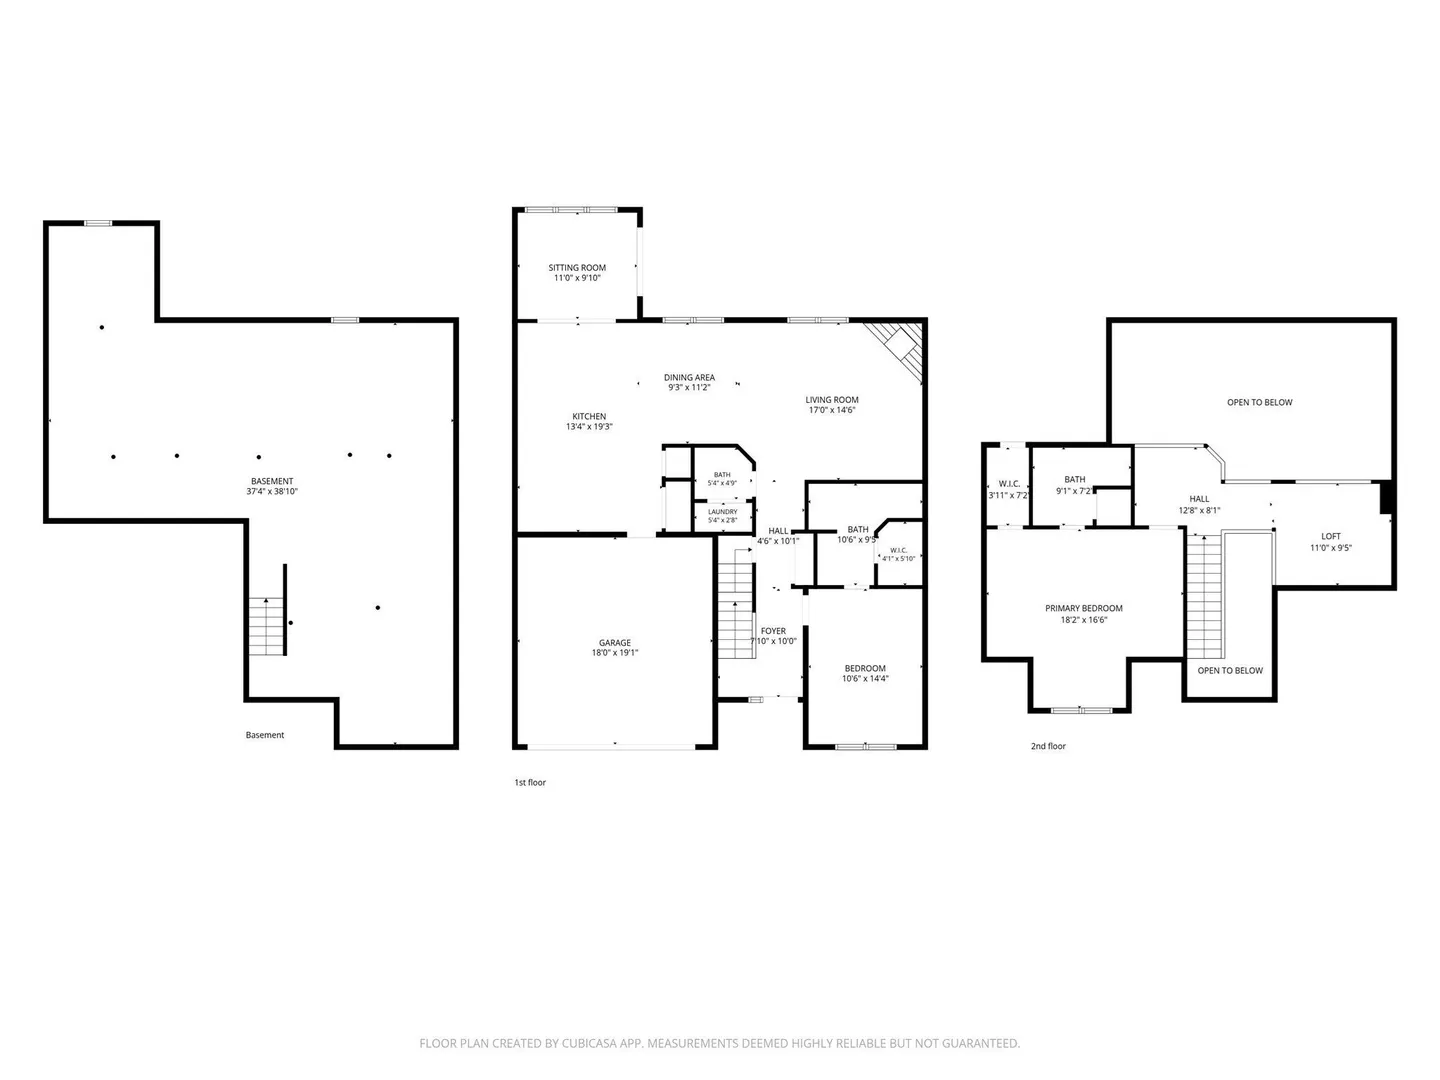
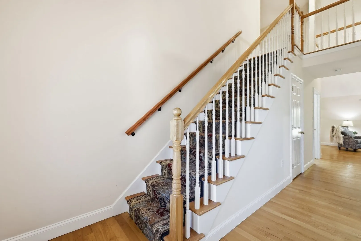
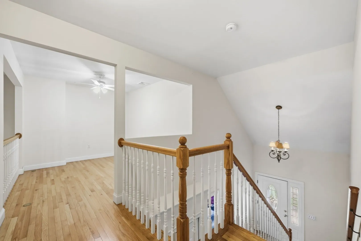
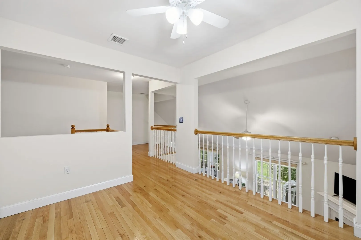
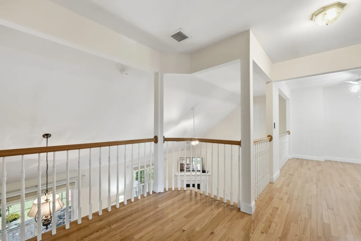
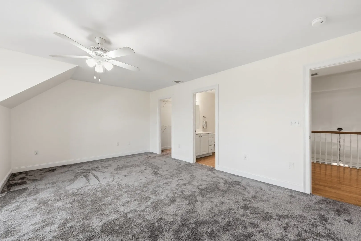
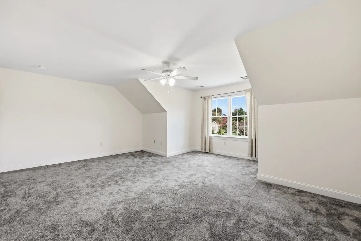
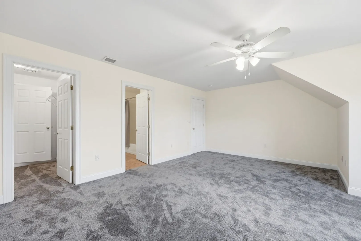
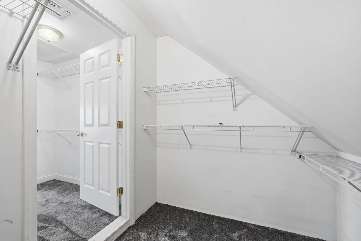
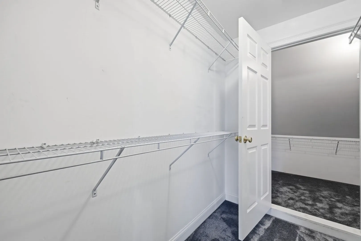
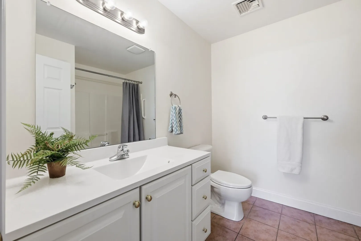
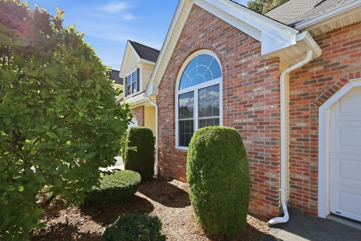
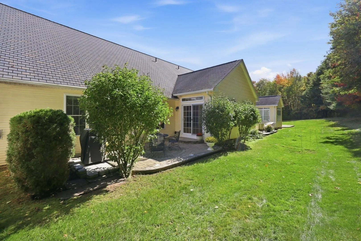
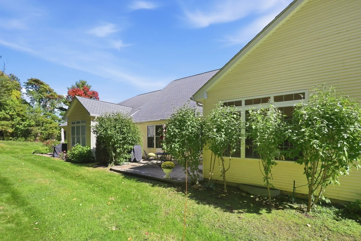
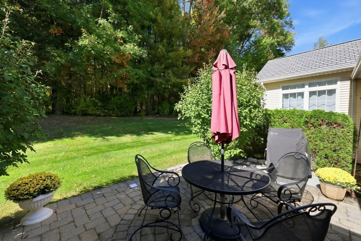
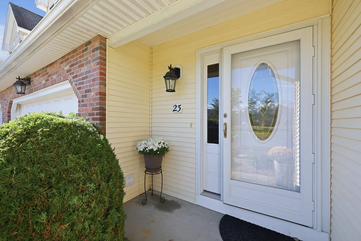
Welcome to the desirable, much sought after community of Wynnfield Circle in Southwick, MA! This pet friendly, over 55 community is conveniently located just .3 miles from the Westfield line and close to highways and many area amenities. This spacious Townhouse offers a flexible open floor plan, with two huge bedrooms, one on each floor plus 2 full and one half bath. The first floor boasts a spacious living room with cathedral ceilings, accented with a gas fire place and mantle. The Living area flows smoothly to the expansive dining area and kitchen. The kitchen features a gas stove, granite countertops and ample cherry cabinetry. A bright and cozy sunroom leads to an outdoor private patio with wooded views. The First floor bedroom with a soaring ceiling floods with natural light from the large arch window. The ensuite private bath has a 2021 installed walk in shower and a custom made California Closet. A convenient half bath with a bonus laundry completes the first floor. The second floor impressive loft highlights the main level view from above and makes perfect office space, den or reading nook! The generously sized primary bedroom suite offers expansive space for not only bedroom furniture, but cozy sitting room opportunities. The ensuite bath offers a tub/shower combination along with an expansive walk in closet and storage area! A full size basement adds valuable storage with tall ceilings just waiting to be finished with your ideas...den...gym...etc. Additional amenities include gas heat, central air, 2023 gas hot water tank and an attached 2 car garage. This is a terrific opportunity to enjoy low maintenance condo living with the spacious feel of a home! A rare find-don't miss it!
-
Highlights
- Cooling: Central Air
- HOA Fee: $507
- Property Class: Residential
- Stories: 3
- Unit Number: 23
- Status: Coming Soon
- Heating: Forced Air, Natural Gas
- Parking Spots: 4
- Property Type: Condominium
- Total Rooms: 7
- Year Built: 2005
-
Additional Details
- Appliances: Range, Dishwasher, Microwave, Refrigerator
- Exterior Features: Patio
- Flooring: Tile, Carpet, Hardwood, Flooring - Hardwood
- Pets Allowed: Yes w/ Restrictions
- SqFt Source: Public Record
- Year Built Details: Actual
- Zoning: R-20b
- Basement: Y
- Fireplaces: 1
- Interior Features: Ceiling Fan(s), Slider, Sun Room, Loft
- Roof: Shingle
- Total Number of Units: 41
- Year Built Source: Public Records
-
Amenities
- Community Features: Adult Community
- Parking Features: Attached, Off Street, Guest, Paved
- Covered Parking Spaces: 2
-
Utilities
- Electric: 100 Amp Service
- Water Source: Public
- Sewer: Private Sewer
-
Fees / Taxes
- Assessed Value: $367,000
- HOA Fee Includes: Insurance, Maintenance Structure, Road Maintenance, Maintenance Grounds, Snow Removal, Trash
- Taxes: $5,714
- HOA Fee Frequency: Monthly
- Tax Year: 2025
Similar Listings
Sold
35 Photos
Sold
39 Photos
Sold
42 Photos
Sold
39 Photos
Content © 2026 MLS Property Information Network, Inc. The information in this listing was gathered from third party resources including the seller and public records.
Listing information provided courtesy of Berkshire Hathaway HomeServices Realty Professionals.
MLS Property Information Network, Inc. and its subscribers disclaim any and all representations or warranties as to the accuracy of this information.