
Sold!
$500,000
3
Beds
2/1
Baths
1,574
Living Area
-
Property Description
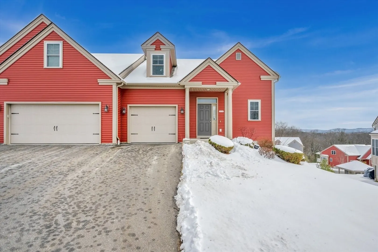
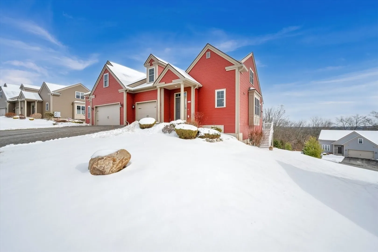
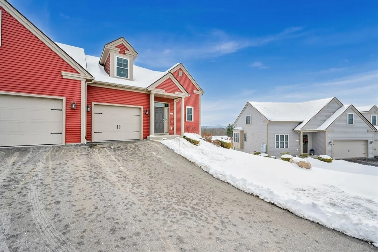
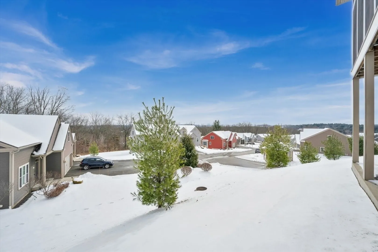
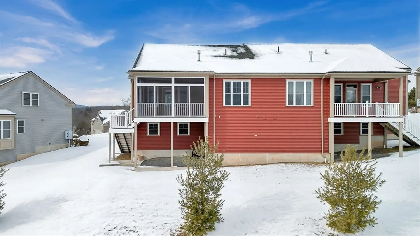
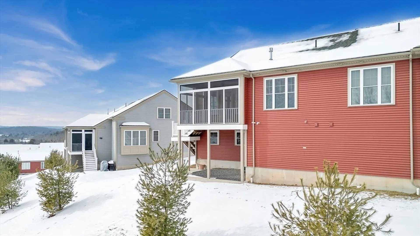
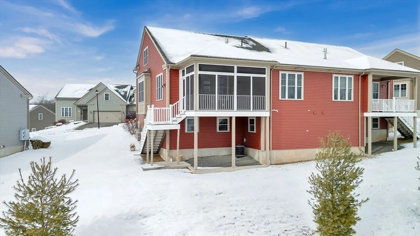
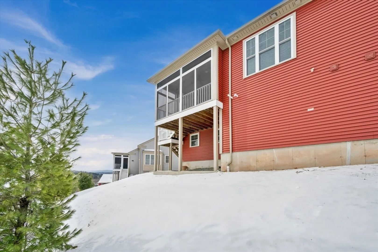
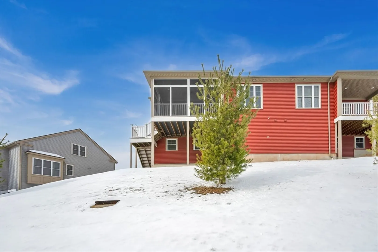
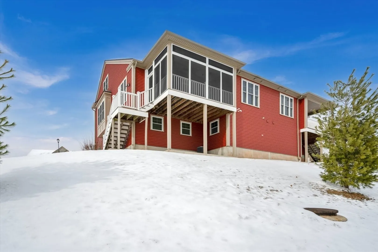
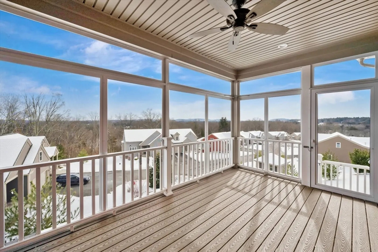
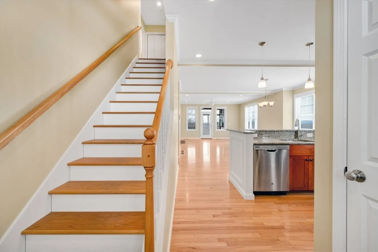
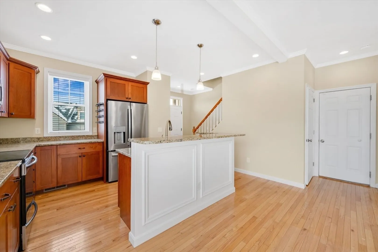
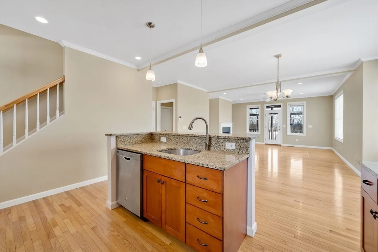
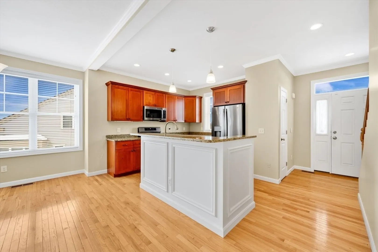
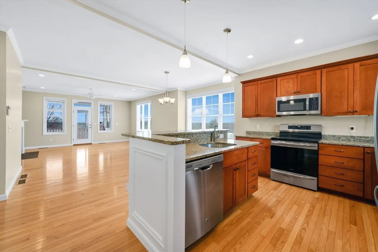
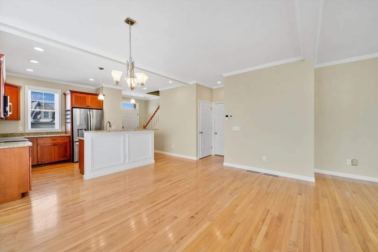
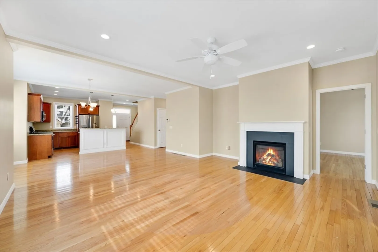
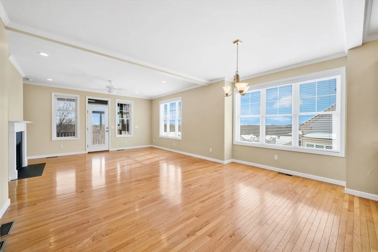
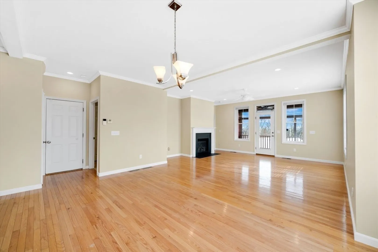
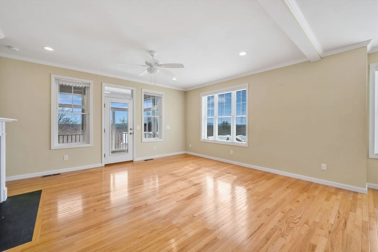
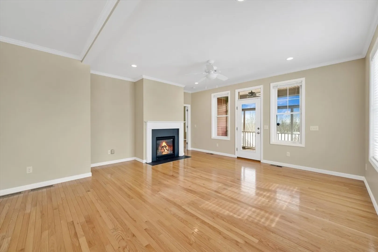
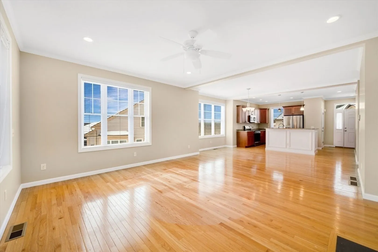
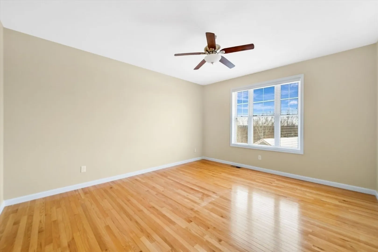
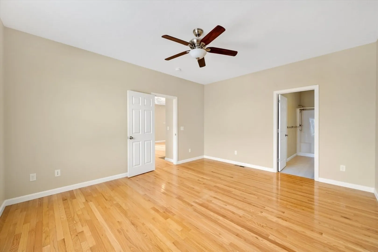
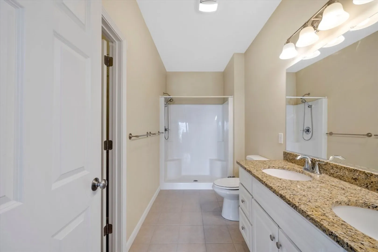
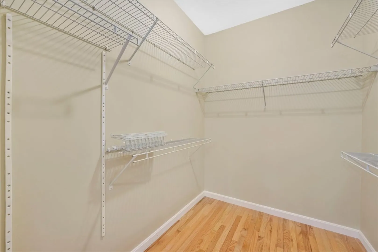
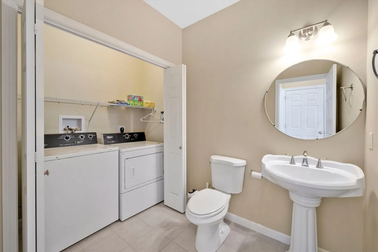
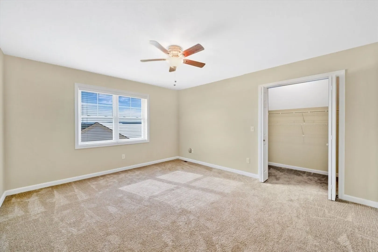
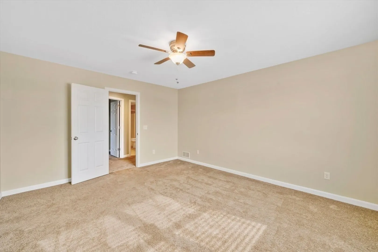
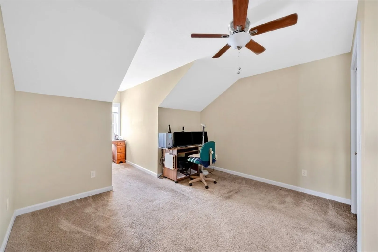
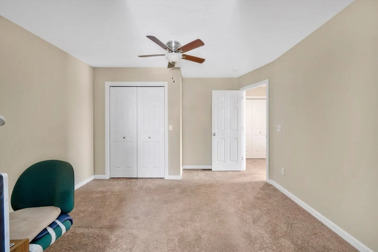
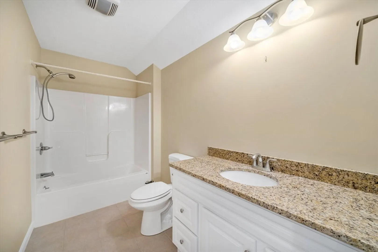
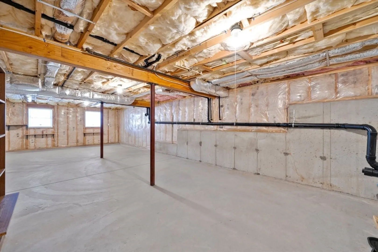
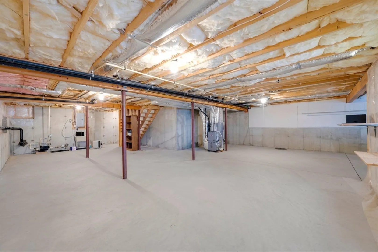
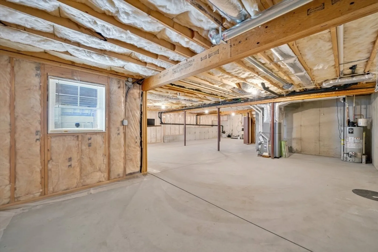
Experience incredible views from every window in this move-in ready condominium, perfectly situated at the top of the Depot Square complex. Designed for convenience this home offers the option to live entirely on the first floor. The main floor features an open floor plan with wood floors throughout, and a spacious kitchen that includes granite countertops and a two-tiered island, open to the dining and living areas. The living area boasts a cozy gas fireplace. The large primary bedroom comes with a walk-in closet, and the first-floor laundry is conveniently located in the half bathroom. Additionally, there's a spacious screened-in porch where you can enjoy the outdoors and views. On the second floor, you'll find two additional spacious bedrooms and another full bath. The home also features natural gas & central air. The unfinished basement offers potential for additional living space with large windows. This home is in move-in ready condition for immediate occupancy
-
Highlights
- Building Name: Depot Square
- Heating: Forced Air, Natural Gas
- Parking Spots: 3
- Property Type: Condominium
- Total Rooms: 5
- Year Built: 2015
- Cooling: Central Air
- HOA Fee: $375
- Property Class: Residential
- Stories: 2
- Unit Number: 6
- Status: Closed
-
Additional Details
- Appliances: Range, Dishwasher, Microwave, Refrigerator, Washer, Dryer
- Construction: Frame
- Fireplaces: 1
- Pets Allowed: Yes w/ Restrictions
- SqFt Source: Field Card
- Year Built Details: Actual
- Zoning: R-20a
- Basement: Y
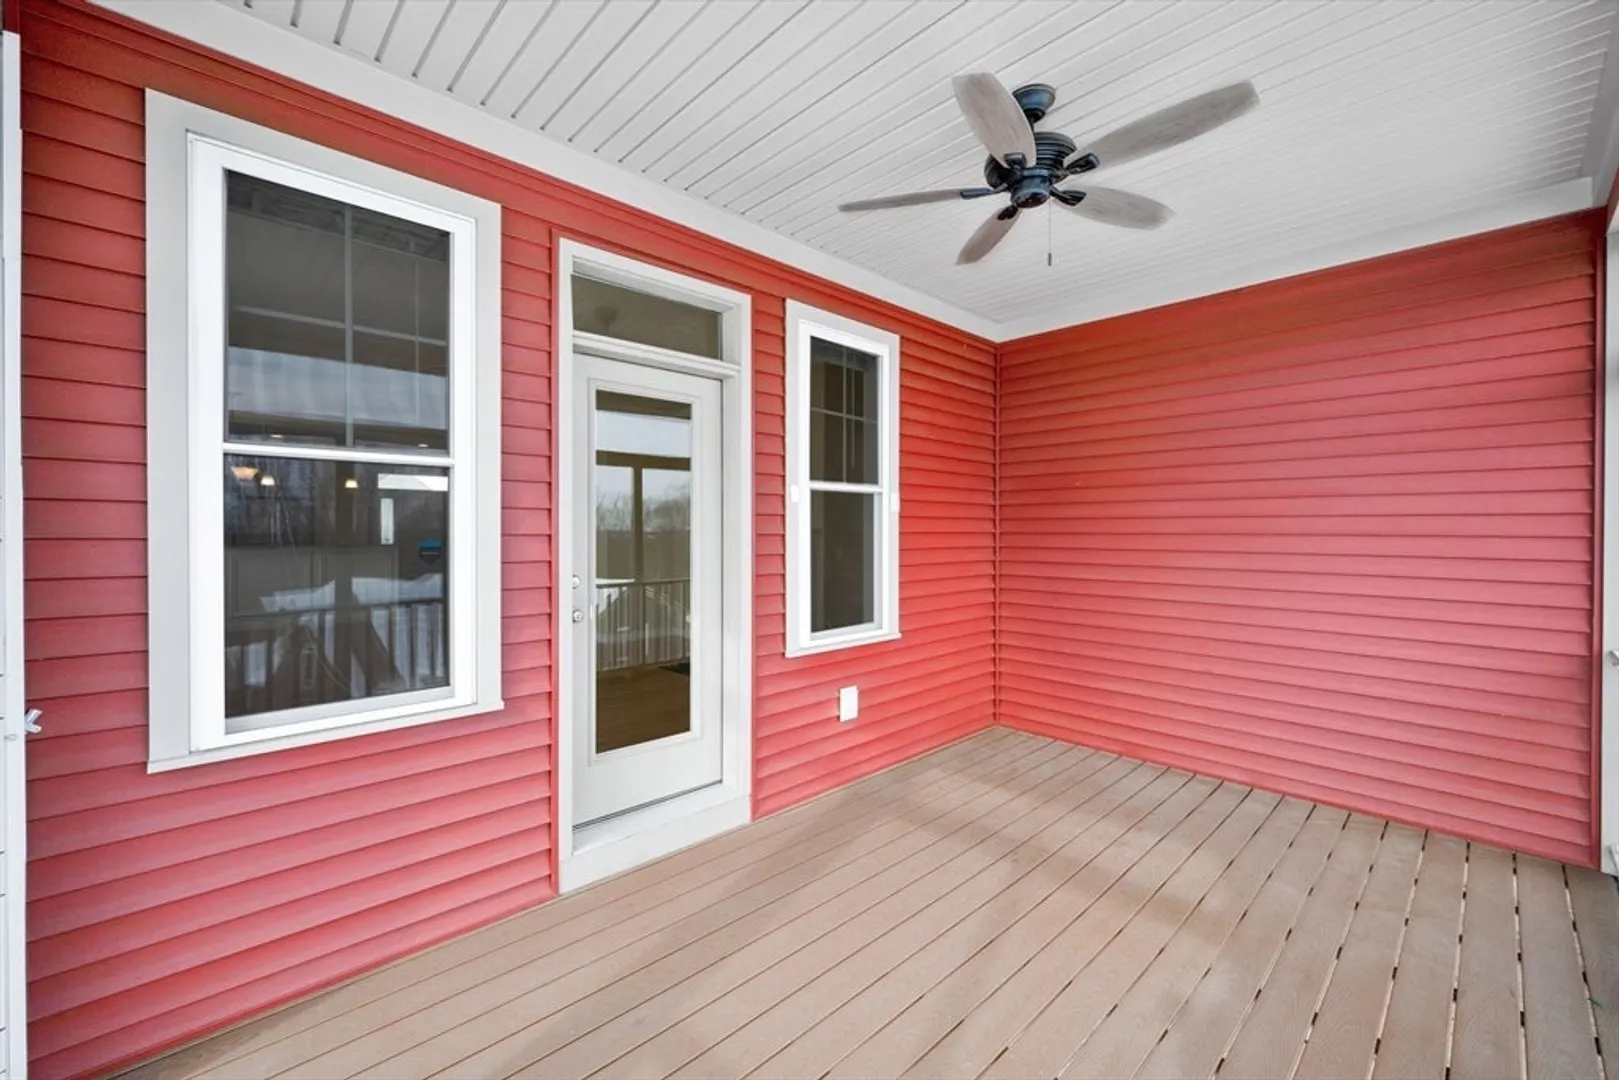
- Exterior Features: Porch - Screened, Covered Patio/Deck
- Flooring: Wood, Carpet
- Roof: Shingle
- Total Number of Units: 51
- Year Built Source: Public Records
-
Amenities
- Community Features: Shopping, Stable(s), Golf, Bike Path
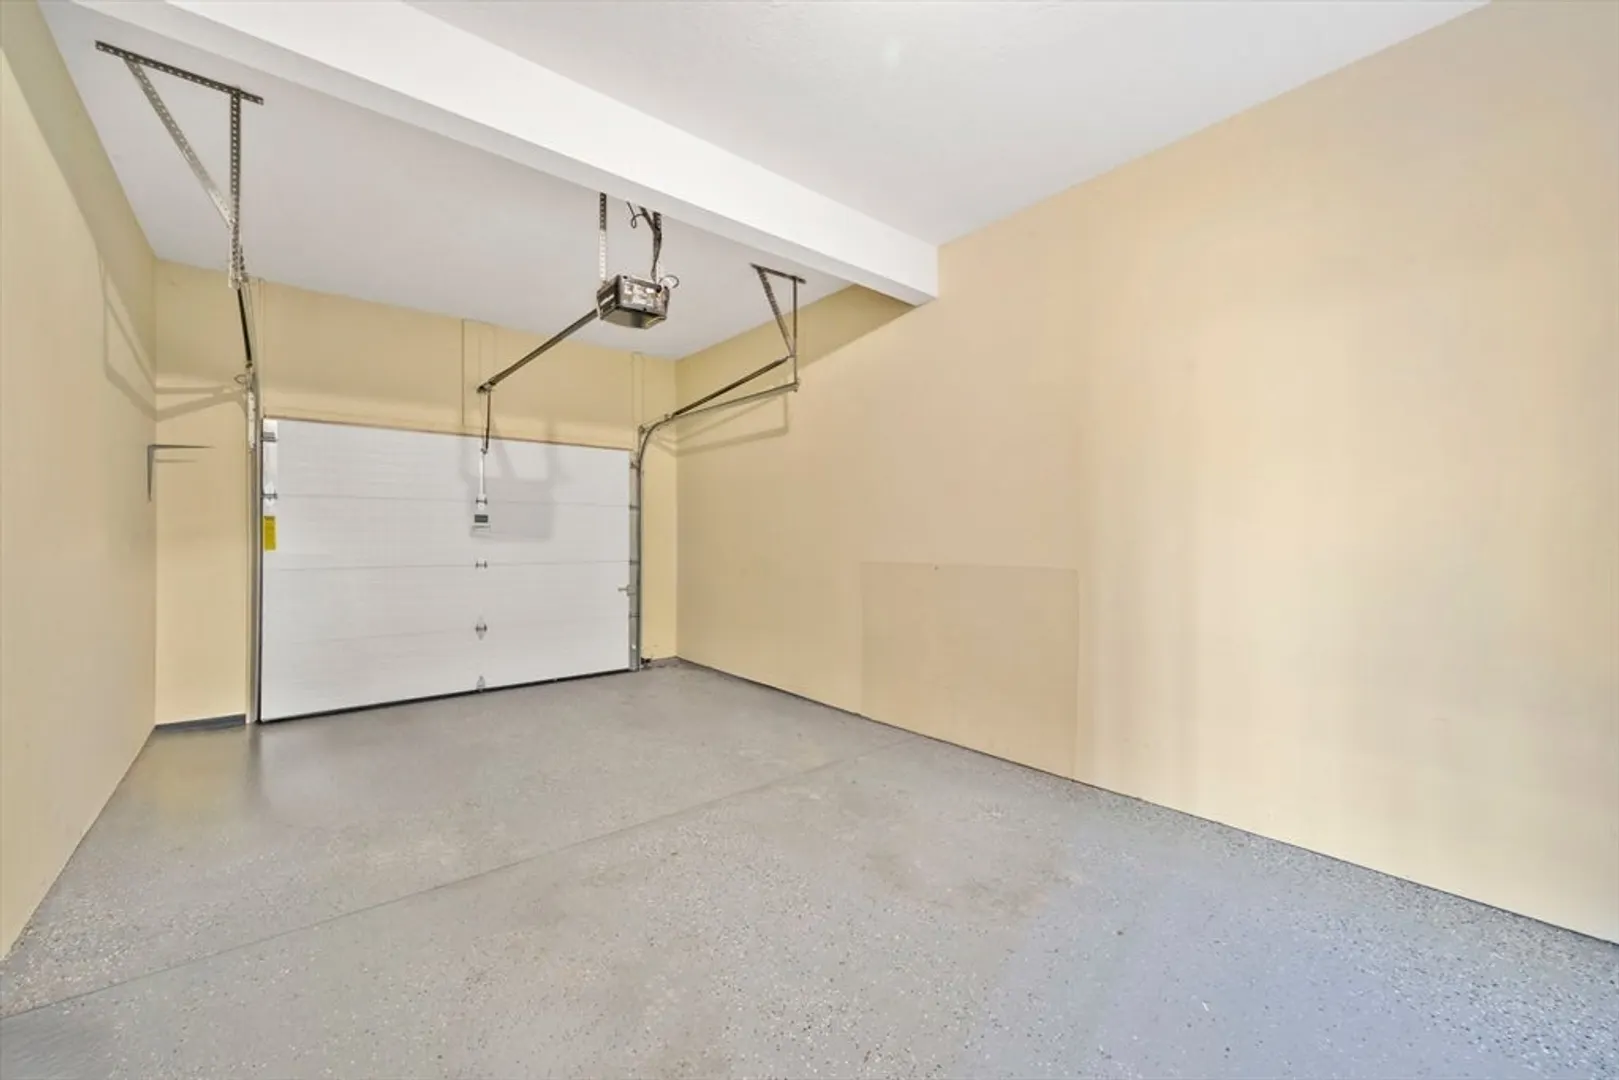
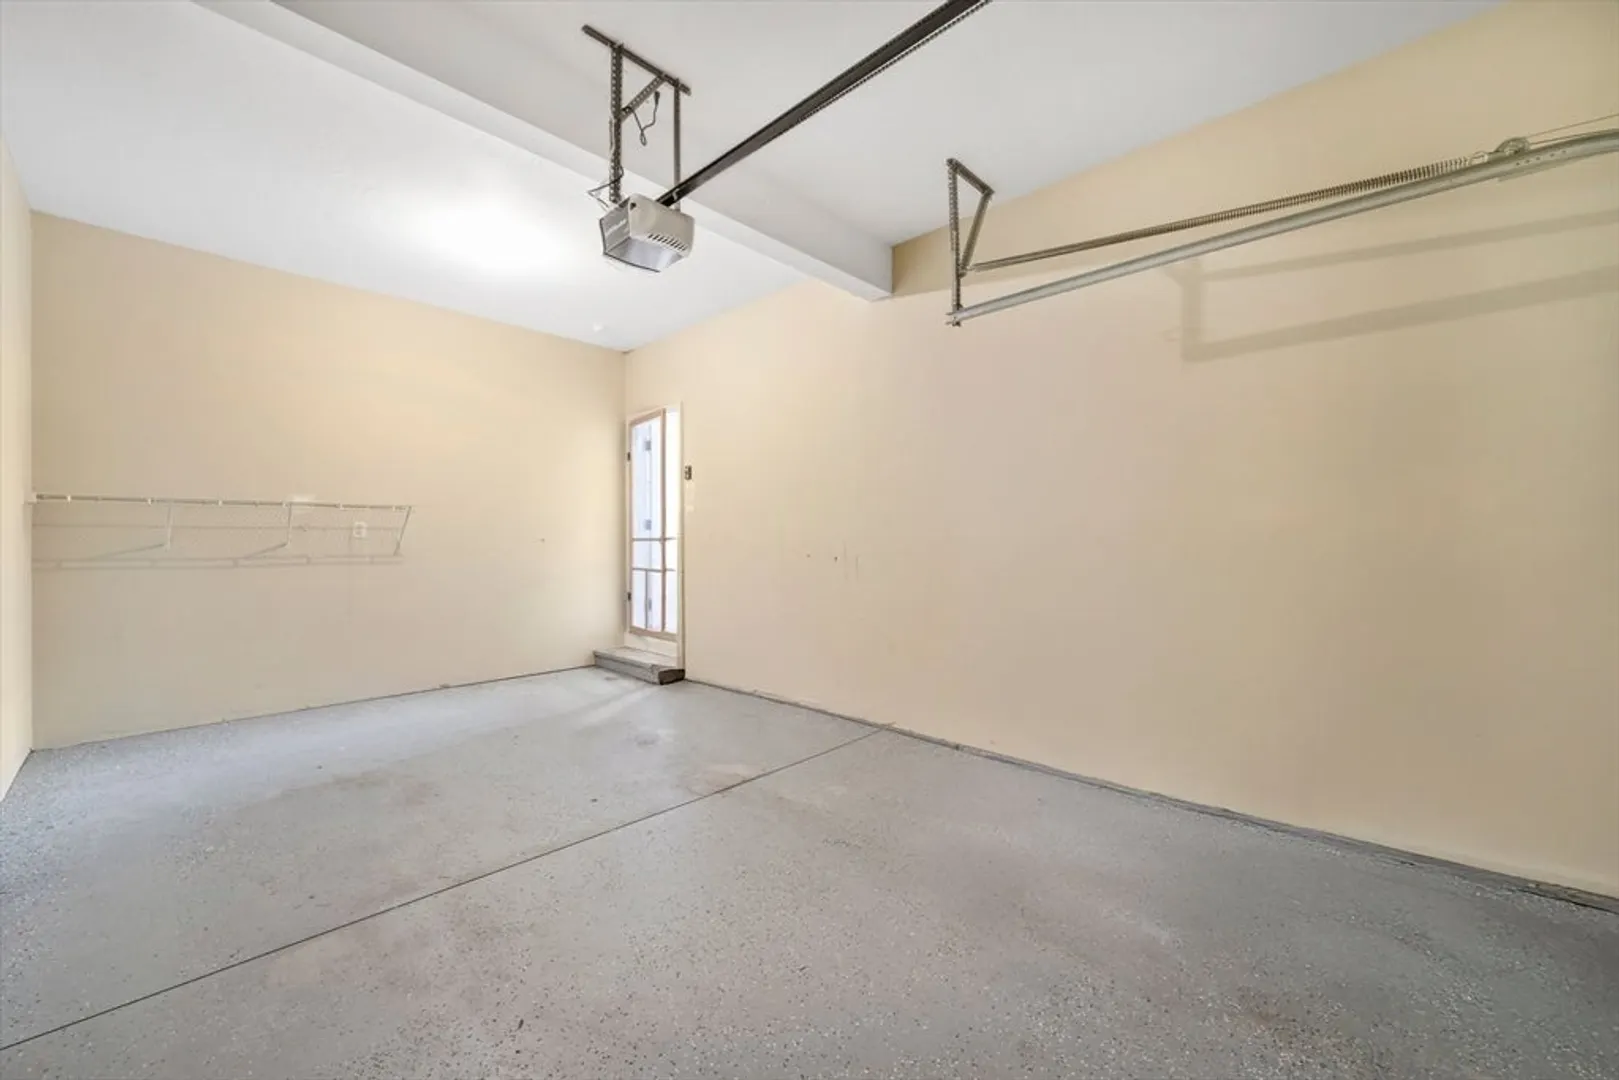
- Parking Features: Attached, Off Street
- Covered Parking Spaces: 1
- Security Features: Security System
-
Utilities
- Sewer: Public Sewer
- Water Source: Public
-
Fees / Taxes
- Assessed Value: $362,600
- Tax Year: 2025
- HOA Fee Includes: Insurance, Maintenance Structure, Road Maintenance, Maintenance Grounds, Snow Removal
- Taxes: $5,646
Similar Listings
Sold
35 Photos
Sold
42 Photos
Sold
39 Photos
Sold

35 Photos
Content © 2026 MLS Property Information Network, Inc. The information in this listing was gathered from third party resources including the seller and public records.
Listing information provided courtesy of Brochu Real Estate.
MLS Property Information Network, Inc. and its subscribers disclaim any and all representations or warranties as to the accuracy of this information.
