
Sold!
$440,000
3
Beds
2
Baths
1,344
Living Area
-
Property Description
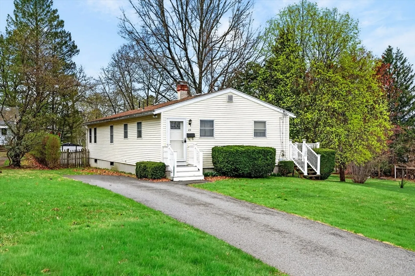
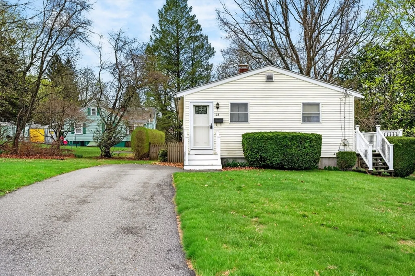
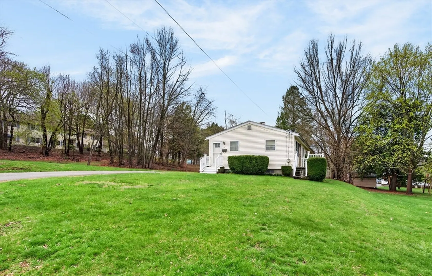
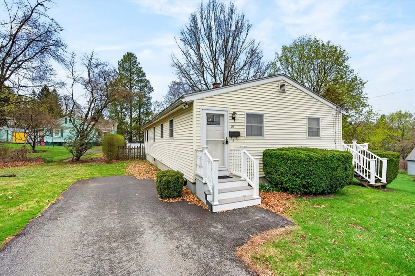
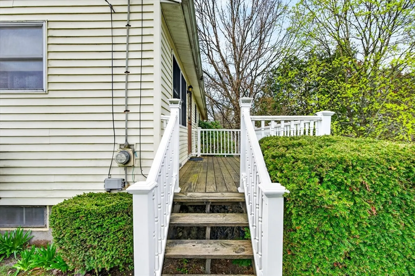
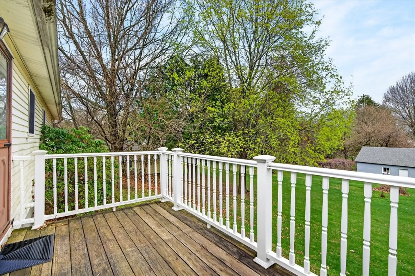
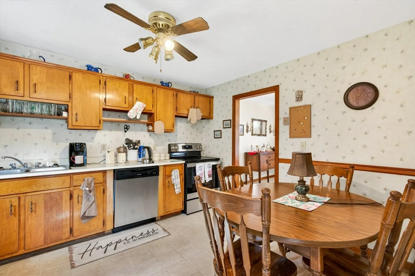
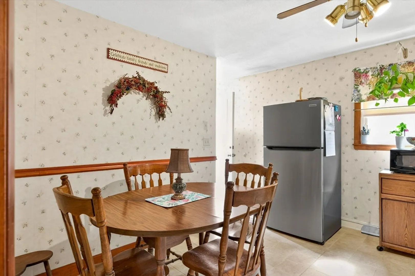
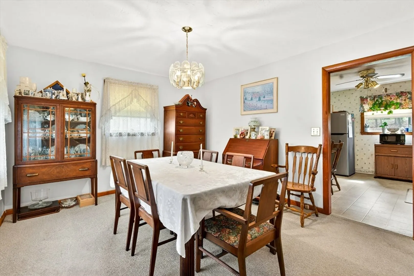
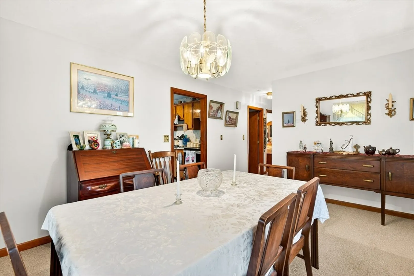
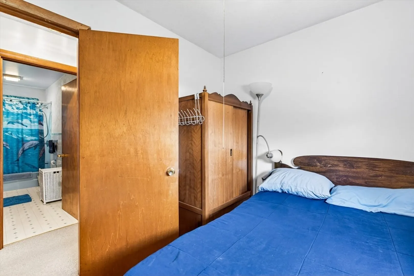
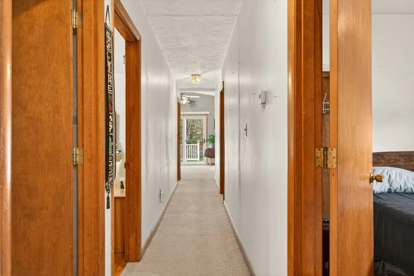
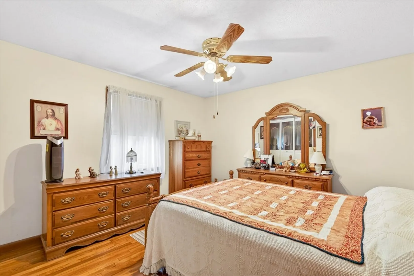
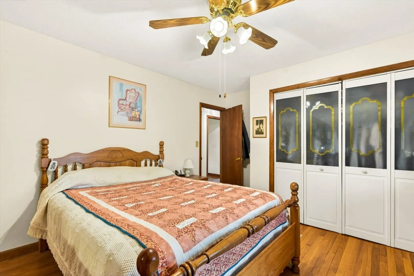
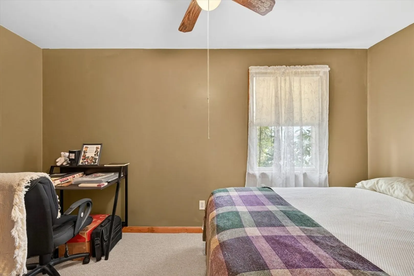
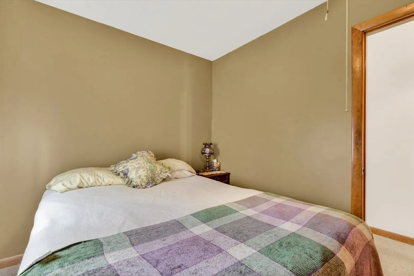
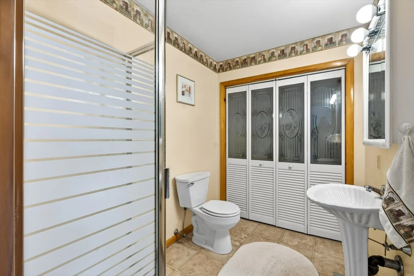
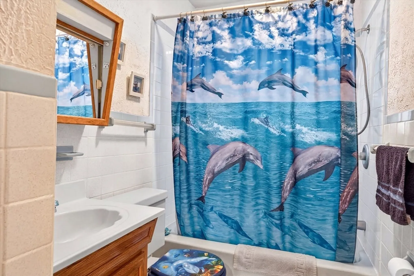
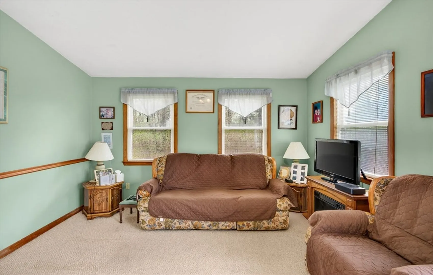
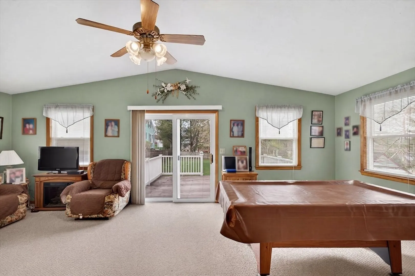
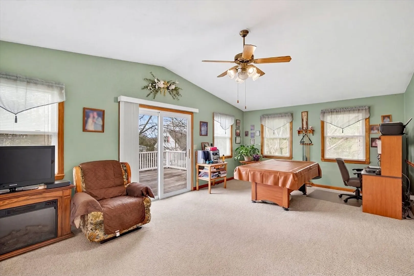
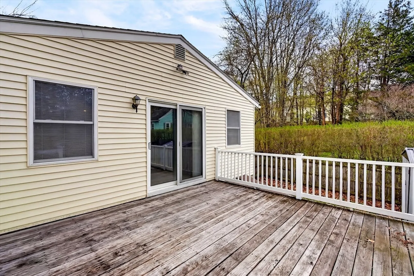
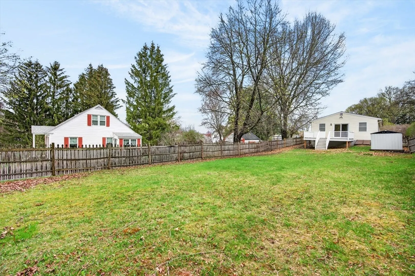
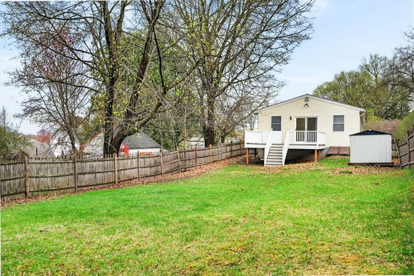
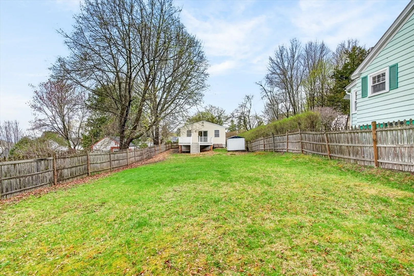
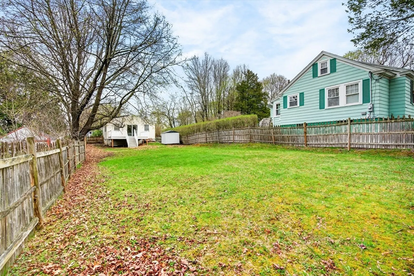
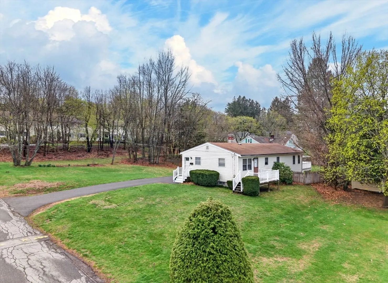
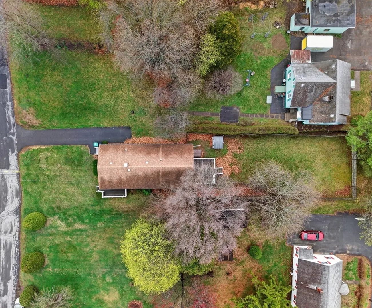
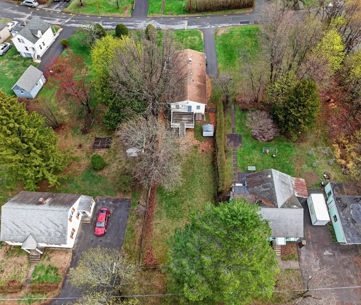
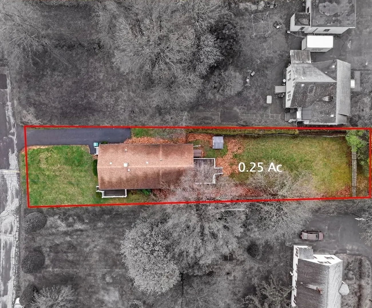
Welcome to this well maintained 3 bedroom, 2 bath ranch located in a desirable area of Clinton. This home offers convenient one level living with a functional layout and great access to local amenities, major commuting routes, and nearby walking trails at the Clinton Dam. The property features several key updates, including a roof replaced in 2018, furnace with central air installed in 2016, and a deck added in 2016 perfect for outdoor enjoyment. Interior updates include newly installed carpets in 2024, with hardwood flooring underneath, offering flexibility for future customization. The kitchen is equipped with updated appliances installed in 2025. Whether you're looking for a comfortable primary residence or an opportunity to add personal touches, this home presents a solid option in a sought after location. Don't let this slip by, these kinds of properties don't last!
-
Highlights
- Cooling: Central Air
- Parking Spots: 3
- Property Type: Single Family Residence
- Total Rooms: 6
- Status: Closed
- Heating: Central, Forced Air
- Property Class: Residential
- Style: Ranch
- Year Built: 1970
-
Additional Details
- Appliances: Gas Water Heater, Range, Dishwasher, Refrigerator, Washer, Dryer
- Construction: Frame, Stone
- Flooring: Wood, Carpet, Hardwood
- Lot Features: Easements
- Roof: Shingle
- Year Built Details: Actual
- Zoning: Ra
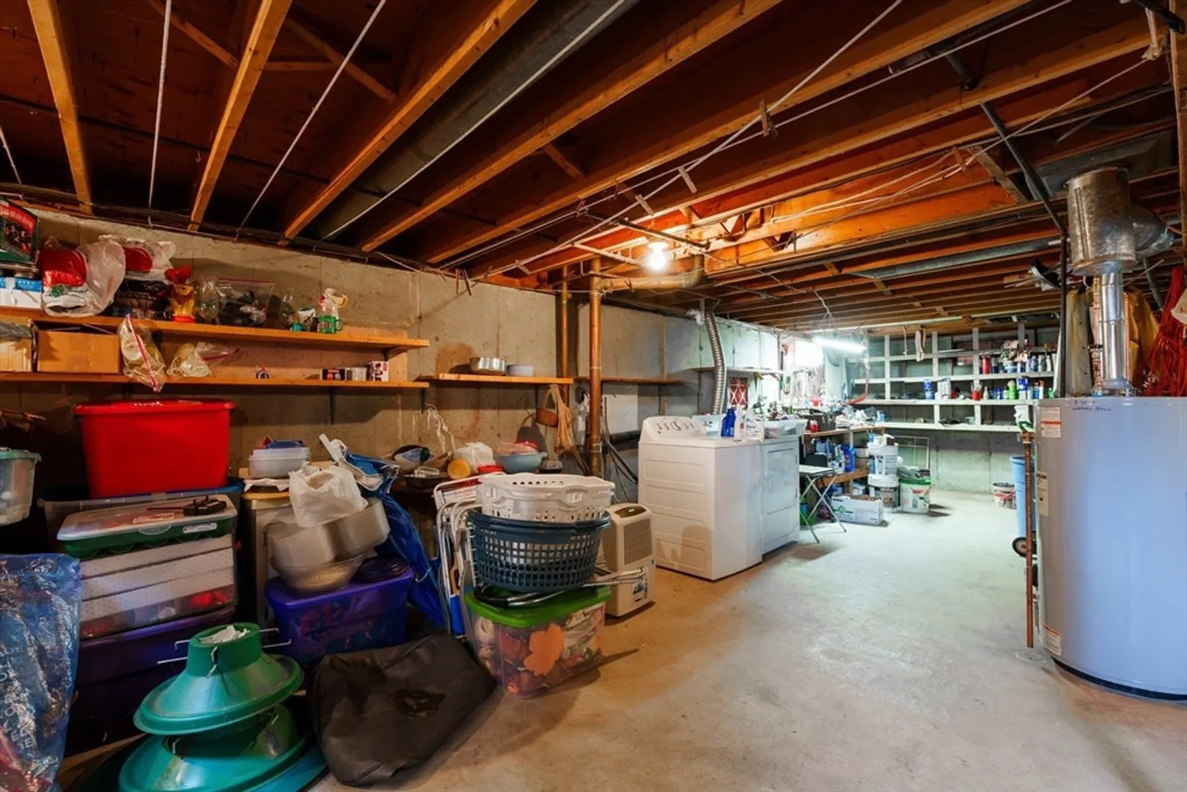
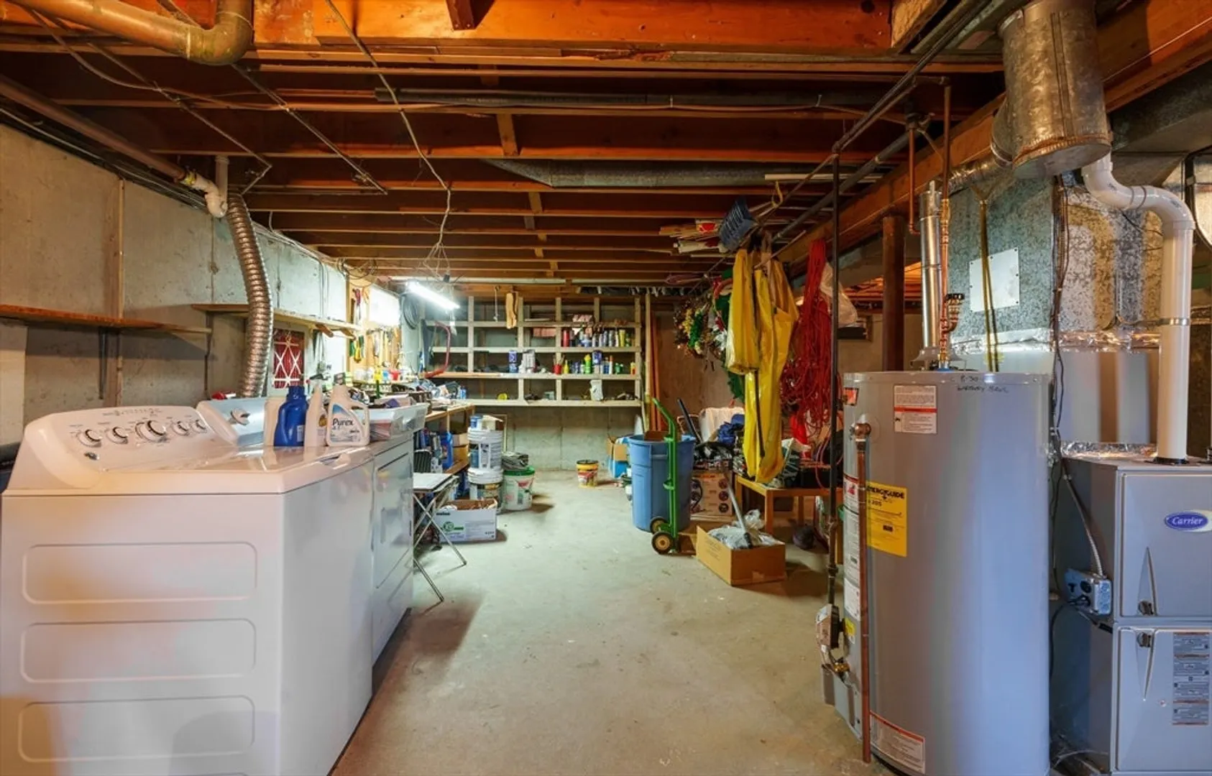
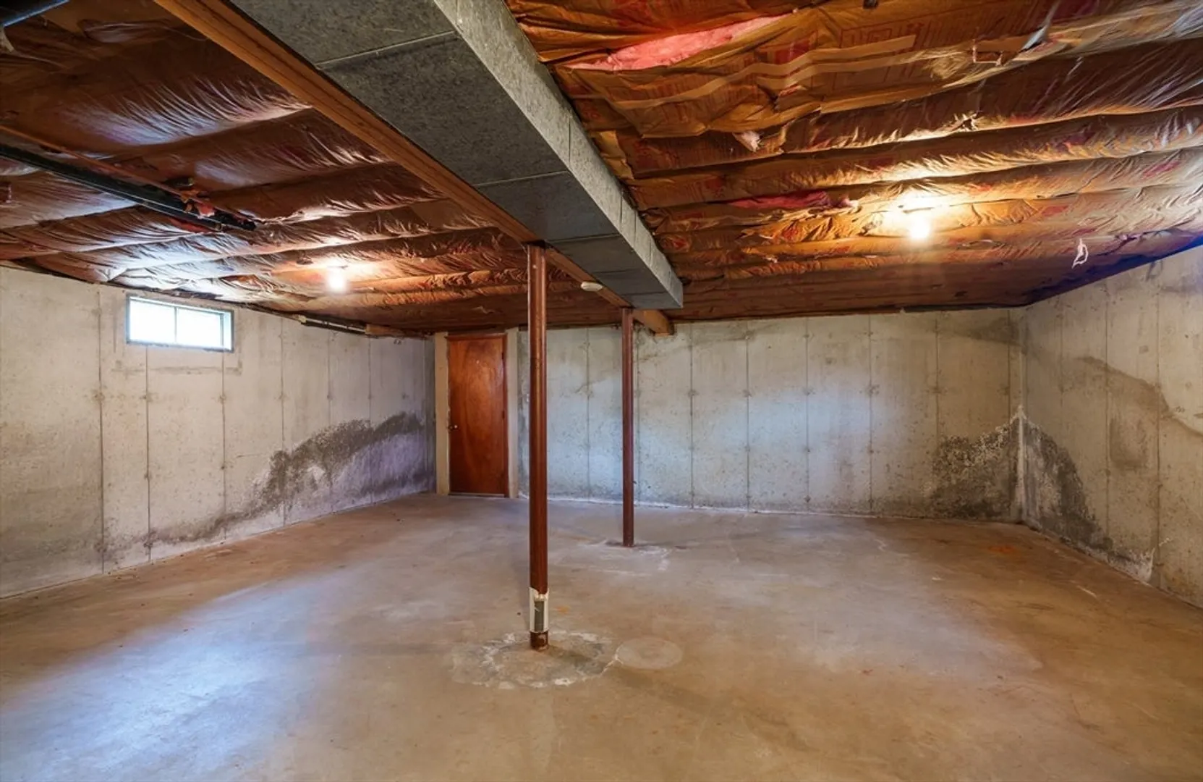
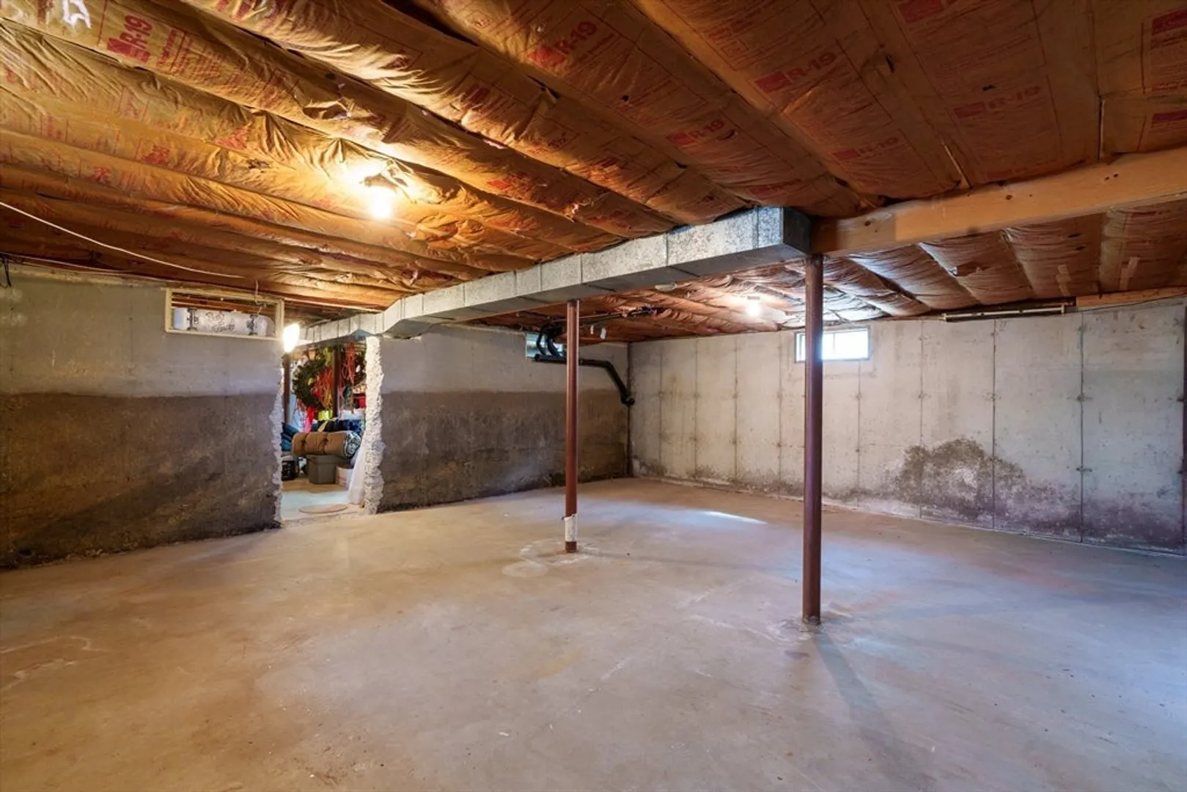
- Basement: Full, Concrete, Unfinished
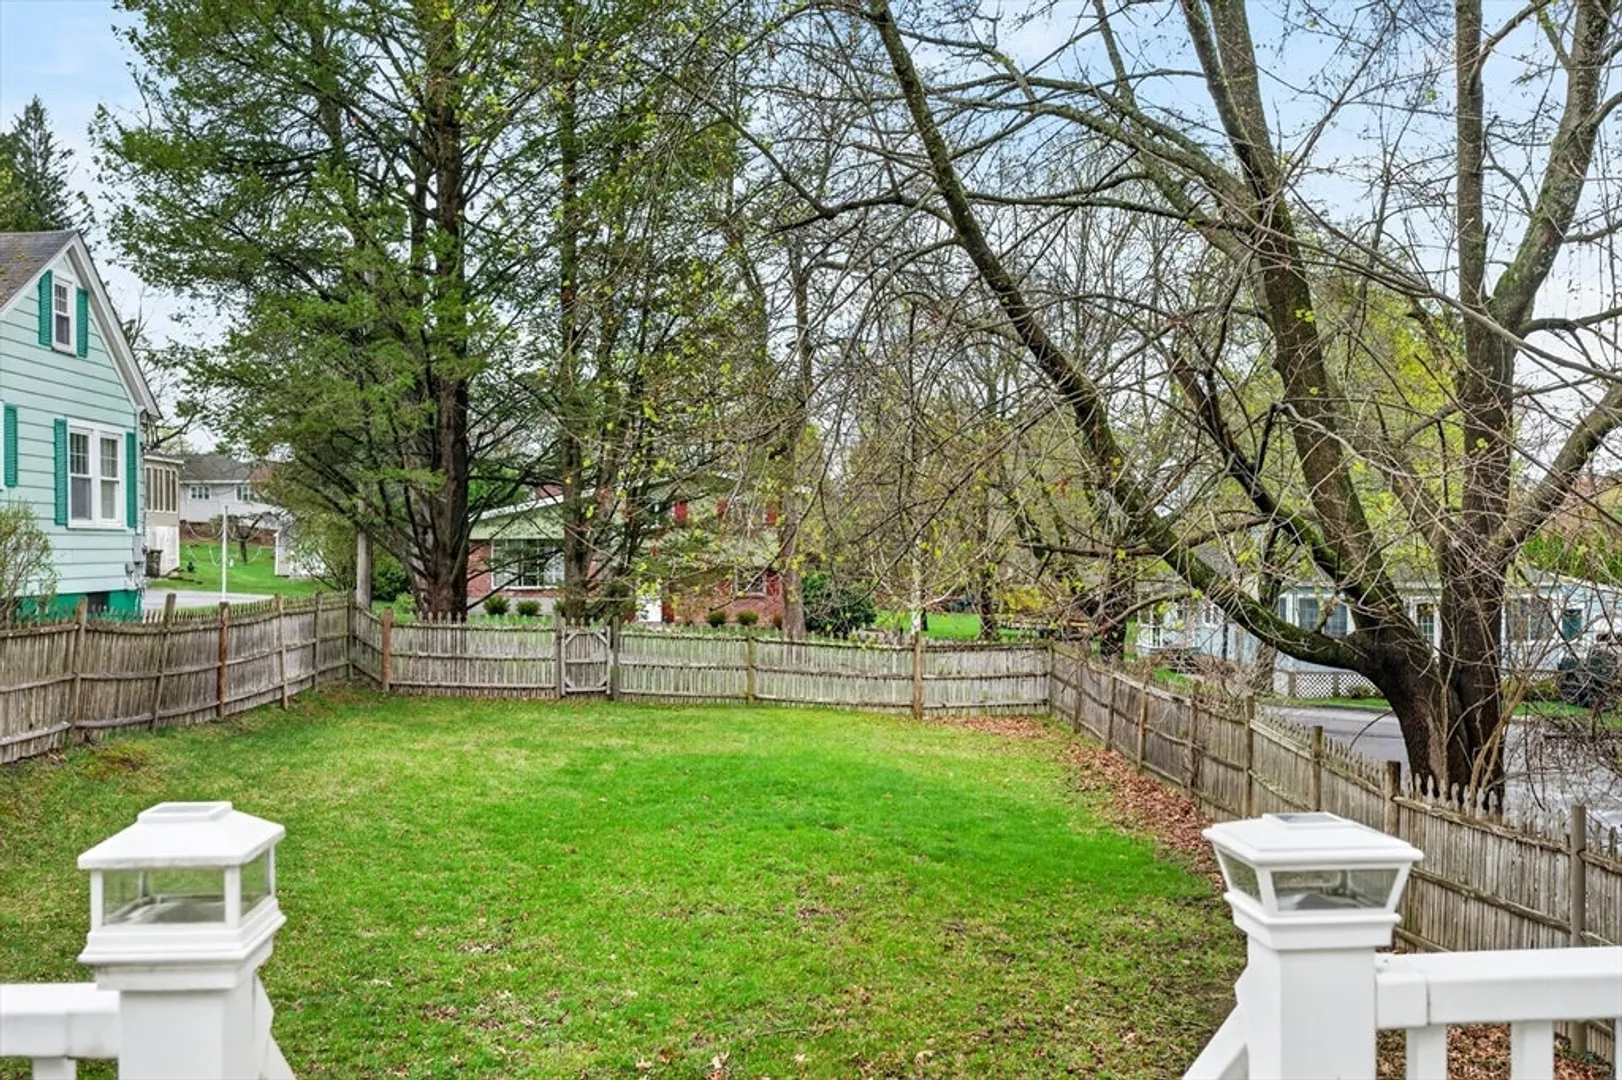
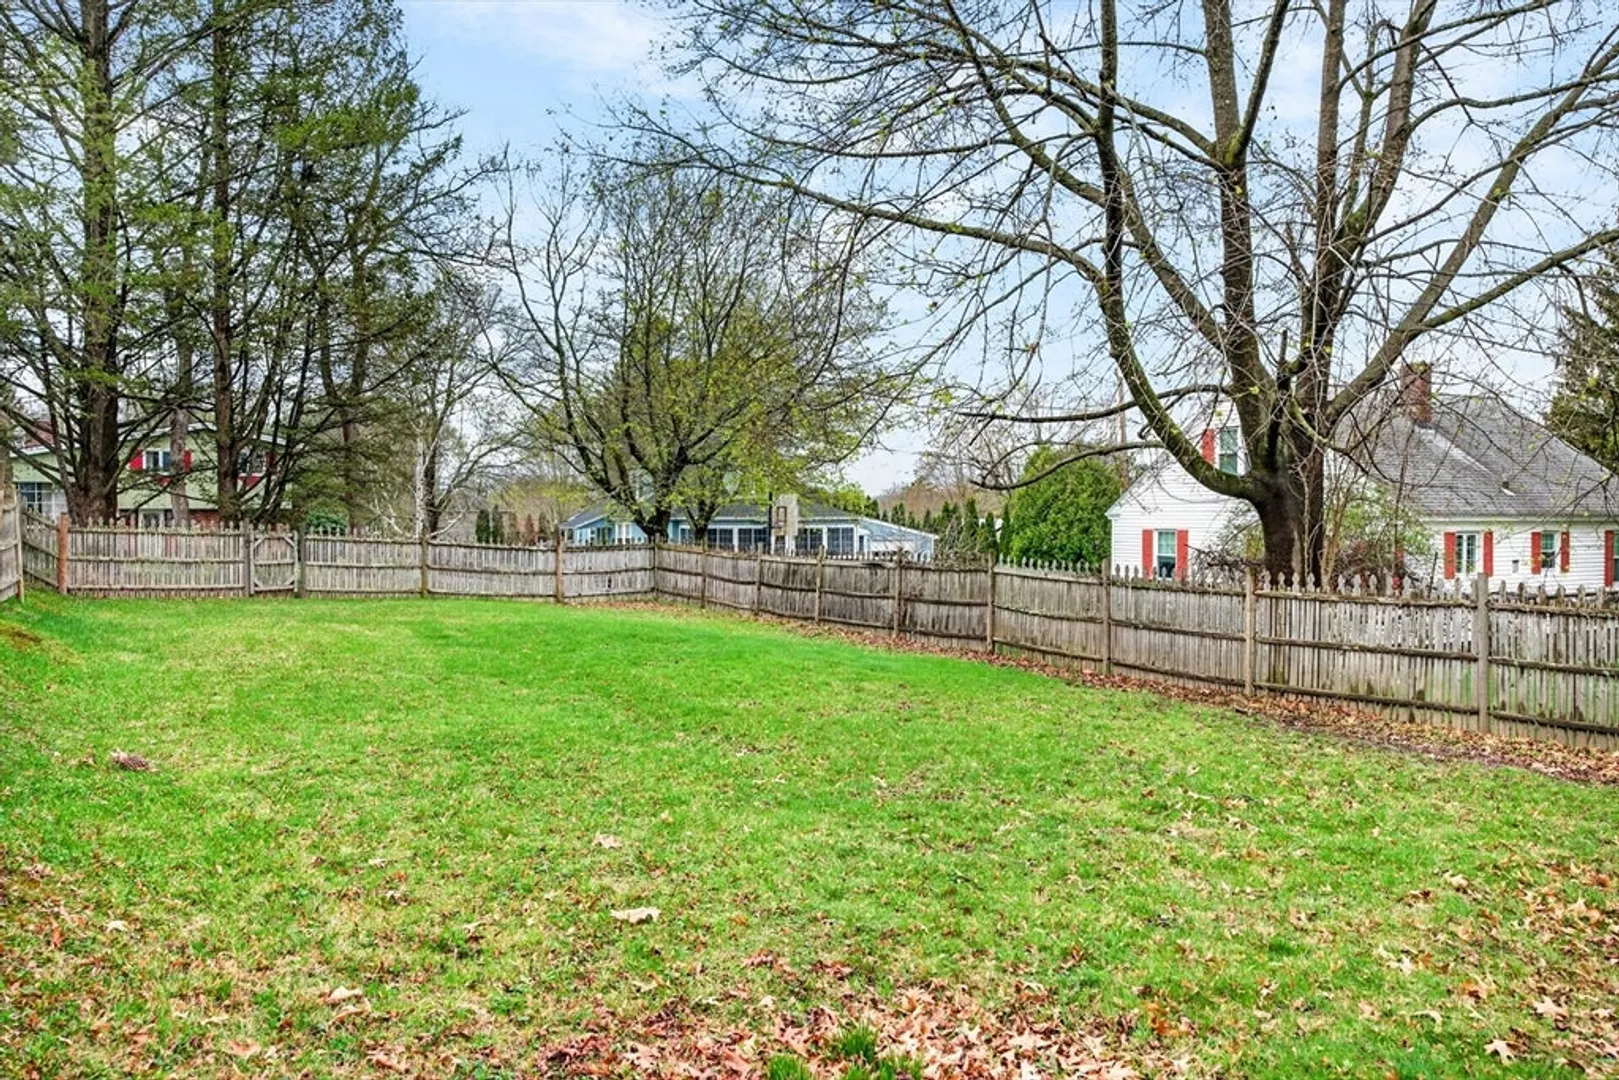
- Exterior Features: Deck, Deck - Wood, Storage, Fenced Yard
- Foundation: Concrete Perimeter
- Road Frontage Type: Public
- SqFt Source: Public Record
- Year Built Source: Public Records
-
Amenities
- Community Features: Shopping, Park, Walk/Jog Trails, Medical Facility, Laundromat, Public School
- Parking Features: Paved Drive, Off Street, Tandem, Paved
-
Utilities
- Sewer: Public Sewer
- Water Source: Public
-
Fees / Taxes
- Assessed Value: $359,700
- Taxes: $4,784
- Tax Year: 2025
Similar Listings
Sold
42 Photos
Sold
35 Photos
Sold
35 Photos
Sold
27 Photos
Content © 2026 MLS Property Information Network, Inc. The information in this listing was gathered from third party resources including the seller and public records.
Listing information provided courtesy of Realty Vision.
MLS Property Information Network, Inc. and its subscribers disclaim any and all representations or warranties as to the accuracy of this information.
