
Sold!
$800,500
4
Beds
2/1
Baths
2,014
Living Area
-
Property Description
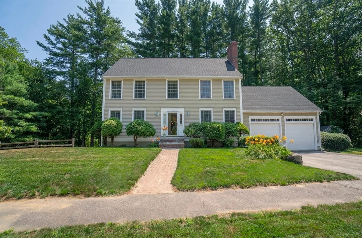
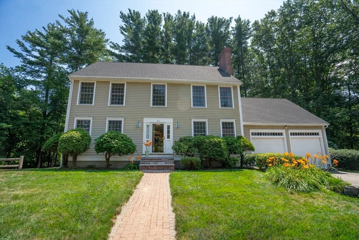
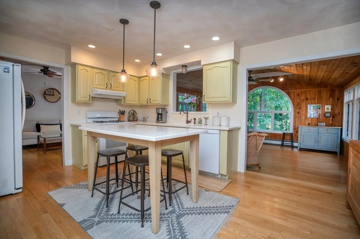
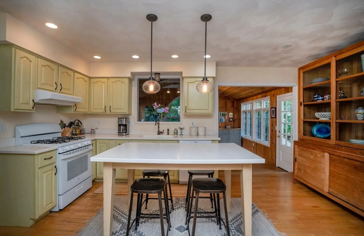
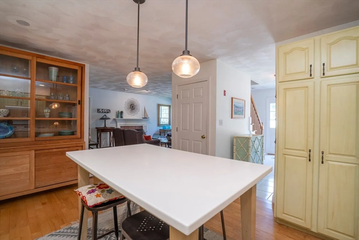
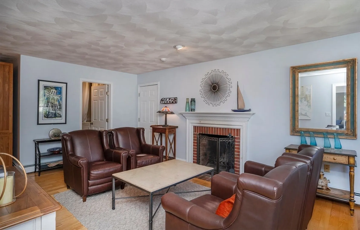
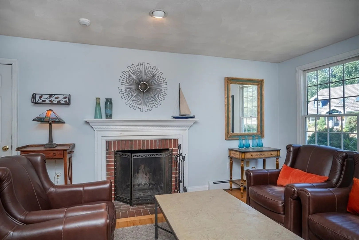
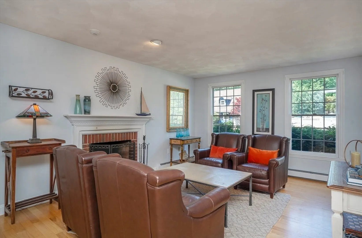
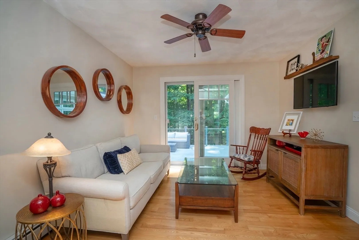
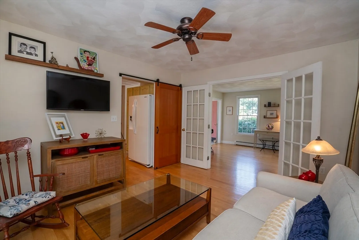
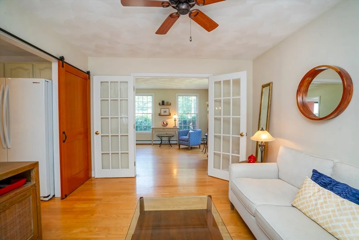
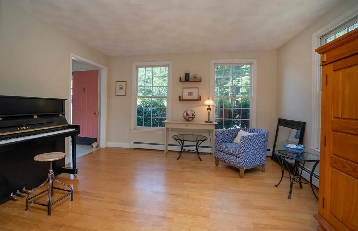
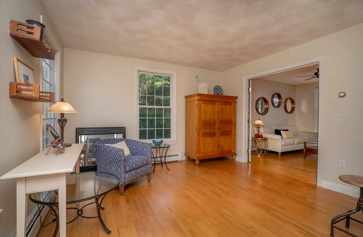
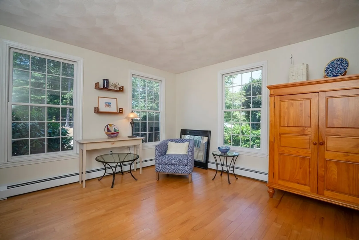
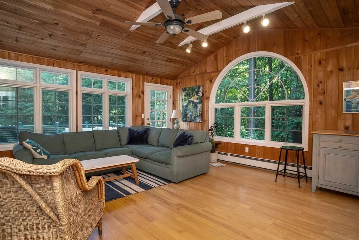
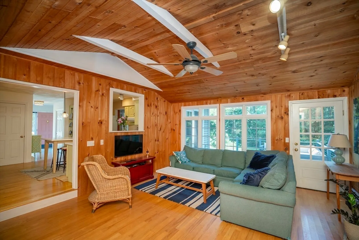
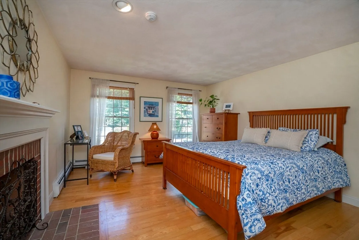
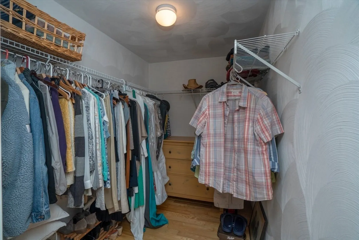
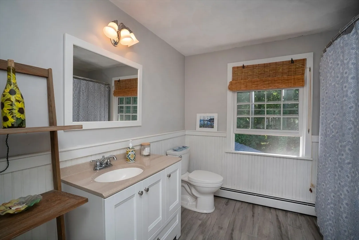
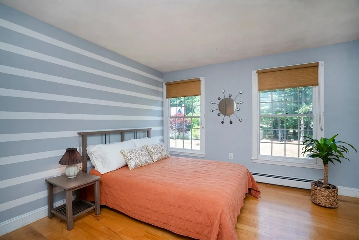
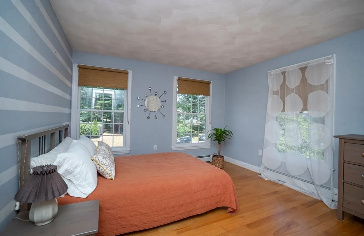
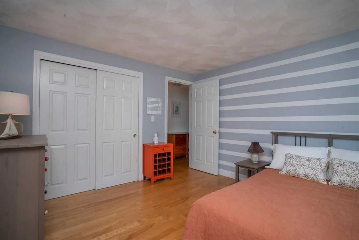
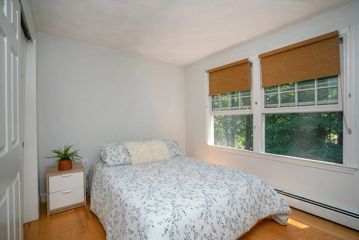
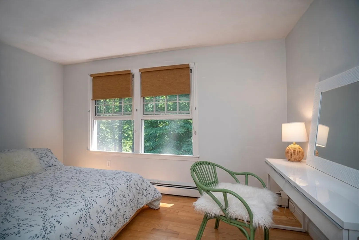
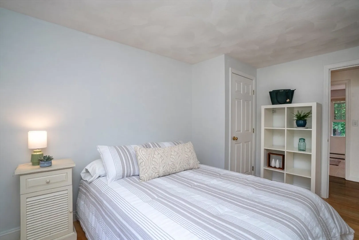
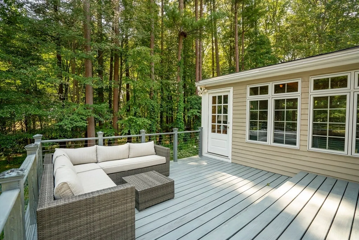
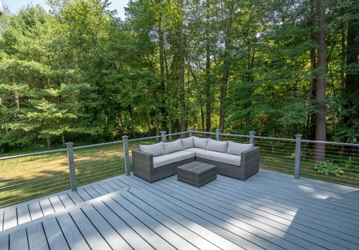
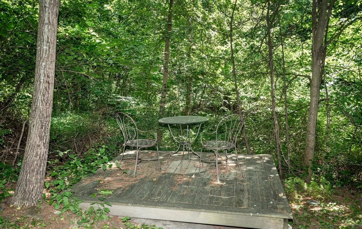
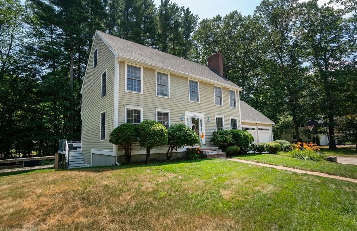
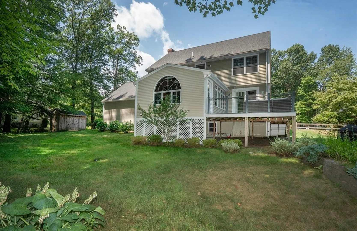
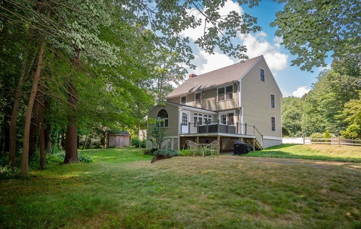
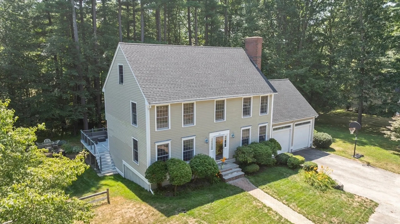
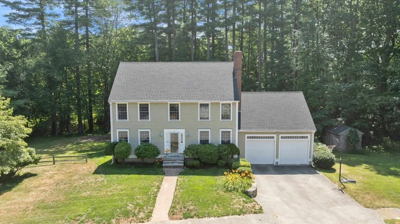
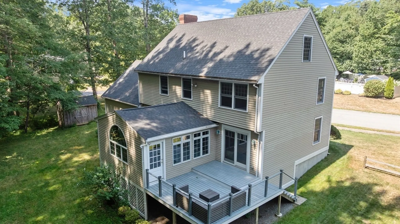
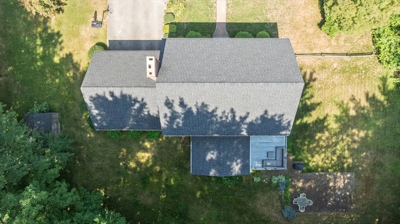
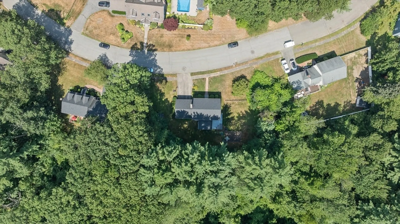
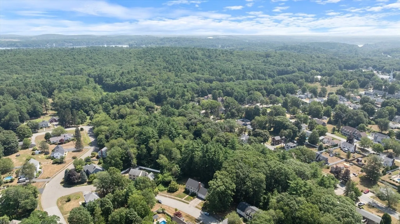
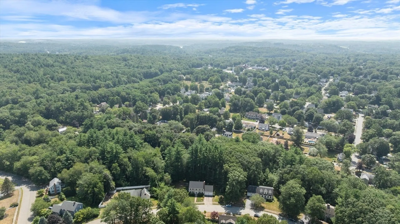
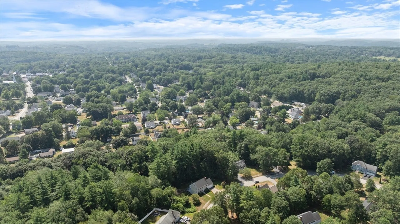
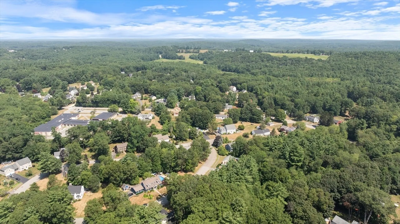
It is hard to know which season you will enjoy most in this gorgeous nine room, four bedroom, two and a half bath Colonial. Imagine cozying up to a fire burning in one of two fireplaces during autumn or watching the snow fall while in the cathedral-ceilinged family room in winter. Maybe it will be spring when the brook is babbling and the trees are full of returning birds, or summer as the deck beckons you to enjoy the privacy and coolness of the backyard. Sitting on over an acre lot in a sought-out Merrimac neighborhood, this home has a lovely open floor plan full of natural light and hardwood floors throughout. Primary bedroom has a fireplace, walk-in closet and bath. Glass sliders lead to both a private deck and patio with a backyard surrounded by trees, abutting Cobblers Brook. Within easy walking distance to the elementary school, rail trail and Merrimac Square. Located on a cul-de-sac. In the Pentucket School system. Great driving proximity to the beaches and mountains.
-
Highlights
- Acres: 1
- Parking Spots: 6
- Property Type: Single Family Residence
- Total Rooms: 9
- Status: Closed
- Heating: Baseboard, Natural Gas
- Property Class: Residential
- Style: Colonial
- Year Built: 1995
-
Additional Details
- Appliances: Gas Water Heater
- Construction: Frame
- Fireplaces: 2
- Foundation: Concrete Perimeter
- Lot Features: Wooded
- Roof: Shingle
- Year Built Details: Actual
- Zoning: Sr
- Basement: Full
- Exterior Features: Deck - Wood
- Flooring: Wood, Hardwood
- Interior Features: Sun Room
- Road Frontage Type: Public
- SqFt Source: Public Record
- Year Built Source: Public Records
-
Amenities
- Community Features: Walk/Jog Trails
- Parking Features: Attached, Paved Drive, Off Street
- Covered Parking Spaces: 2
-
Utilities
- Electric: Circuit Breakers
- Water Source: Public
- Sewer: Public Sewer
-
Fees / Taxes
- Assessed Value: $695,100
- Taxes: $9,210
- Tax Year: 2025
Similar Listings
Sold
40 Photos
Sold
42 Photos
Sold
36 Photos
Sold
41 Photos
Content © 2026 MLS Property Information Network, Inc. The information in this listing was gathered from third party resources including the seller and public records.
Listing information provided courtesy of Lamacchia Realty, Inc..
MLS Property Information Network, Inc. and its subscribers disclaim any and all representations or warranties as to the accuracy of this information.
