
Sold!
$989,000
3
Beds
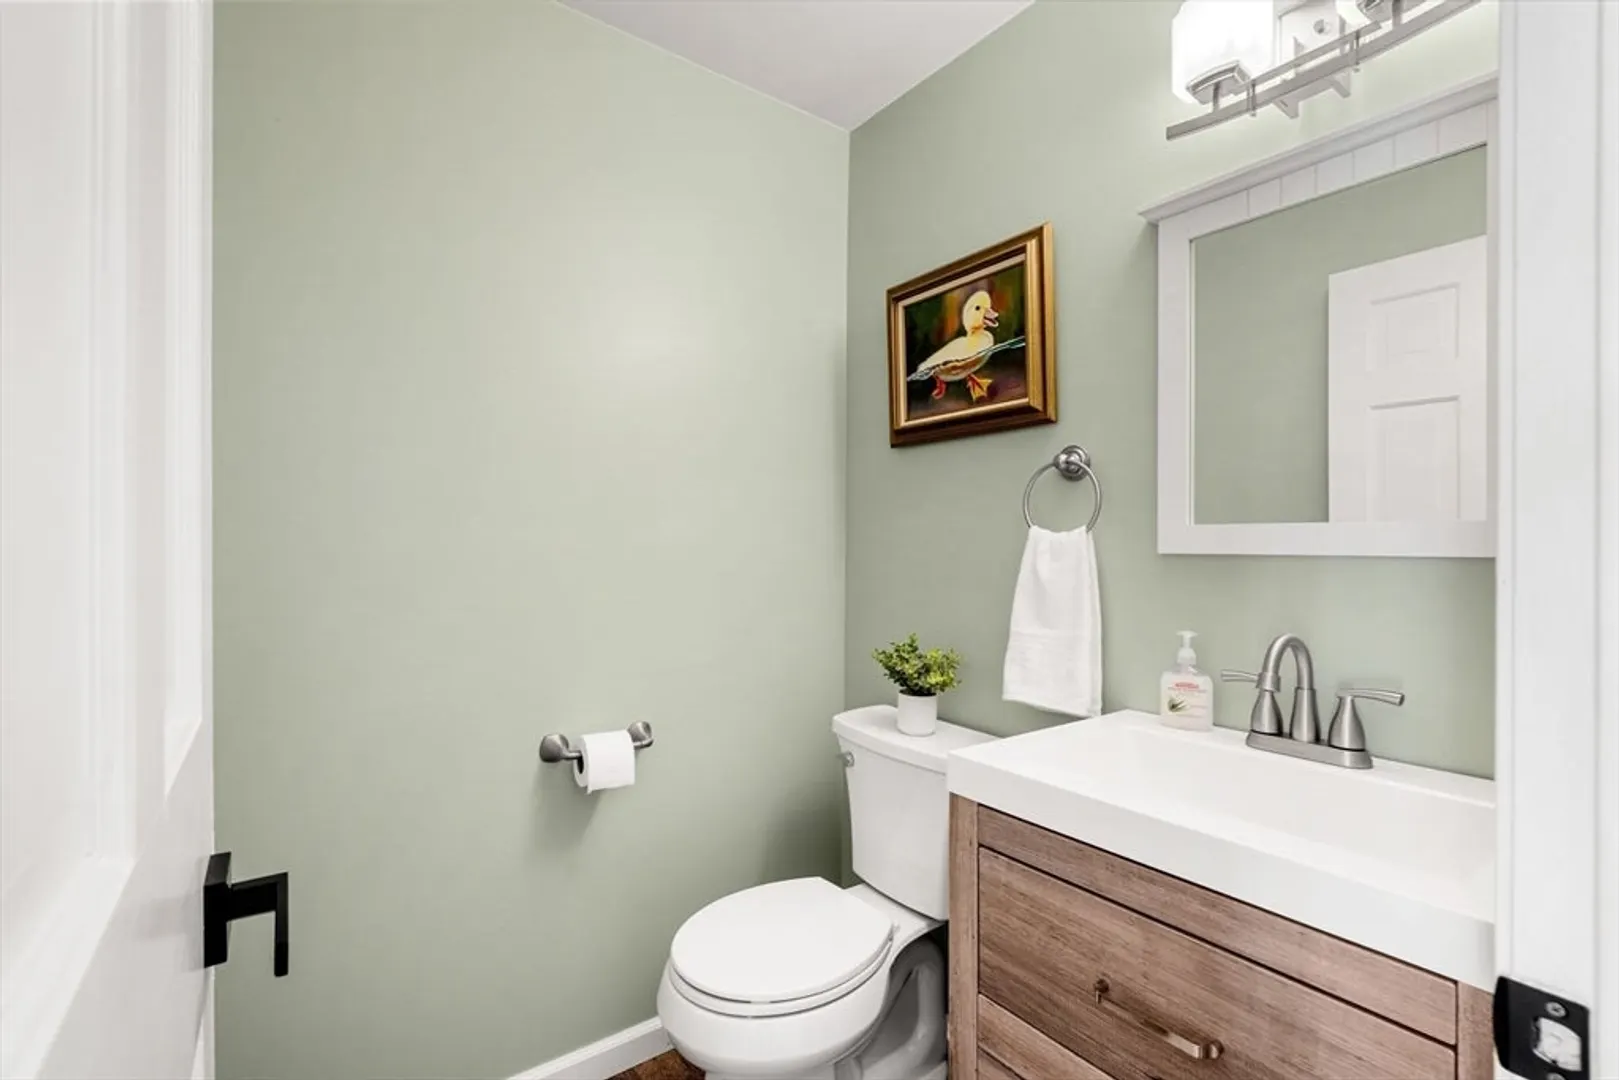
2/1
Baths
3,097
Living Area
-
Property Description
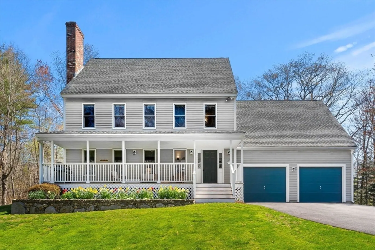
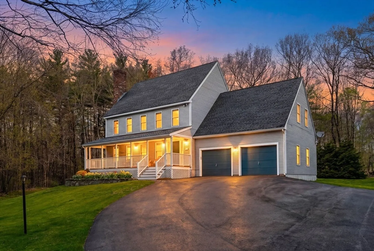
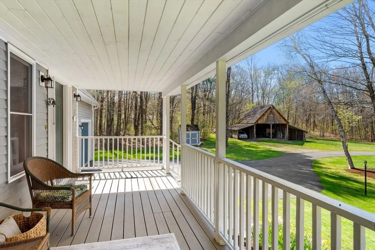
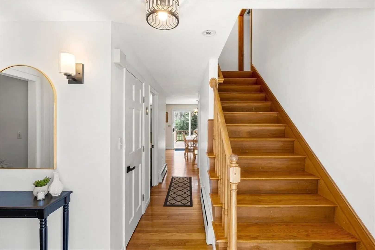
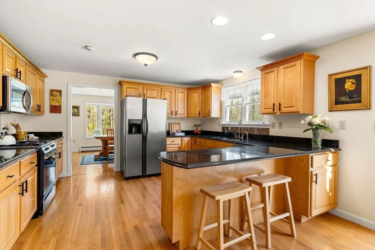
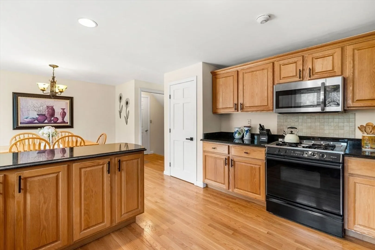
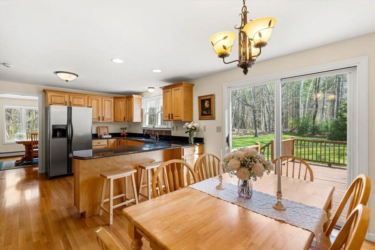
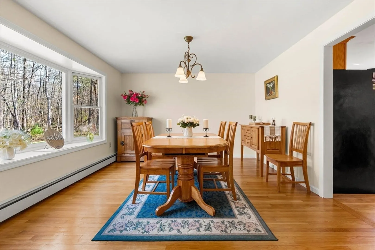
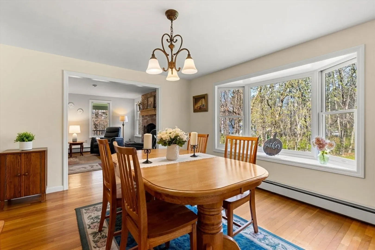
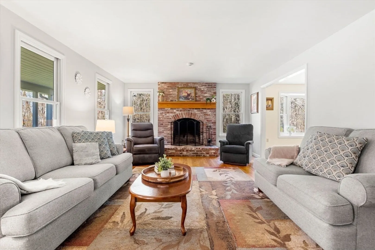
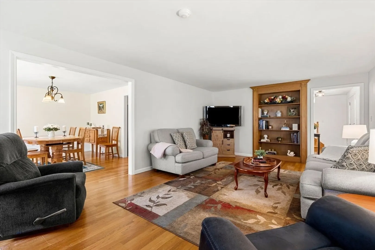
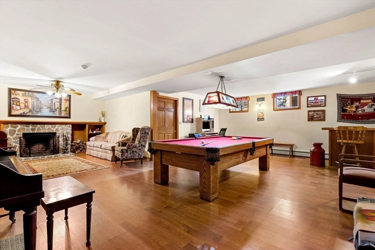
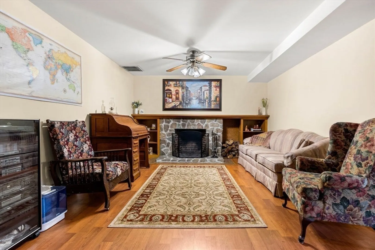
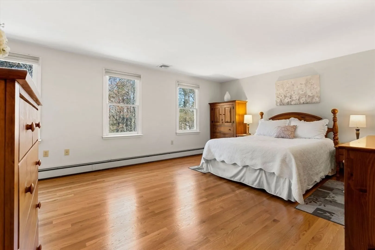
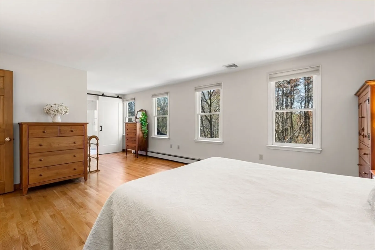
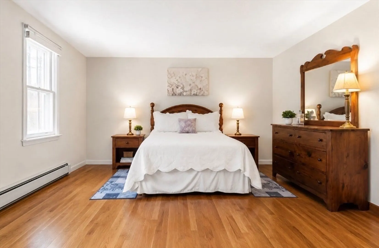
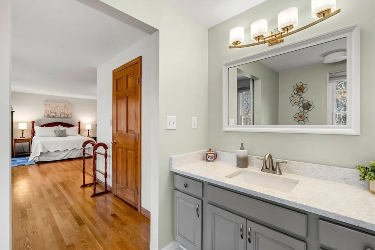
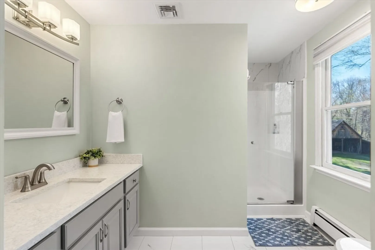
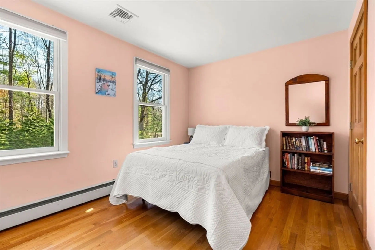
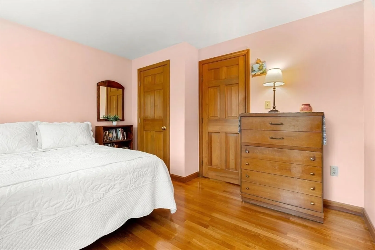
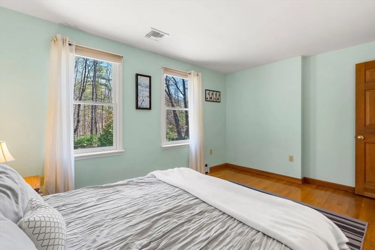
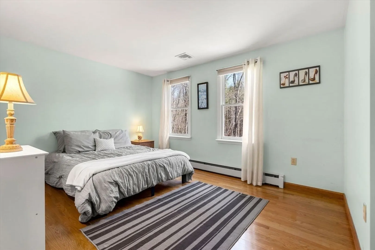
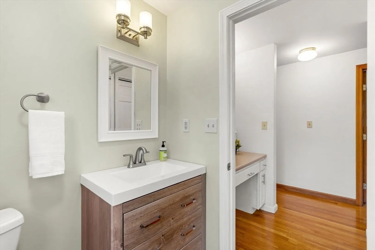
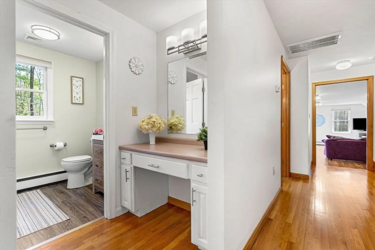
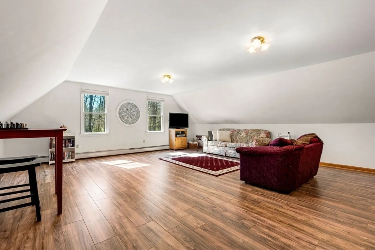
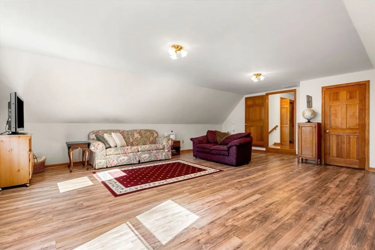
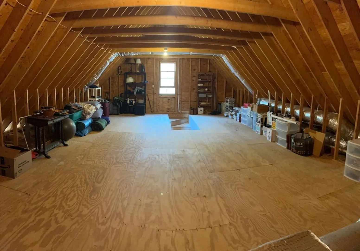
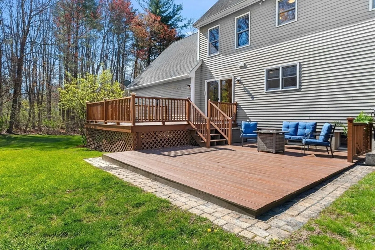
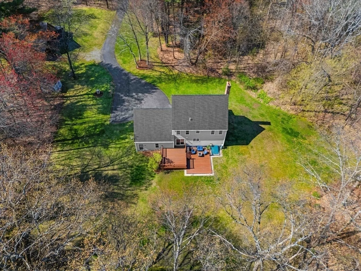
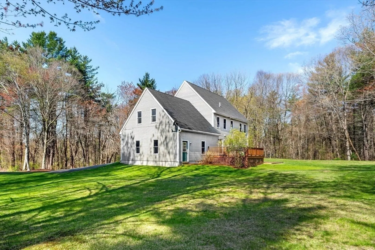
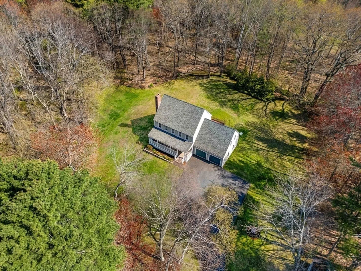
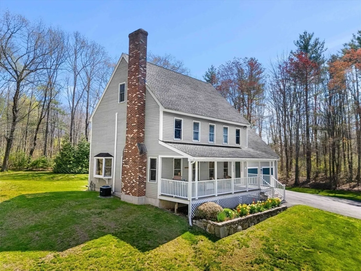
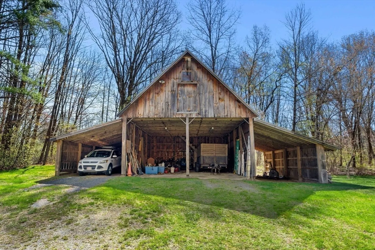
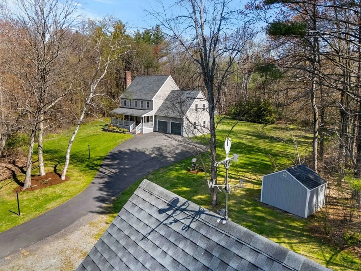
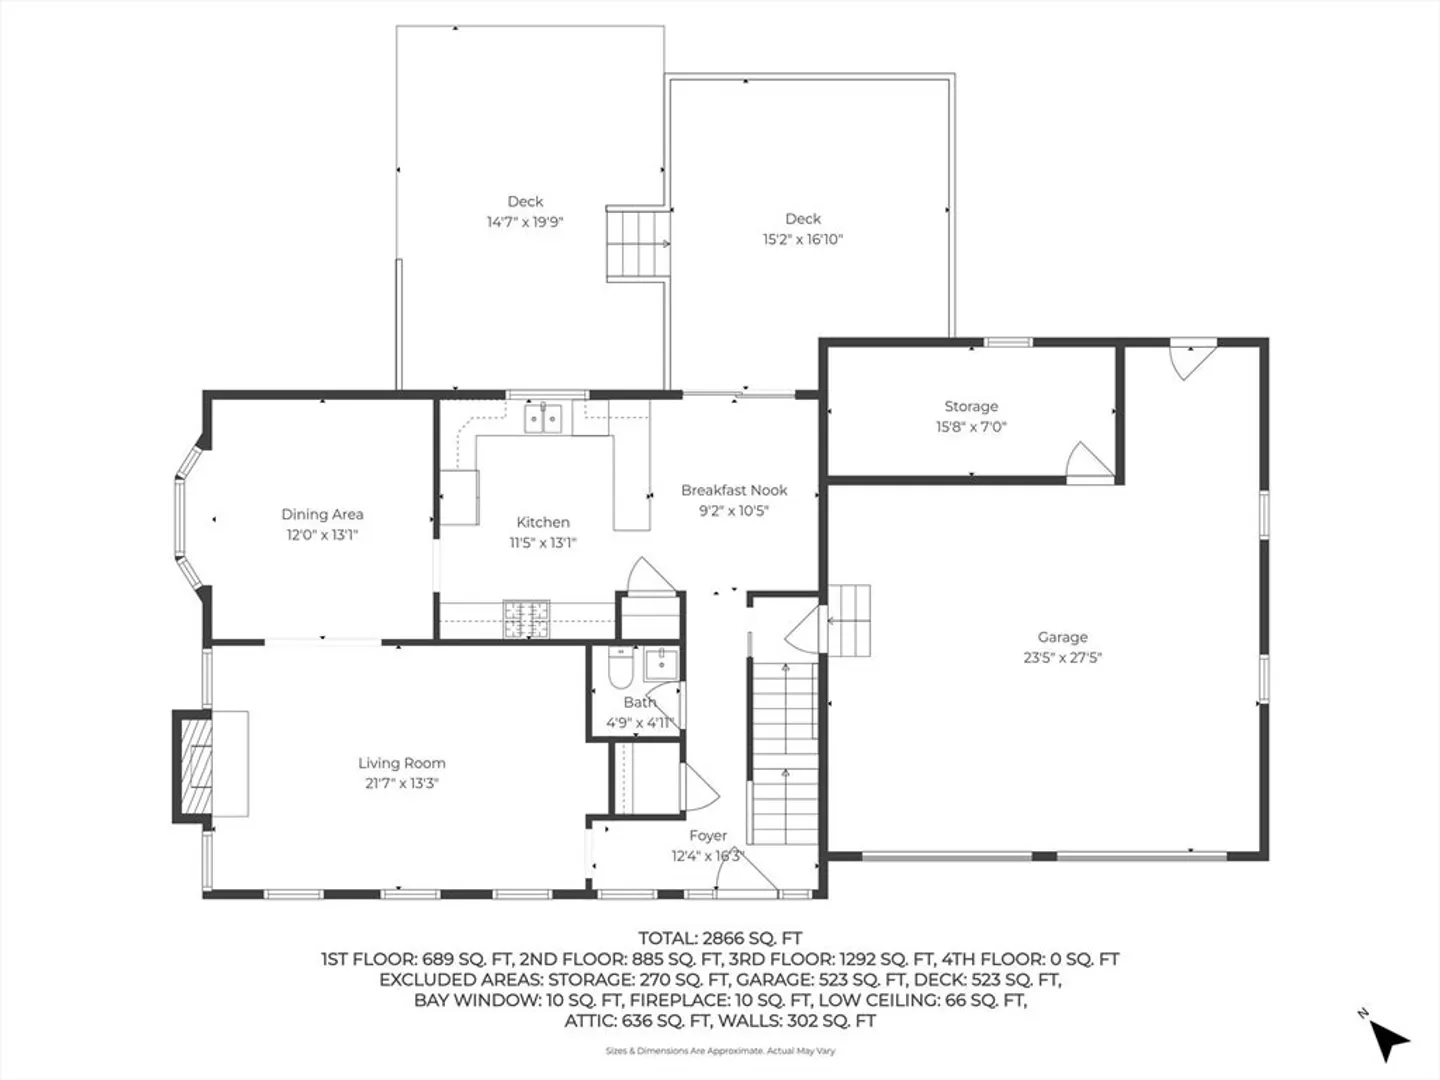
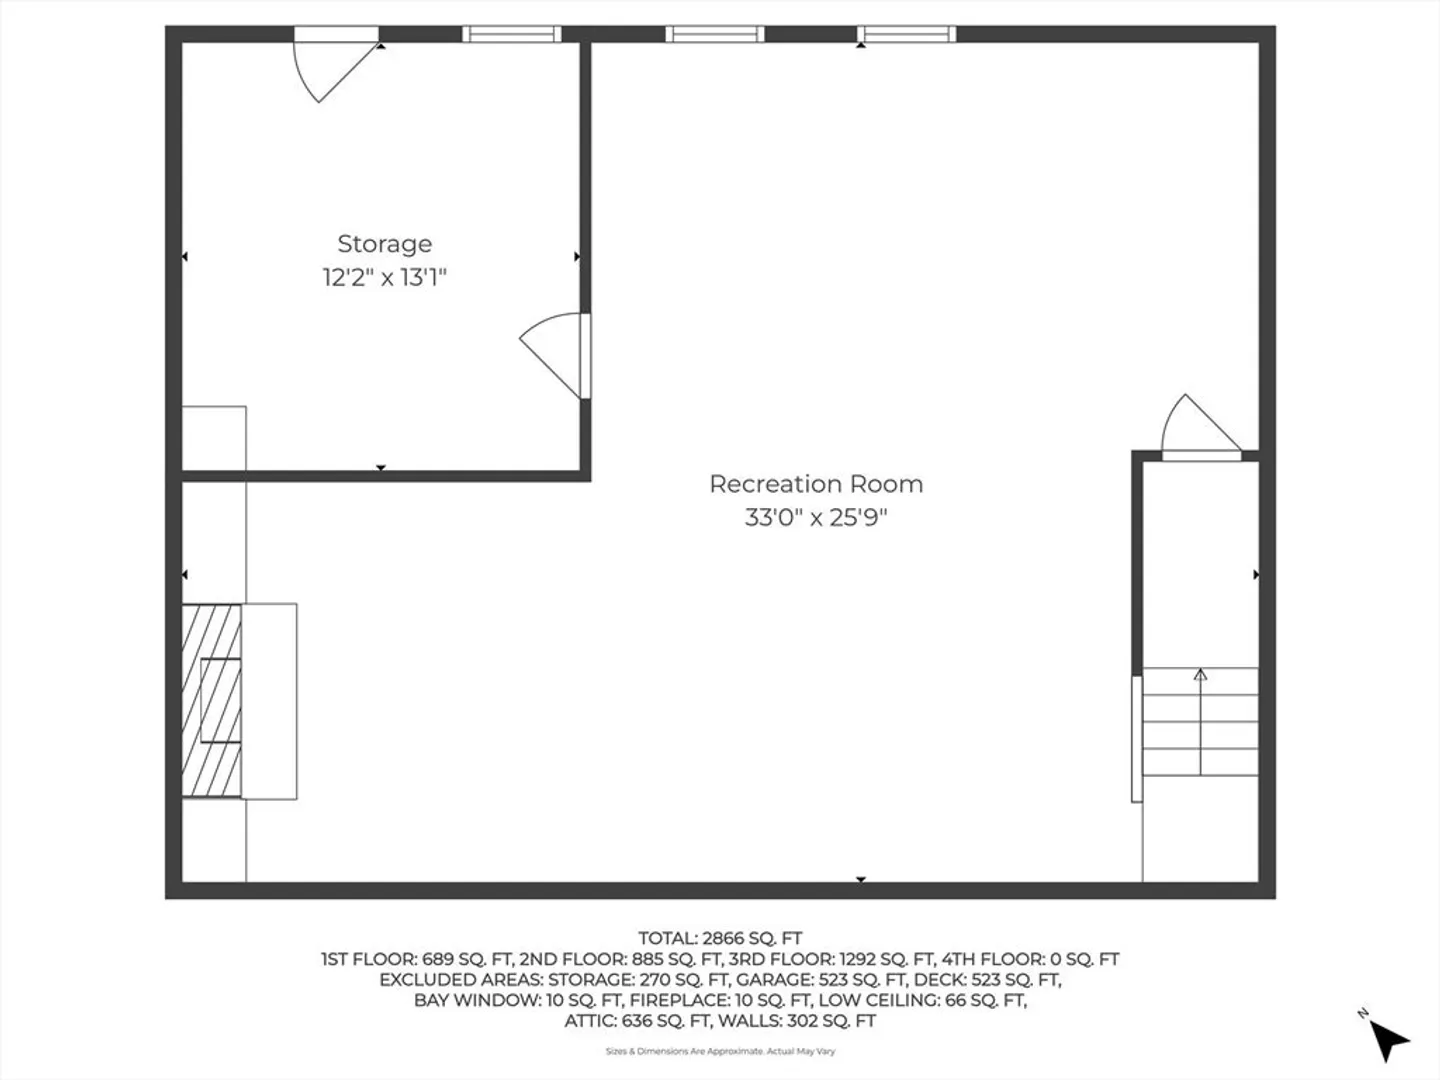
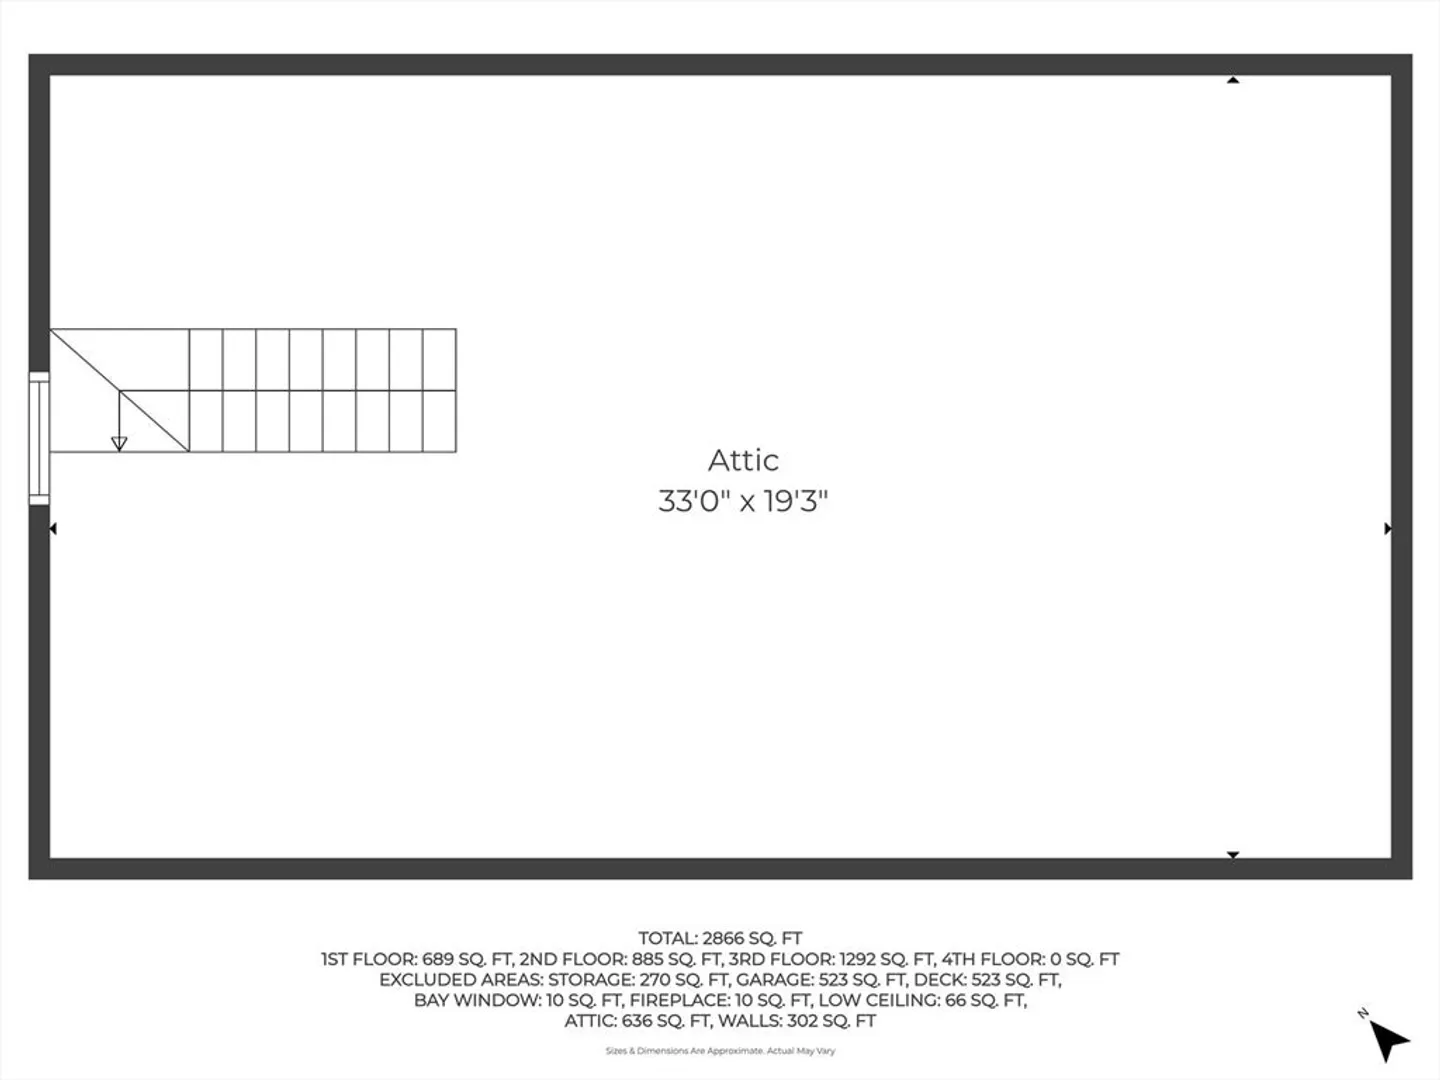
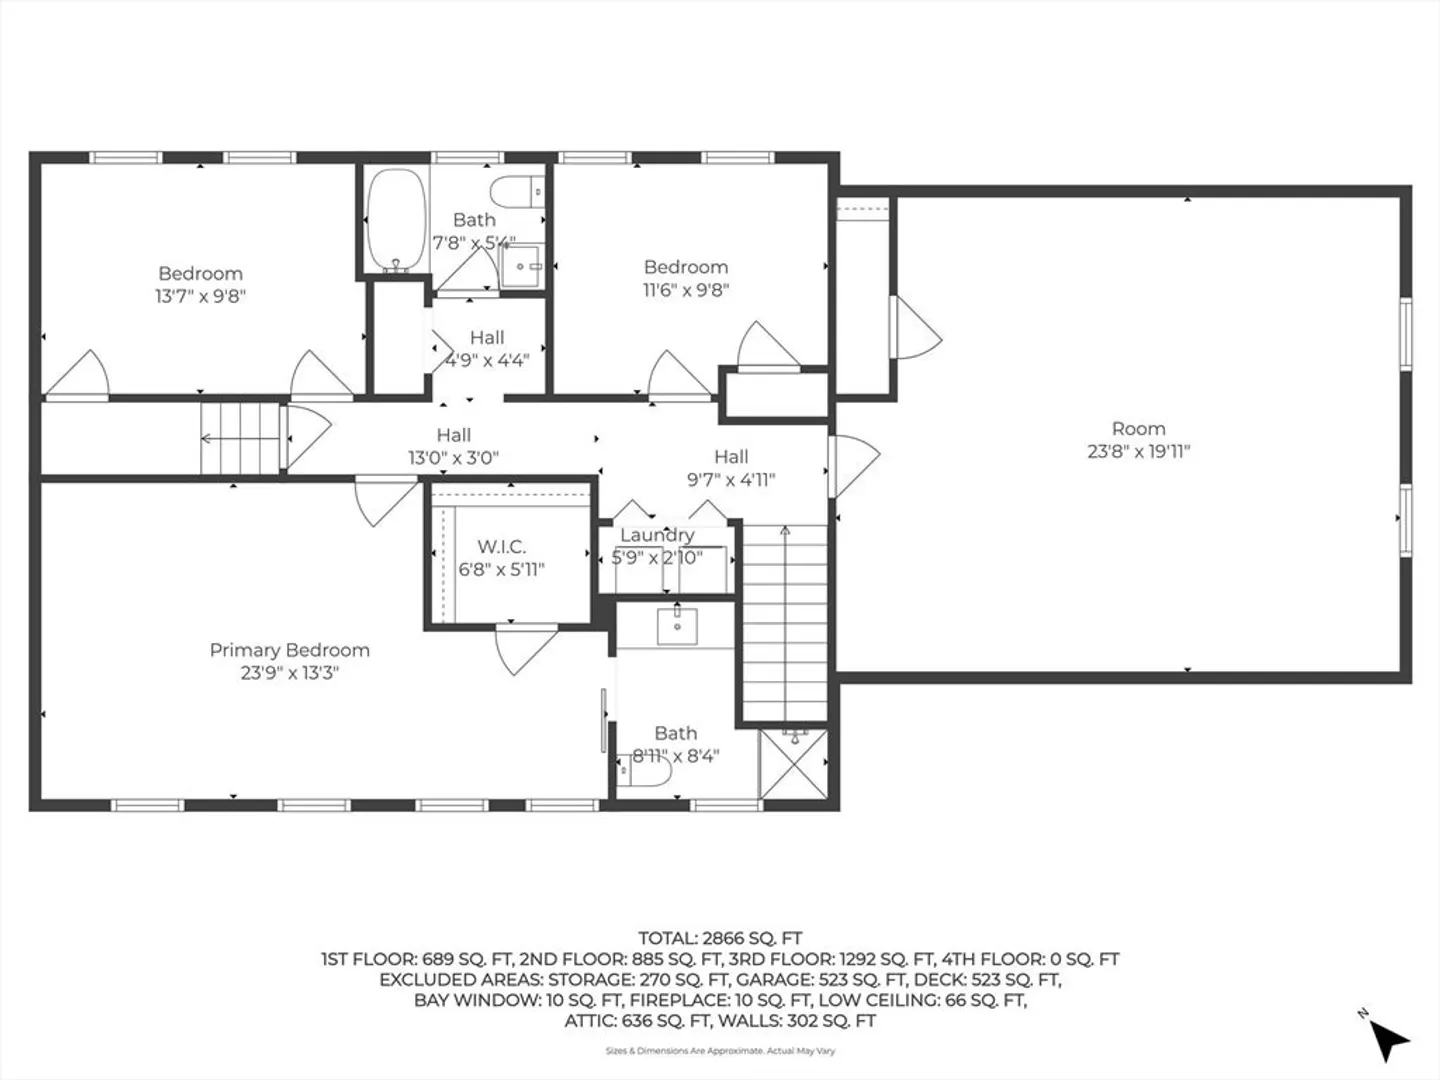
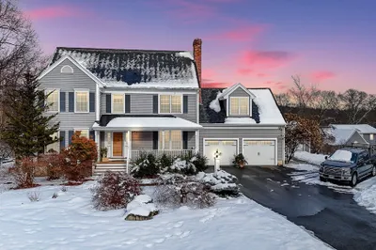
Tucked away on 3 peaceful, private acres, this storybook 3 bedroom, 3 bath home blends charm and comfort. Sip your morning coffee on the inviting farmer's porch, then step inside to a warm, welcoming layout featuring both a fireplaced living room and a cozy fireplaced family room-perfect for gatherings. Hardwood floors throughout adding warmth and timeless appeal. Spacious dining room invites memorable meals, while upstairs the serene primary suite offers a walk in closet and updated bath a restful retreat. A bonus room over the garage is ideal for studio, office, or guest hideaway, and a walk up attic provides ample storage and room to grow. Outside, professionally landscaped grounds feel like your own private escape, framed by classic New England stone walls. With a 2 car garage plus a separate wood shop. Equestrian or hobby farm potential with 5 stall barn or just simply enjoy the magic of the land. Part of the Celebrated Pentucket regional and Whittier Regional School Districts.
-
Highlights
- Acres: 3
- Heating: Baseboard
- Property Class: Residential
- Style: Colonial
- Year Built: 1996
- Cooling: Central Air
- Parking Spots: 22
- Property Type: Single Family Residence
- Total Rooms: 8
- Status: Closed
-
Additional Details
- Appliances: Range, Dishwasher, Refrigerator, Washer, Dryer
- Fireplaces: 2
- Interior Features: Bonus Room
- Year Built Details: Approximate
- Zoning: Ar
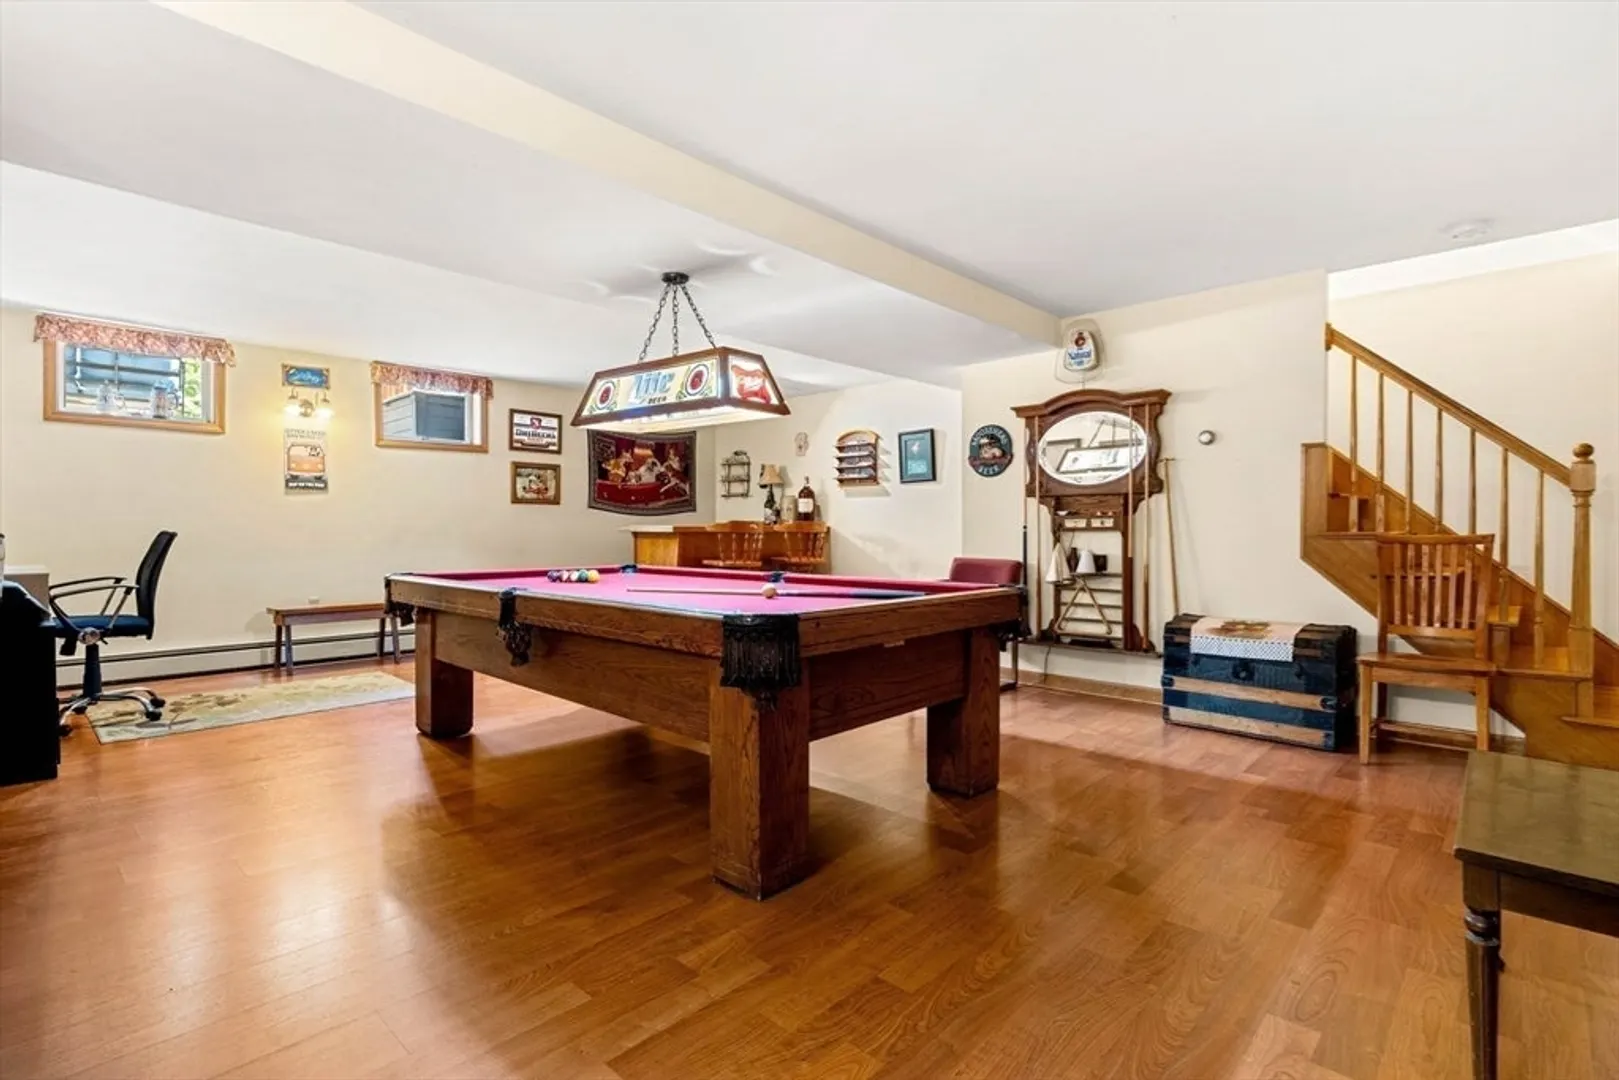
- Basement: Full, Partially Finished, Bulkhead
- Foundation: Concrete Perimeter
- SqFt Source: Other
- Year Built Source: Public Records
-
Amenities
- Covered Parking Spaces: 2
- Parking Features: Attached, Garage Door Opener, Workshop in Garage, Garage Faces Side, Paved Drive, Off Street, Paved
-
Utilities
- Sewer: Private Sewer
- Water Source: Private
-
Fees / Taxes
- Assessed Value: $773,100
- Taxes: $10,233
- Tax Year: 2025
Similar Listings
Sold
42 Photos
Sold
32 Photos
Sold
1 Photo
Sold
42 Photos
Content © 2026 MLS Property Information Network, Inc. The information in this listing was gathered from third party resources including the seller and public records.
Listing information provided courtesy of eXp Realty LLC.
MLS Property Information Network, Inc. and its subscribers disclaim any and all representations or warranties as to the accuracy of this information.
