
Sold!
$900,000
4
Beds
2
Baths
2,145
Living Area
-
Property Description
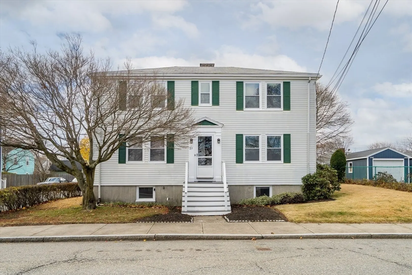
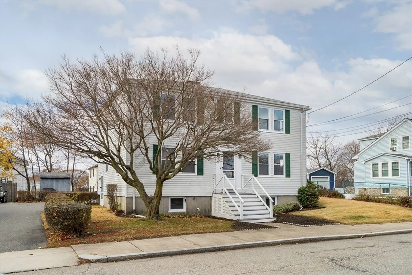
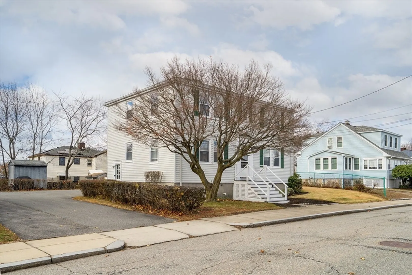
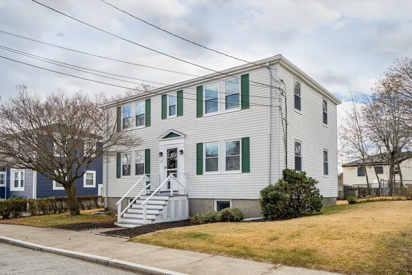
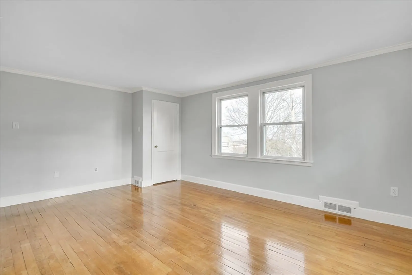
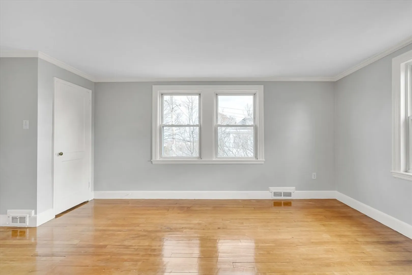
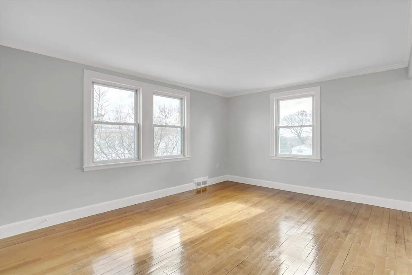
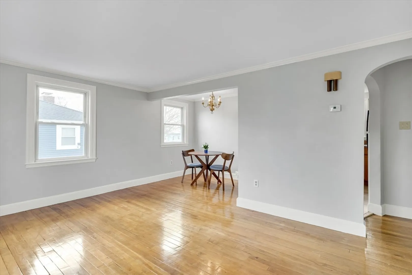
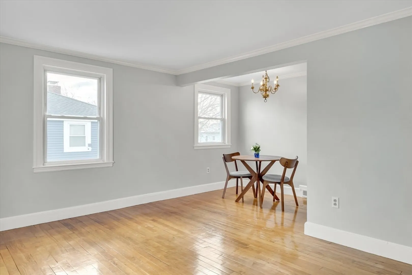
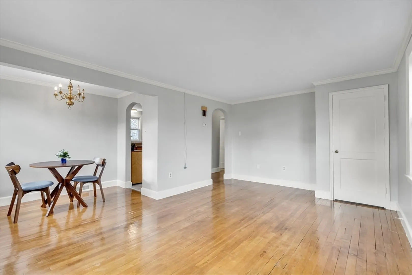
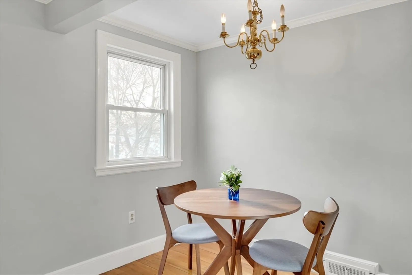
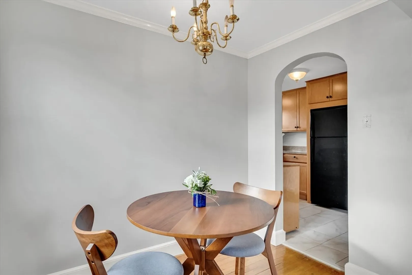
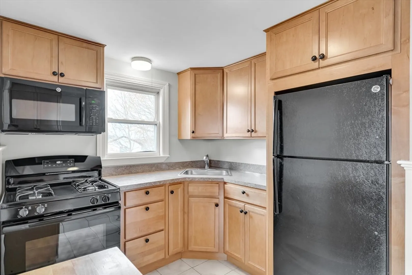
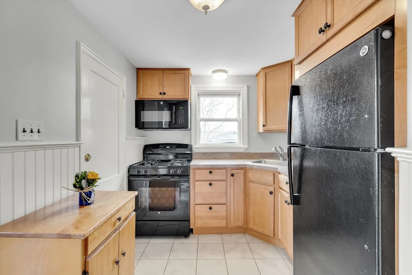
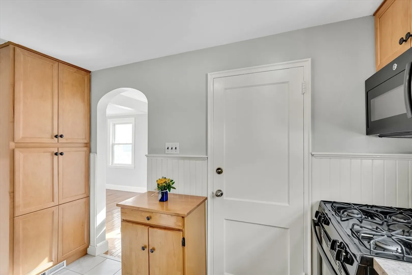
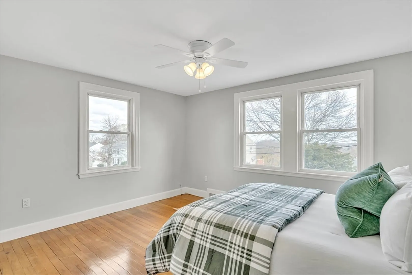
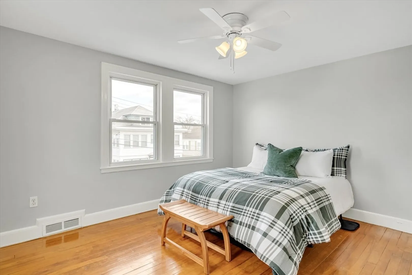
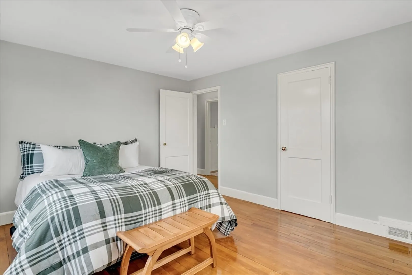
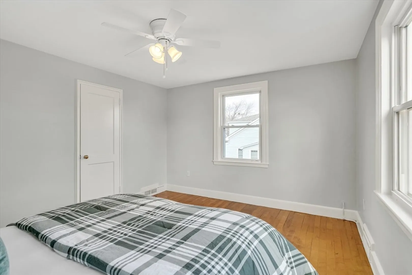
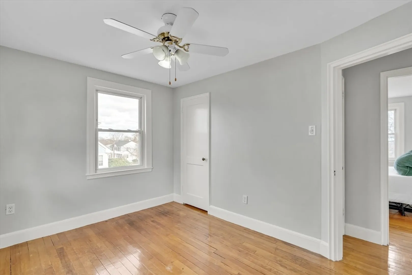
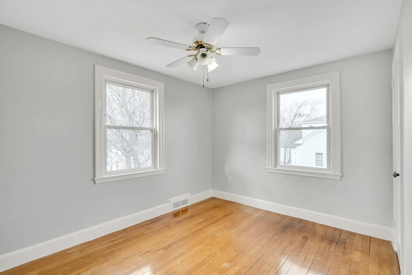
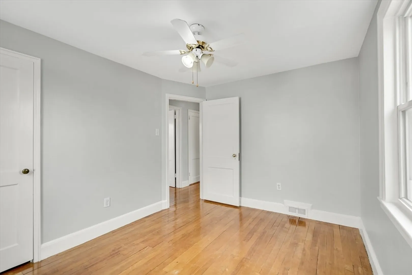
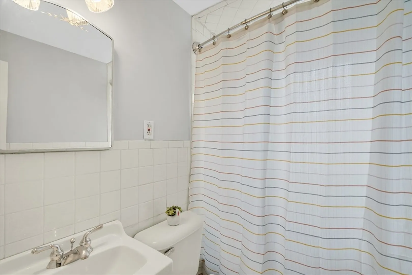
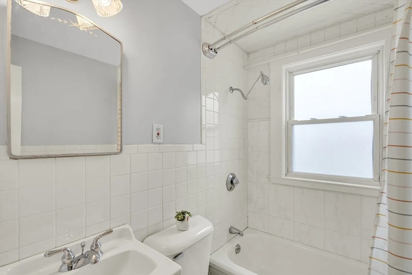
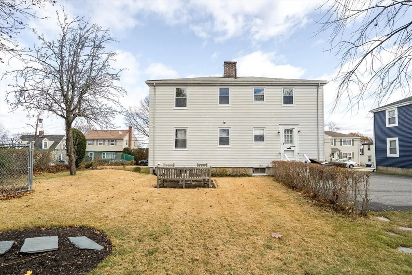
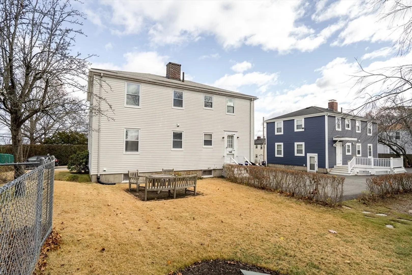
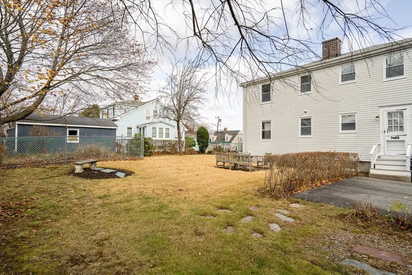
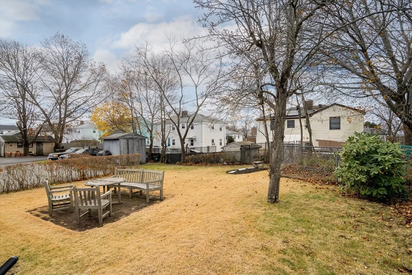
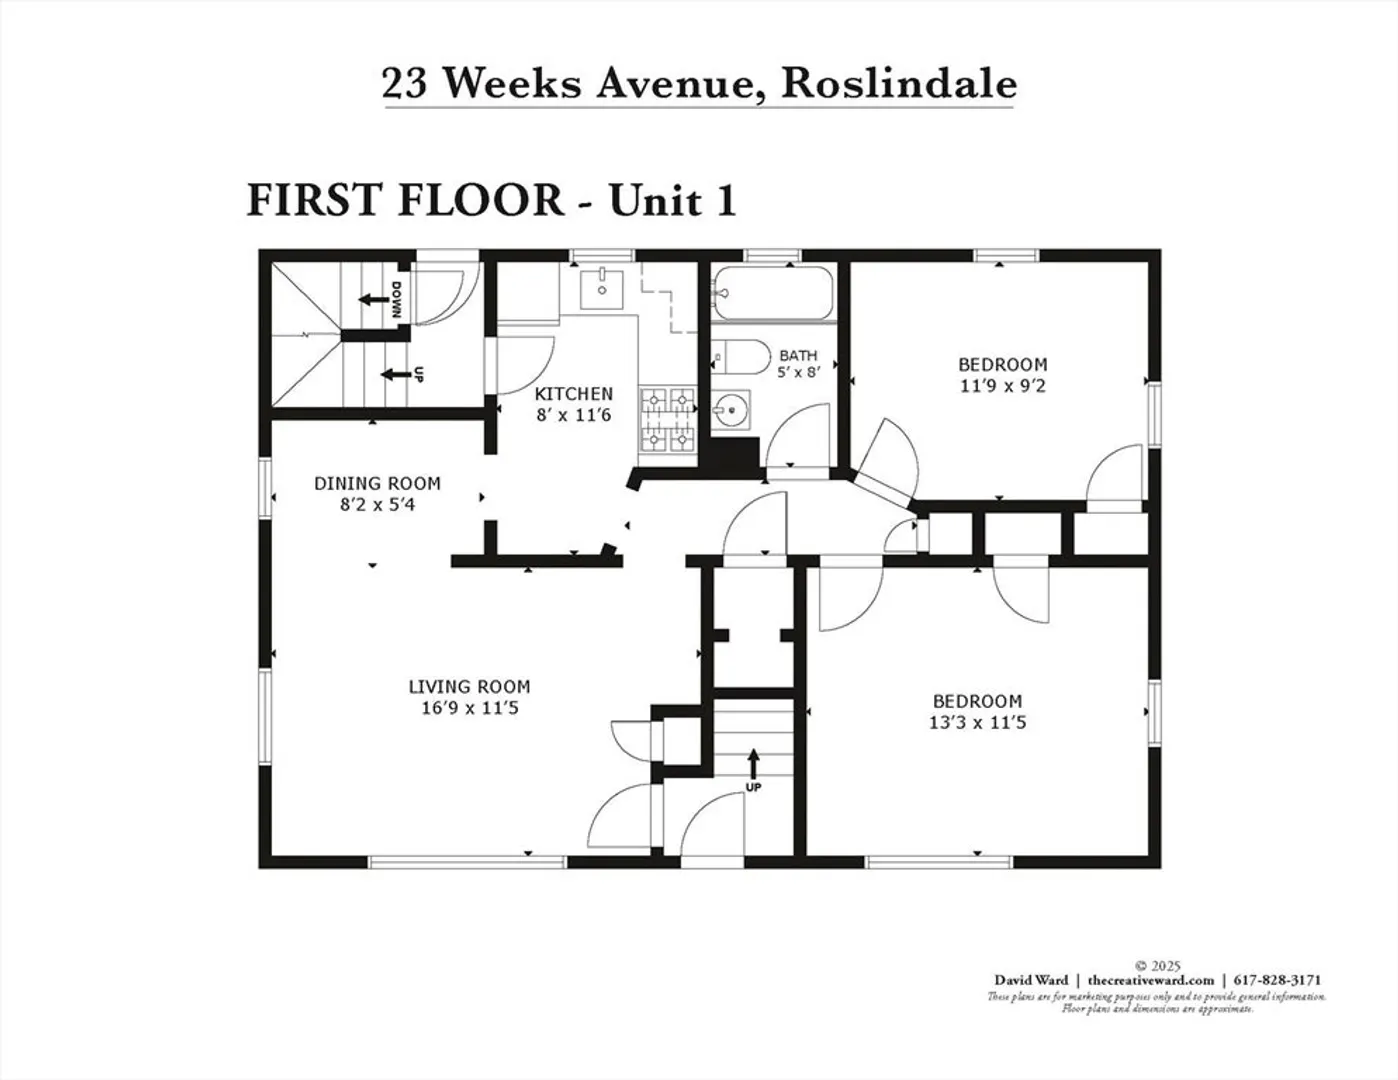
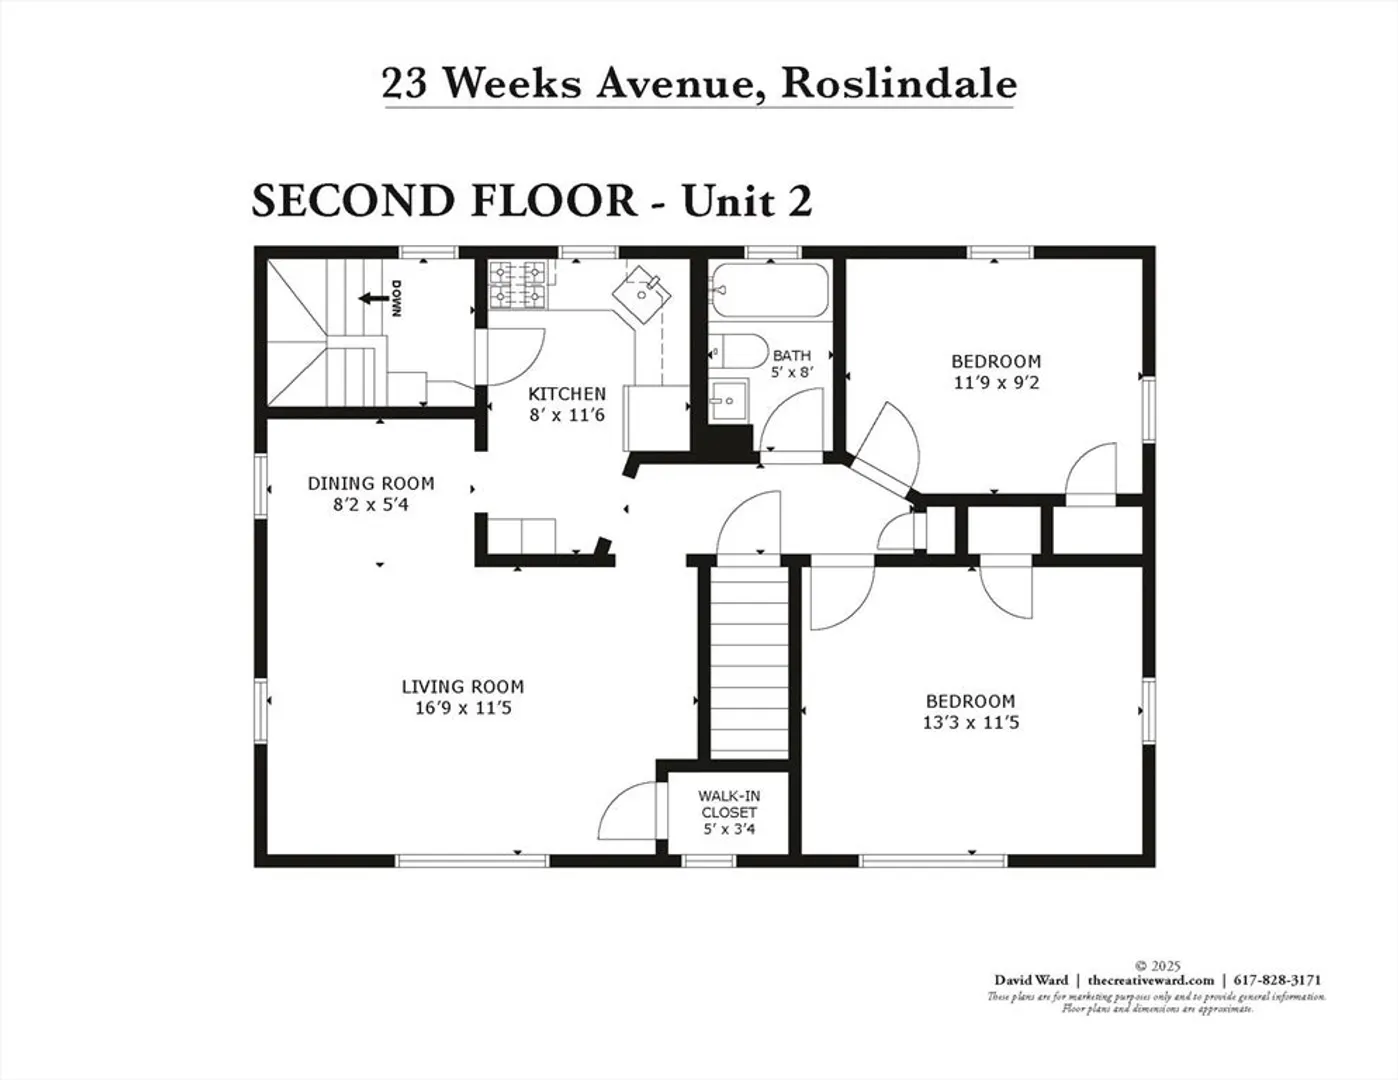
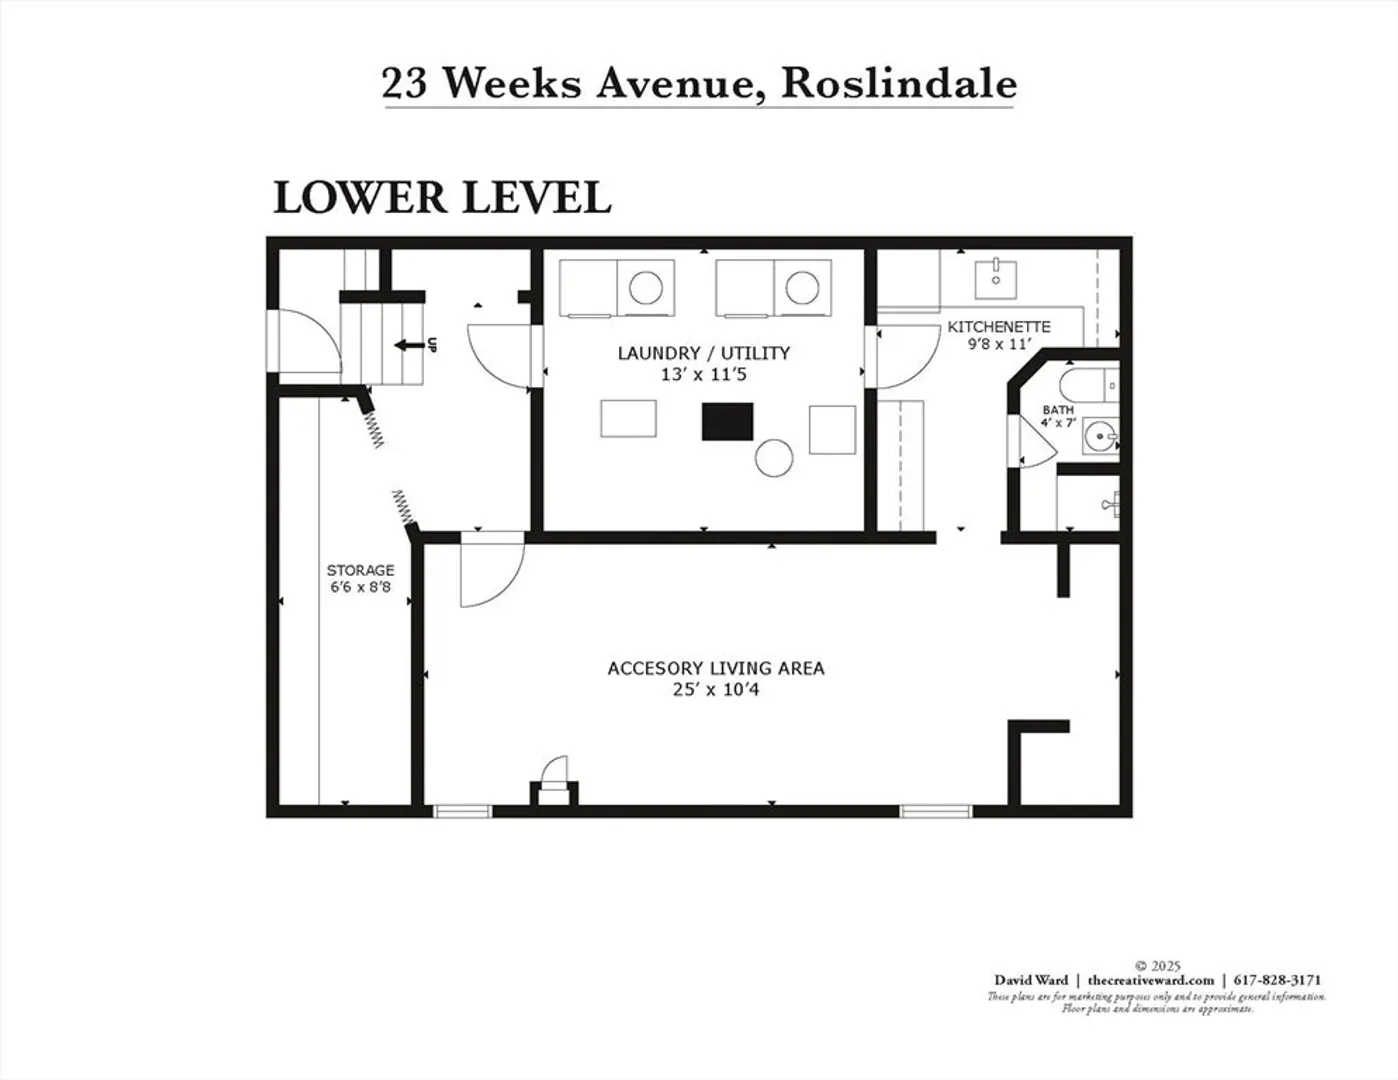
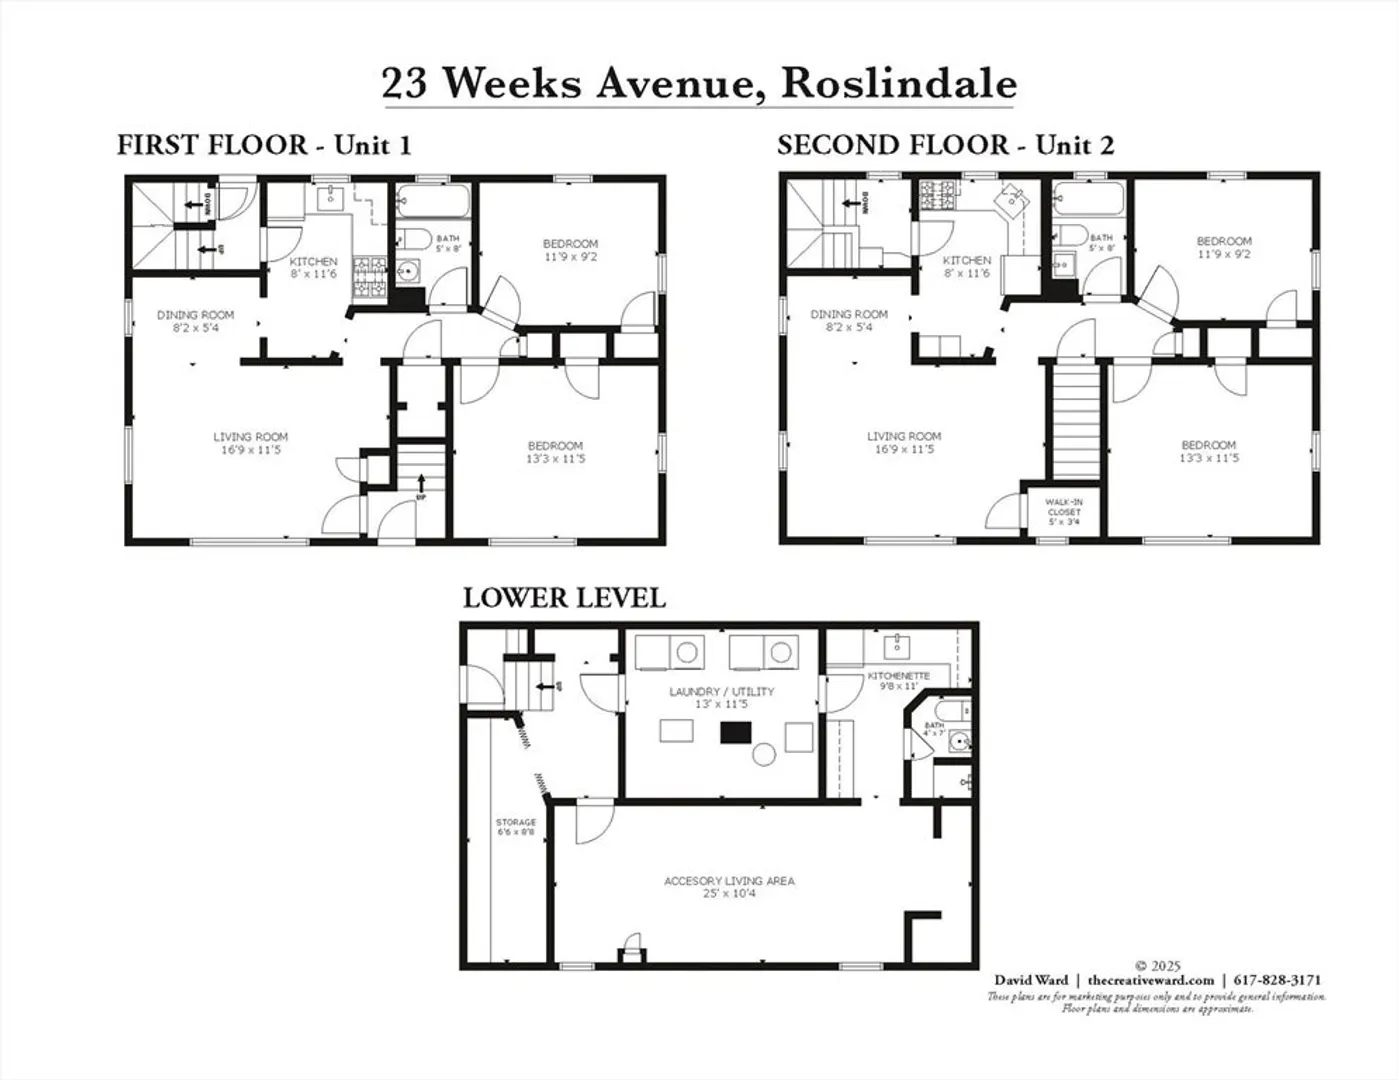
Beautifully maintained two-family home perched atop a quiet hill in Roslindale. Each unit offers 5 rooms, including 2 bedrooms and 1 bath, with hardwood floors throughout and an inviting, well-kept feel. The property also features a finished basement with private side entrance, full bath, kitchen, and living room—ideal for extended family, guests, or additional living space. Enjoy a landscaped yard perfect for relaxing or entertaining, plus off-street parking. Conveniently located near the George Wright Golf Course and Stony Brook Reservation, offering easy access to outdoor recreation while still close to city amenities. A wonderful opportunity for owner-occupants or investors seeking a move-in-ready, versatile property in a desirable neighborhood.
-
Highlights
- Area: Roslindale
- Levels: 2
- Property Class: Residential Income
- Stories: 2
- Year Built: 1956
- Heating: Forced Air, Natural Gas
- Parking Spots: 4
- Property Type: 2 Family - 2 Units Up/Down
- Total Rooms: 10
- Status: Closed
-
Additional Details
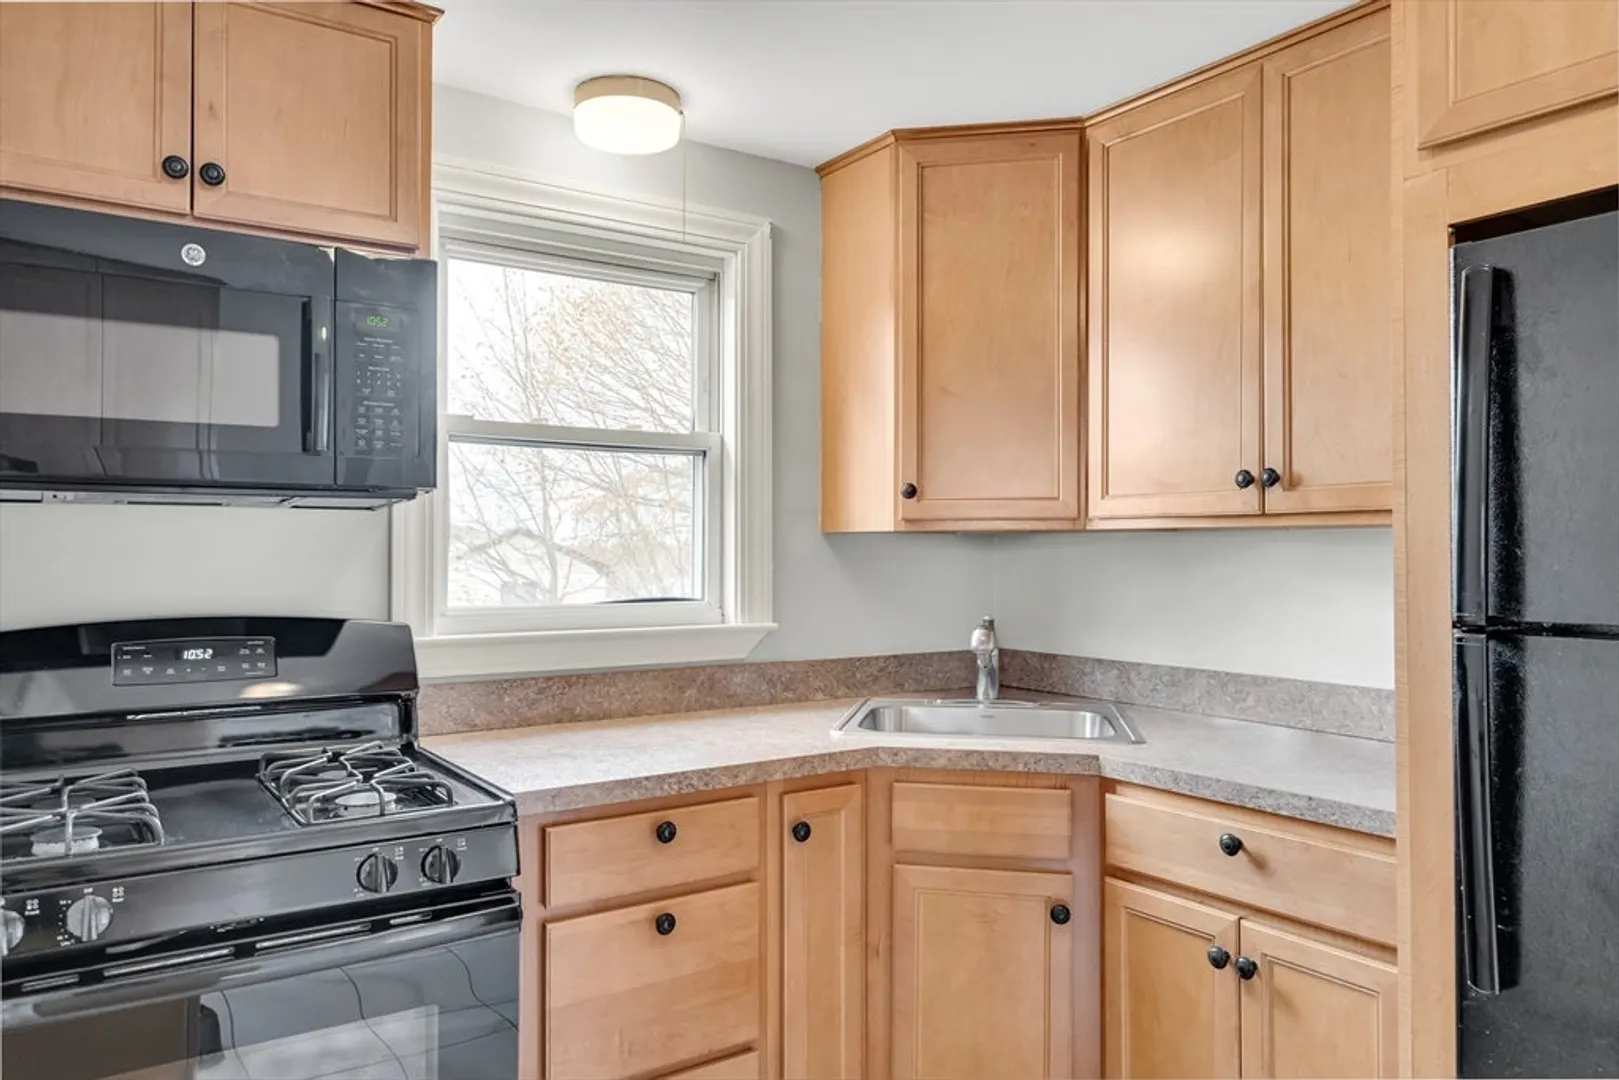
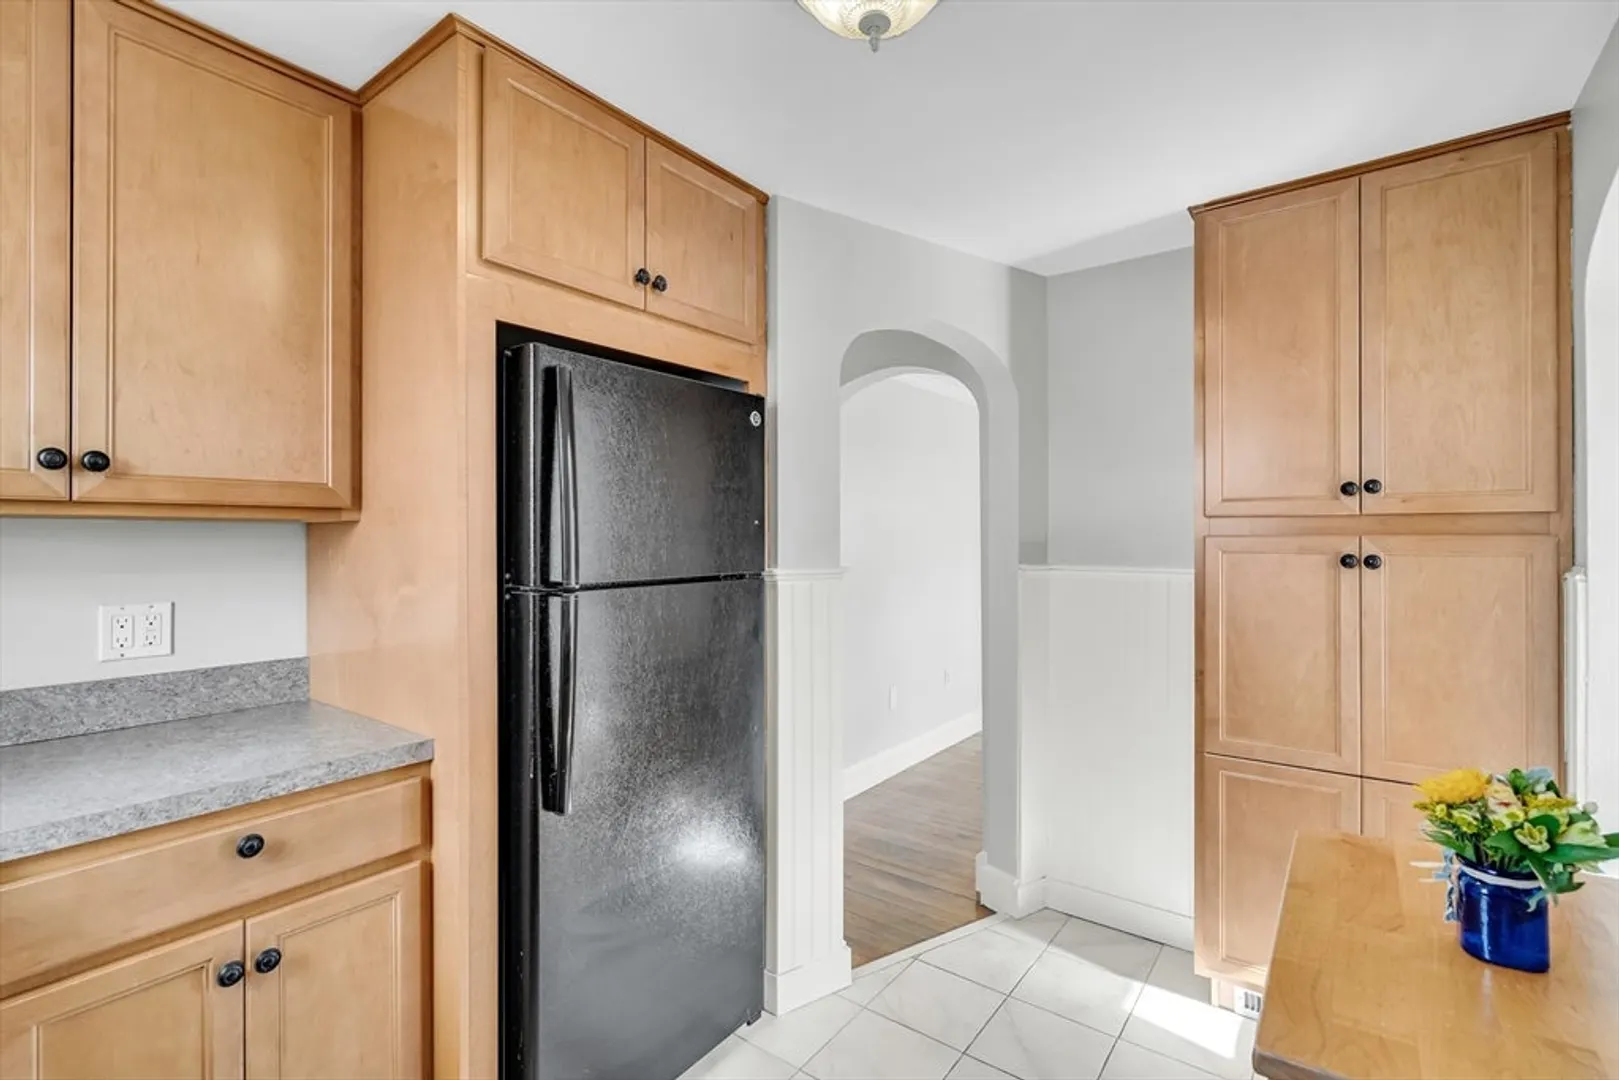
- Appliances: Range, Disposal, Refrigerator, Washer, Dryer, Microwave
- Construction: Frame
- Foundation: Concrete Perimeter
- Road Frontage Type: Public
- SqFt Source: Public Record
- Year Built Details: Actual
- Zoning: R2
- Basement: Full, Finished
- Flooring: Wood, Tile
- Interior Features: Living Room, Dining Room, Kitchen
- Roof: Shingle
- Total Number of Units: 2
- Year Built Source: Public Records
-
Amenities
- Community Features: Public Transportation, Park, Walk/Jog Trails, Private School, Public School
- Parking Features: Paved Drive, Off Street
-
Utilities
- Electric: 100 Amp Service
- Water Source: Public
- Sewer: Public Sewer
-
Fees / Taxes
- Assessed Value: $636,800
- Tax Year: 2025
- Total Rent: $1,250
- Rental Fee Includes: Unit 1(Water), Unit 2(Water)
- Taxes: $7,405
Similar Listings
Sold
24 Photos
Sold
40 Photos
Sold
19 Photos
Sold
36 Photos
Content © 2026 MLS Property Information Network, Inc. The information in this listing was gathered from third party resources including the seller and public records.
Listing information provided courtesy of eXp Realty.
MLS Property Information Network, Inc. and its subscribers disclaim any and all representations or warranties as to the accuracy of this information.
