
36 Hastings St
$999,000
5
Beds
3/1
Baths
2,889
Sqft
- Request Info
- Call
- Save
-
More
- Mortgage Calculator

Property Tools
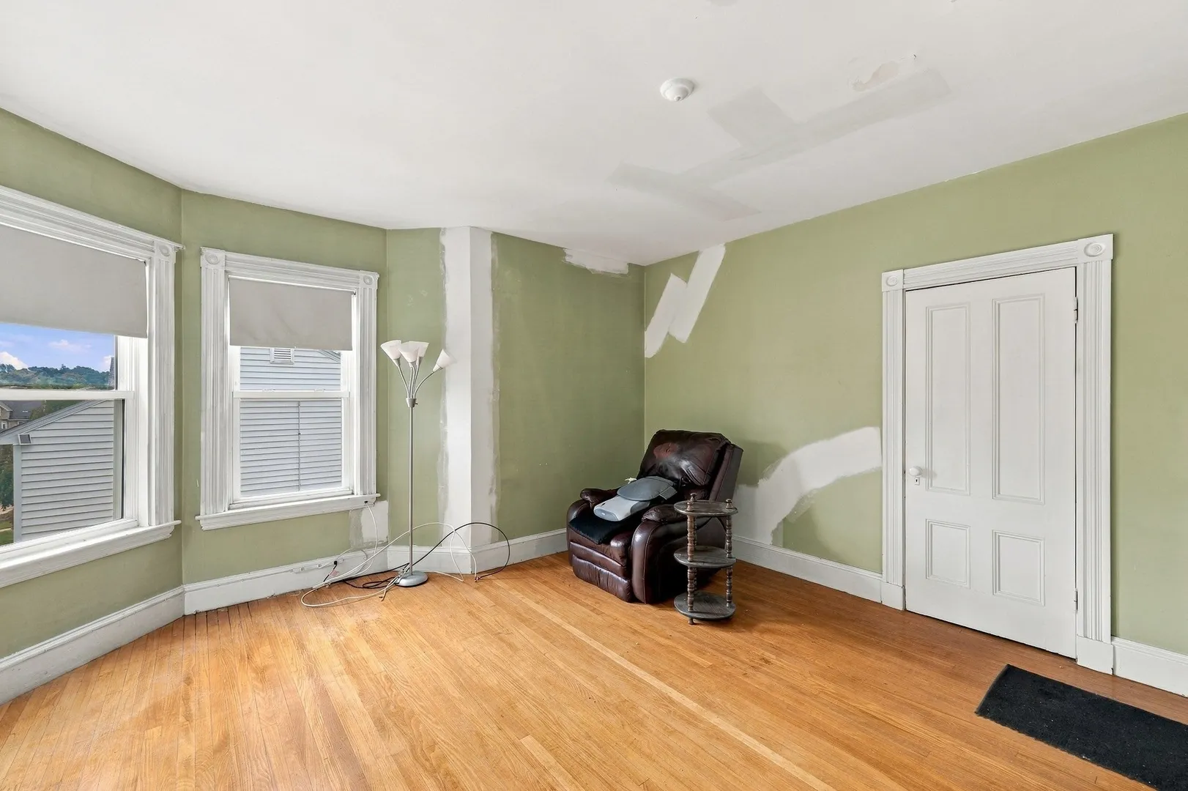
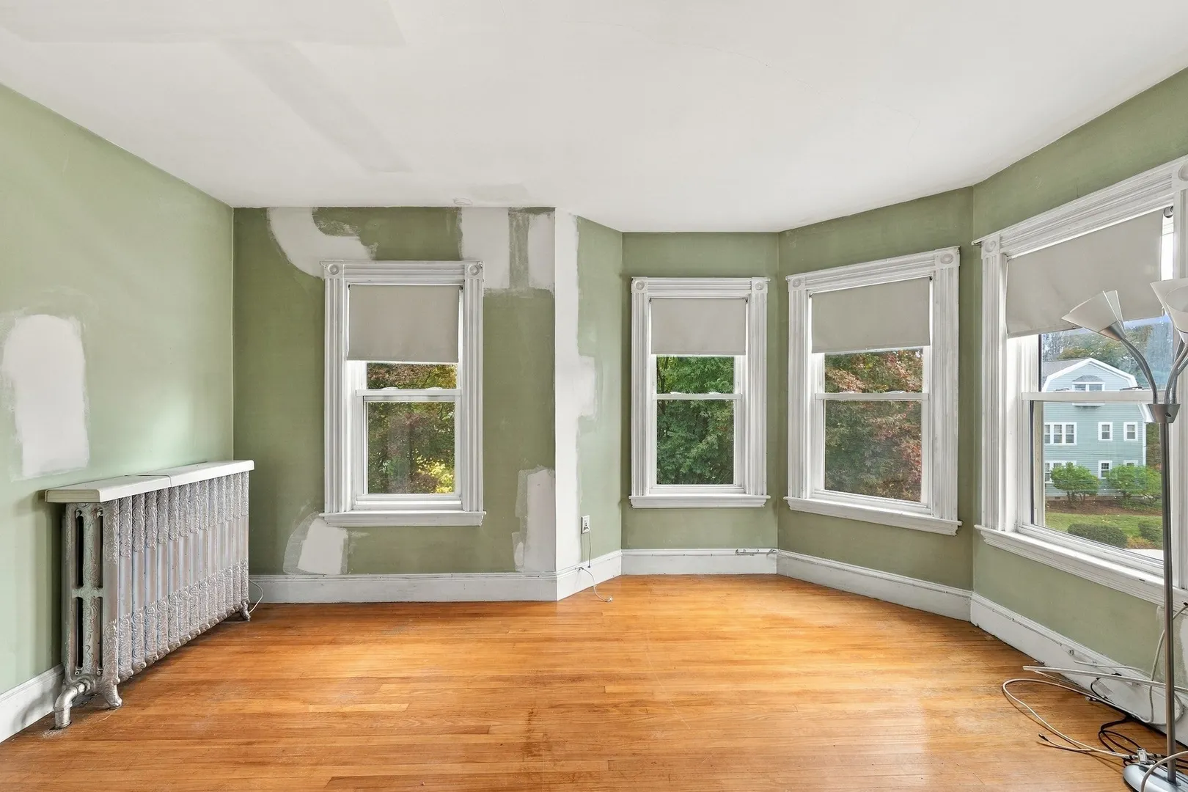
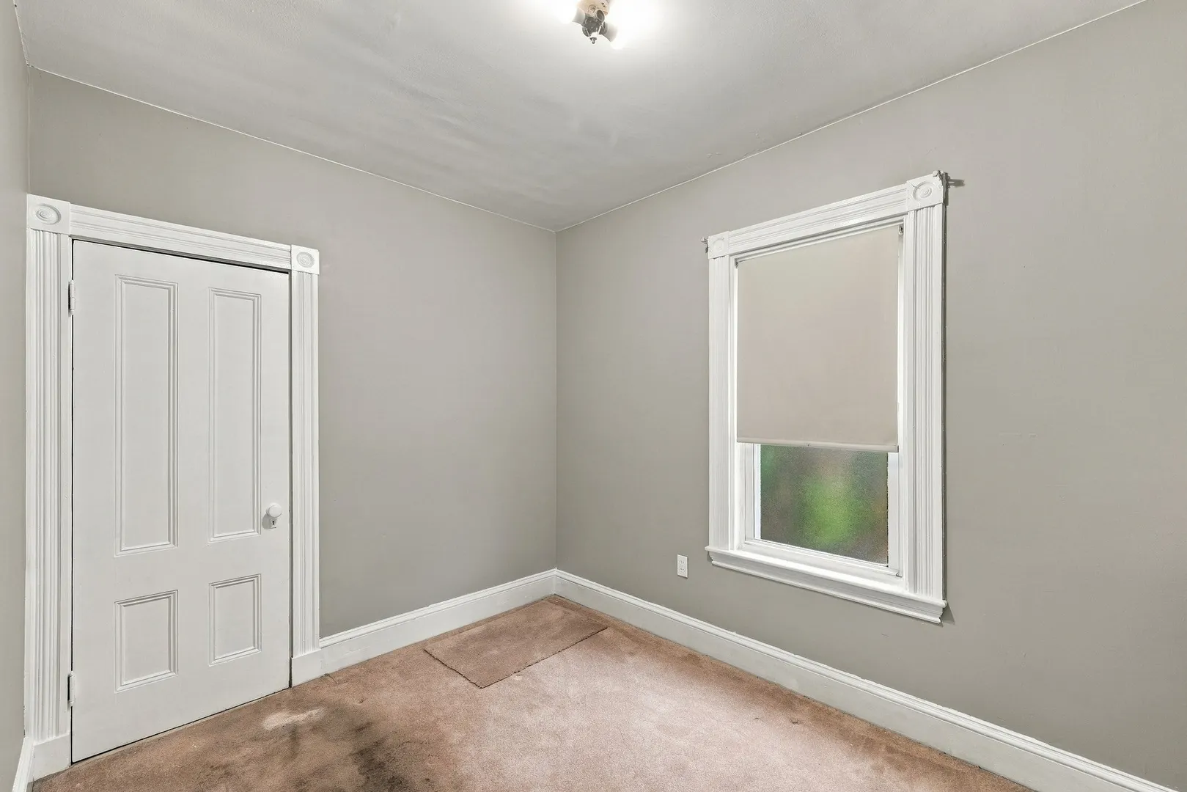
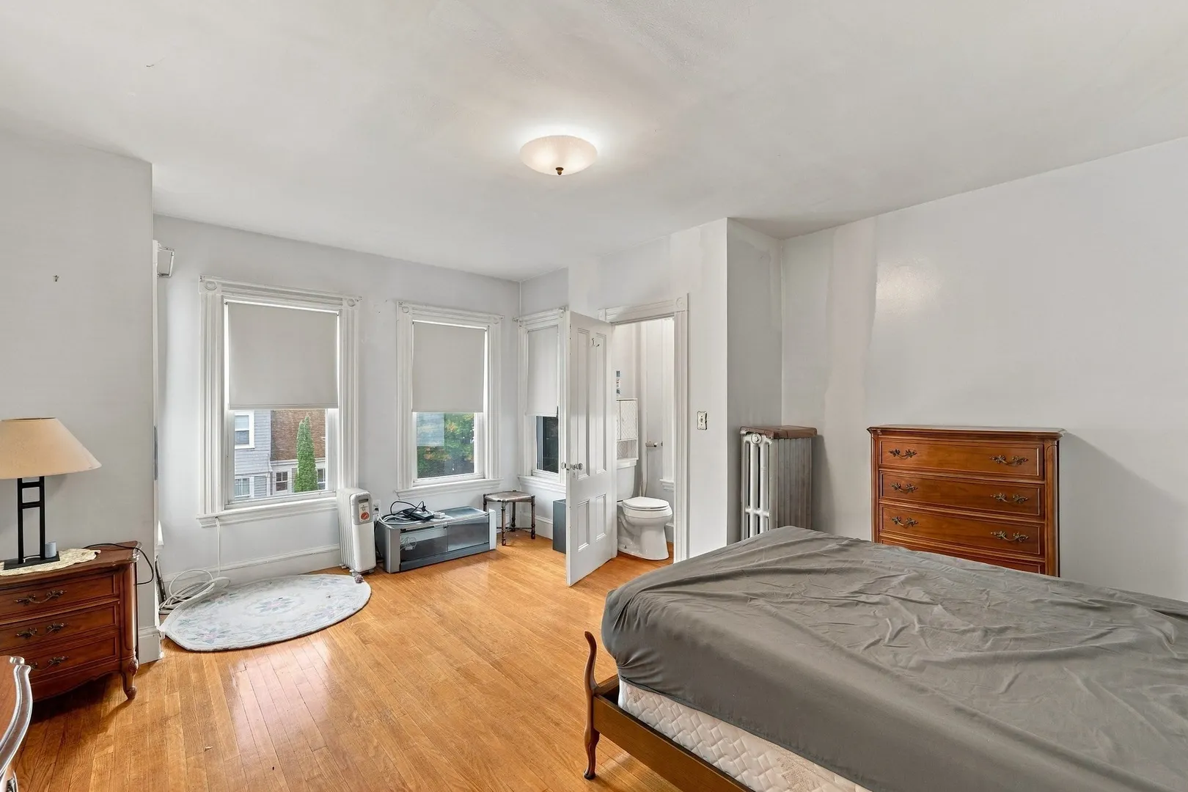
$999,000
5
Beds
3/1
Baths
2,889
Living Area
-
Property Description
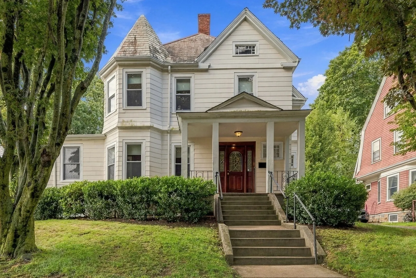
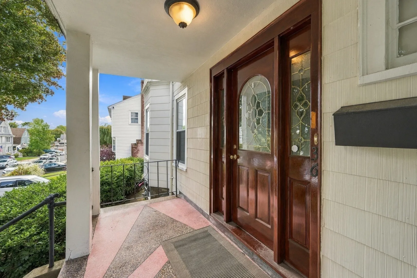
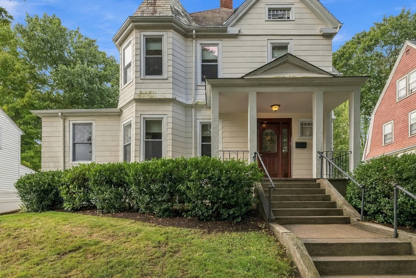
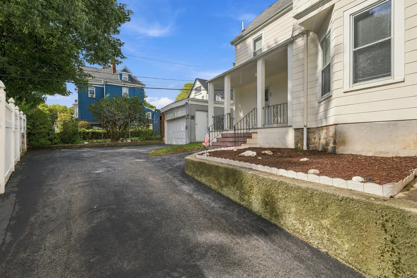
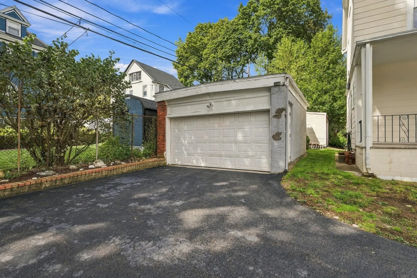
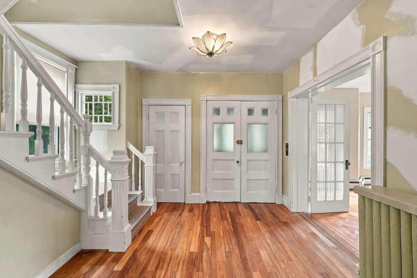
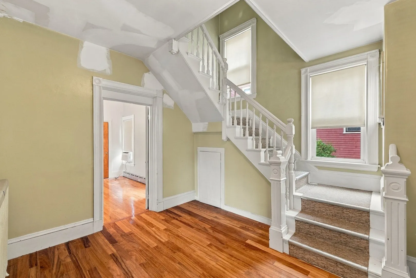
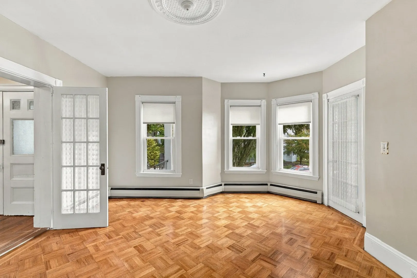
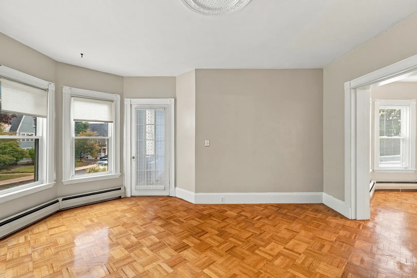
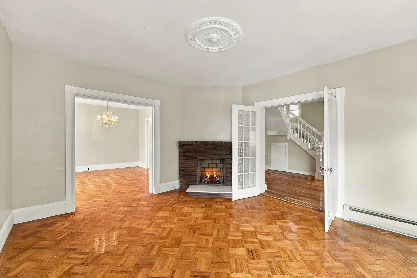
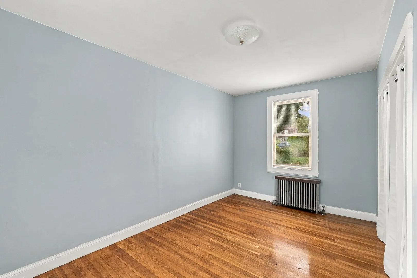
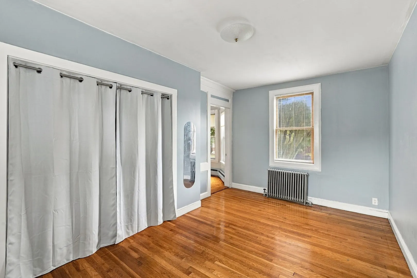
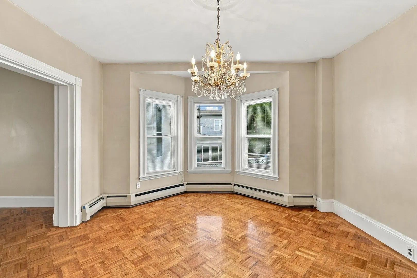
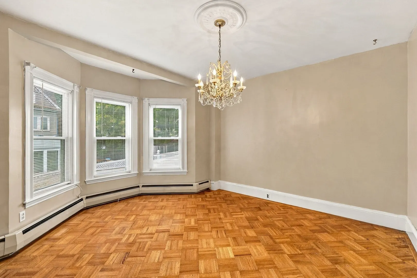
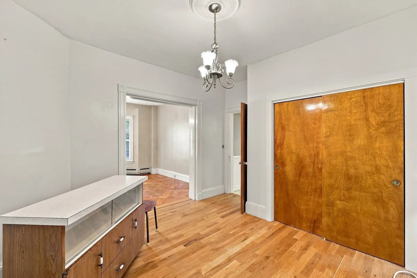
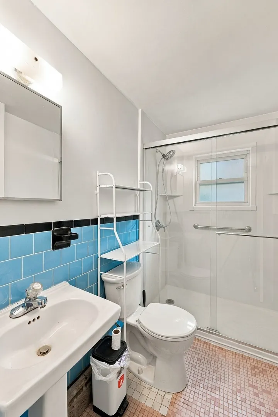
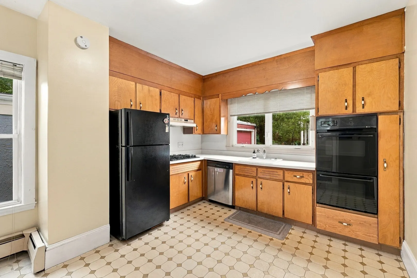
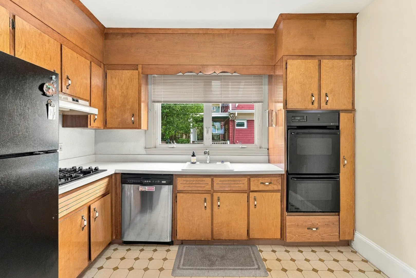
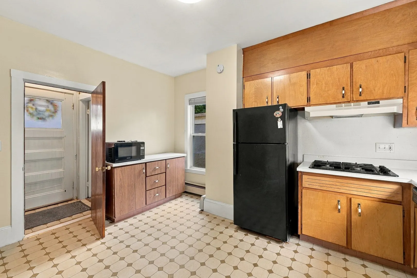
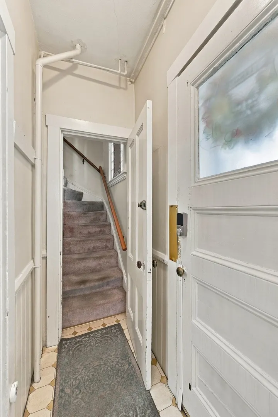
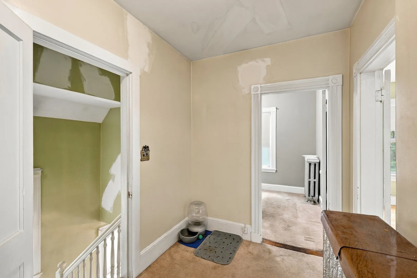
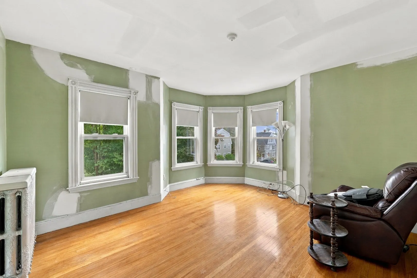
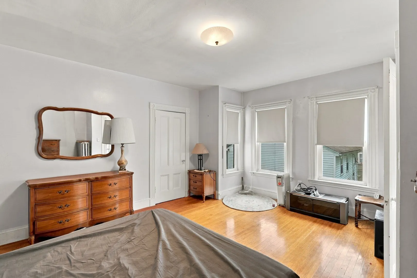
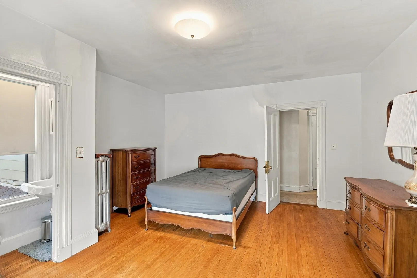
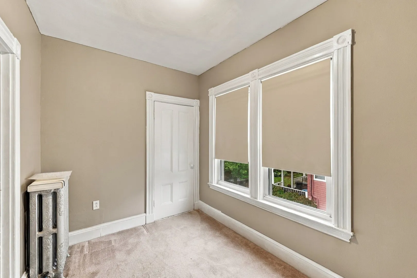
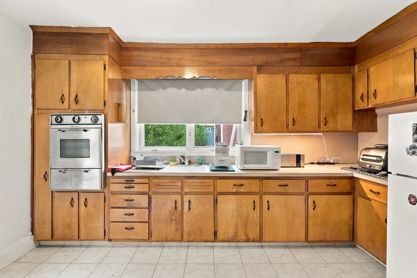
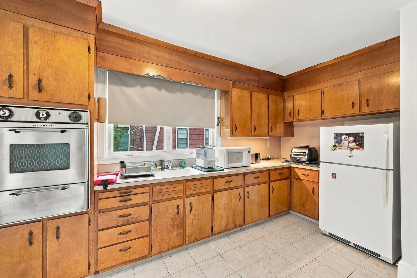
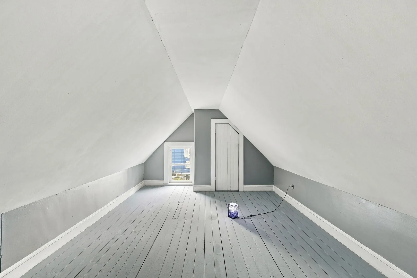
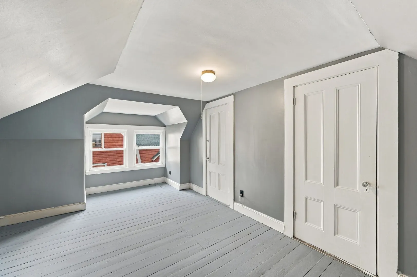
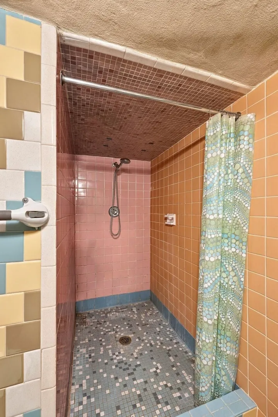
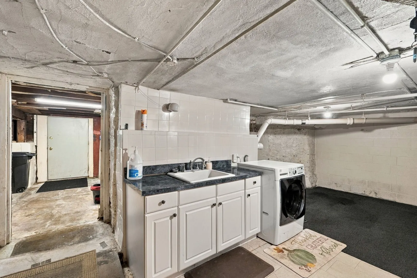
A rare opportunity in one of West Roxbury's most appealing residential settings. This classic home offers the character, scale and versatility that are increasingly difficult to find, with high ceilings, hardwood floors, period details and wonderful curb appeal. Long held by the same family, the property is ready for its next chapter and offers tremendous potential for an owner-occupant, extended-family buyer or investor willing to bring their vision. The flexible layout provides generous living space across two levels, while the second-floor kitchen area offers an opportunity to reimagine the space for future use. Outside, an exceptionally rare two-car detached garage plus abundant off-street parking adds significant value and flexibility. Slate roof, fireplace and the craftsmanship and proportions of a classic West Roxbury home. All this in a beautiful tree-lined neighborhood convenient to Centre Street's shops, restaurants and services, as well as commuter rail. Bring your ideas and unlock the potential of this special property.
-
Highlights
- Levels: 3
- Property Class: Residential Income
- Stories: 3
- Year Built: 1910
- Parking Spots: 8
- Property Type: Multi Family
- Total Rooms: 11
- Status: Active
-
Additional Details
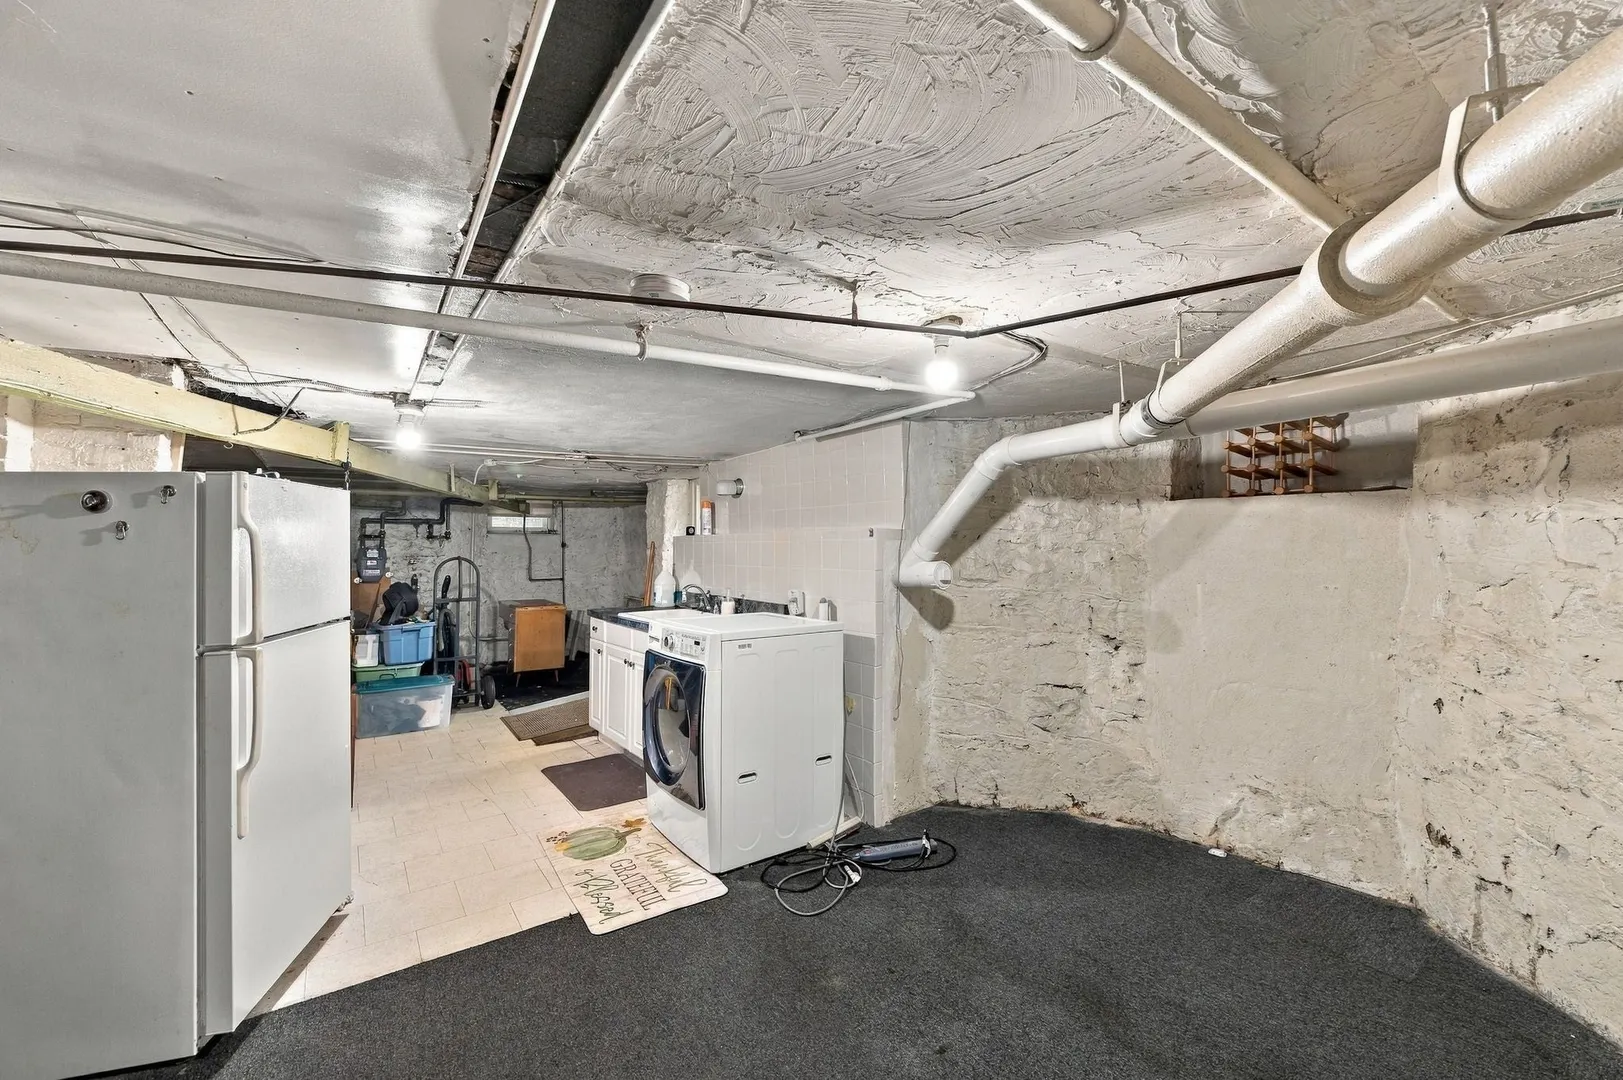
- Basement: Full
- Fireplaces: 1
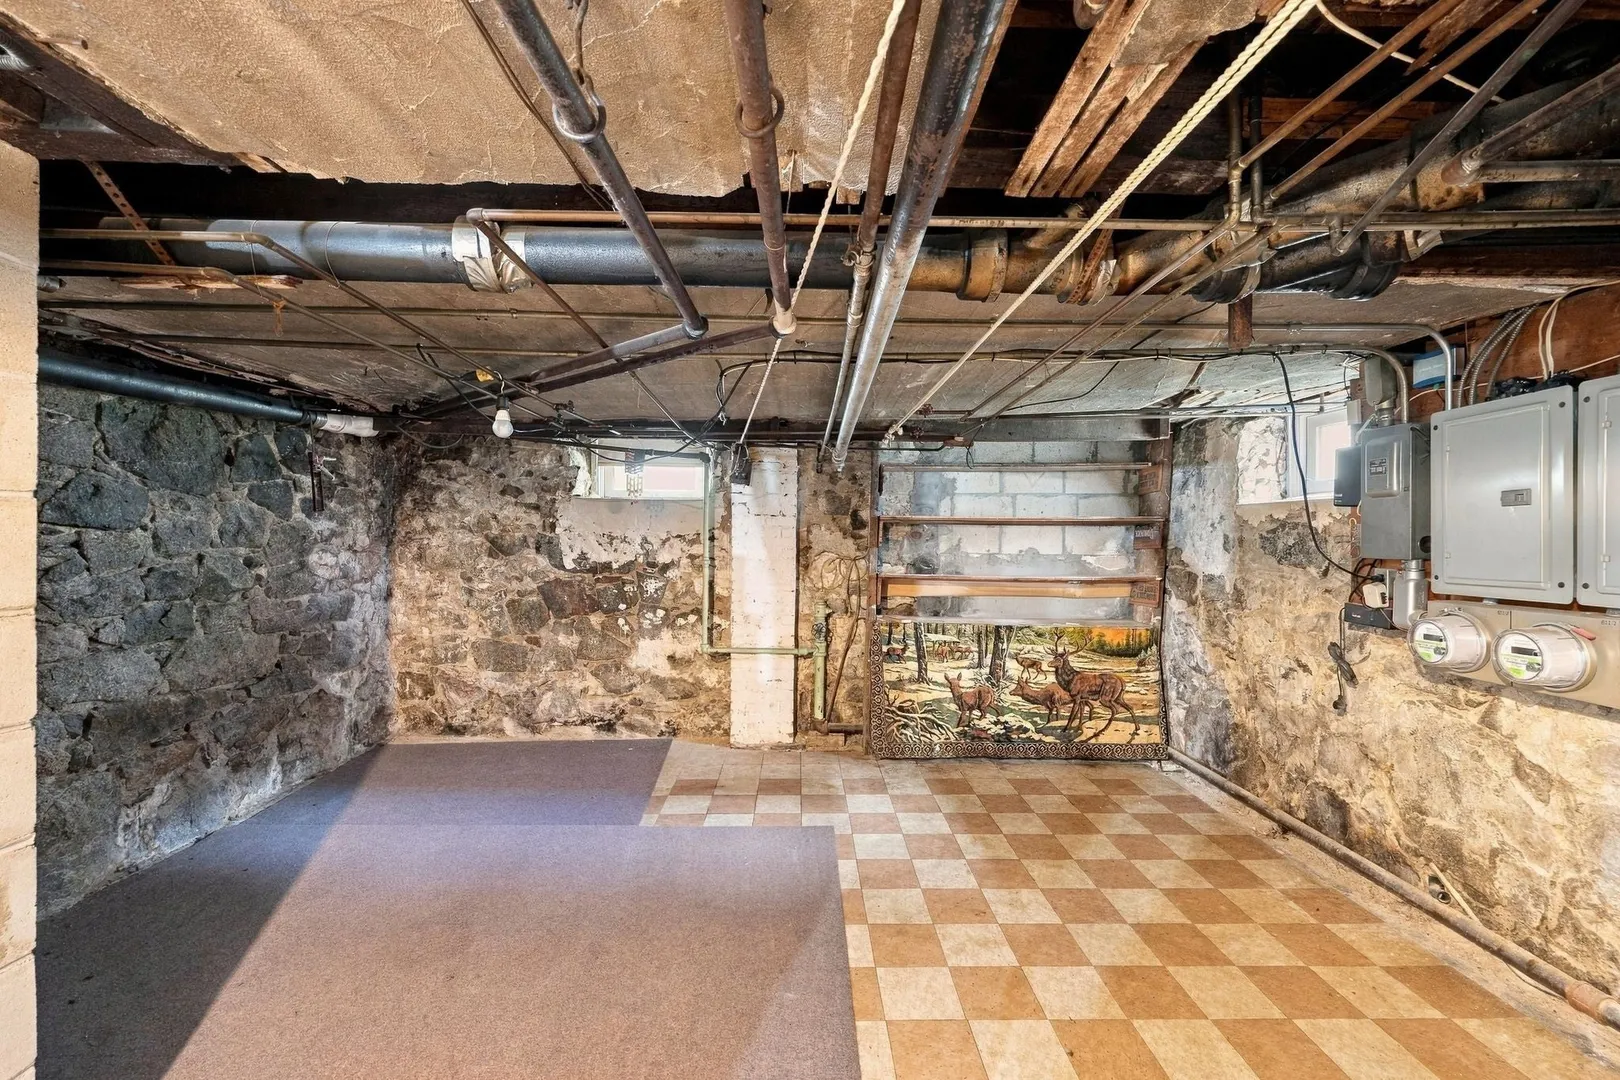
- Foundation: Stone
- Road Frontage Type: Public
- SqFt Source: Public Record
- Year Built Details: Approximate
- Zoning: R2
- Construction: Frame
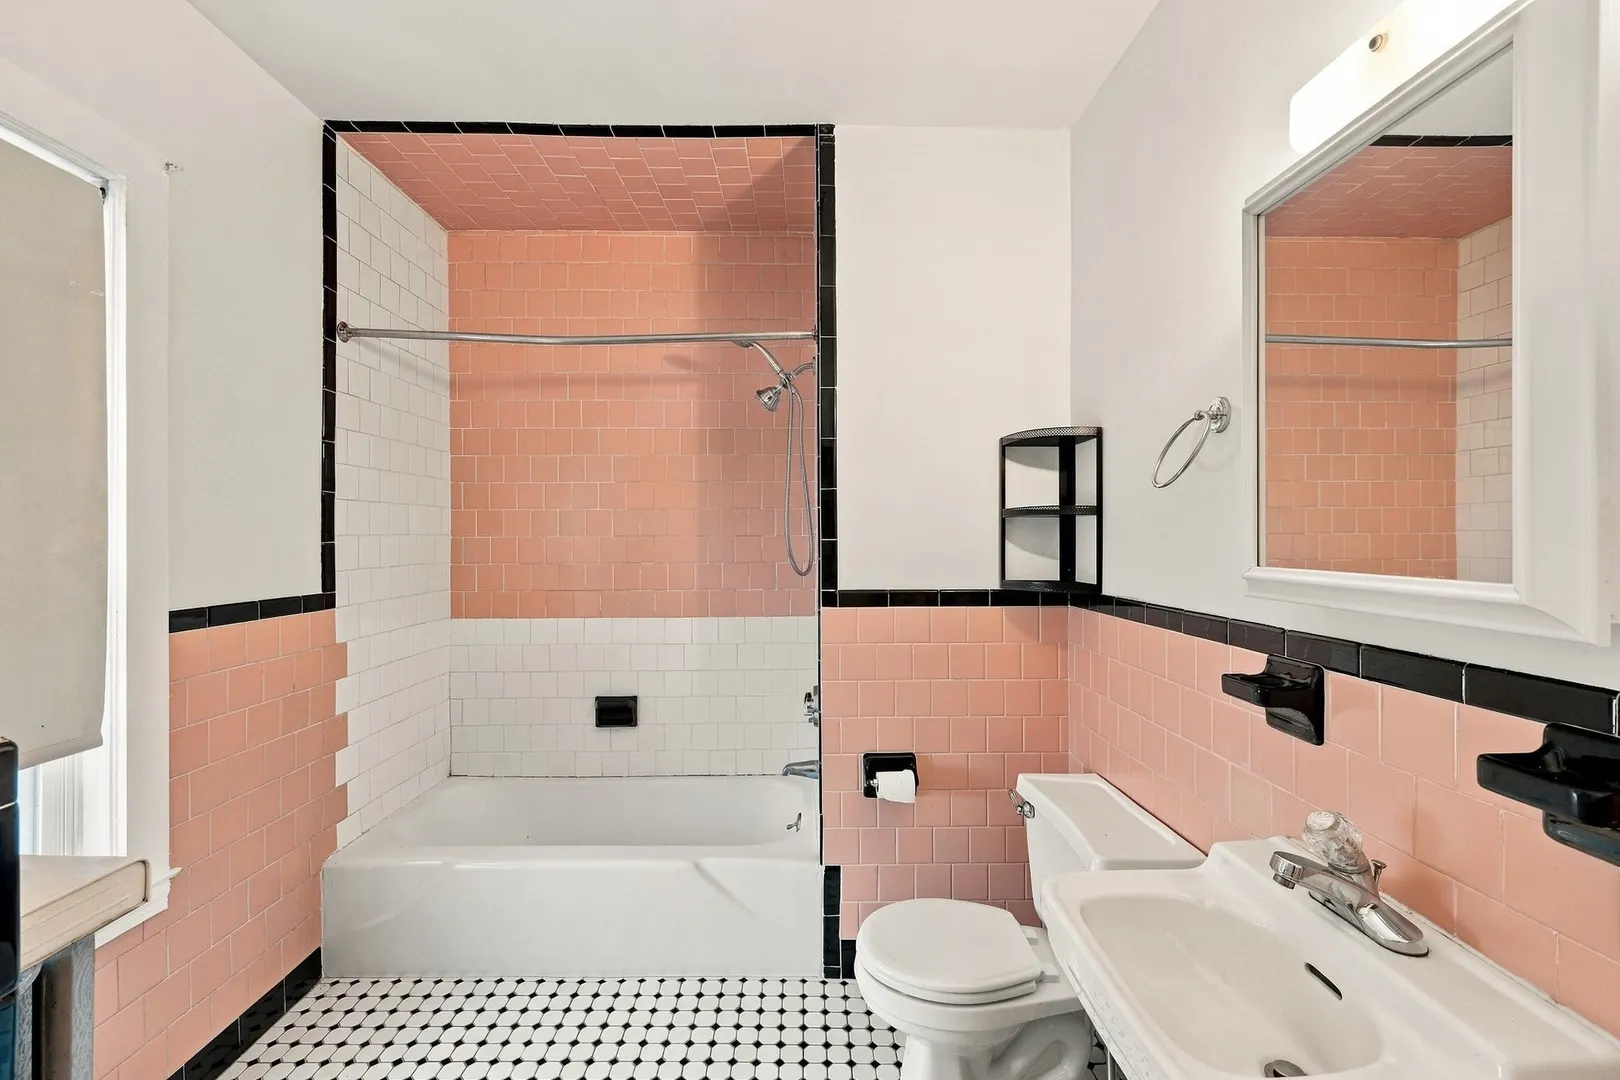
- Flooring: Wood, Tile
- Interior Features: Living Room, Dining Room, Kitchen, Office/Den
- Roof: Slate
- Total Number of Units: 2
- Year Built Source: Public Records
-
Amenities
- Community Features: Public Transportation, Shopping
- Parking Features: Paved Drive, Off Street
- Covered Parking Spaces: 2
-
Utilities
- Sewer: Public Sewer
- Water Source: Public
-
Fees / Taxes
- Assessed Value: $1,079,600
- Taxes: $13,387
- Tax Year: 2026
Similar Listings
Sold
25 Photos
Sold
29 Photos
Sold
15 Photos
Sold
41 Photos
Content © 2026 MLS Property Information Network, Inc. The information in this listing was gathered from third party resources including the seller and public records.
Listing information provided courtesy of Keller Williams Realty Evolution.
MLS Property Information Network, Inc. and its subscribers disclaim any and all representations or warranties as to the accuracy of this information.