
Sold!
$404,149
4
Beds
1
Bath
1,233
Living Area
-
Property Description
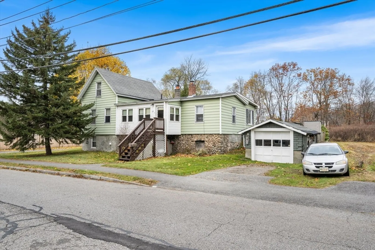
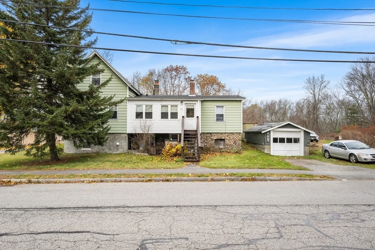
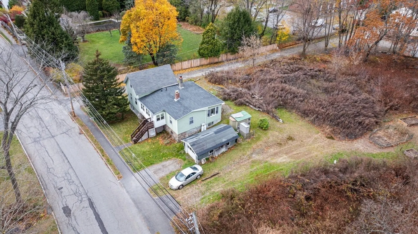
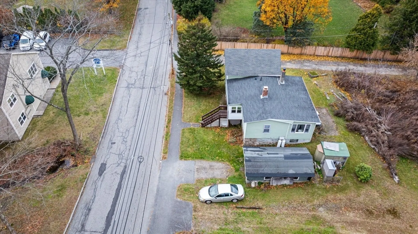
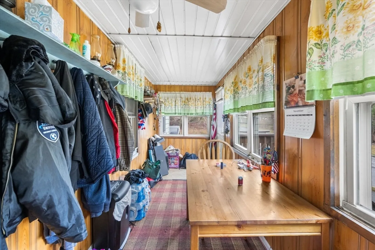
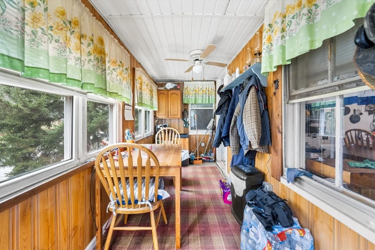
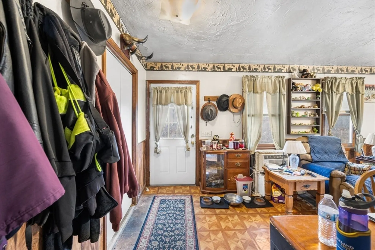
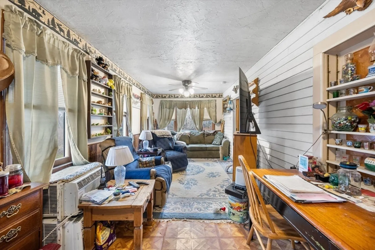
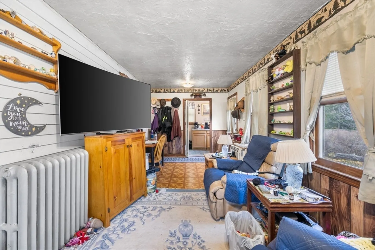
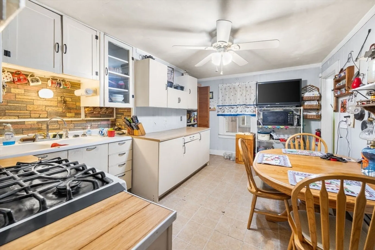
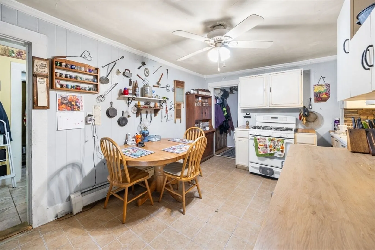
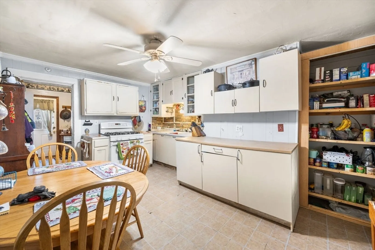
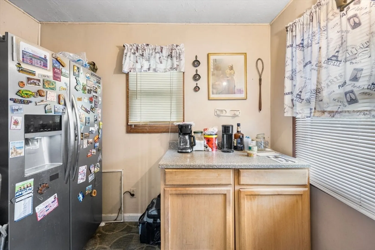
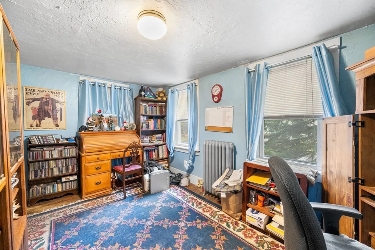
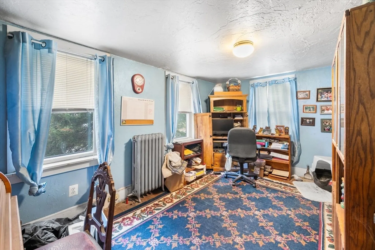
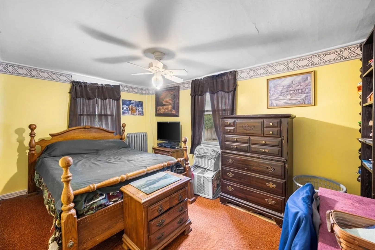
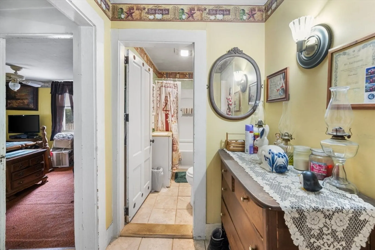
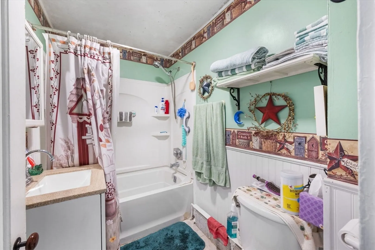
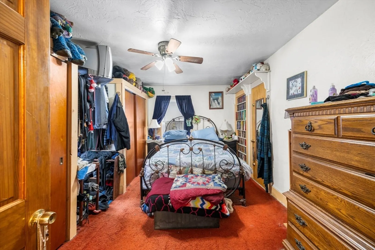
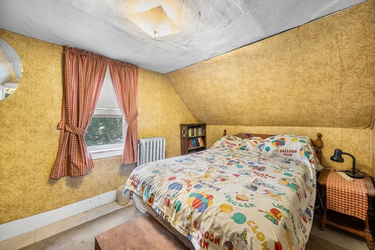
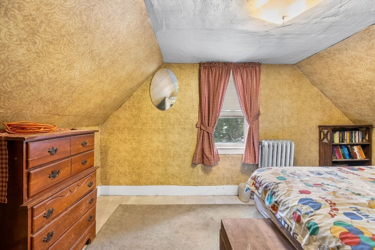
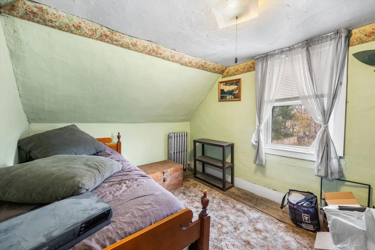
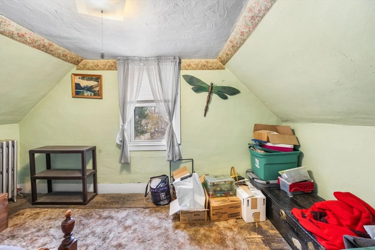
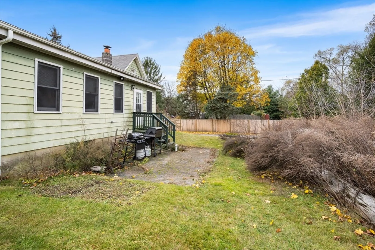
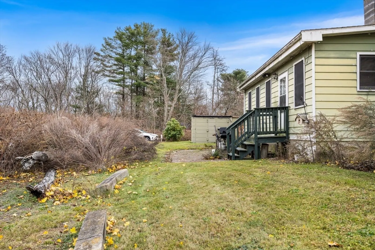
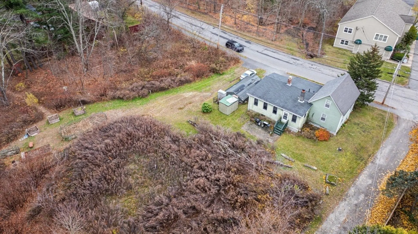
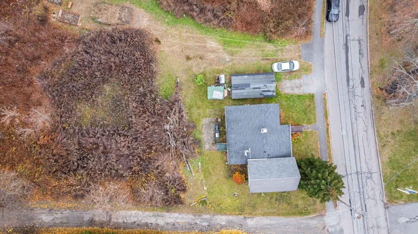
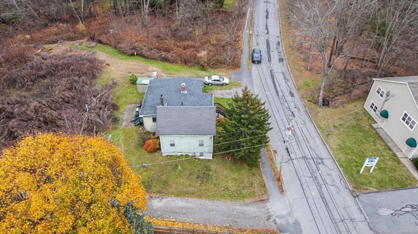
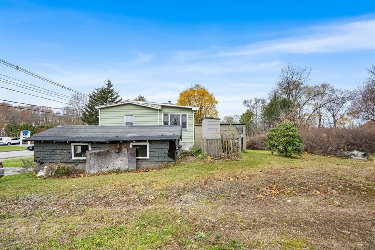
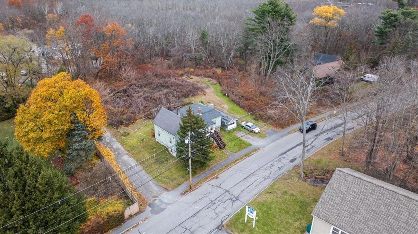
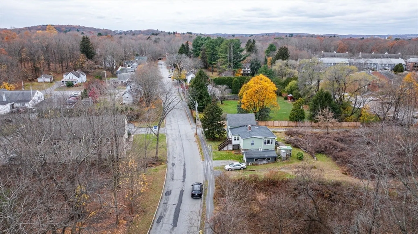
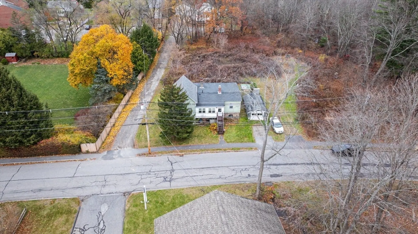
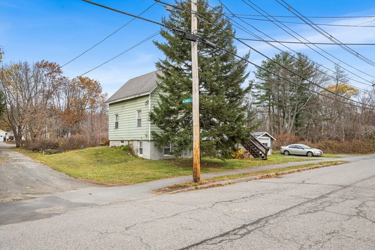
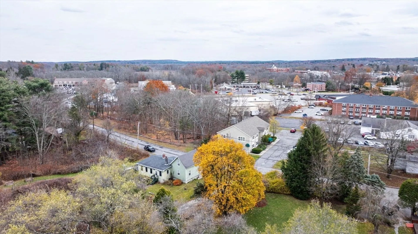
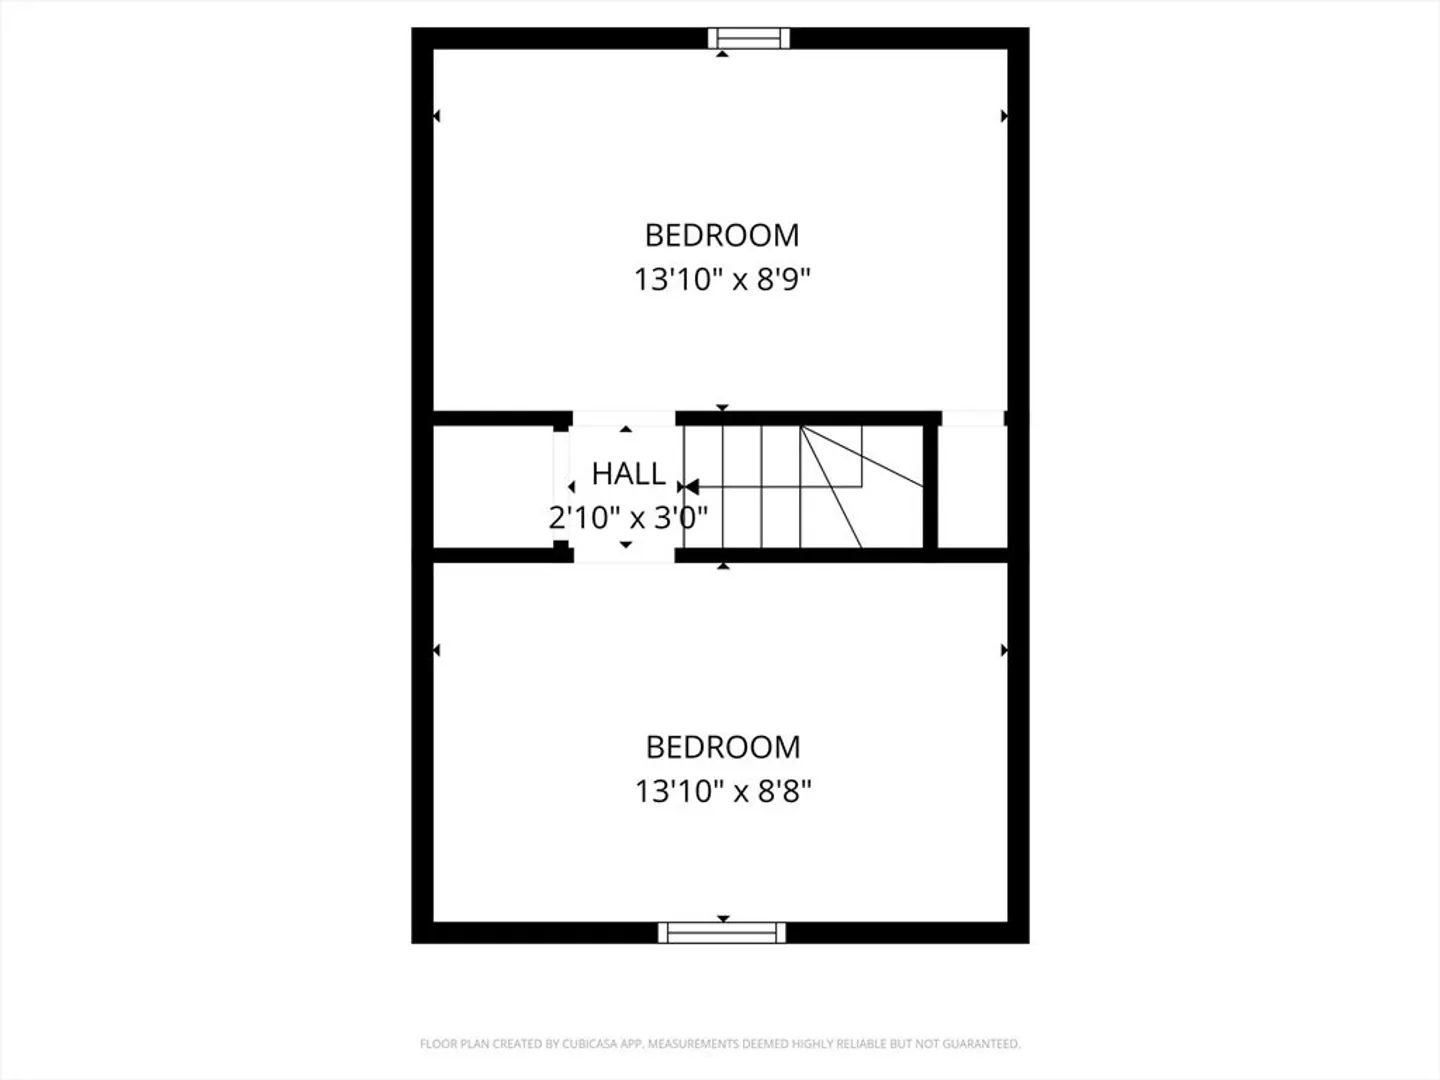
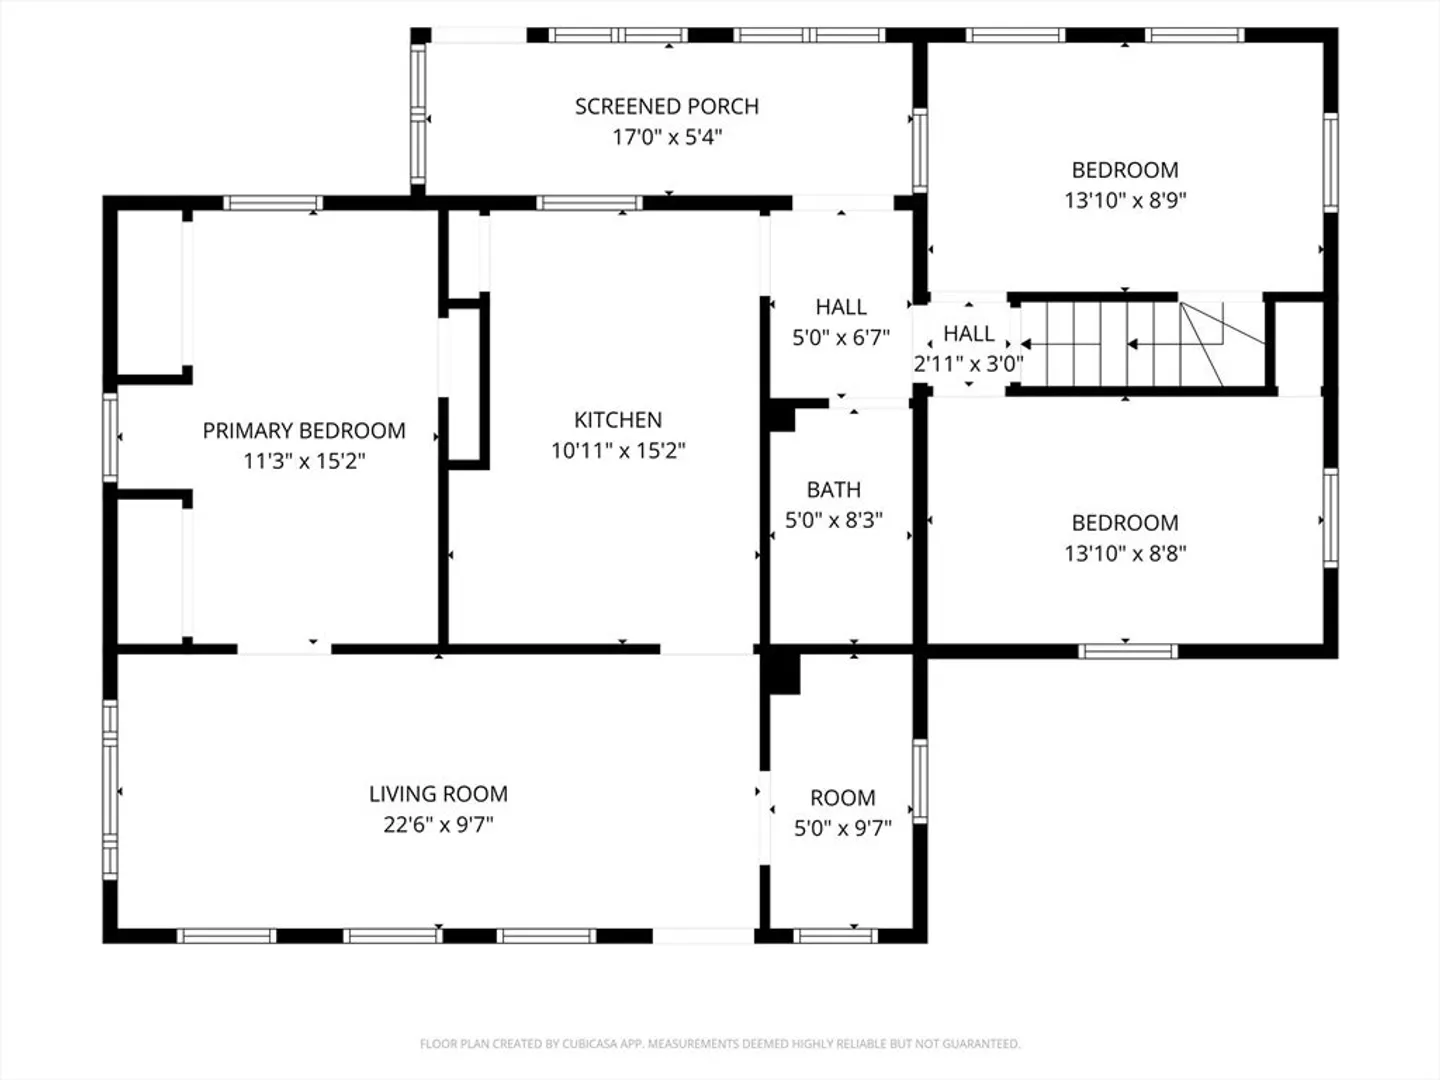
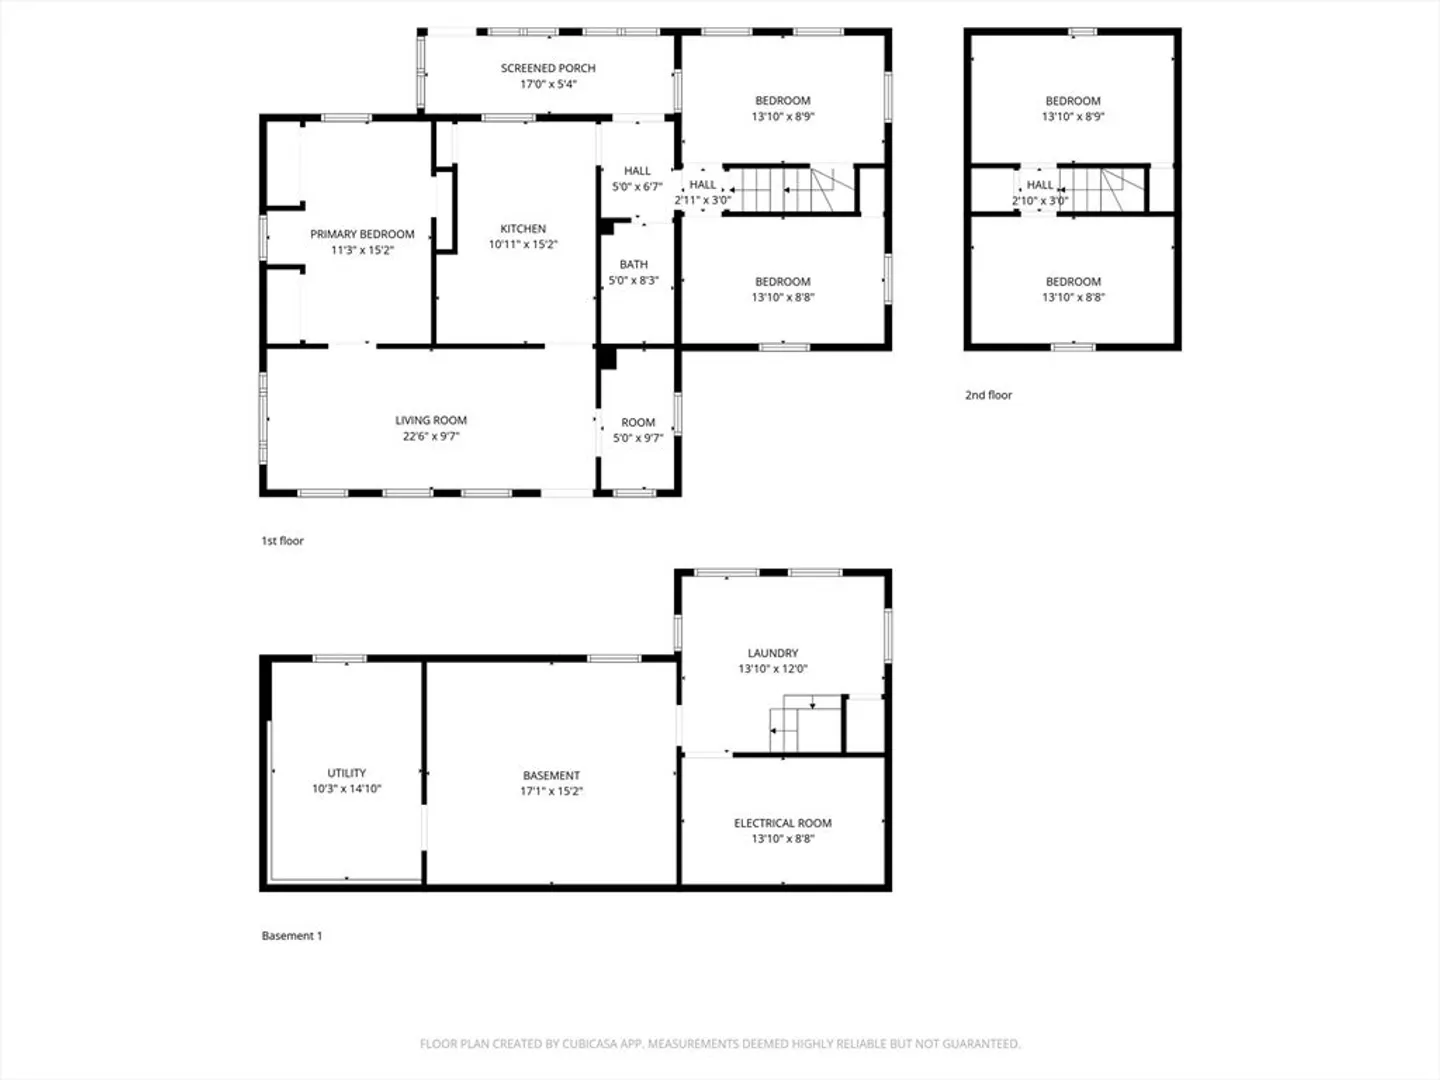
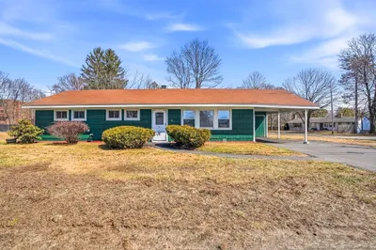
In Westborough, this home gives you what most buyers want: usable space, solid bones, and clear upside. You walk into an enclosed porch that actually adds day-to-day value. The living room gets real natural light and has a built-in focal point, making the space feel instantly functional. The eat-in kitchen has room to cook, host, and store everything with its pantry and bar area with shaker cabinets.You get four bedrooms - more flexibility than most homes in this price range - and a one-car garage that saves you in New England winters. Outside, there’s a patio and space to build the yard you want without taking on extra maintenance.If you want a move-in-ready home with long-term upside in a strong town, this is it. SHOWINGS ONLY AVAILABLE AT OPEN HOUSE AND 48 HOUR NOTICE
-
Highlights
- Cooling: Window Unit(s)
- Parking Spots: 3
- Property Type: Single Family Residence
- Total Rooms: 6
- Status: Closed
- Heating: Baseboard, Oil
- Property Class: Residential
- Style: Raised Ranch
- Year Built: 1800
-
Additional Details
- Appliances: Water Heater, Range, Microwave, Refrigerator, Washer, Dryer
- Construction: Frame, Conventional (2x4-2x6)
- Flooring: Tile, Vinyl, Carpet
- Lot Features: Gentle Sloping, Level, Sloped
- Roof: Shingle
- Year Built Details: Actual
- Zoning: R
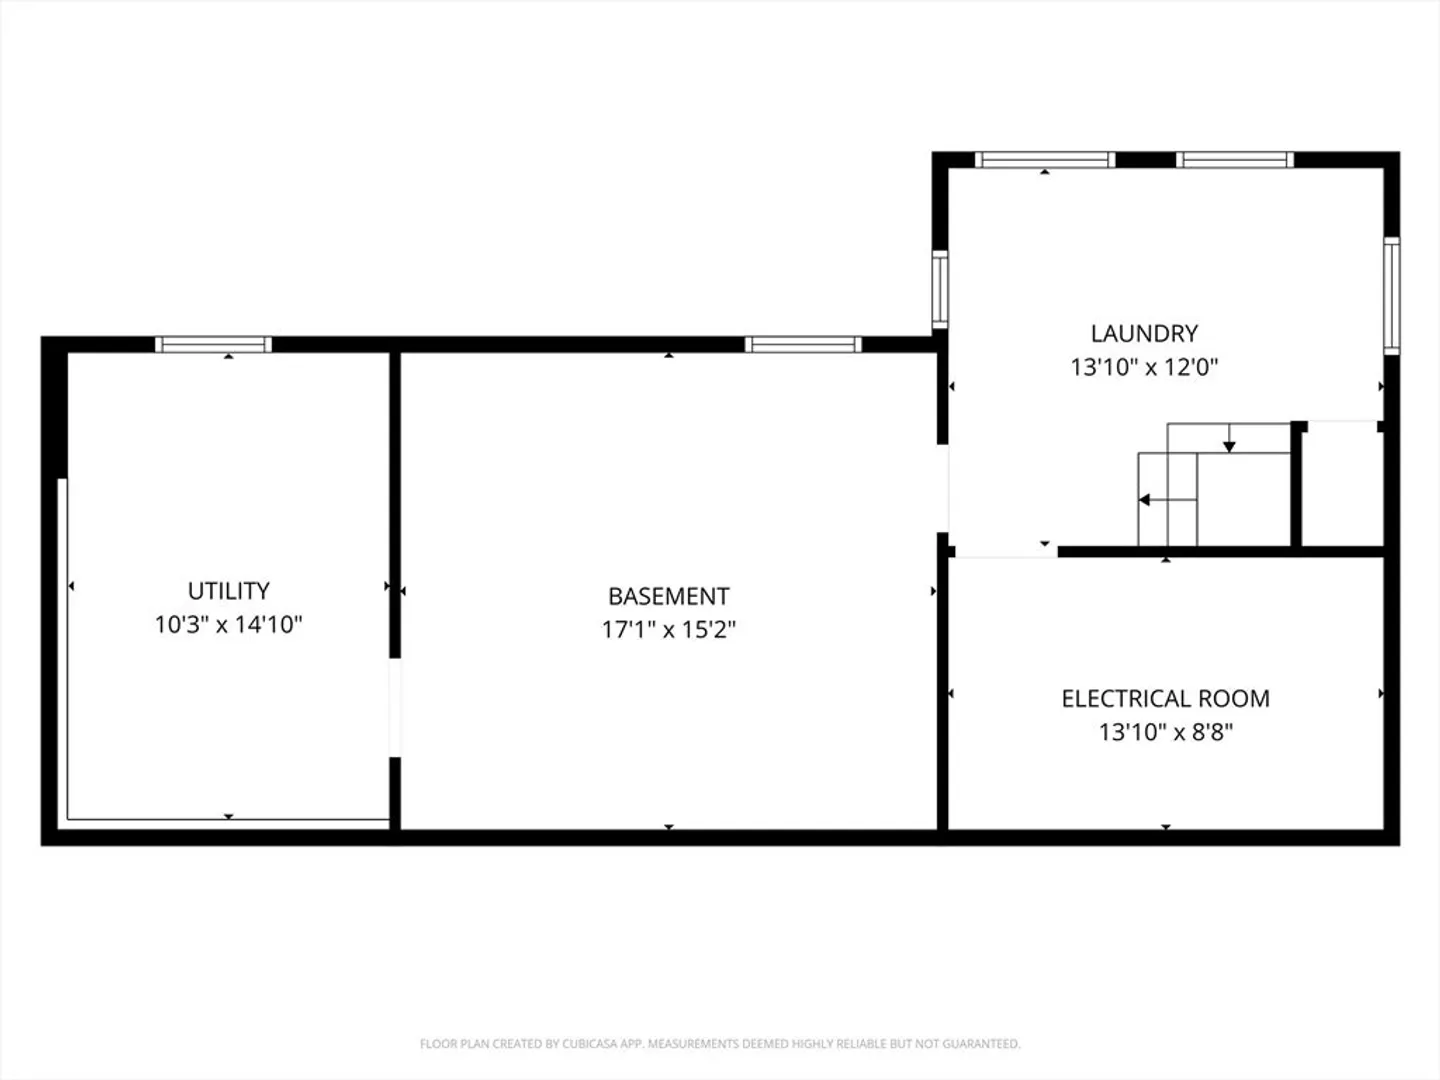
- Basement: Unfinished
- Exterior Features: Storage
- Foundation: Stone, Brick/Mortar
- Road Frontage Type: Public
- SqFt Source: Public Record
- Year Built Source: Public Records
-
Amenities
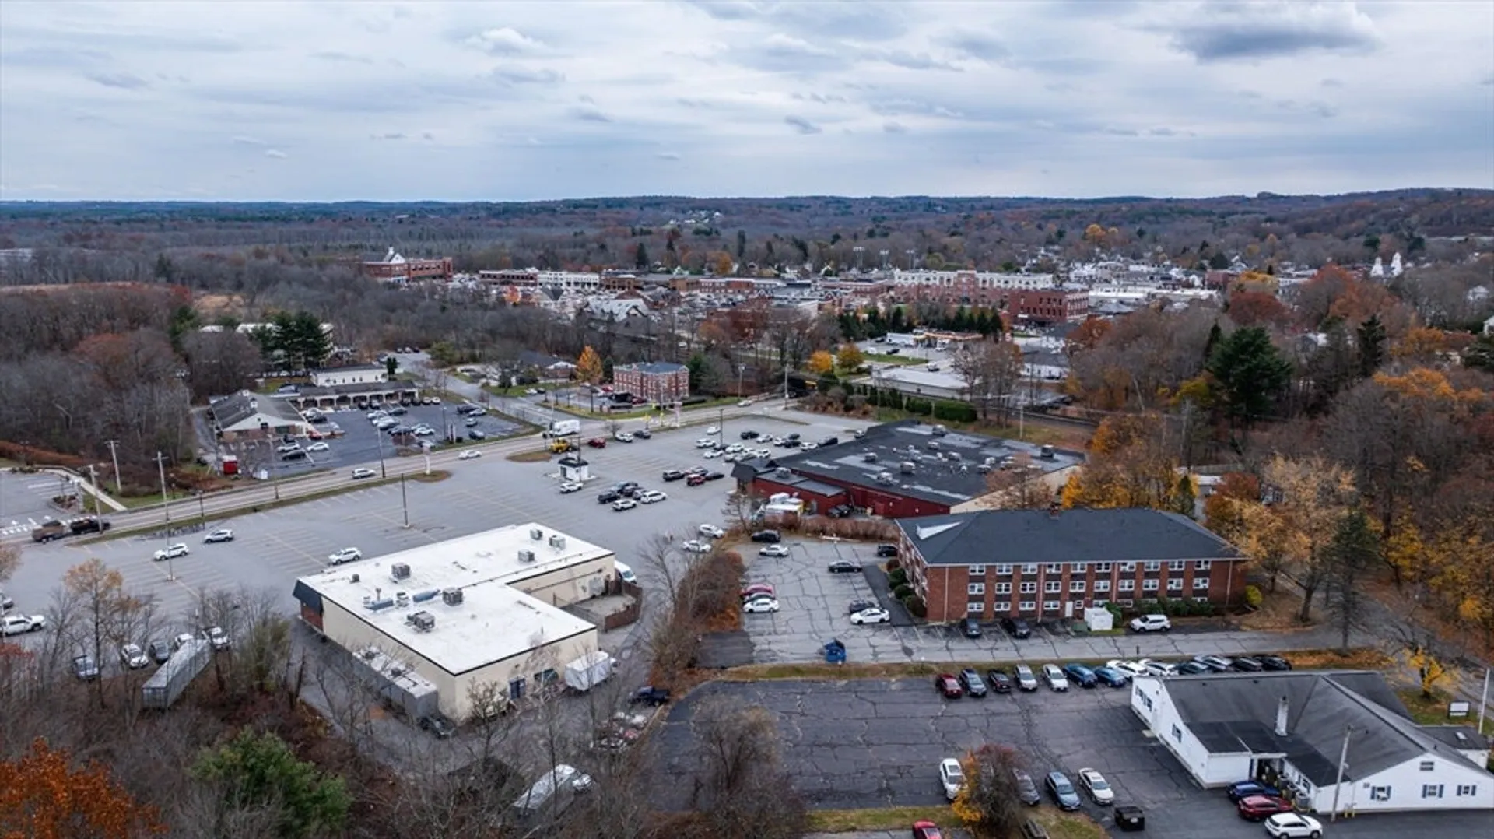
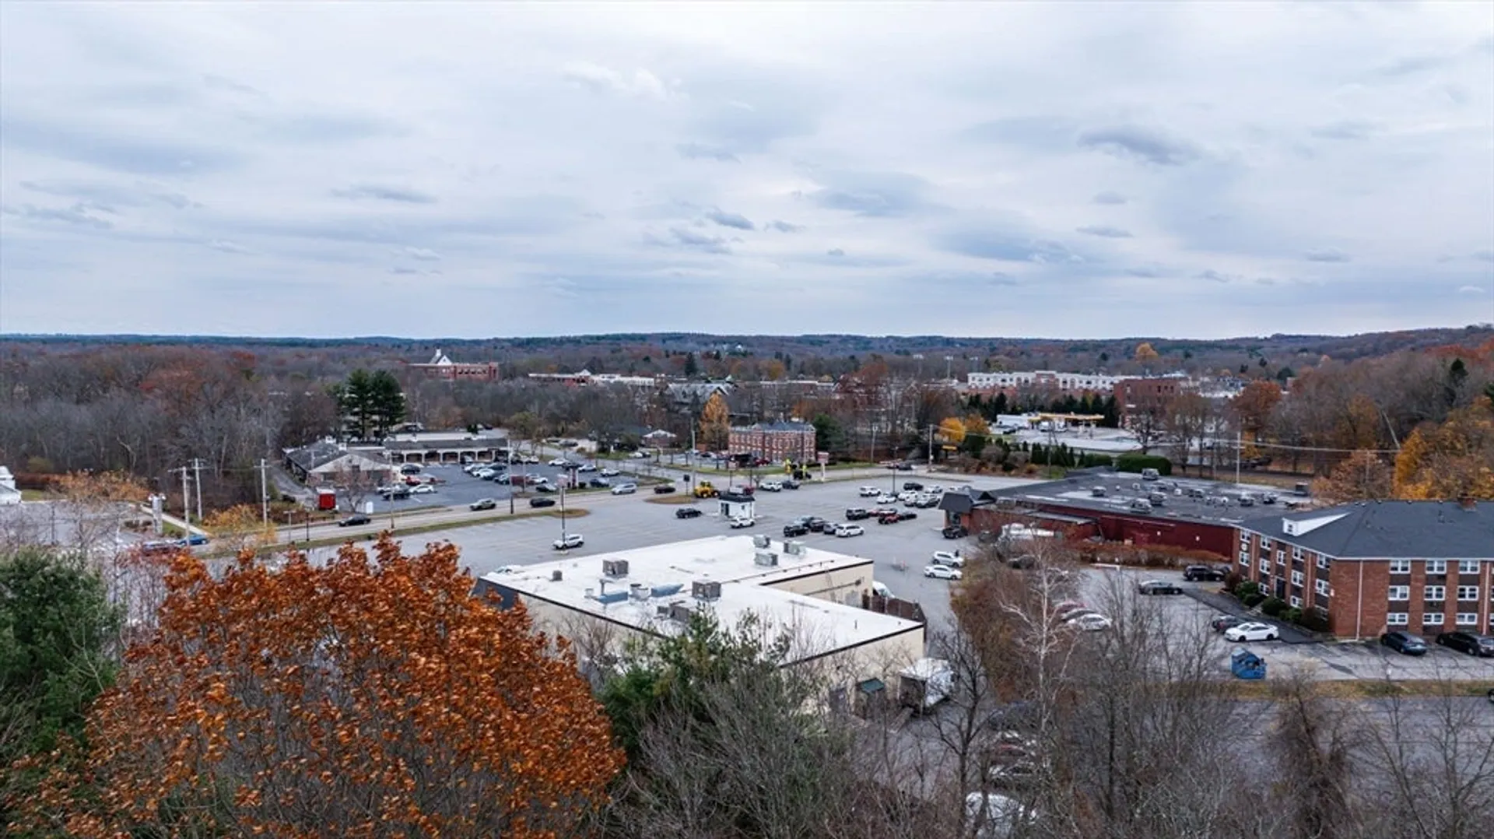
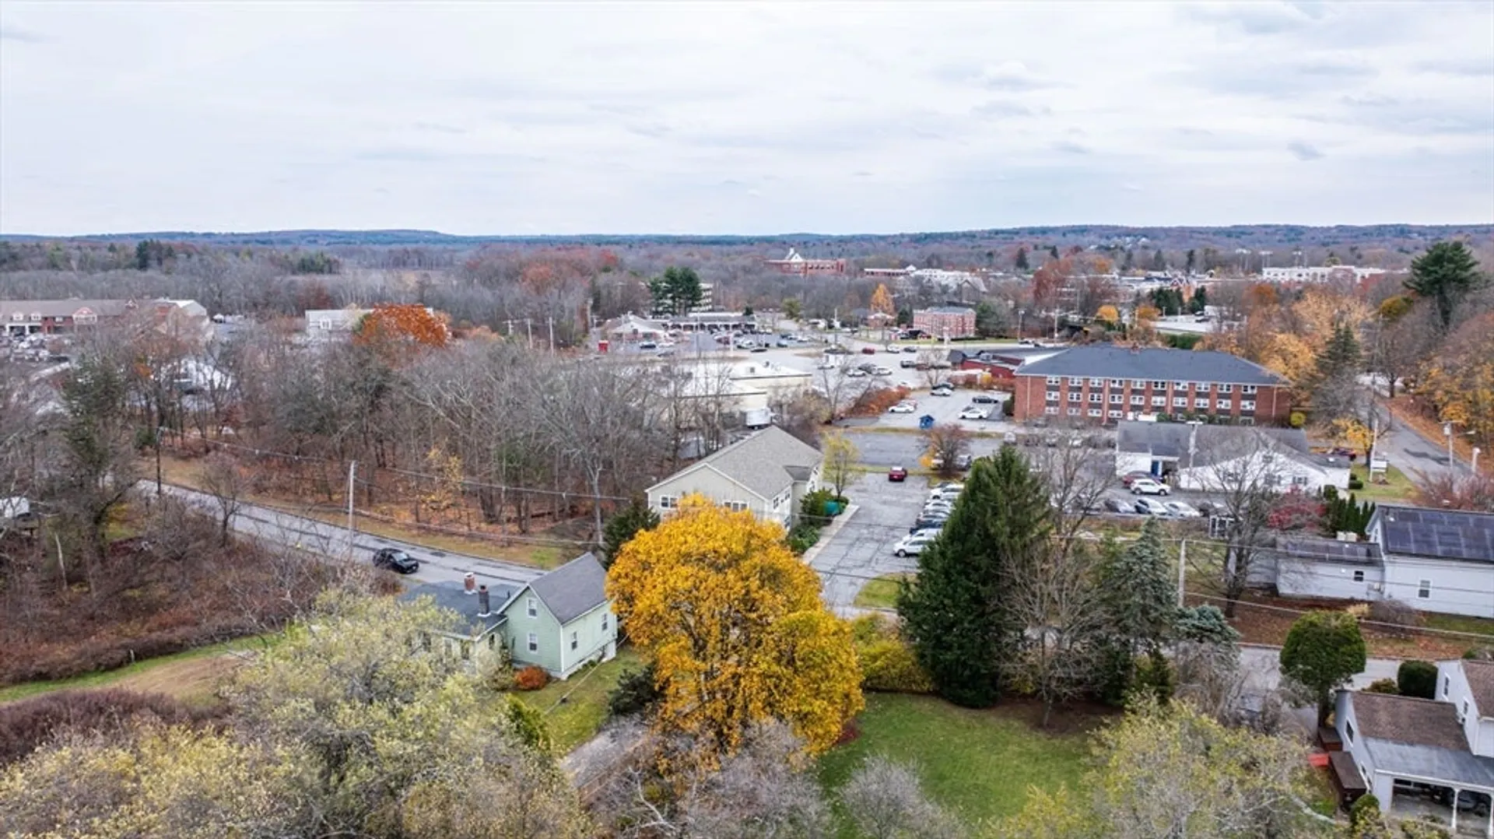
- Community Features: Shopping, Park, Highway Access, Public School
- Parking Features: Detached, Storage, Off Street, Paved
- Covered Parking Spaces: 1
-
Utilities
- Sewer: Private Sewer
- Water Source: Public
-
Fees / Taxes
- Assessed Value: $413,600
- Taxes: $6,738
- Tax Year: 2025
Similar Listings
Sold
40 Photos
Sold
21 Photos
Sold
35 Photos
Sold
42 Photos
Content © 2026 MLS Property Information Network, Inc. The information in this listing was gathered from third party resources including the seller and public records.
Listing information provided courtesy of Serhant.
MLS Property Information Network, Inc. and its subscribers disclaim any and all representations or warranties as to the accuracy of this information.
