
Sold!
$620,000
3
Beds
1/2
Bath
2,167
Living Area
-
Property Description
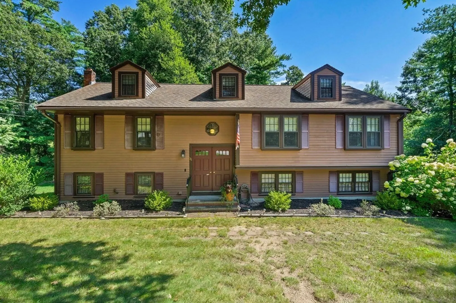
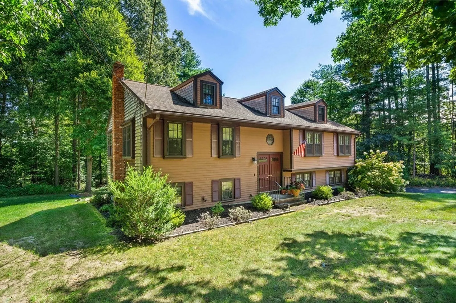
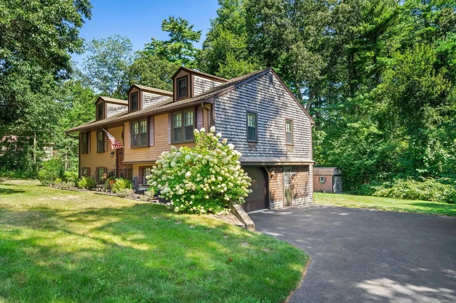
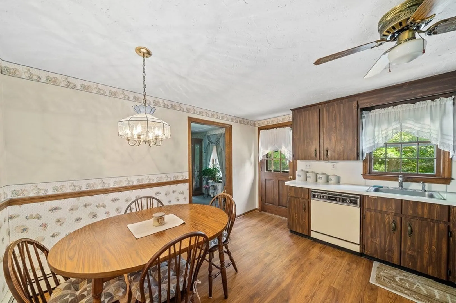
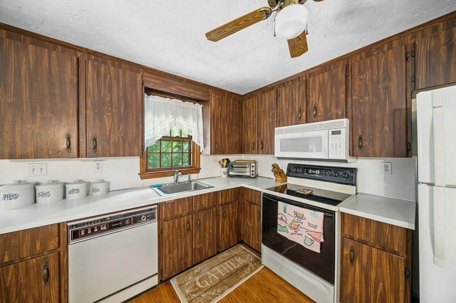
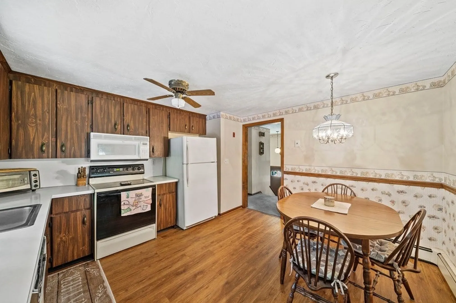
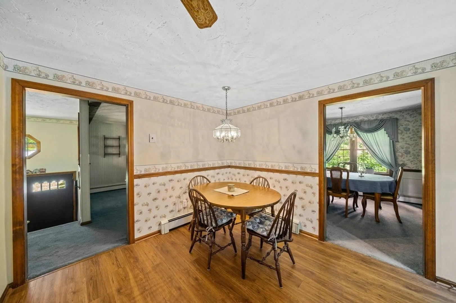
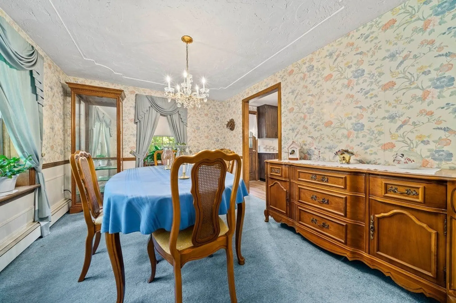
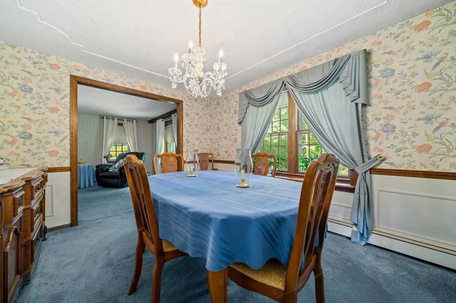
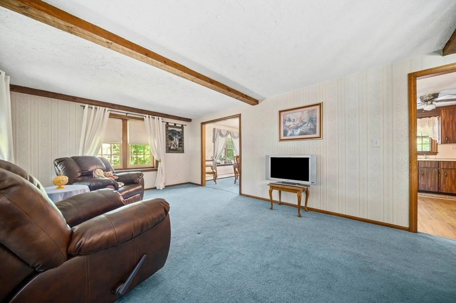
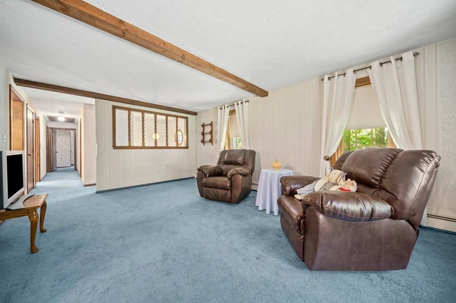
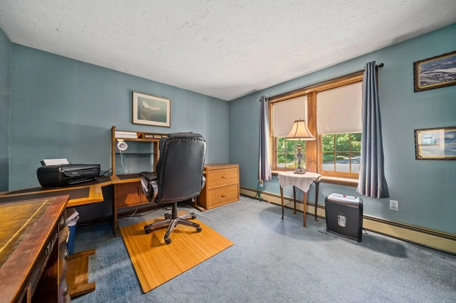
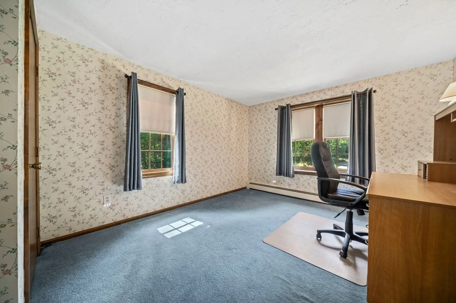
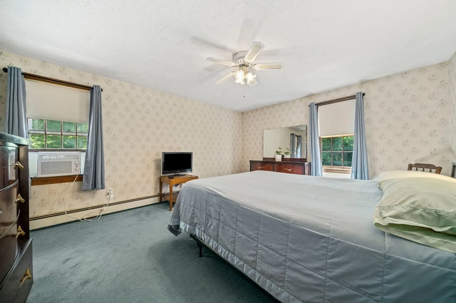
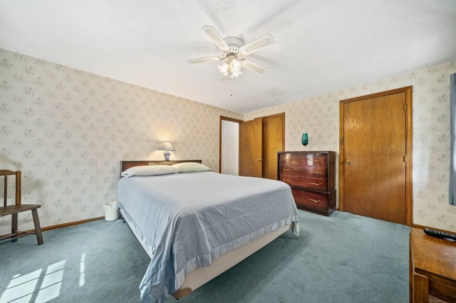
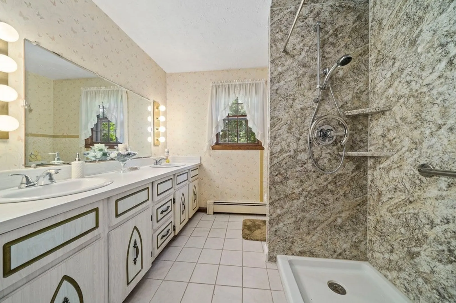
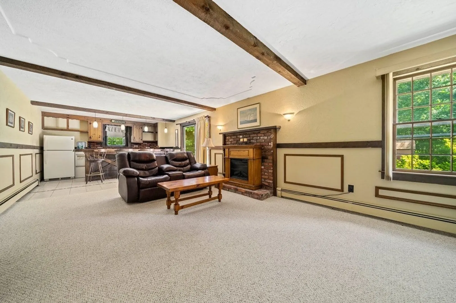
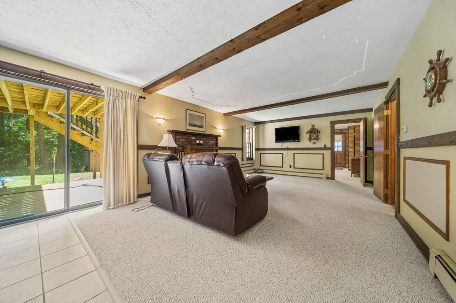
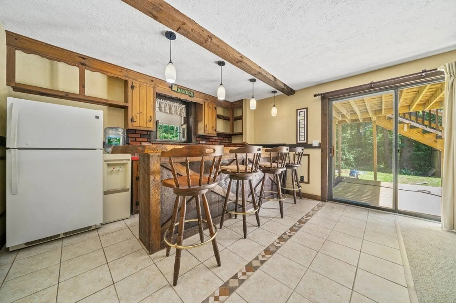
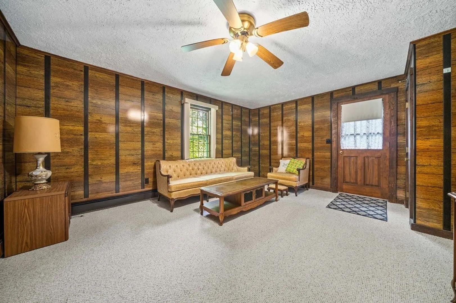
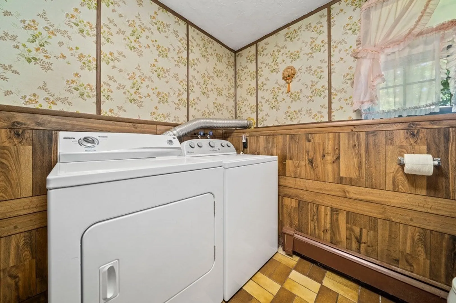
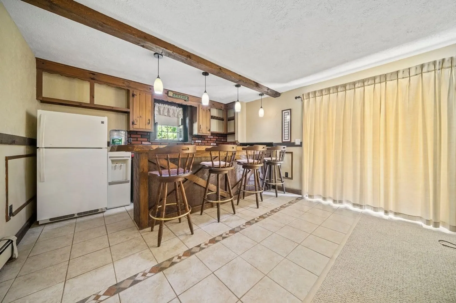
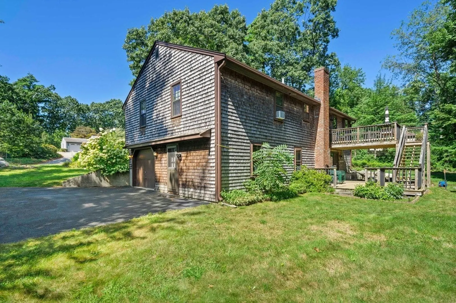
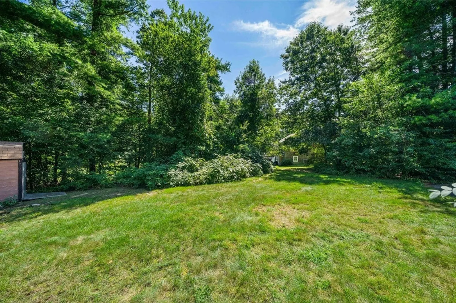
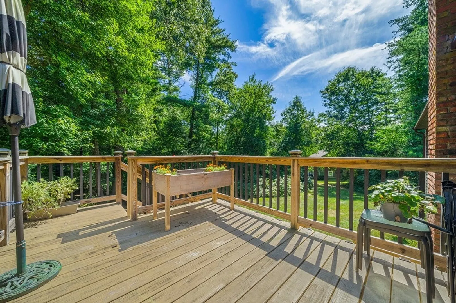
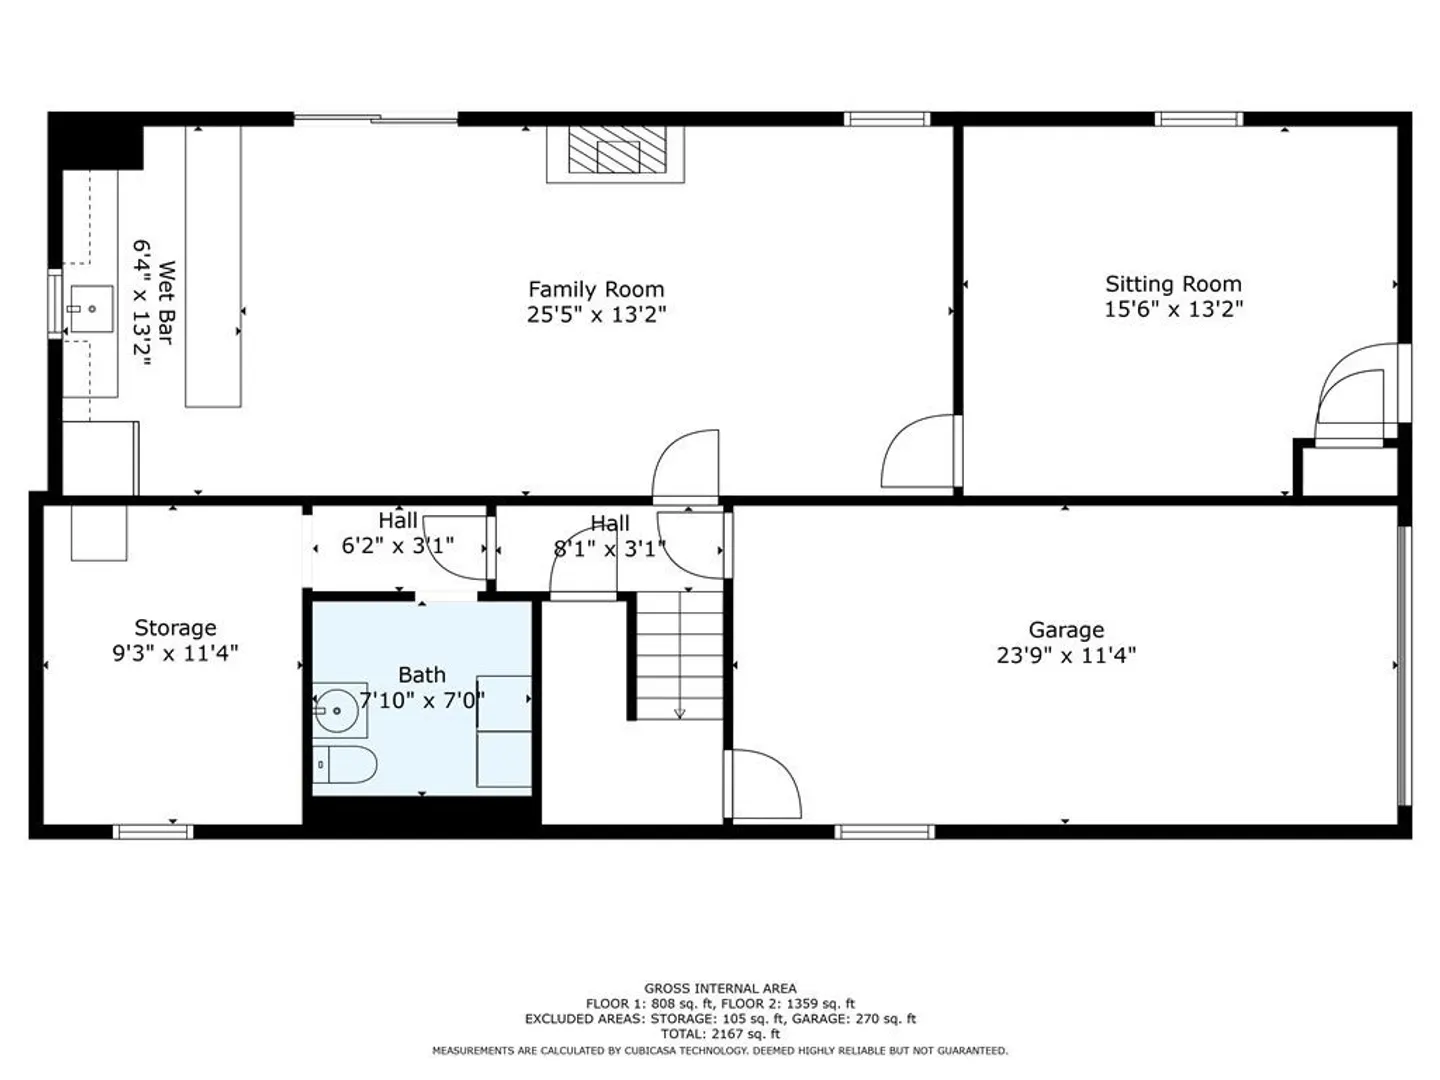
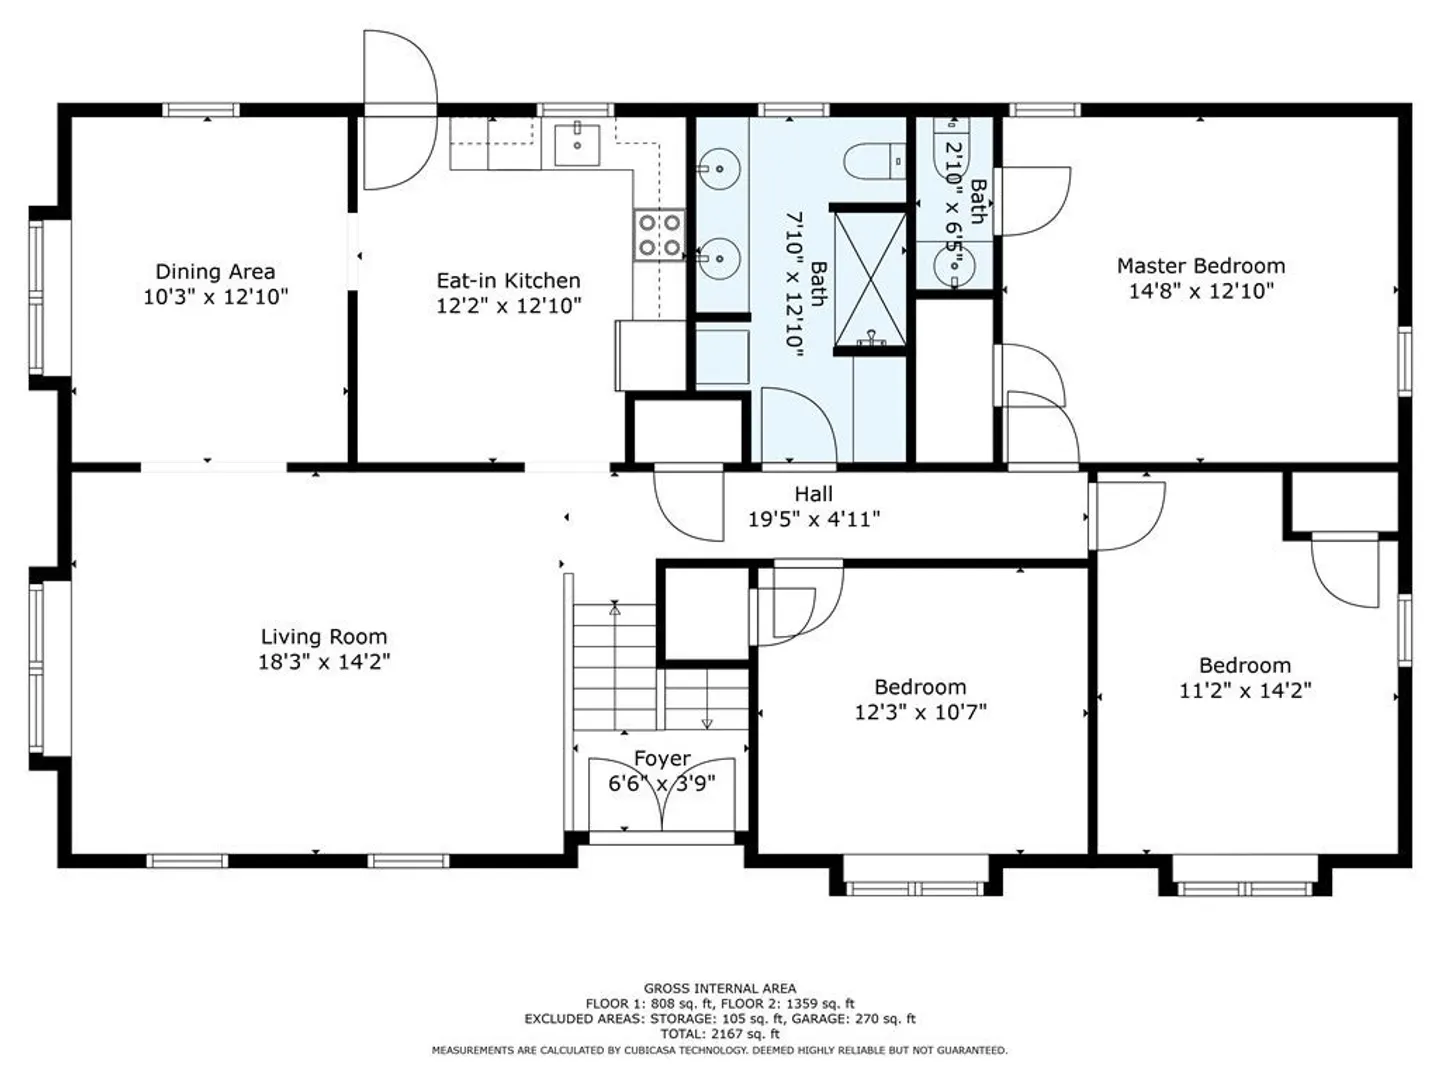
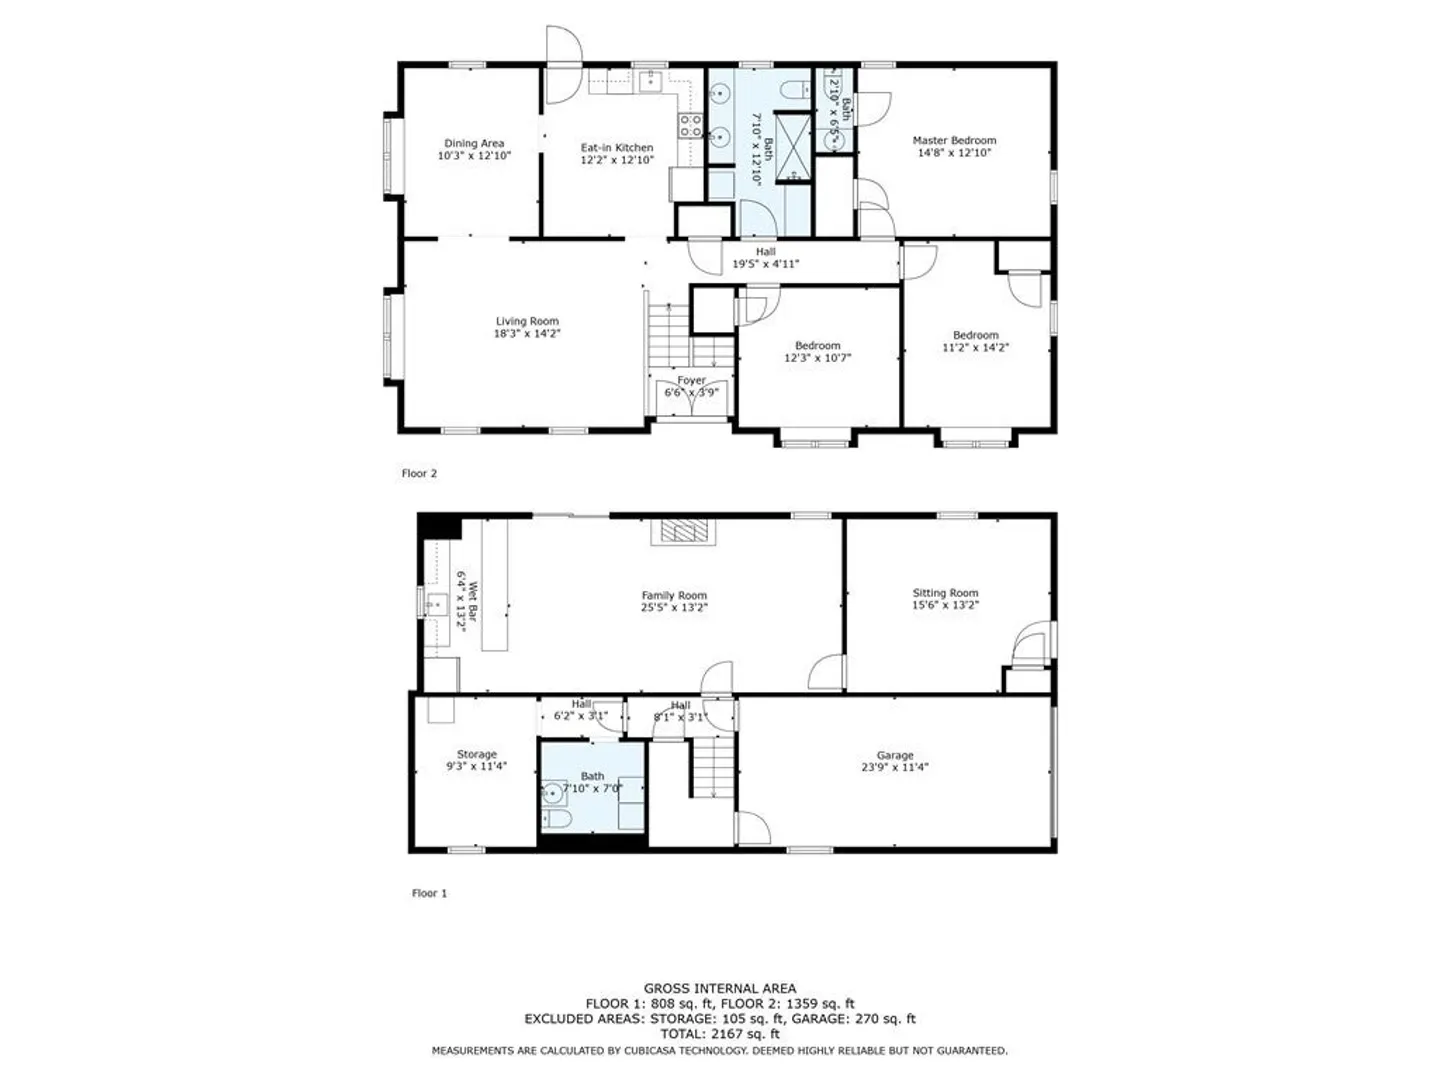
Beautiful over sized split entry in one of Pembroke's most desirable cul de sac neighborhoods abutting the golf course! Large family room and dining room, kitchen with deck off the back leading to private and peaceful backyard. Three large bedrooms and full bath with newer ADA compliant shower. Make memories in the large lower level family room with wet bar for entertaining, fireplace and sliders to patio. A large den with seperate entrance is also a great place to relax. This space would make an amazing extended family set up or in law suite, offering seperate entrances, bath with drain in place, laundry, sink, baseboard heat and open floor plan. New top of the line boiler, forced hot water by oil heat and utility room. Drive right in to the one car garage under or use as storage or convert the space. This property is an excellent opportunity for your next chapter!
-
Highlights
- Heating: Baseboard, Oil
- Property Class: Residential
- Total Rooms: 8
- Status: Closed
- Parking Spots: 4
- Property Type: Single Family Residence
- Year Built: 1975
-
Additional Details
- Appliances: Range, Dishwasher, Refrigerator, Washer, Dryer, Utility Connections for Electric Range
- Construction: Frame
- Fireplaces: 1
- Foundation: Concrete Perimeter
- Interior Features: Den
- Roof: Shingle
- Year Built Source: Public Records
- Basement: Full, Finished, Partially Finished, Interior Entry
- Exterior Features: Deck
- Flooring: Tile, Carpet, Laminate, Flooring - Wall to Wall Carpet
- Foundation Area: 1400
- Lot Features: Wooded
- Year Built Details: Actual
- Zoning: residentil
-
Amenities
- Covered Parking Spaces: 1
- Parking Features: Under, Paved Drive, Off Street
-
Utilities
- Electric: 220 Volts, Circuit Breakers, 100 Amp Service
- Water Source: Public
- Sewer: Private Sewer
-
Fees / Taxes
- Assessed Value: $508,600
- Compensation Based On: Net Sale Price
- Tax Year: 2023
- Buyer Agent Compensation: 2.5%%
- Facilitator Compensation: 2.5%%
- Taxes: $6,469
Similar Listings
Sold

22 Photos
Sold
40 Photos
Sold
37 Photos
Sold
25 Photos
Content © 2026 MLS Property Information Network, Inc. The information in this listing was gathered from third party resources including the seller and public records.
Listing information provided courtesy of Keller Williams Realty.
MLS Property Information Network, Inc. and its subscribers disclaim any and all representations or warranties as to the accuracy of this information.
