
Sold!
$563,000
3
Beds
2/1
Baths
2,172
Living Area
-
Property Description
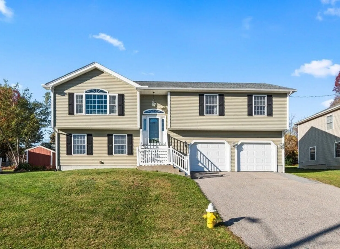
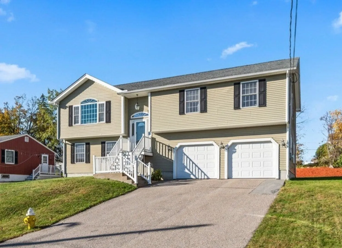
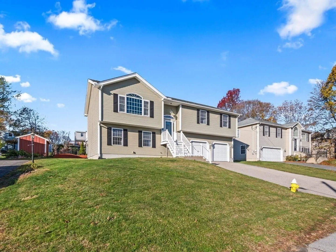
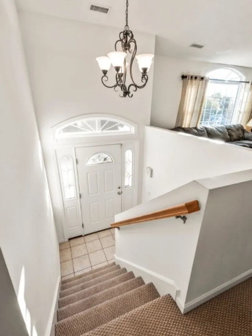
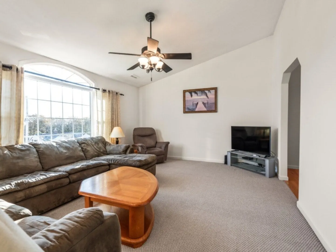
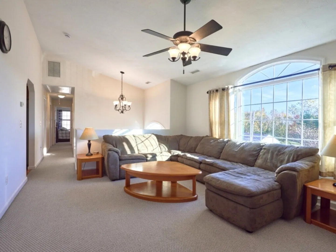
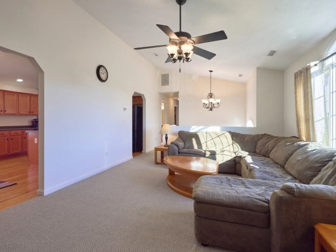
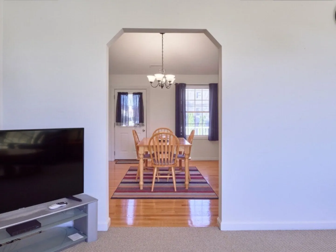
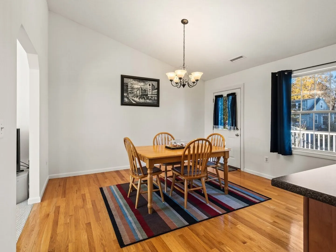
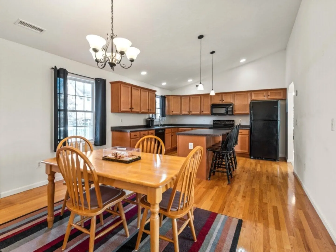
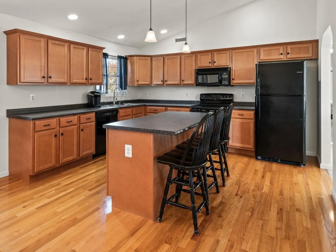
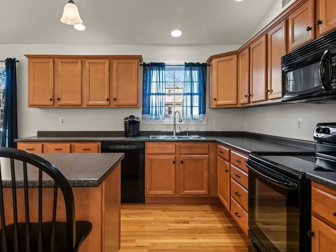
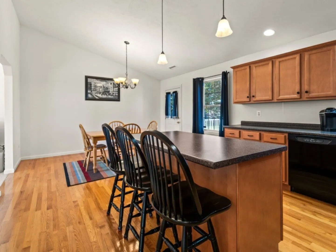
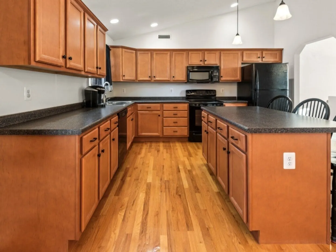
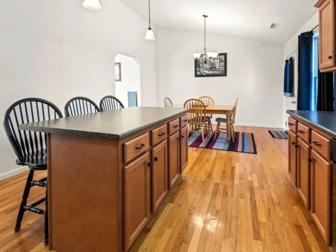
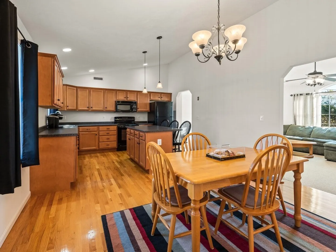
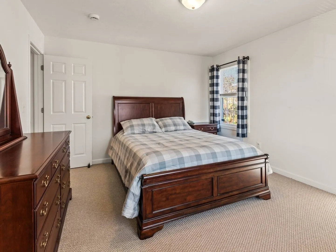
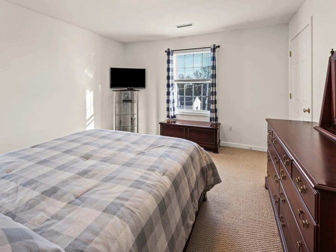
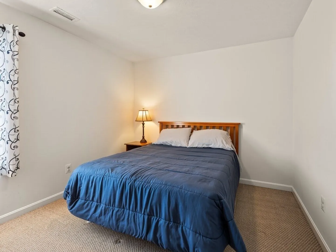
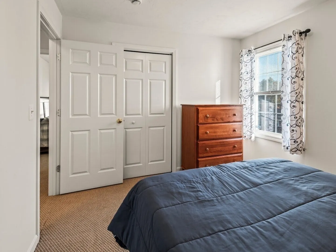
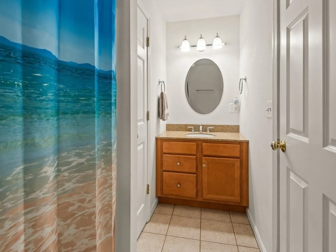
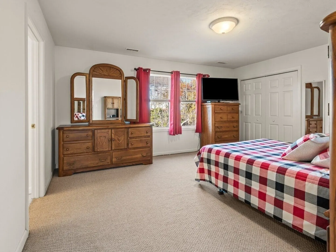
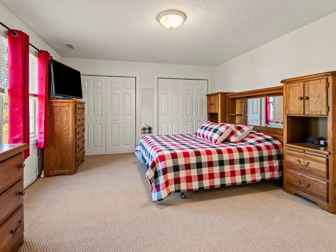
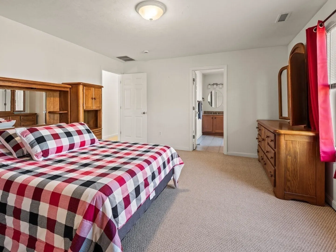
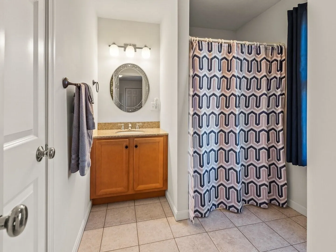
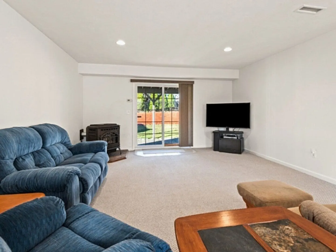
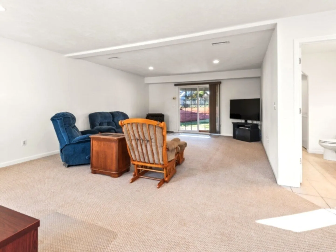
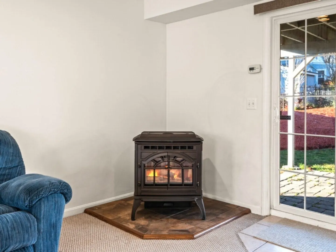
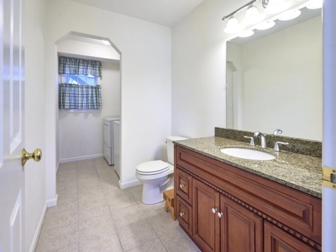
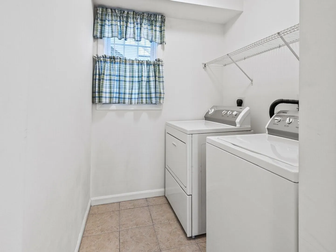
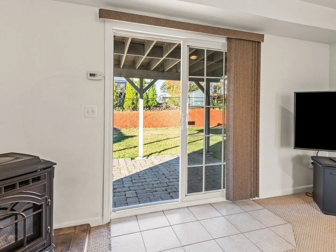
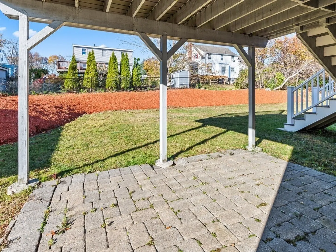
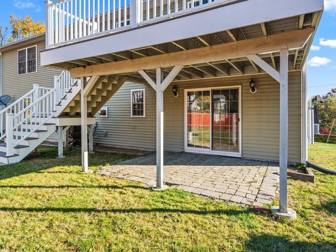
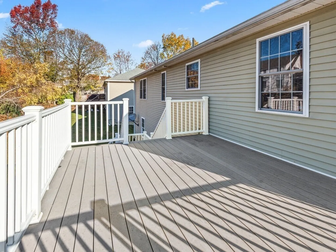
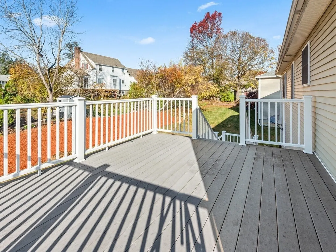
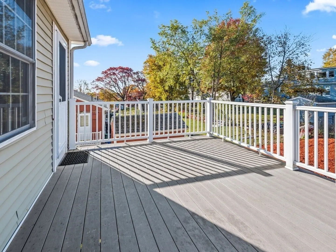
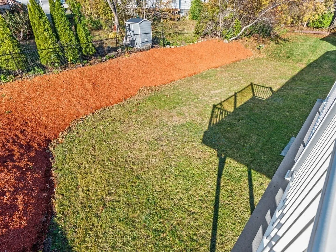
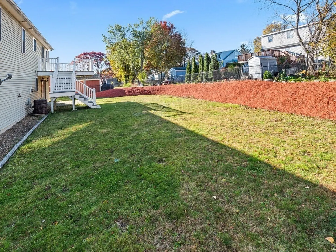
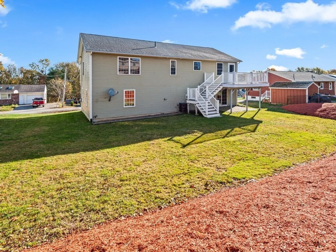
**OFFER DEADLINE- Monday 11/10 @ 5pm** Bright, well maintained split level on a dead-end street in Worcester’s popular Burncoat neighborhood is completely move-in ready! Enjoy beautiful sunrises from the picture window in the large living room on the main level! The living room opens to the beautifully appointed kitchen with vaulted ceilings, a kitchen island, and loads of cabinet and counter space! Three generous sized bedrooms, main bedroom has attached full bath, and neutral main bath all on main level. Lower level has a large family room with a cozy pellet stove and sliding door to access the manicured yard. Half bath with laundry and storage closets round out the lower level. Spacious two car garage! Quick and easy access to highways, shopping and downtown attractions. Get ready to enjoy all this lovely home has to offer!
-
Highlights
- Cooling: Central Air
- Parking Spots: 6
- Property Type: Single Family Residence
- Total Rooms: 7
- Status: Closed
- Heating: Forced Air, Oil
- Property Class: Residential
- Style: Raised Ranch, Split Entry
- Year Built: 2007
-
Additional Details
- Appliances: Electric Water Heater, Range, Dishwasher, Microwave, Washer, Dryer
- Construction: Frame
- Flooring: Wood, Tile, Carpet
- Lot Features: Cleared
- SqFt Source: Public Record
- Year Built Source: Public Records
- Basement: Full, Finished, Walk-Out Access, Garage Access
- Exterior Features: Deck
- Foundation: Concrete Perimeter
- Roof: Shingle
- Year Built Details: Actual
- Zoning: Rs-7
-
Amenities
- Community Features: Public Transportation, Shopping, Golf, Medical Facility, Highway Access
- Parking Features: Attached, Under, Paved Drive, Off Street
- Covered Parking Spaces: 2
-
Utilities
- Sewer: Public Sewer
- Water Source: Public
-
Fees / Taxes
- Assessed Value: $499,800
- Taxes: $6,592
- Tax Year: 2025
Similar Listings
Sold
42 Photos
Sold
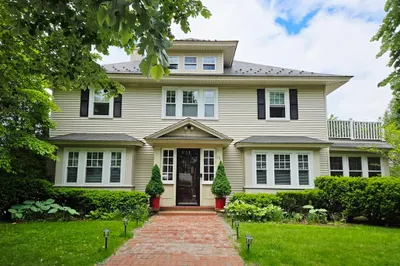
41 Photos
Sold
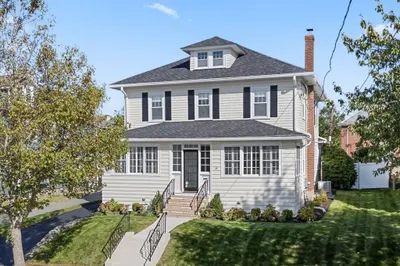
35 Photos
Sold
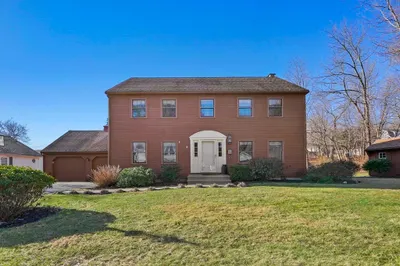
42 Photos
Content © 2026 MLS Property Information Network, Inc. The information in this listing was gathered from third party resources including the seller and public records.
Listing information provided courtesy of J & D Properties and Management.
MLS Property Information Network, Inc. and its subscribers disclaim any and all representations or warranties as to the accuracy of this information.
