
38 Burncoat St
$649,000
6
Beds
2
Baths
3,781
Sqft
- Request Info
- Call
- Save
-
More
- Mortgage Calculator

Property Tools
$649,000
6
Beds
2
Baths
3,781
Living Area
-
Property Description
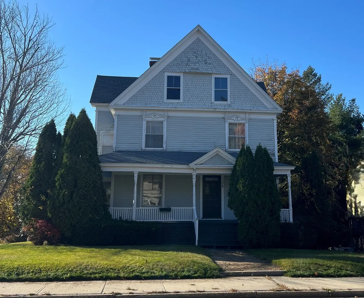
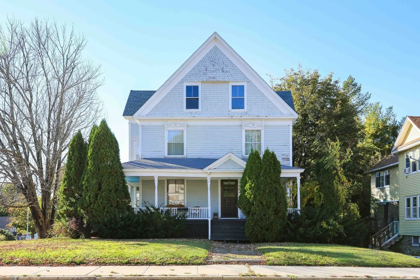
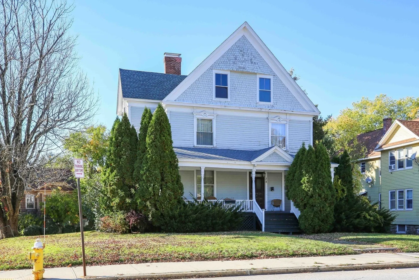
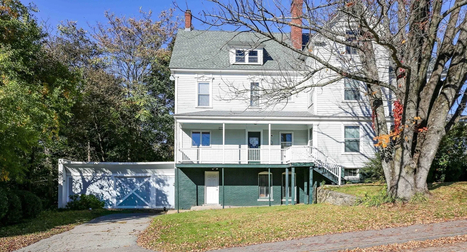
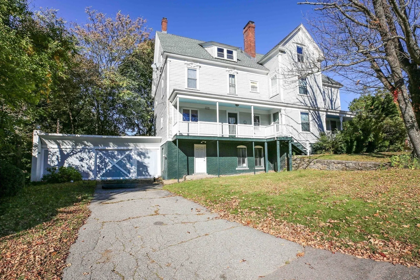
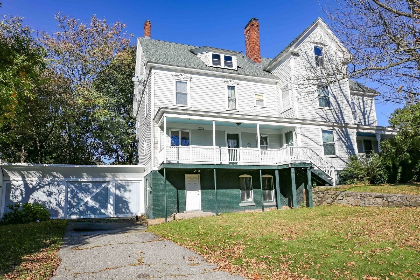
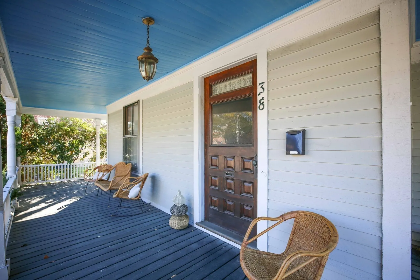
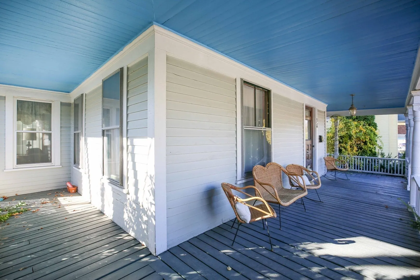
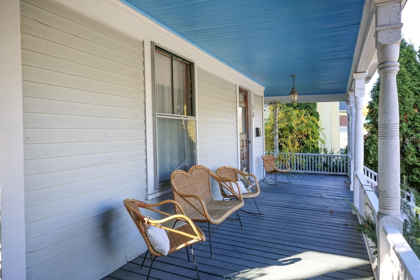
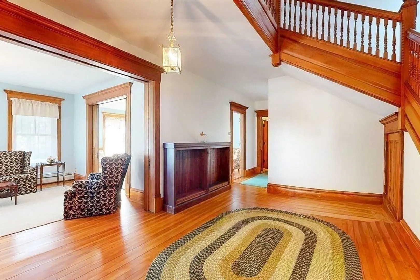
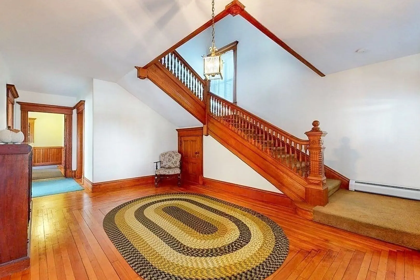
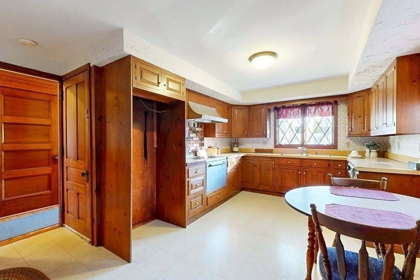
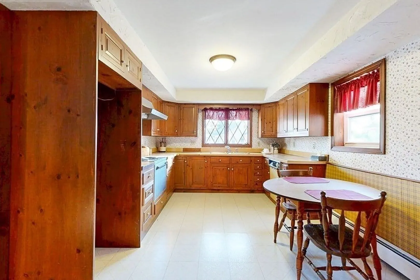
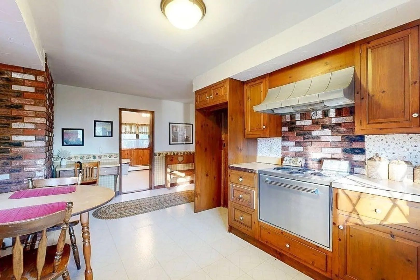
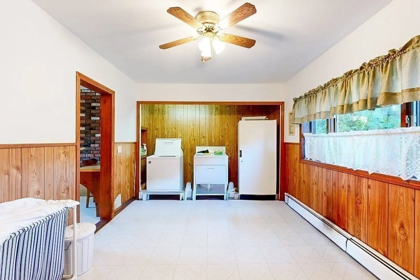
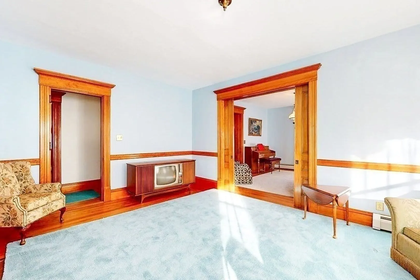
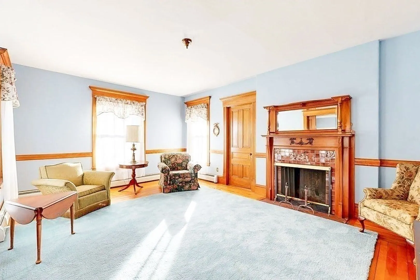
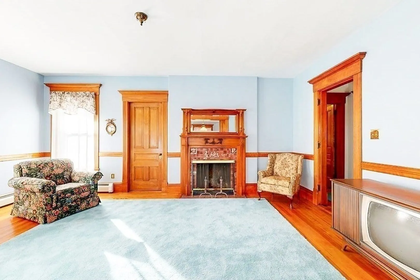
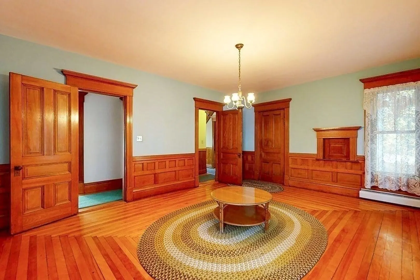
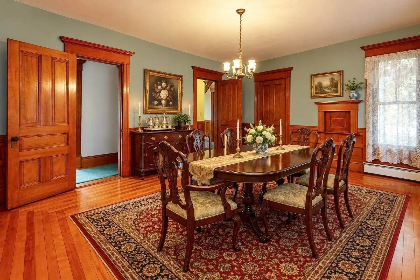
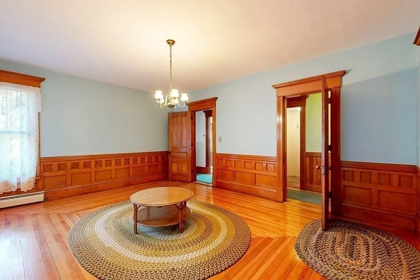
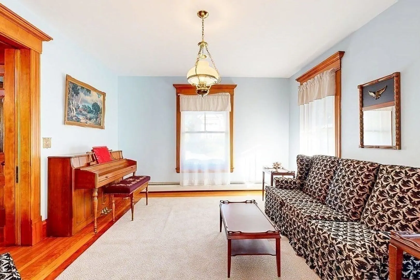
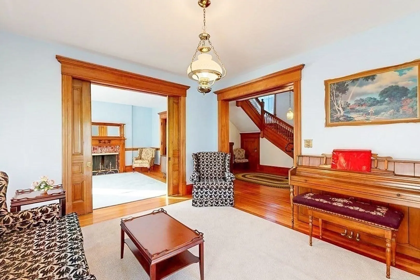
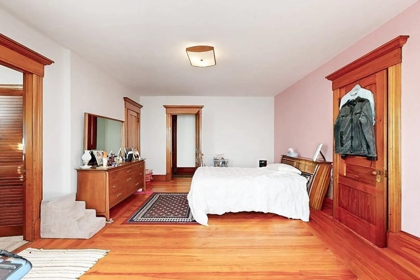
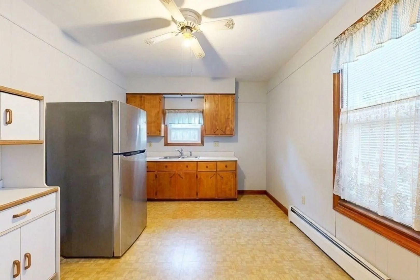
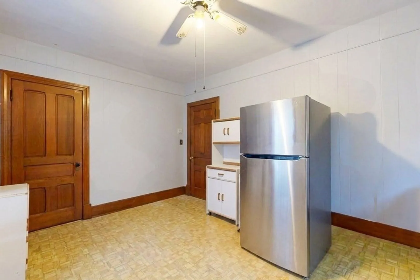
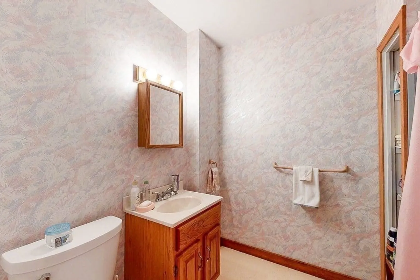
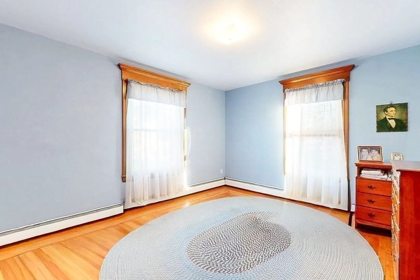
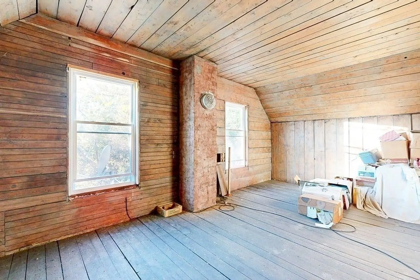
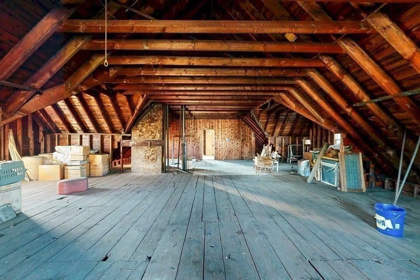
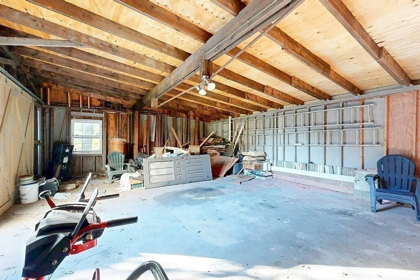
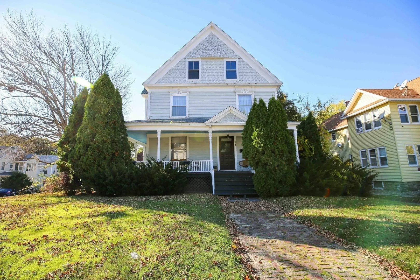
Step back in time and discover the timeless character and impressive scale of this custom-built Victorian home, believed to have been built between 1890 and 1892. Located in Worcester’s desirable Burncoat area, this distinctive property offers approximately 3800 square feet of living space, showcasing the architectural details, generous room sizes, and versatility that make homes of this era so special. From the moment you enter the grand two-story foyer, you’ll appreciate the craftsmanship throughout, including beautiful wainscoting, soaring 9-foot ceilings, oversized windows, and stunning hardwood floors. The expansive formal dining room is ideal for entertaining, while the formal living room, complete with elegant pocket doors, offers a traditional gathering space. An additional living room with a fireplace provides even more room to relax and unwind. A first-floor office adds flexibility for working from home or creating a quiet retreat.The spacious eat-in kitchen features an adjoining laundry room, and the first floor offers a full bathroom rough-in already in place. Upstairs, a second kitchen, another full bathroom, and five bedrooms, including a primary bedroom with ensuite full bath, provide exceptional flexibility for a variety of living arrangements.Outdoor features include a welcoming wraparound front porch and a side porch, perfect for enjoying the warmer months. The oversized garage accommodates up to three vehicles, with additional space for storage. A full walk out basement and walk-up attic offer even more storage and potential.Recent improvements include a hot water tank installed in 2023 and roof replacement completed in phases between 2020 and 2025. Some replacement windows have also been installed. The property retains much of its original character and offers an opportunity for buyers to bring their vision to this remarkable home.With its generous size, two-kitchen layout, five bedrooms, and RL-7 zoning allowing a variety of uses by special permit, this property presents an exciting opportunity for those seeking a distinctive residence with flexibility and potential. Expandable off street parking. A rare opportunity to own a spacious Victorian with historic charm, architectural character, and possibilities limited only by your imagination!Room dimensions are approximate. Appliance condition is unknown. Electrical systems are older. Buyers should verify zoning, permitted uses, and special permit requirements with the City of Worcester.
-
Highlights
- Heating: Baseboard, Oil
- Property Class: Residential
- Style: Victorian
- Year Built: 1890
- Parking Spots: 5
- Property Type: Single Family Residence
- Total Rooms: 12
- Status: Active
-
Additional Details
- Appliances: Electric Water Heater
- Construction: Frame
- Exterior Features: Porch
- Flooring: Vinyl, Hardwood, Flooring - Wall to Wall Carpet, Flooring - Hardwood, Flooring - Vinyl
- Interior Features: Closet, Home Office, Kitchen, Foyer, Walk-up Attic
- Road Frontage Type: Public
- SqFt Source: Public Record
- Year Built Source: Public Records
- Basement: Full, Walk-Out Access, Interior Entry, Garage Access, Concrete
- Exclusions: Seller Personal Property
- Fireplaces: 1
- Foundation: Stone
- Lot Features: Corner Lot
- Roof: Shingle
- Year Built Details: Actual
- Zoning: Rl-7
-
Amenities
- Community Features: Public Transportation, Shopping, Medical Facility, Highway Access, Public School, Other
- Parking Features: Attached, Storage, Workshop in Garage, Paved Drive, Off Street
- Covered Parking Spaces: 2
-
Utilities
- Electric: Fuses, Other (See Remarks)
- Water Source: Public
- Sewer: Public Sewer
-
Fees / Taxes
- Assessed Value: $557,000
- Taxes: $7,397
- Tax Year: 2026
Similar Listings
Sold
42 Photos
Sold
37 Photos
Sold
30 Photos
Sold
16 Photos
Content © 2026 MLS Property Information Network, Inc. The information in this listing was gathered from third party resources including the seller and public records.
Listing information provided courtesy of ERA Key Realty Services - Worcester.
MLS Property Information Network, Inc. and its subscribers disclaim any and all representations or warranties as to the accuracy of this information.