
Sold!
$1,275,000
4
Beds
3/1
Baths
3,432
Living Area
-
Property Description
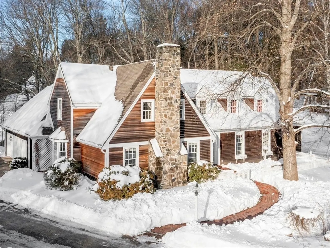
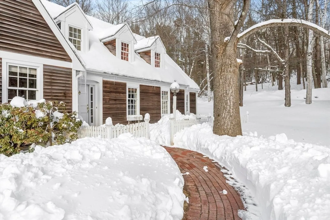
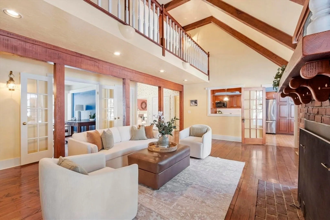
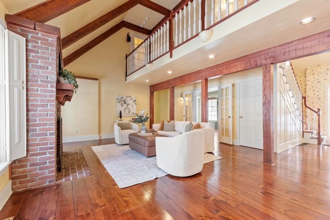
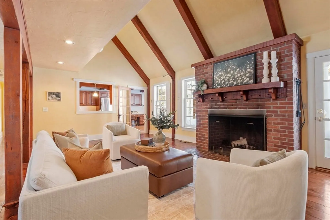
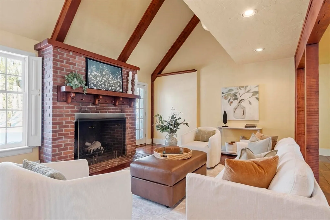
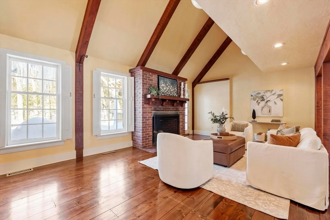
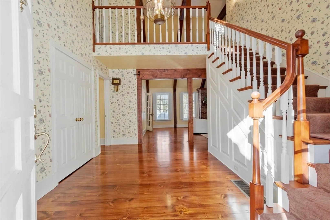
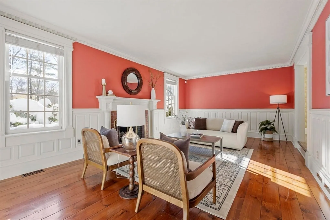
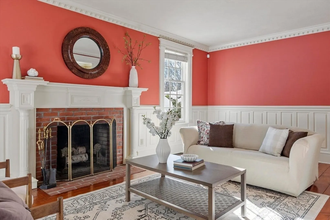
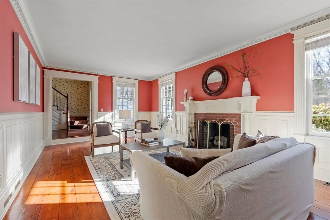
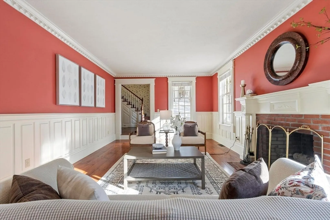
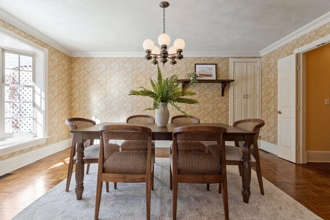
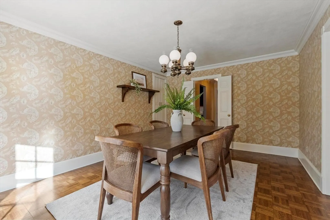
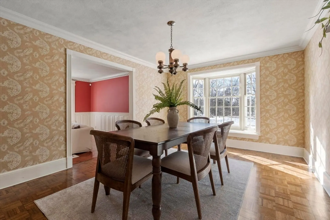
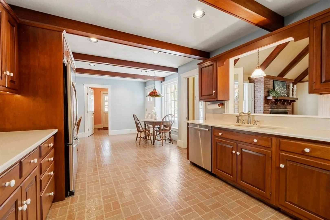
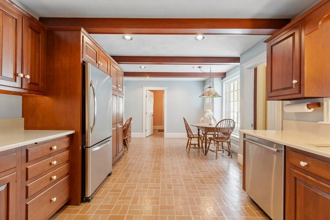
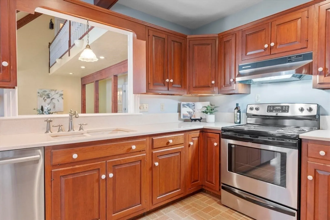
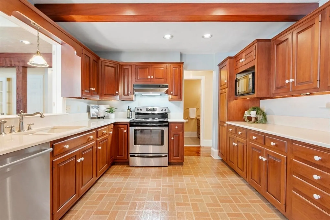
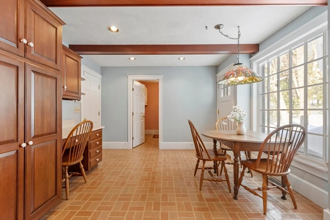
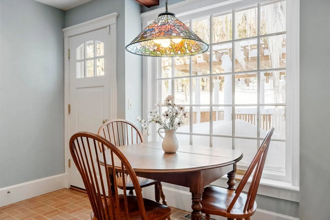
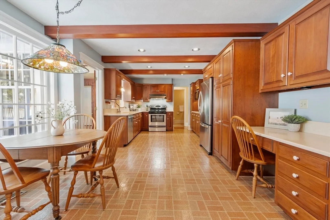
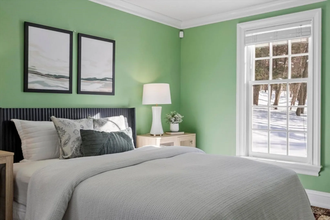
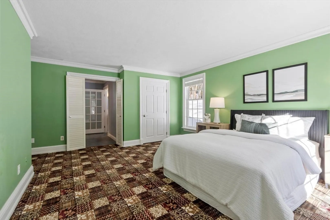
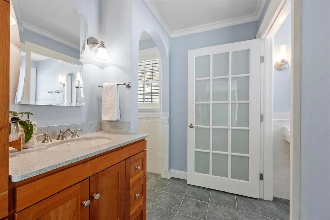
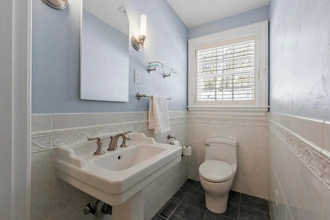
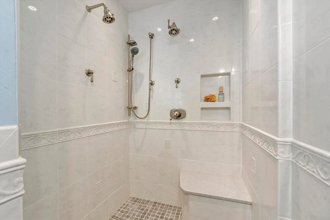
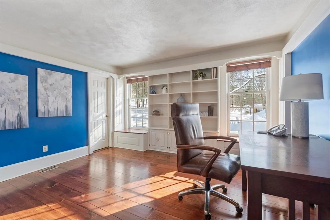
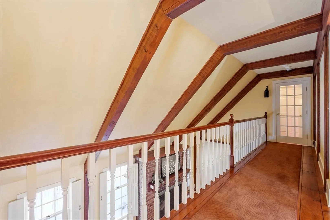
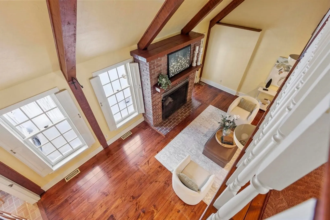
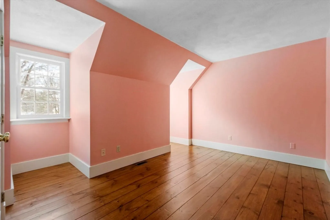
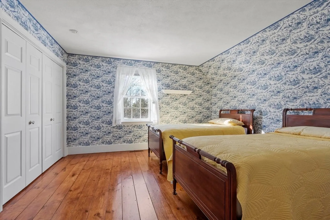
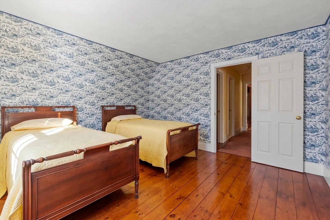
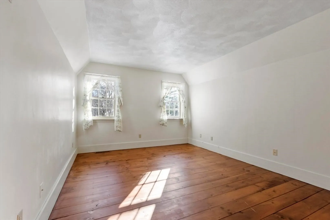
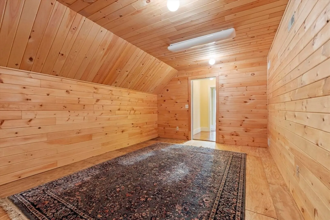
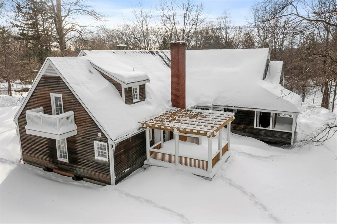
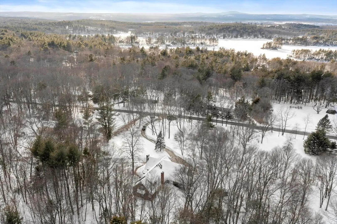
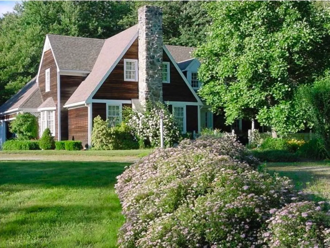
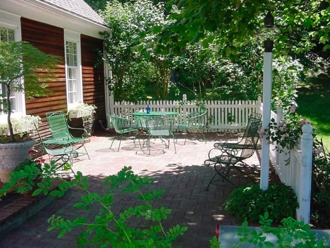
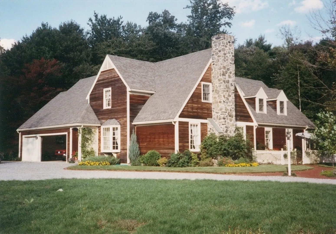
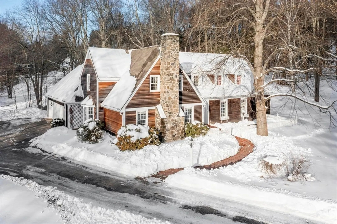
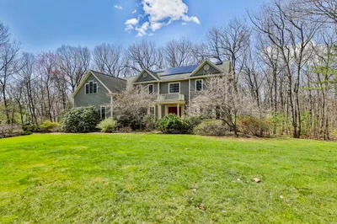
Where classic architecture meets refined craftsmanship and quiet privacy! Set on 1.8 private acres, this expanded Cape blends custom design with the warmth of New England living. Inspired by Royal Barry Wills, designed by Elswood, Smith, Carlson Architects, it features a post-and-beam core, aged cedar clapboards, oversized windows, and a fieldstone chimney. Inside, custom millwork, textured plaster, refinished pine floors, and cherry cabinetry highlight exceptional detail. First floor offers a dramatic two-story foyer, sunken living room, dining room w/ butler’s pantry, study, common room, and a primary suite. Upstairs are two bedroom suites with full baths, a sitting room with reading balcony, craft room, and walk-in attic. Outdoor spaces include a brick courtyard, granite-floor pergola, covered porch, and landscaped grounds with a wildlife pond. Modern amenities include A/C, GE 13kW generator, buried utilities, three-car garage. Minutes to Bare Hill Pond, schools, library&town center
-
Highlights
- Acres: 1
- Heating: Forced Air, Oil, Propane
- Property Class: Residential
- Style: Cape, Contemporary
- Year Built: 1985
- Cooling: Central Air
- Parking Spots: 11
- Property Type: Single Family Residence
- Total Rooms: 10
- Status: Closed
-
Additional Details
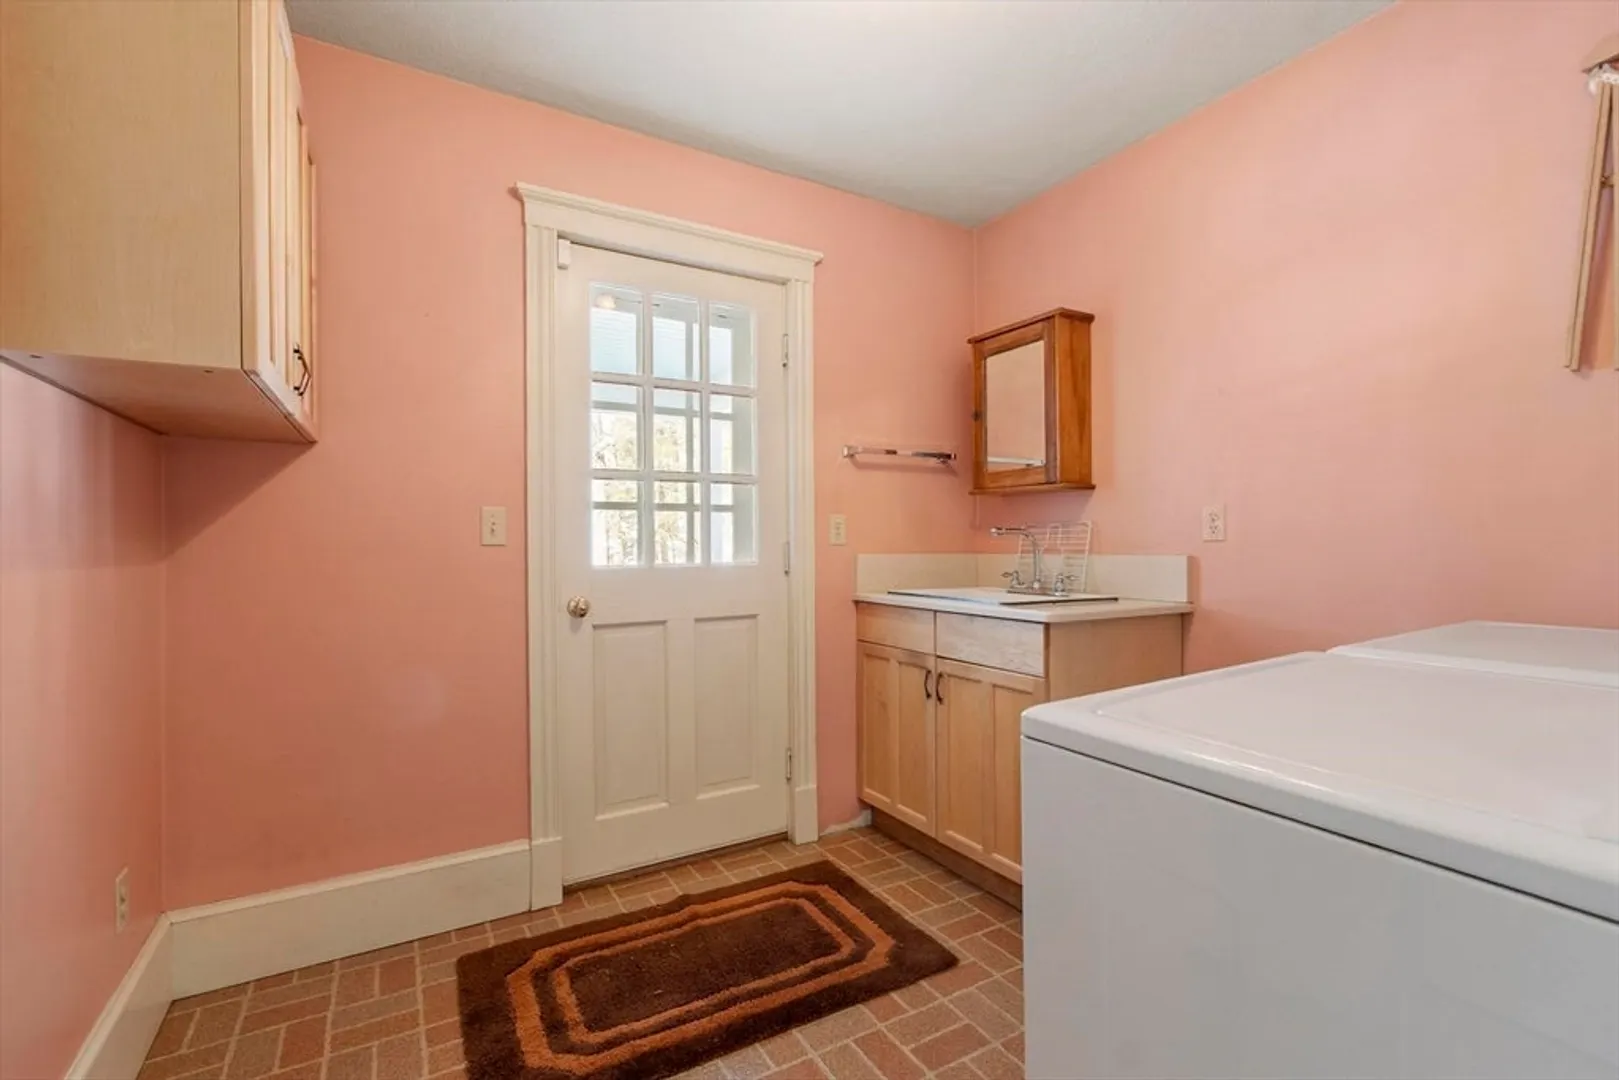
- Appliances: Range, Dishwasher, Refrigerator, Freezer, Washer, Dryer
- Construction: Frame
- Exterior Features: Balcony - Exterior, Porch, Deck, Patio, Covered Patio/Deck, Balcony, Storage, Professional Landscaping, Gazebo, Other
- Flooring: Tile, Vinyl, Carpet, Hardwood, Flooring - Stone/Ceramic Tile, Flooring - Hardwood
- Interior Features: Bathroom - Full, Bathroom - With Tub & Shower, Closet, Closet/Cabinets - Custom Built, Decorative Molding, Bathroom, Office, Sitting Room
- Road Frontage Type: Public
- SqFt Source: Public Record
- Year Built Source: Public Records
- Basement: Full, Interior Entry, Garage Access, Unfinished
- Exclusions: Kitchen Chandelier
- Fireplaces: 2
- Foundation: Concrete Perimeter
- Lot Features: Level
- Roof: Shingle
- Year Built Details: Actual
- Zoning: res
-
Amenities
- Community Features: Tennis Court(s), Walk/Jog Trails, Golf, Conservation Area, Highway Access, House of Worship, Public School
- Parking Features: Attached, Garage Faces Side, Off Street
- Covered Parking Spaces: 3
- Security Features: Security System
-
Utilities
- Electric: Generator, 200+ Amp Service, Generator Connection
- Water Source: Private
- Sewer: Private Sewer
-
Fees / Taxes
- Assessed Value: $1,127,000
- Taxes: $17,885
- Tax Year: 2026
Similar Listings
Sold
42 Photos
Sold
42 Photos
Sold
1 Photo
Sold
35 Photos
Content © 2026 MLS Property Information Network, Inc. The information in this listing was gathered from third party resources including the seller and public records.
Listing information provided courtesy of Coldwell Banker Realty - Concord.
MLS Property Information Network, Inc. and its subscribers disclaim any and all representations or warranties as to the accuracy of this information.
