
Sold!
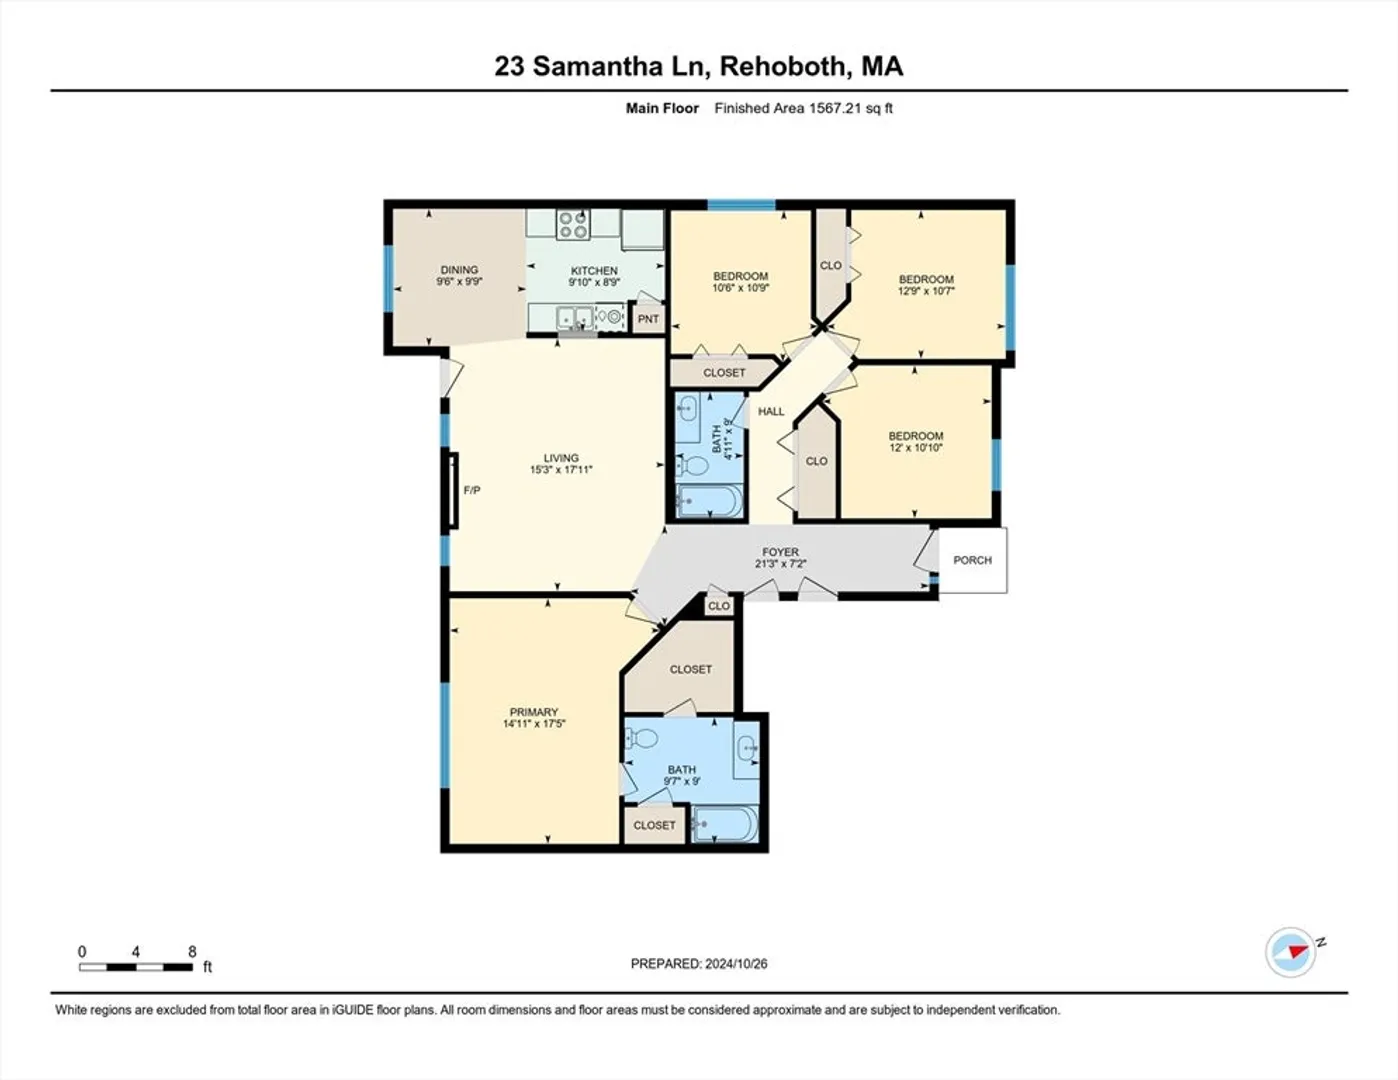
$615,000
3
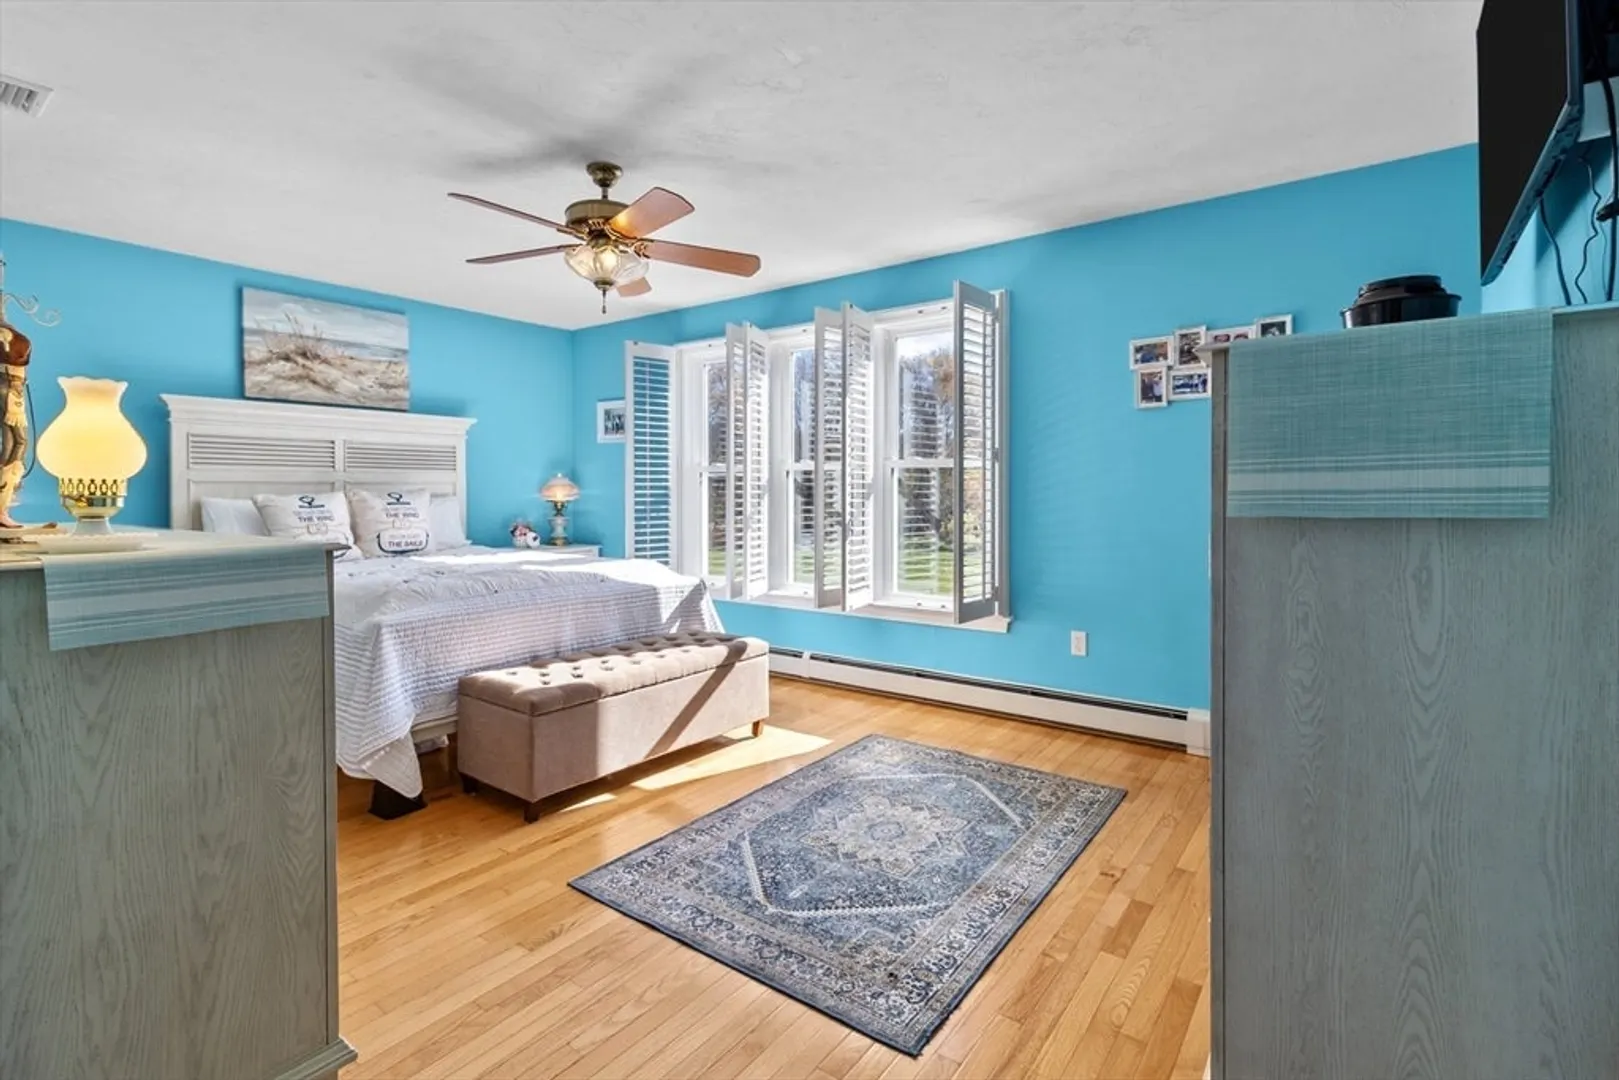
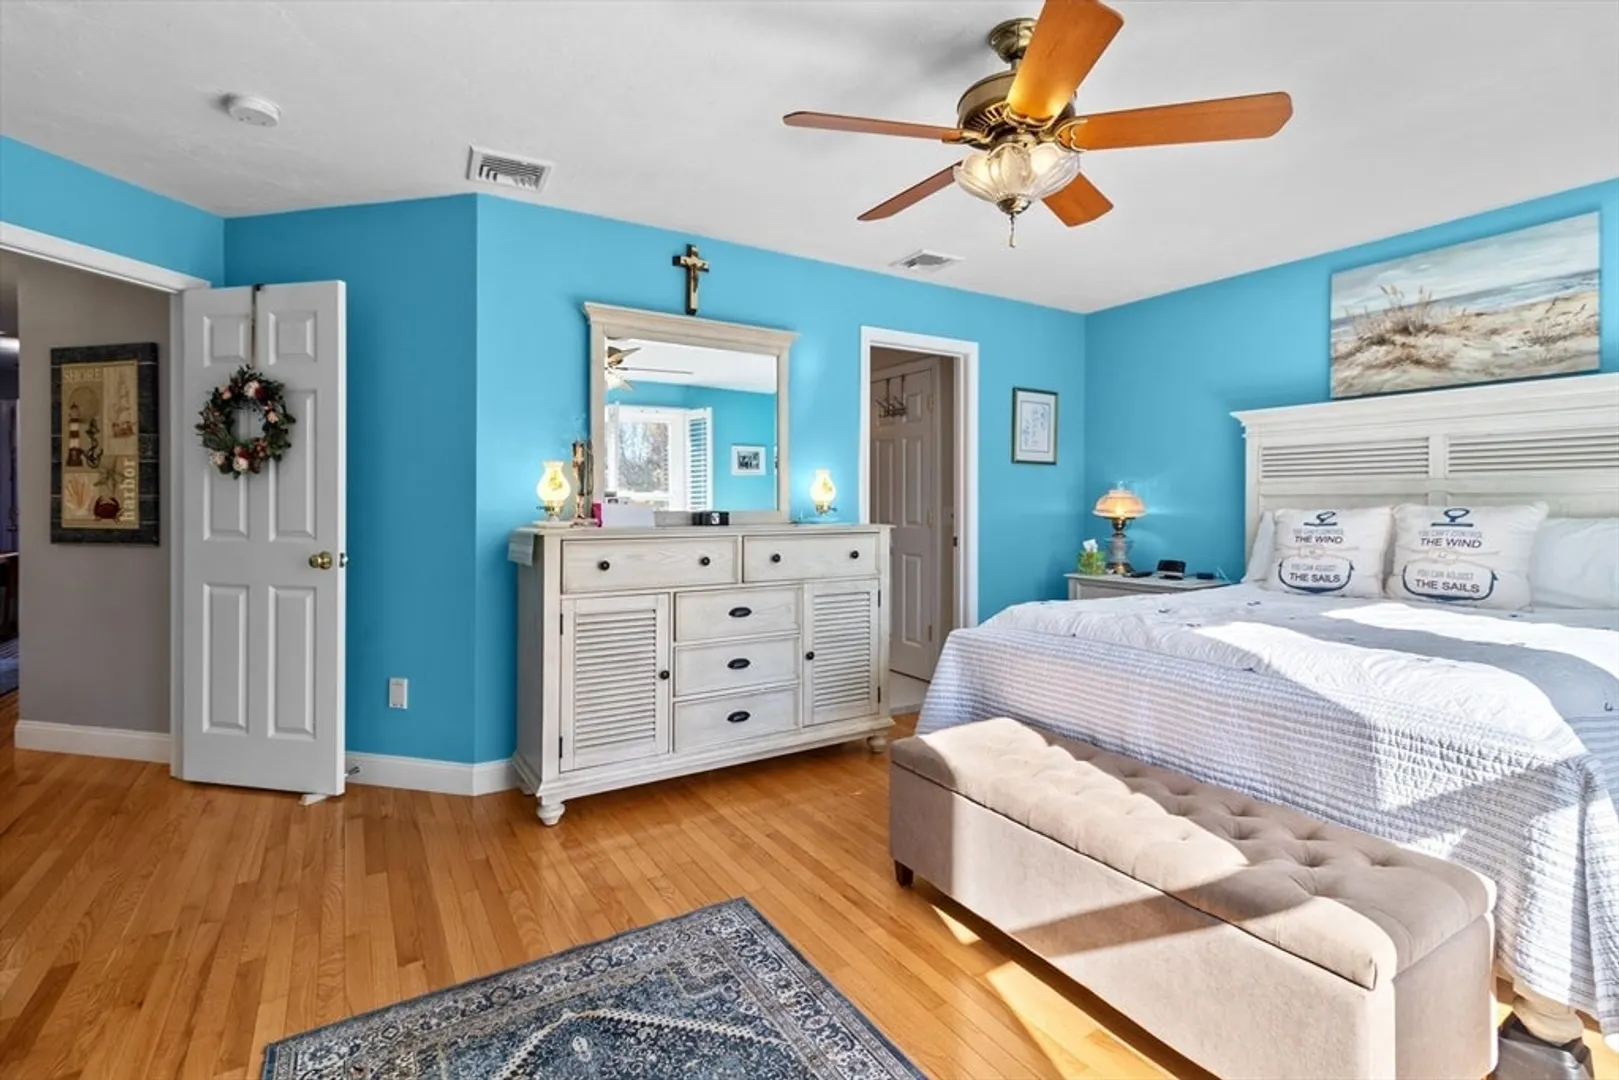
Beds
2
Baths
1,563
Living Area
-
Property Description
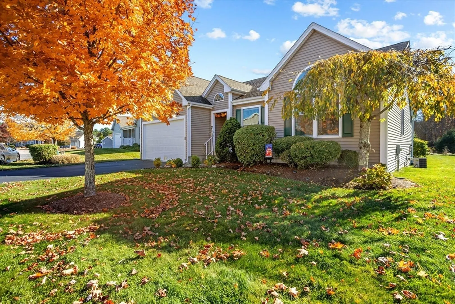
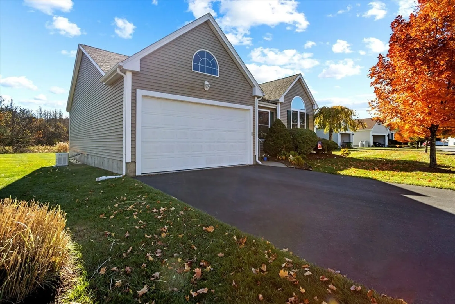
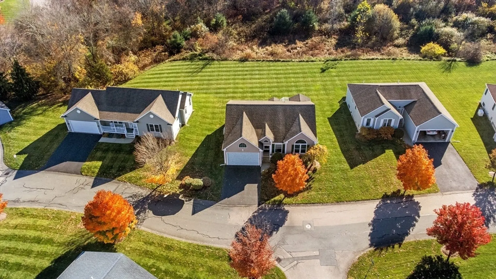
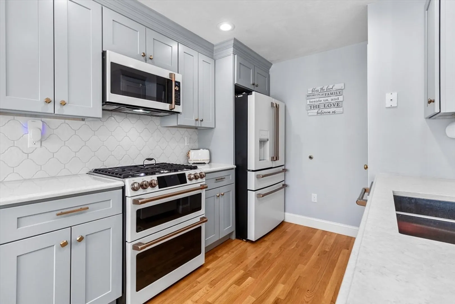
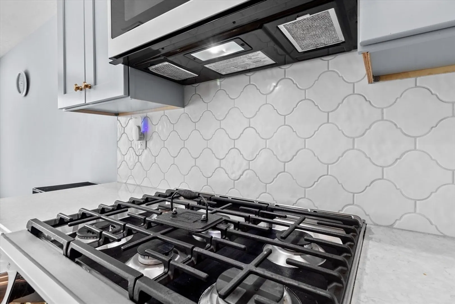
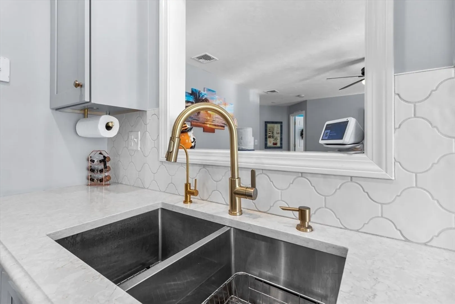
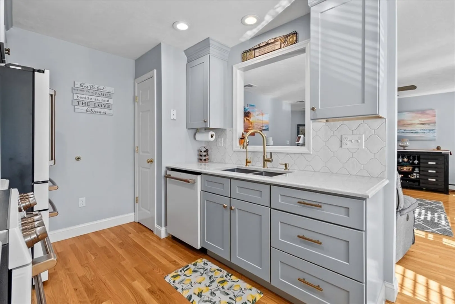
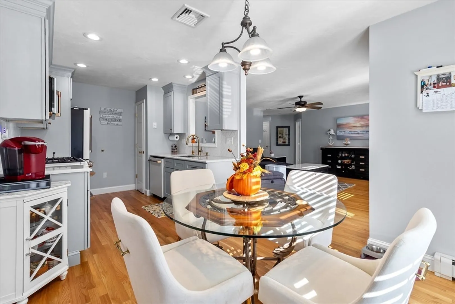
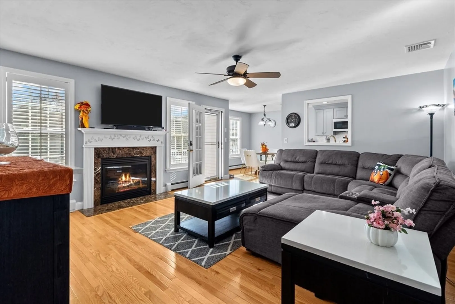
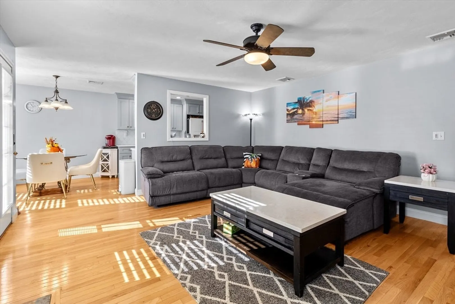
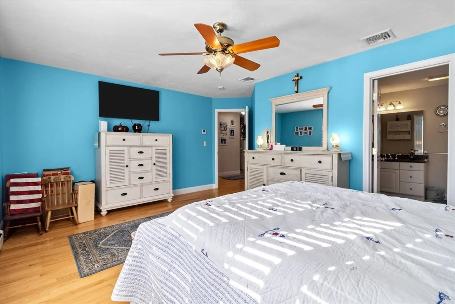
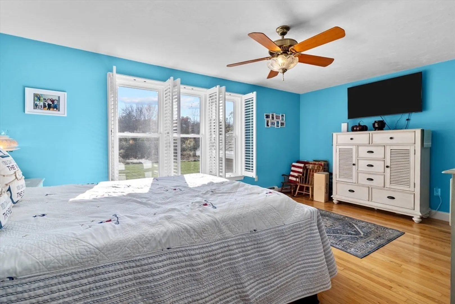
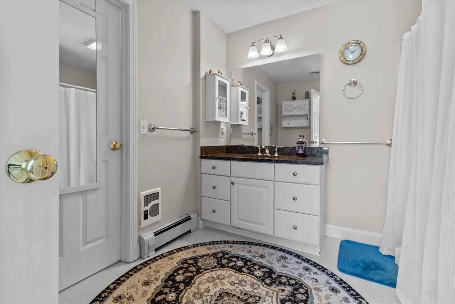
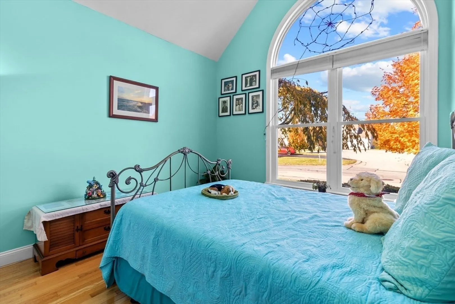
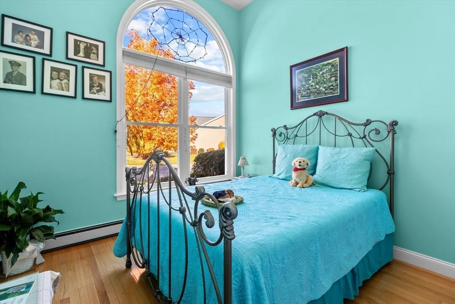
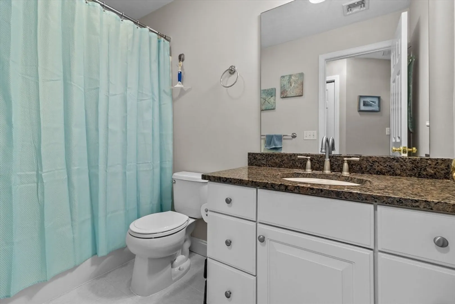
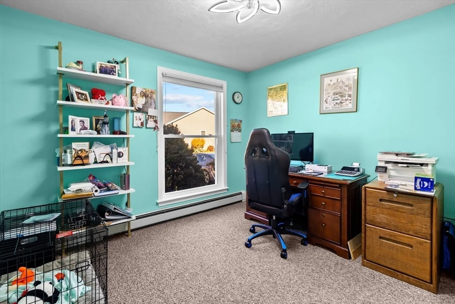
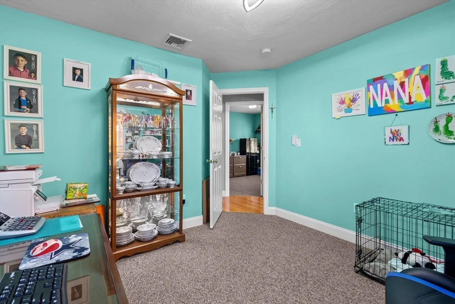
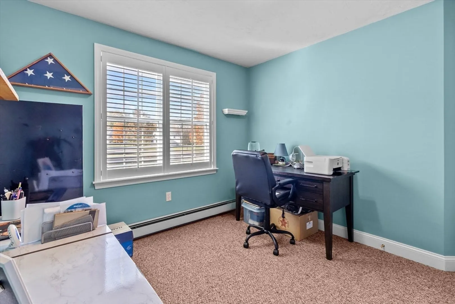
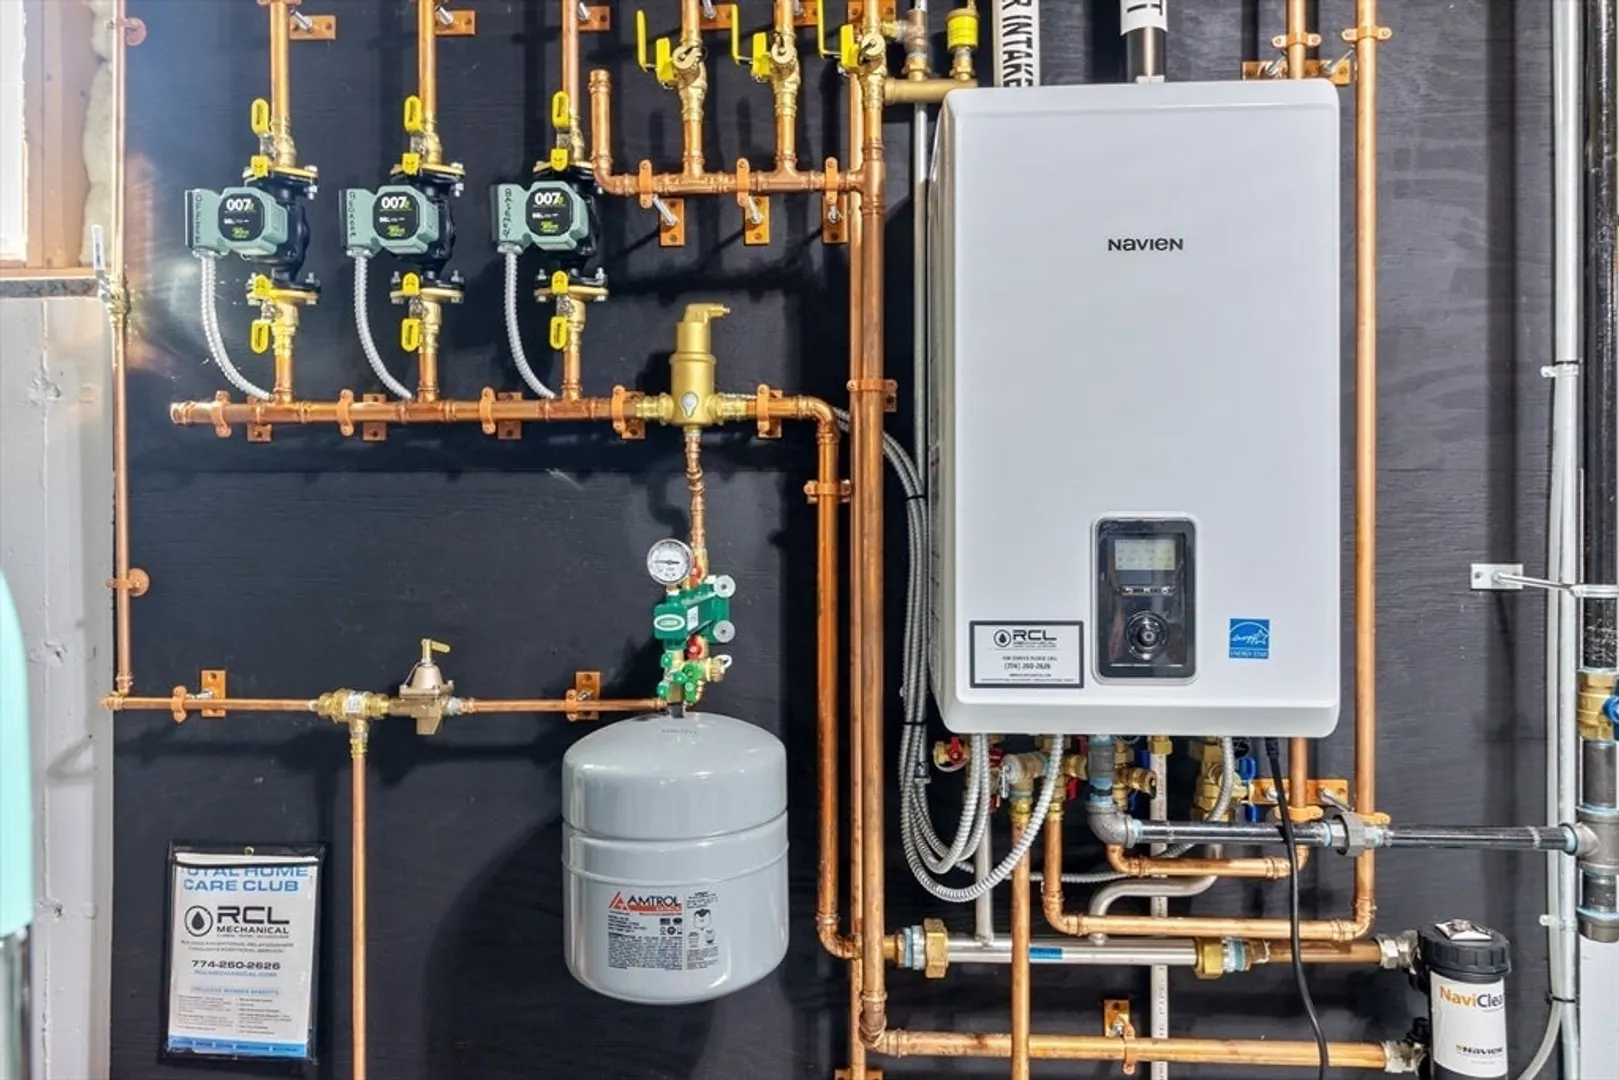
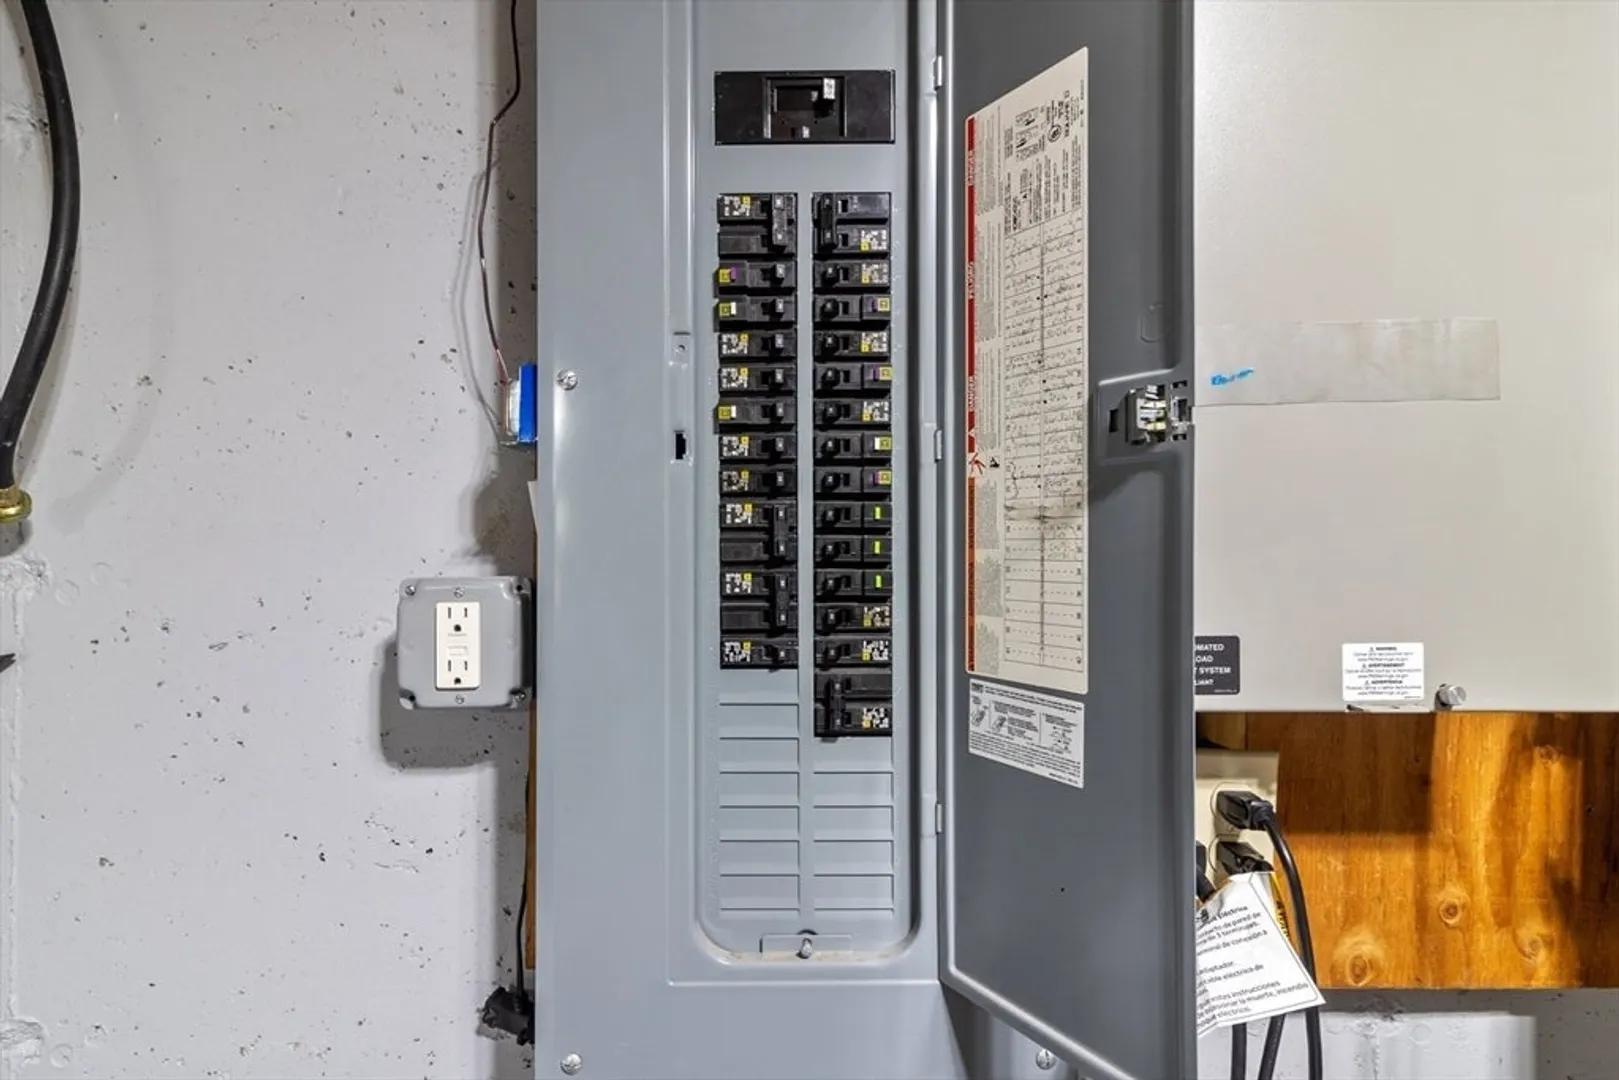
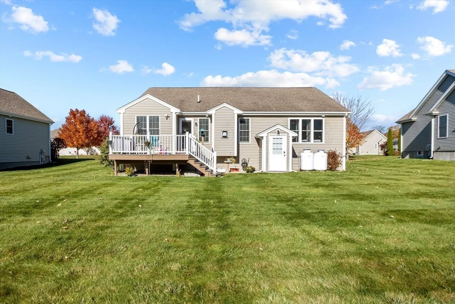
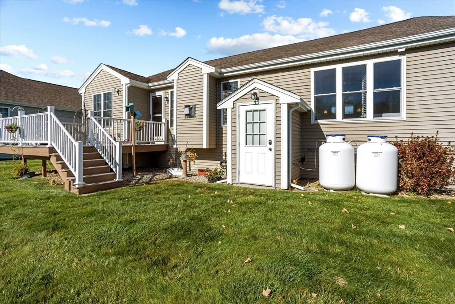
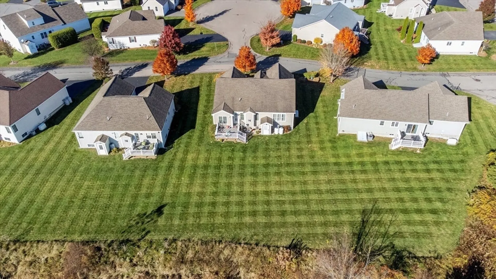
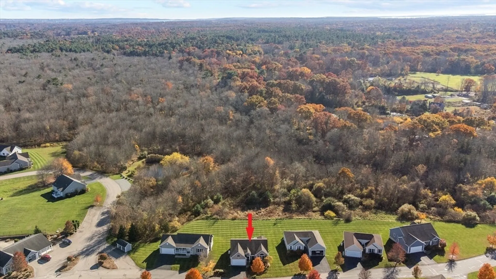
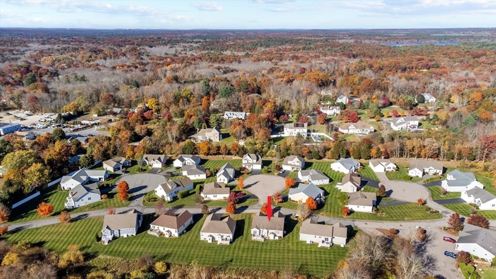
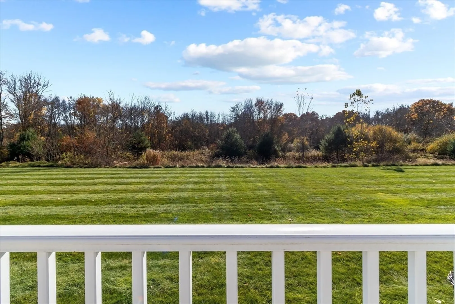
Your search for effortless living at Horton Estates, an exclusive 55-plus community in Rehoboth, MA, has finally ended. This stunning home has been meticulously maintained and thoughtfully upgraded, offering comfort and sophistication. The eat-in kitchen boasts high-end cabinetry, gleaming quartz countertops, and matching GE Cafe appliances, creating an inviting space for you and your family. Off the kitchen is a large open living room with a propane fireplace. Efficiency is always a priority, so the home features Pella windows complemented by a Navien on-demand heating and hot water system. Enjoy the luxury of pure water with a reverse osmosis water system, while an Aerus Air Filter system ensures that the air you breathe is always fresh and clean. This remarkable home is equipped with a whole-house generator for added peace of mind, ensuring you remain comfortable and secure throughout the year. Welcome to your new sanctuary at Horton Estates, where easy living awaits!
-
Highlights
- Cooling: Central Air
- HOA Fee: $274
- Property Class: Residential
- Total Rooms: 5
- Year Built: 2005
- Heating: Baseboard, Propane
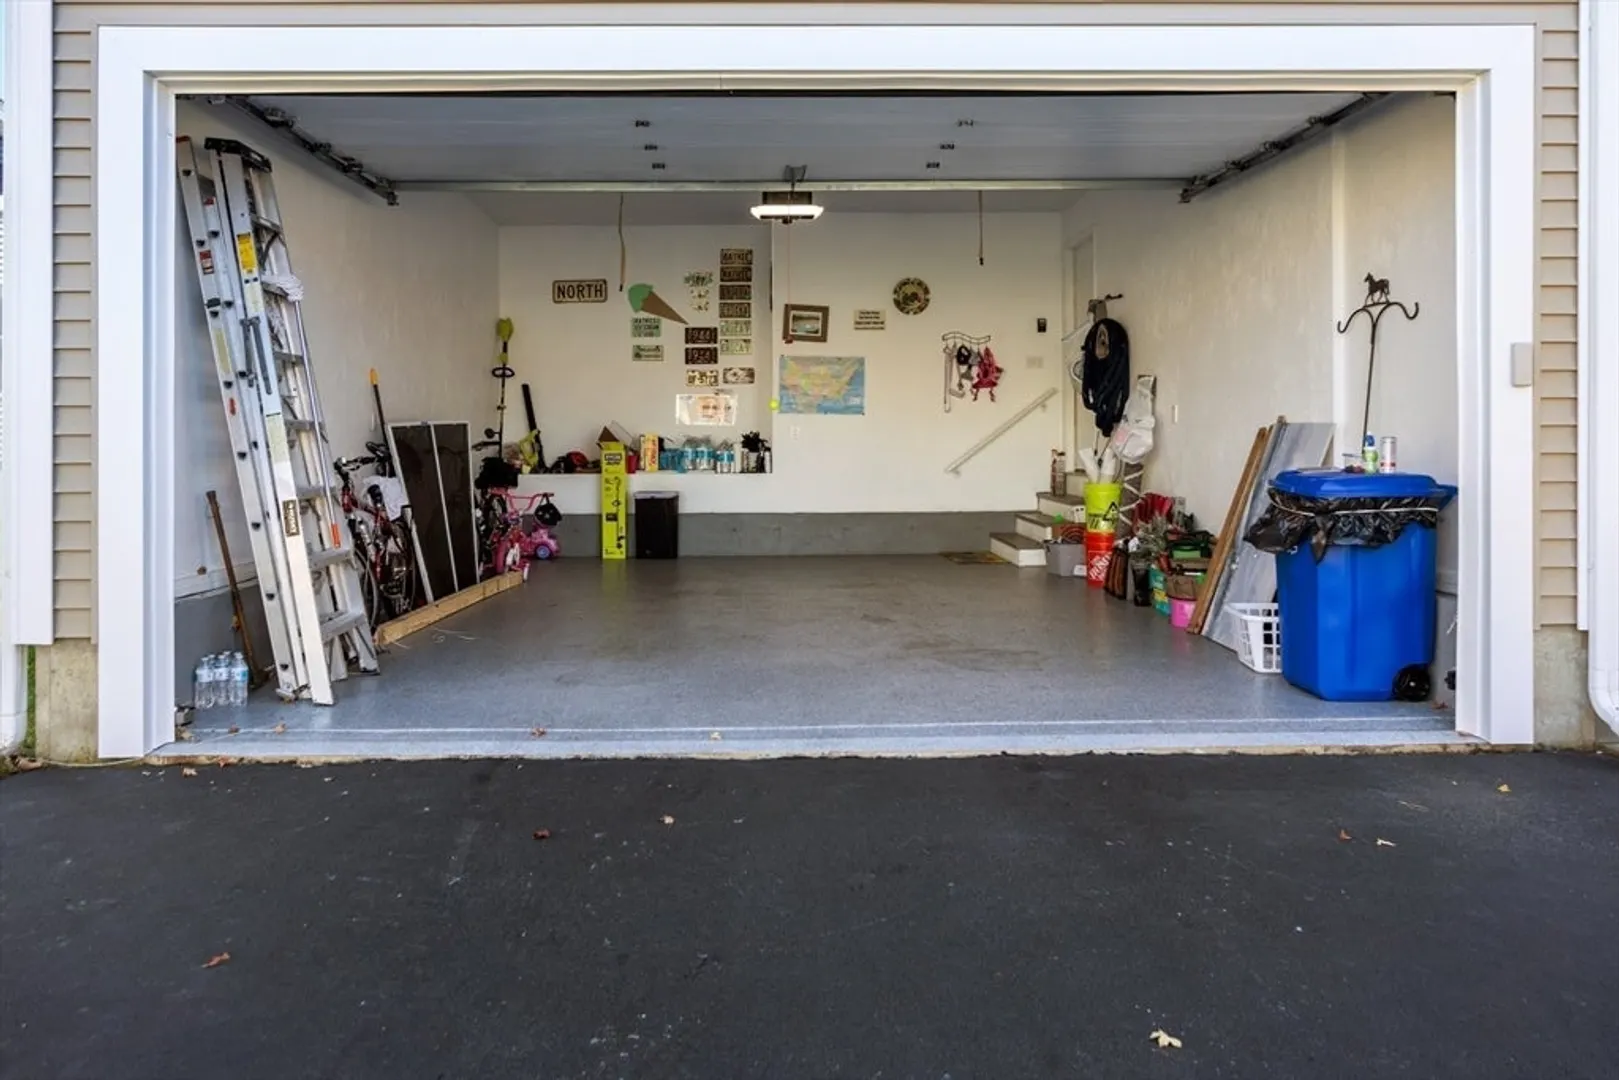
- Parking Spots: 2
- Property Type: Condominium
- Unit Number: 10
- Status: Closed
-
Additional Details
- Appliances: Range, Dishwasher, Microwave, Refrigerator
- Fireplaces: 1
- Pets Allowed: Yes
- Year Built Details: Actual
- Zoning: R
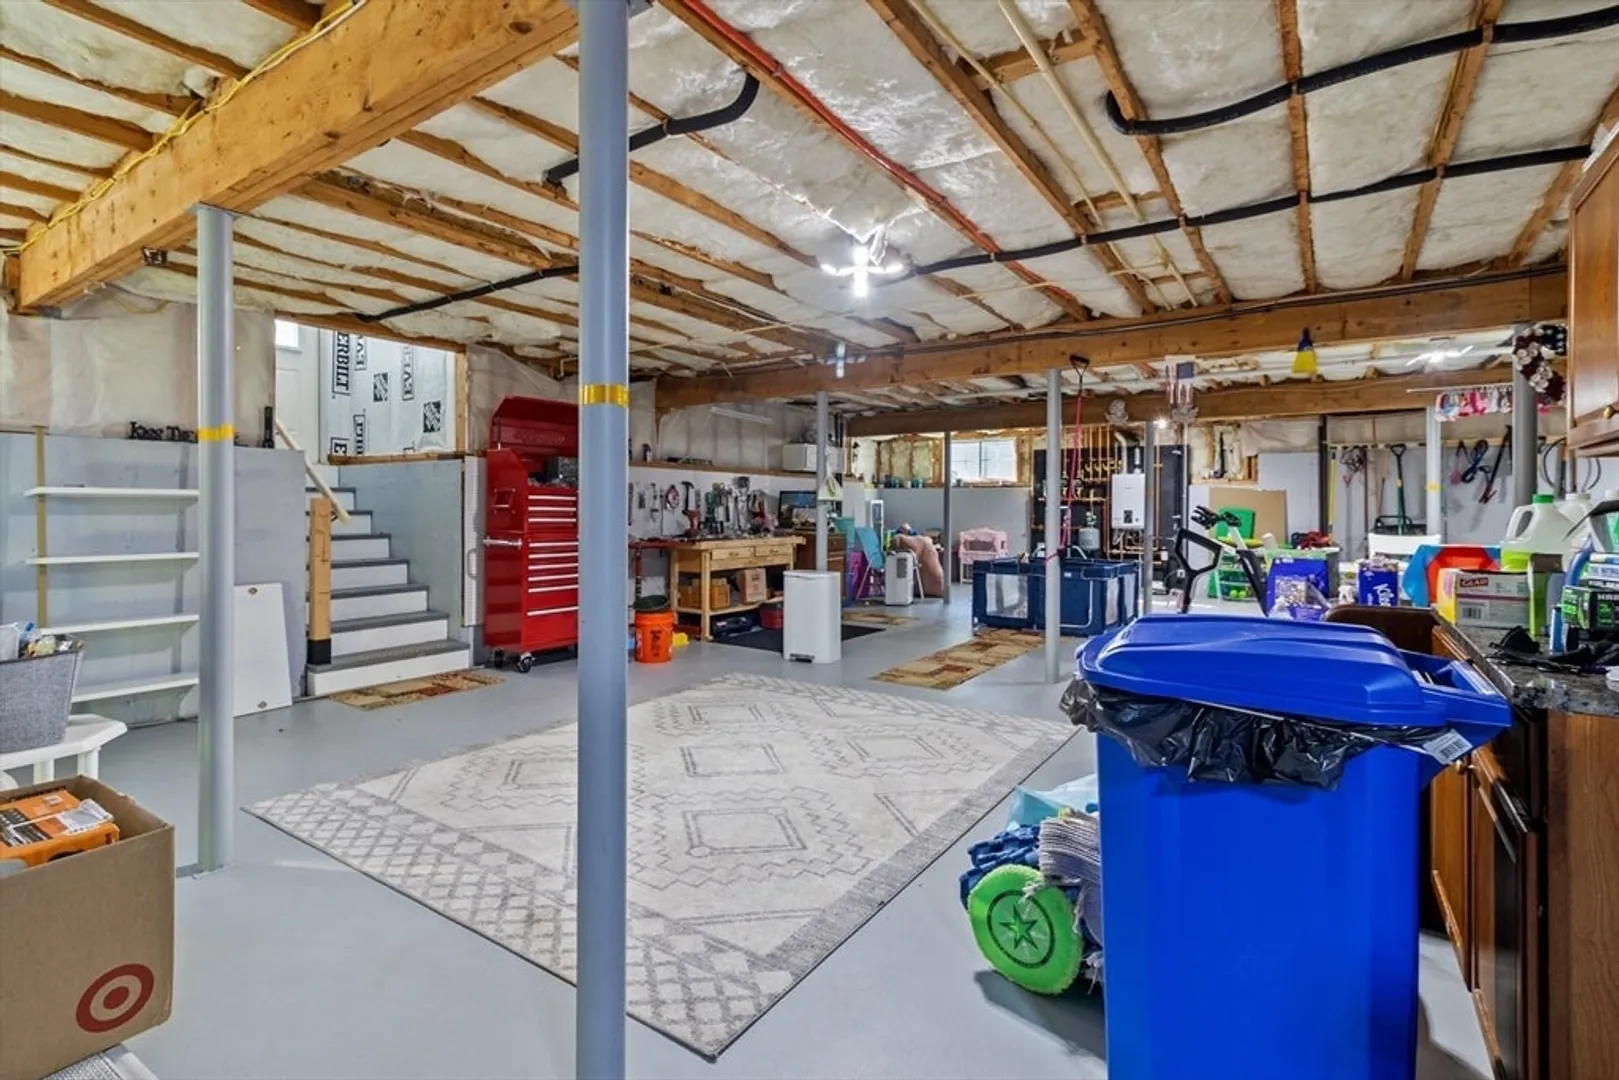
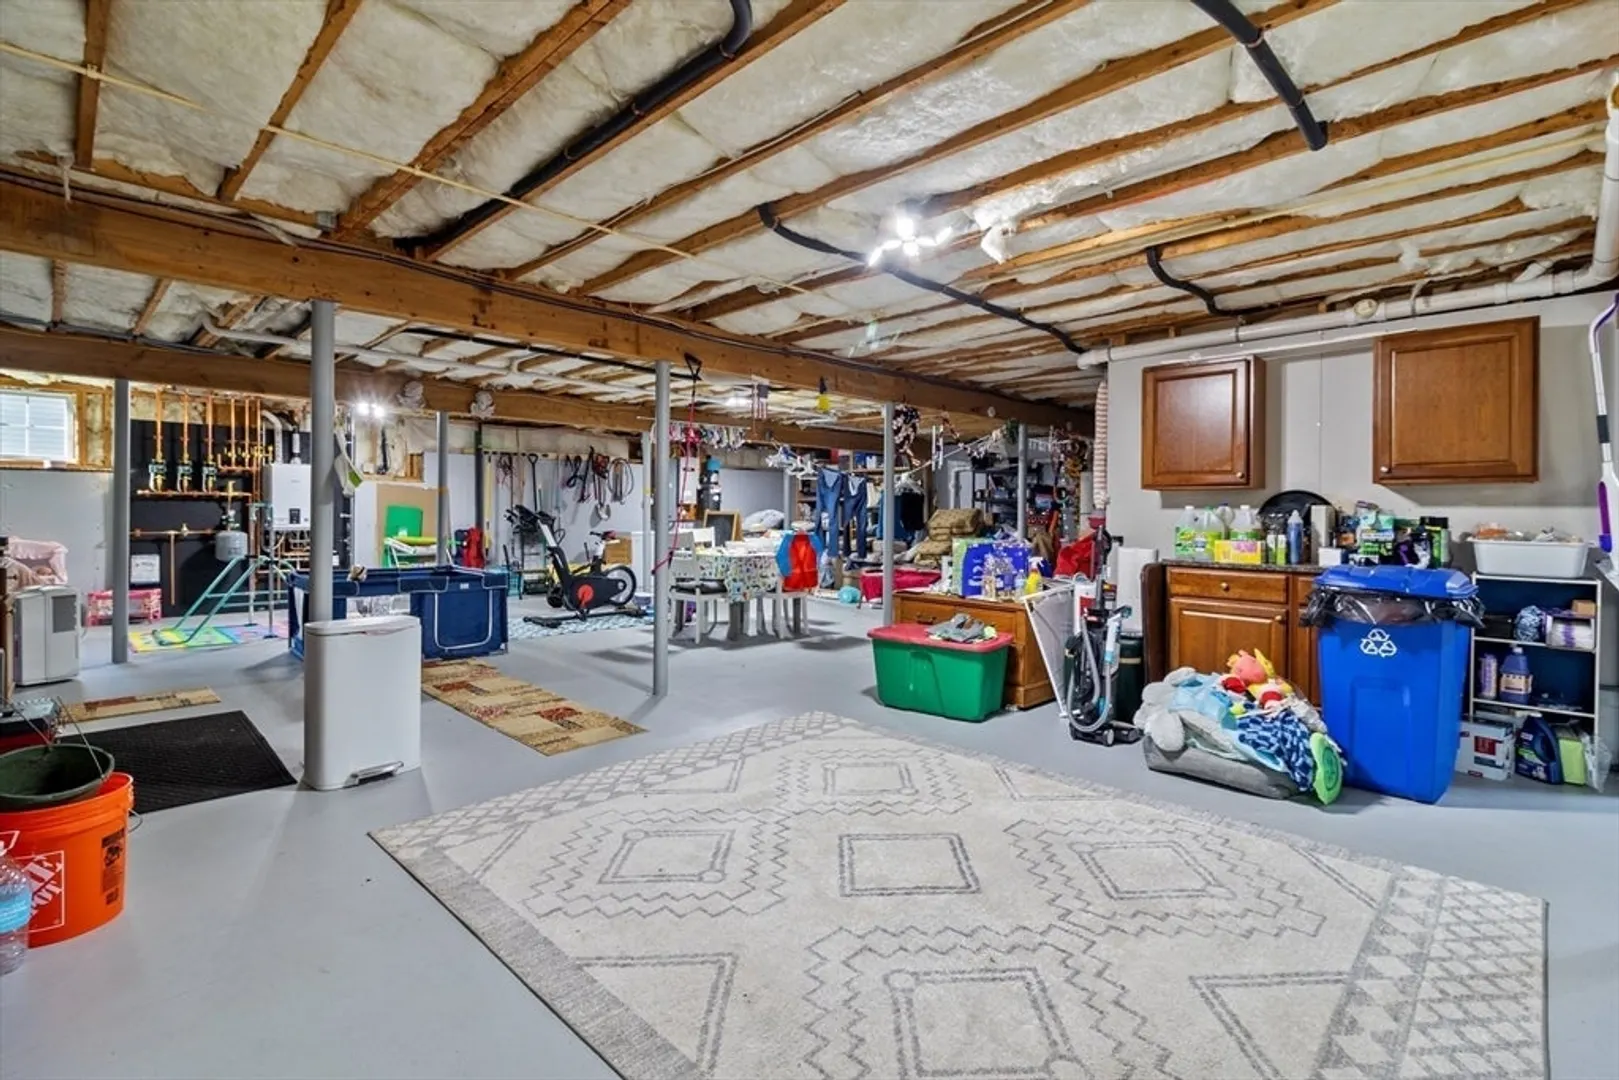
- Basement: Y
- Flooring: Wood
- Total Number of Units: 66
- Year Built Source: Public Records
-
Amenities
- Covered Parking Spaces: 1
- Pool Features: Association
- Parking Features: Attached
-
Utilities
- Electric: Generator, Circuit Breakers
- Water Source: Well, Individual Meter
- Sewer: Private Sewer
-
Fees / Taxes
- Assessed Value: $456,800
- HOA Fee Frequency: Monthly
- Tax Year: 2024
- Compensation Based On: Compensation Not Offered
- HOA Fee Includes: Sewer, Road Maintenance, Maintenance Grounds
- Taxes: $5,189
Similar Listings
Sold
37 Photos
Sold
17 Photos
Sold
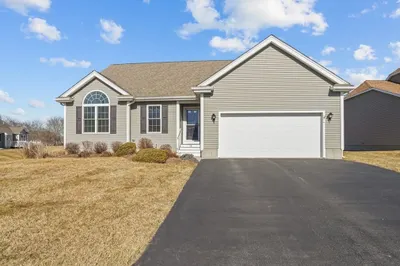
38 Photos
Sold
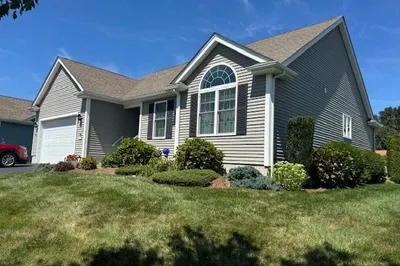
42 Photos
Content © 2026 MLS Property Information Network, Inc. The information in this listing was gathered from third party resources including the seller and public records.
Listing information provided courtesy of Boston Connect Real Estate.
MLS Property Information Network, Inc. and its subscribers disclaim any and all representations or warranties as to the accuracy of this information.
